
 Share
Share
 15304 POCOPSON CREEK WAY, Brandywine, MD 20613
 2,080 Sqft SQFT
 3
3
 4
4
 Basic Details
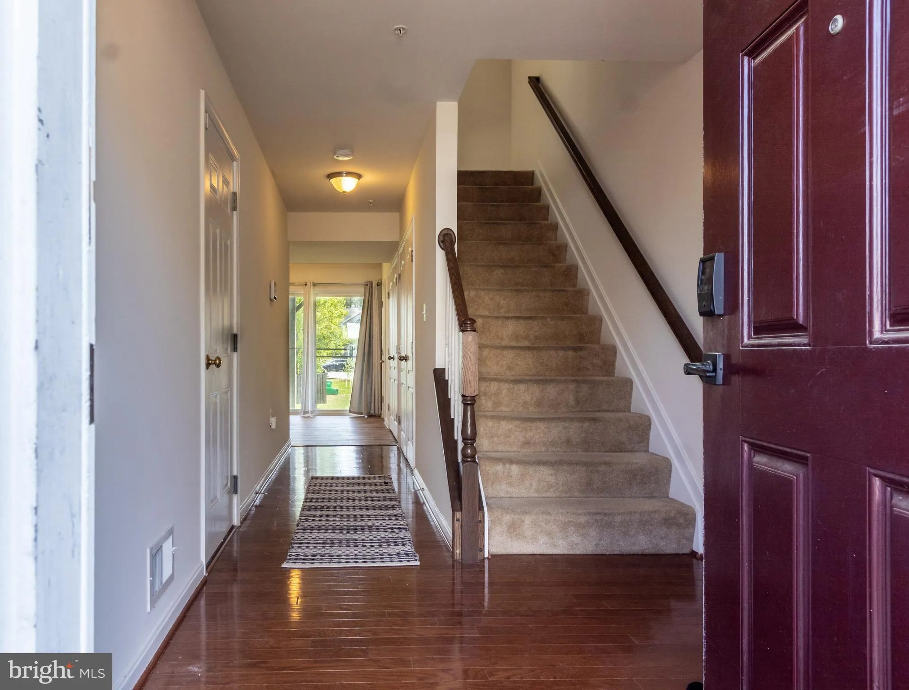
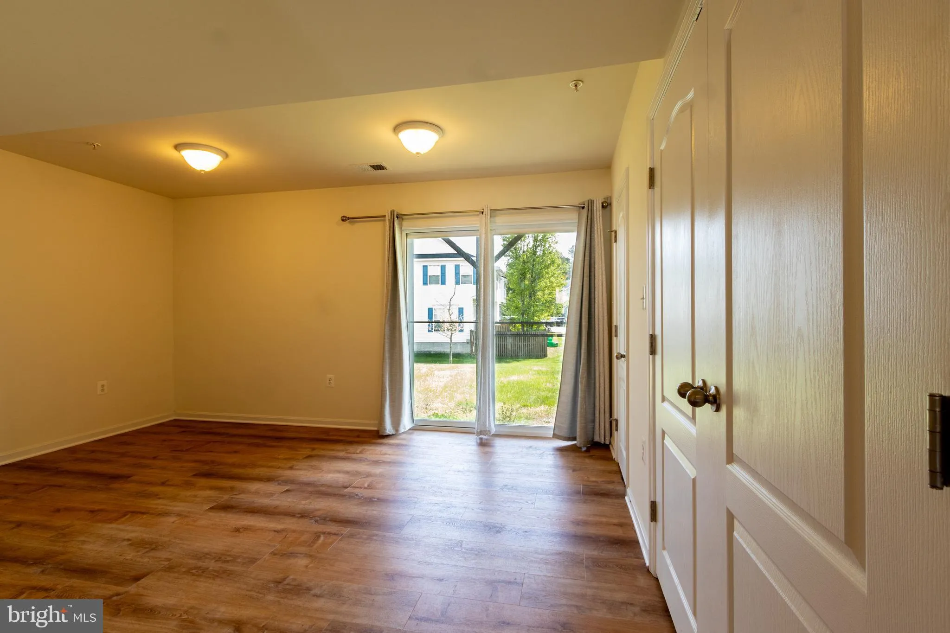
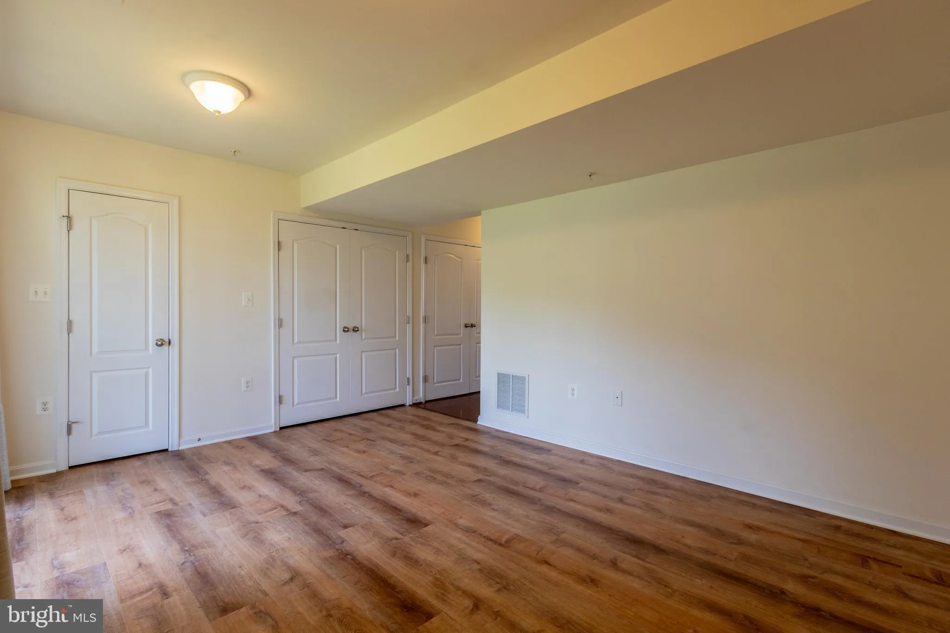
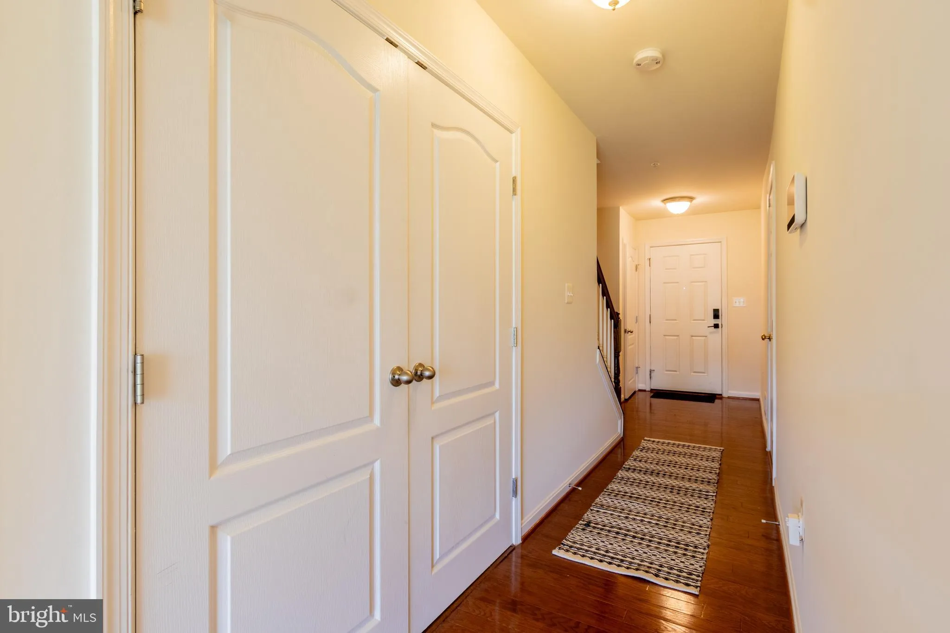
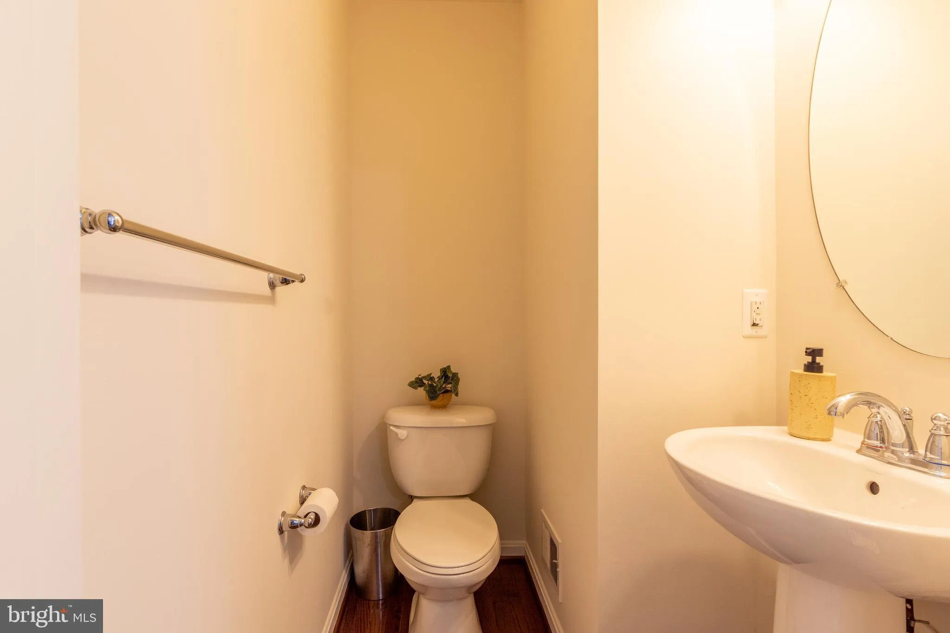
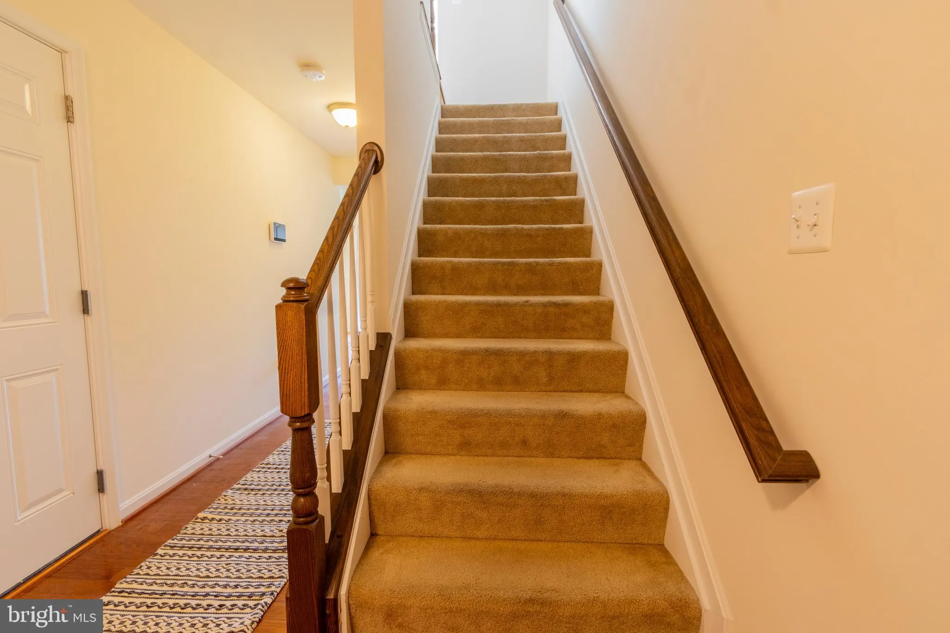
Welcome to 15304 Pocopson Creek Way—a well-kept, freshly painted townhome in the desirable Chaddsford community in Brandywine. This 3-bedroom, 2 full and 2 half bath home features an attached garage, a practical multi-level layout, and new LVP flooring (2026) throughout the bedrooms, living room, and main level. B...
Welcome to 15304 Pocopson Creek Way—a well-kept, freshly painted townhome in the desirable Chaddsford community in Brandywine. This 3-bedroom, 2 full and 2 half bath home features an attached garage, a practical multi-level layout, and new LVP flooring (2026) throughout the bedrooms, living room, and main level. Built in 2011 and equipped with solar panels to help keep electricity costs low, this home offers both comfort and efficiency. Ideally located just minutes from shopping, dining, and everyday essentials, including Costco Wholesale. Convenient access to MedStar Southern Maryland Hospital Center and National Harbor for waterfront dining, shopping, and entertainment. A perfect blend of convenience, value, and location!
 Features & Appliances
 Ask Agent A Question
 Address Map
 Neighborhood
 MLS Addon
 Additional Information
 Financial
Listing Information
Financial
Listing Information
 Rob Spicer Broker, GRI
Spicer Real Estate
Rob Spicer Broker, GRI
Spicer Real Estate
7201 Wisconsin Avenue
 RobSpicer@SpicerRealEstate.com
 2403881030
 2403881030
 7201 Wisconsin Avenue


