
 Share
Share
 14 T STREET, Washington, DC 20002
 1,320 Sqft SQFT
 3
3
 2
2
 Basic Details
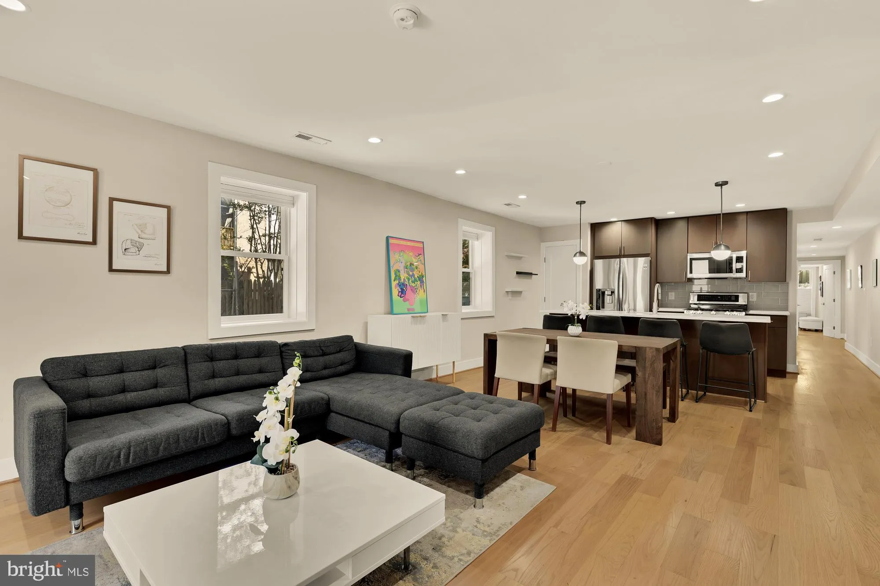
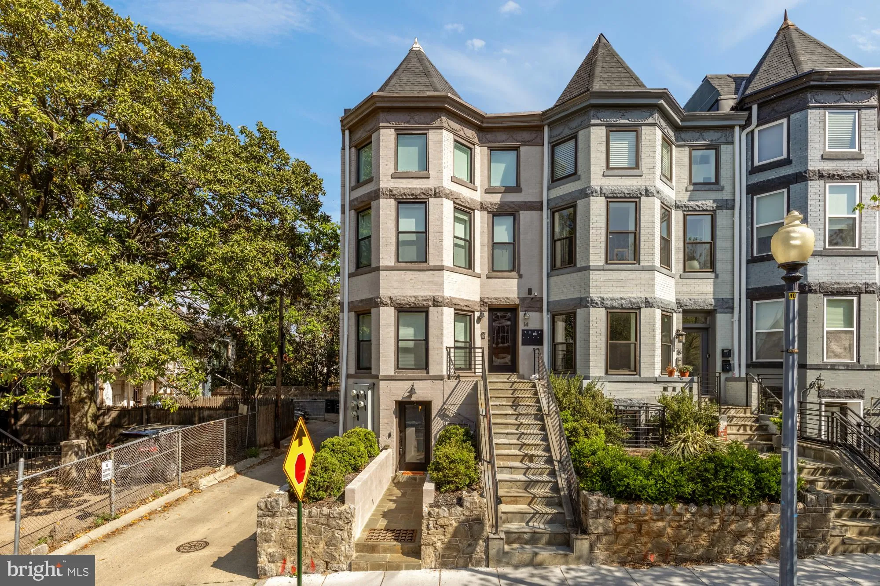
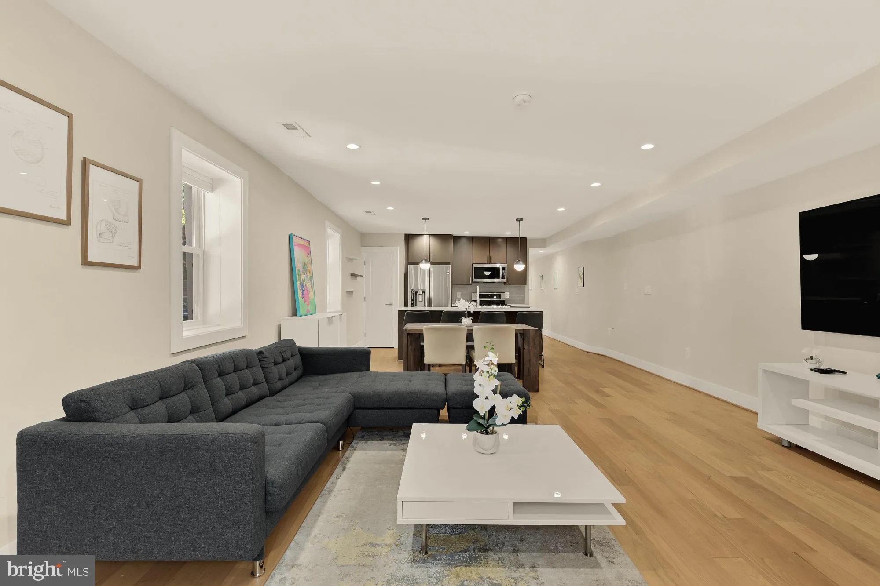
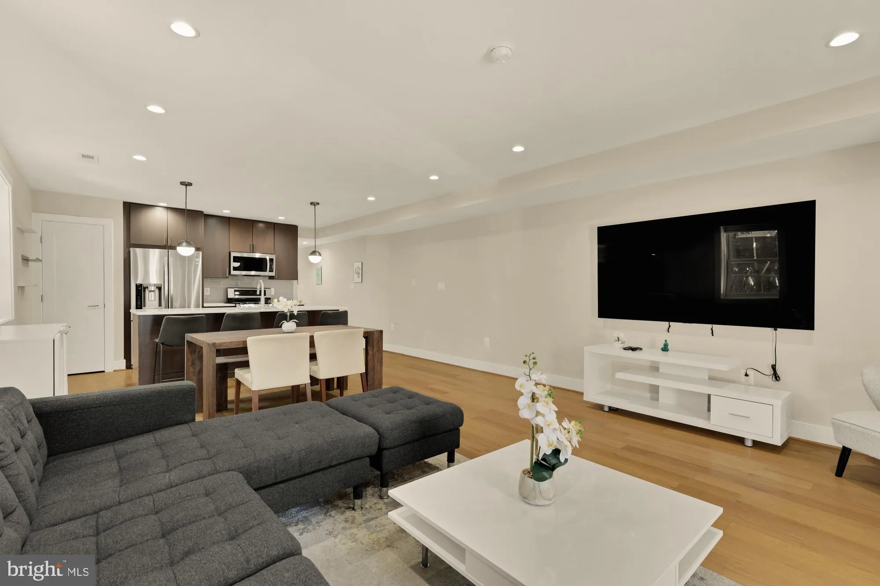
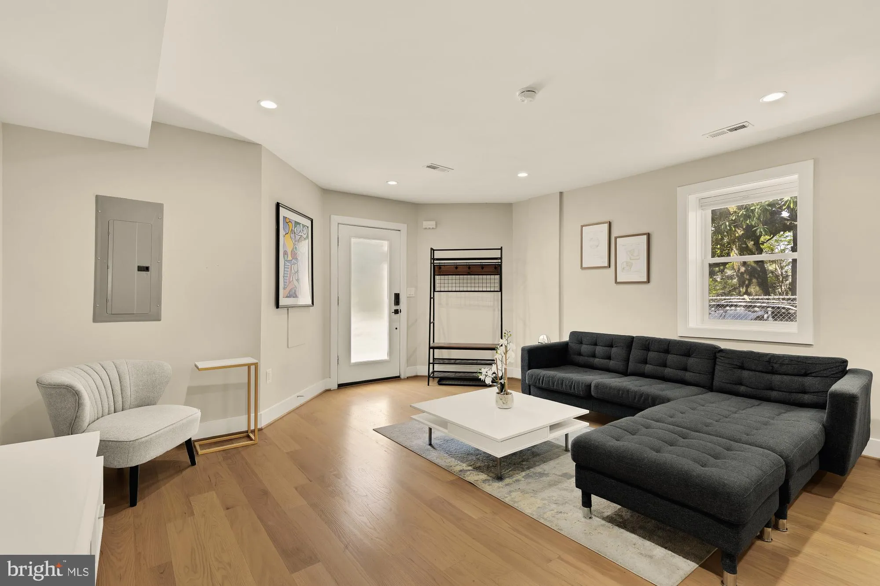
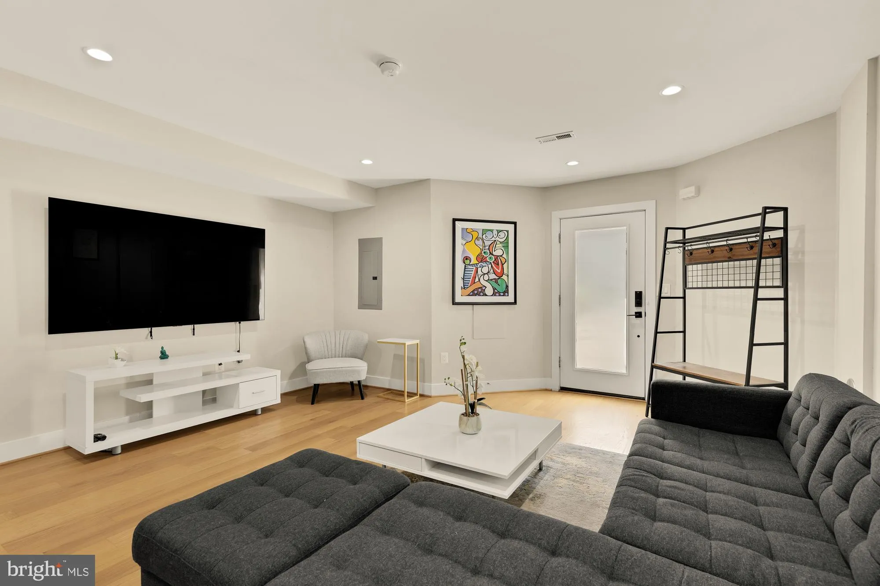
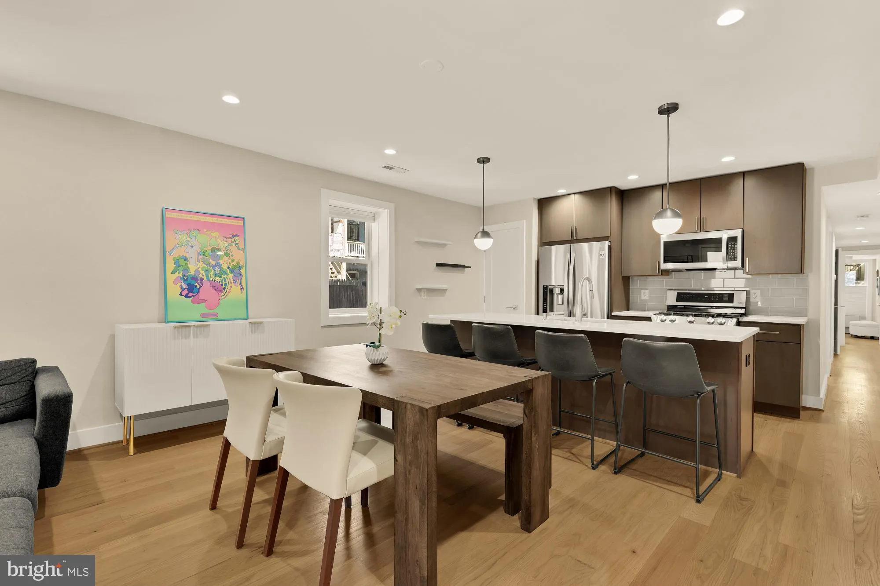
Gorgeously renovated 3-bedroom/2 full bath condo with direct access into the home. This spacious unit with an ultra low monthly fee is completely above grade with high ceilings, recessed lighting and windows throughout offering exceptional natural light. The stunning kitchen includes an island and quartz countertops...
Gorgeously renovated 3-bedroom/2 full bath condo with direct access into the home. This spacious unit with an ultra low monthly fee is completely above grade with high ceilings, recessed lighting and windows throughout offering exceptional natural light. The stunning kitchen includes an island and quartz countertops with a deep sink, premium cabinets and top-of-the-line stainless steel appliances including a built-in microwave. The primary bedroom includes a luxury en-suite bathroom and there’s lots of closet and storage space throughout. On-site deeded parking spot available for $35k but not required to include in the sale. Built in 2018, this is the first resale of any condo in the boutique 4-unit, semi-detached building. Centrally located on a quiet block with a short stroll to many restaurants and cafes including The Red Hen, Big Bear Cafe and Boundary Stone and close by to Crispus Attucks Park and the new Reservoir District with all its upcoming shopping, dining and grocery amenities. Square footage by third party vendor is deemed reliable but is an approximate and not to be used for valuation purposes.
 Features & Appliances
 Ask Agent A Question
 Address Map
 MLS Addon
 Additional Information
 Financial
Listing Information
Financial
Listing Information
 Rob Spicer Broker, GRI
Spicer Real Estate
Rob Spicer Broker, GRI
Spicer Real Estate
7201 Wisconsin Avenue
 RobSpicer@SpicerRealEstate.com
 2403881030
 2403881030
 7201 Wisconsin Avenue


