
 Share
Share
 40925 ALYSHEBA DRIVE, Leesburg, VA 20176
 10,476 Sqft SQFT
 6
6
 9
9
 Basic Details
Just Completed — Introducing an extraordinary new construction estate in the prestigious Beacon Hill community of Leesburg, Virginia. Built by renowned New Village Builders, this nearly 10, 000-square-foot residence spans three finished levels and offers the perfect blend of elegance, comfort, and intentional desi...
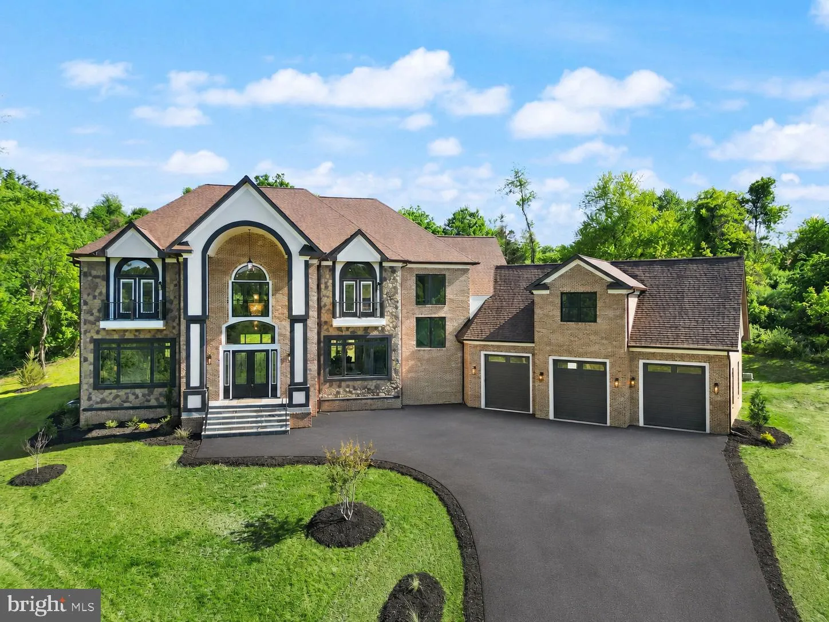
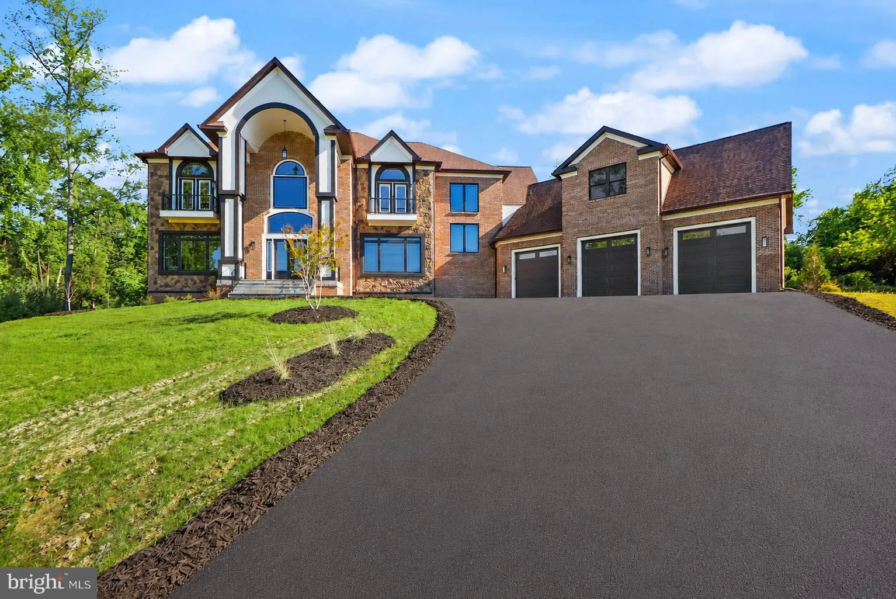
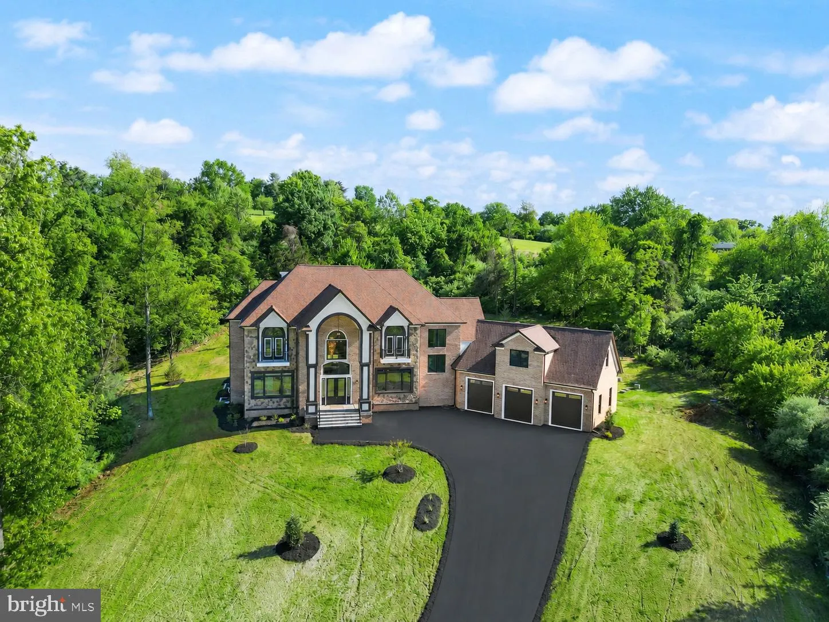
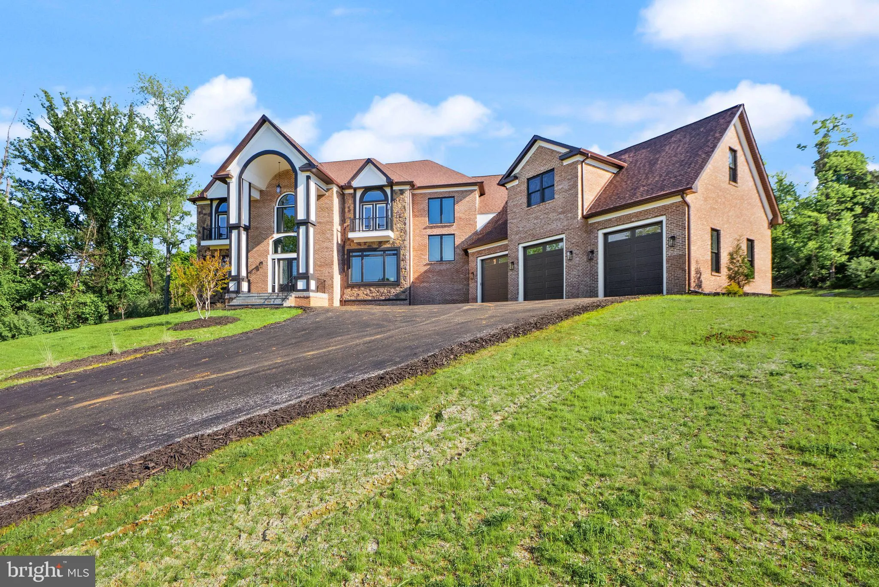
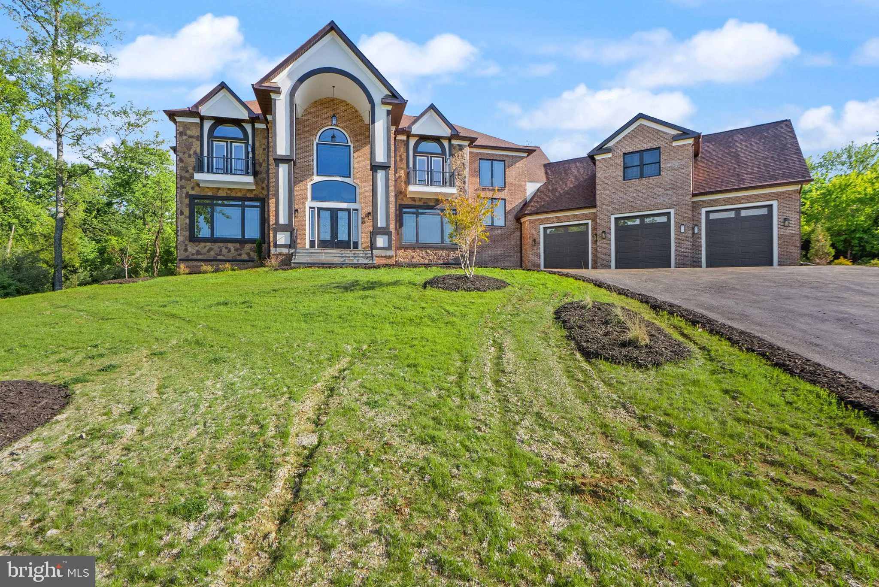
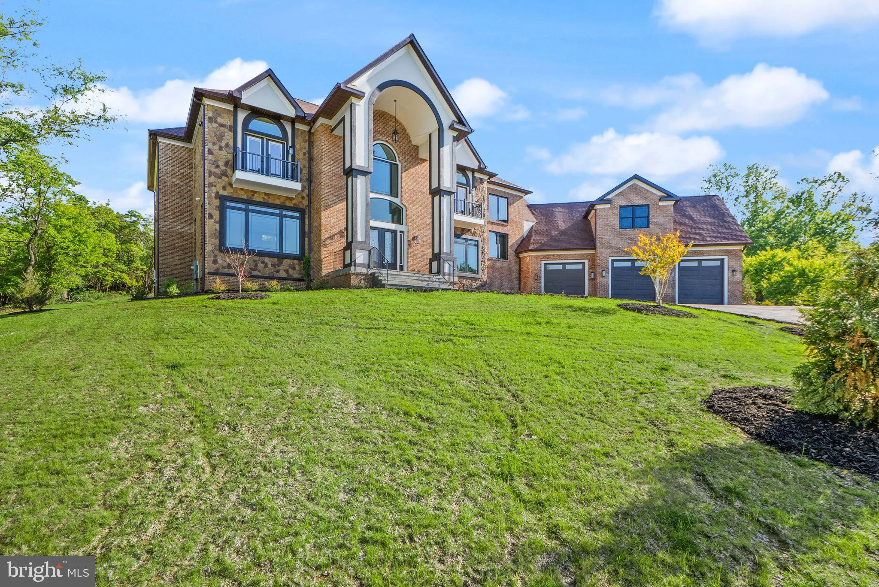
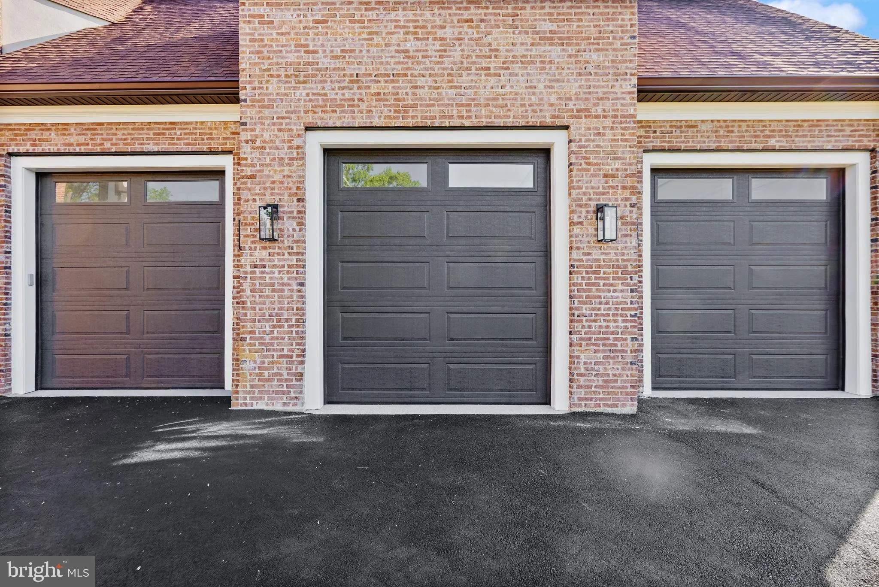
Just Completed — Introducing an extraordinary new construction estate in the prestigious Beacon Hill community of Leesburg, Virginia. Built by renowned New Village Builders, this nearly 10, 000-square-foot residence spans three finished levels and offers the perfect blend of elegance, comfort, and intentional design. Step into the grand foyer and you’re immediately welcomed by a dramatic dual curved staircase and soaring 20+ foot ceilings that create a stunning first impression and flow seamlessly into the family room. The expansive main level is anchored by a breathtaking great room with a statement fireplace and open sightlines into a show-stopping chef’s kitchen, featuring a massive island, premium luxury appliances, and custom finishes throughout. Designed for both everyday living and entertaining, the home offers formal living and dining spaces while maintaining an open-concept layout. A private office with access to a full bath provides flexibility for guests or work-from-home needs. Just off the attached 3-car garage, a custom dog wash station adds a thoughtful luxury touch for pet lovers. Take one of three staircases to the upper level, where you’ll find five spacious bedrooms, each with its own en-suite bath. The primary suite serves as a true retreat, featuring a spa-inspired bath with a grand walk-in shower, soaking tub, private balcony, and a custom walk-in closet. Above the garage, a bonus room offers endless flexibility as a second office, studio, playroom, or private lounge. The fully finished lower level offers incredible versatility with space for a future custom bar, sauna, home gym, movie theater, additional office, and more. Step outside to a built-in grilling area and expansive outdoor space with room to create your dream backyard oasis—whether that includes a pool, fire pit, or outdoor entertaining space. Located in the highly sought-after Beacon Hill Golf Club community, residents will enjoy the reopening of the golf course as a redesigned 18-hole championship layout, all while being just minutes from historic downtown Leesburg, wineries, dining, shopping, and major commuter routes into Washington, D.C. This is more than a home—it’s a legacy property and a rare opportunity to own one of Northern Virginia’s most exceptional new construction estates. Welcome to Beacon Hill’s next chapter.
 Features & Appliances
 Ask Agent A Question
 Address Map
 Neighborhood
 MLS Addon
 Additional Information
 Financial
Listing Information
Financial
Listing Information
 Rob Spicer Broker, GRI
Spicer Real Estate
Rob Spicer Broker, GRI
Spicer Real Estate
7201 Wisconsin Avenue
 RobSpicer@SpicerRealEstate.com
 2403881030
 2403881030
 7201 Wisconsin Avenue


