
 Share
Share
 5932 FOUNDERS HILL DRIVE, Alexandria, VA 22310
 1,045 Sqft SQFT
 2
2
 2
2
 Basic Details
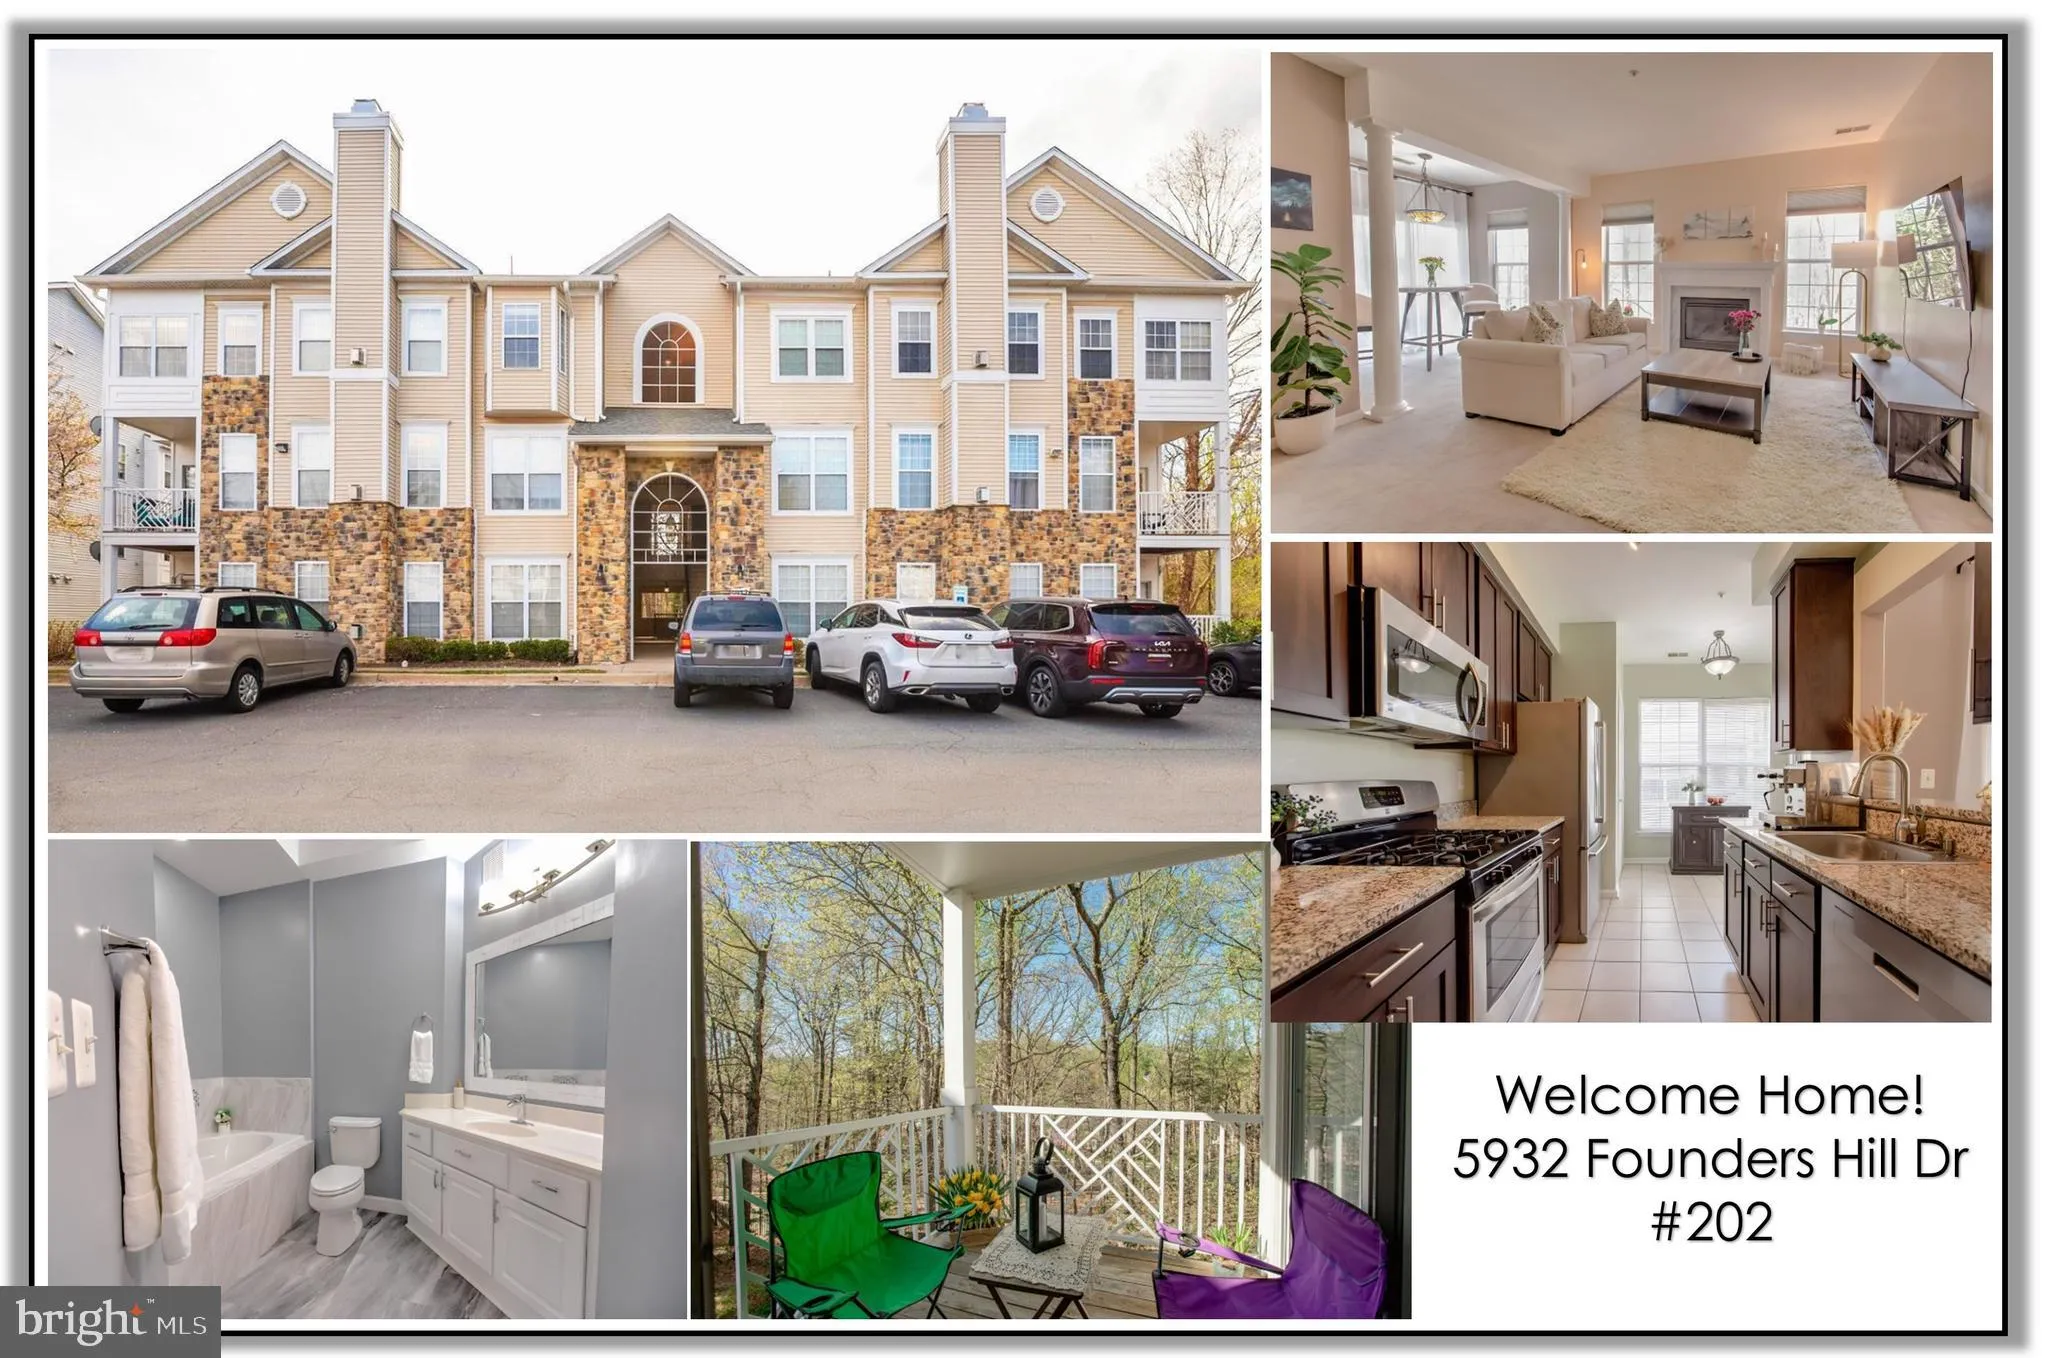
✨ Available immediately for Occupancy – landlord prefers lease longer than 1 year✨ Welcome to popular Founders Walk! This stunning updated 2 bedroom, 2 full bath end-unit condo offers a spacious, light-filled Eaton model floor plan with a private deck backing to a peaceful wooded area. 2 parking spaces! ðŸ...
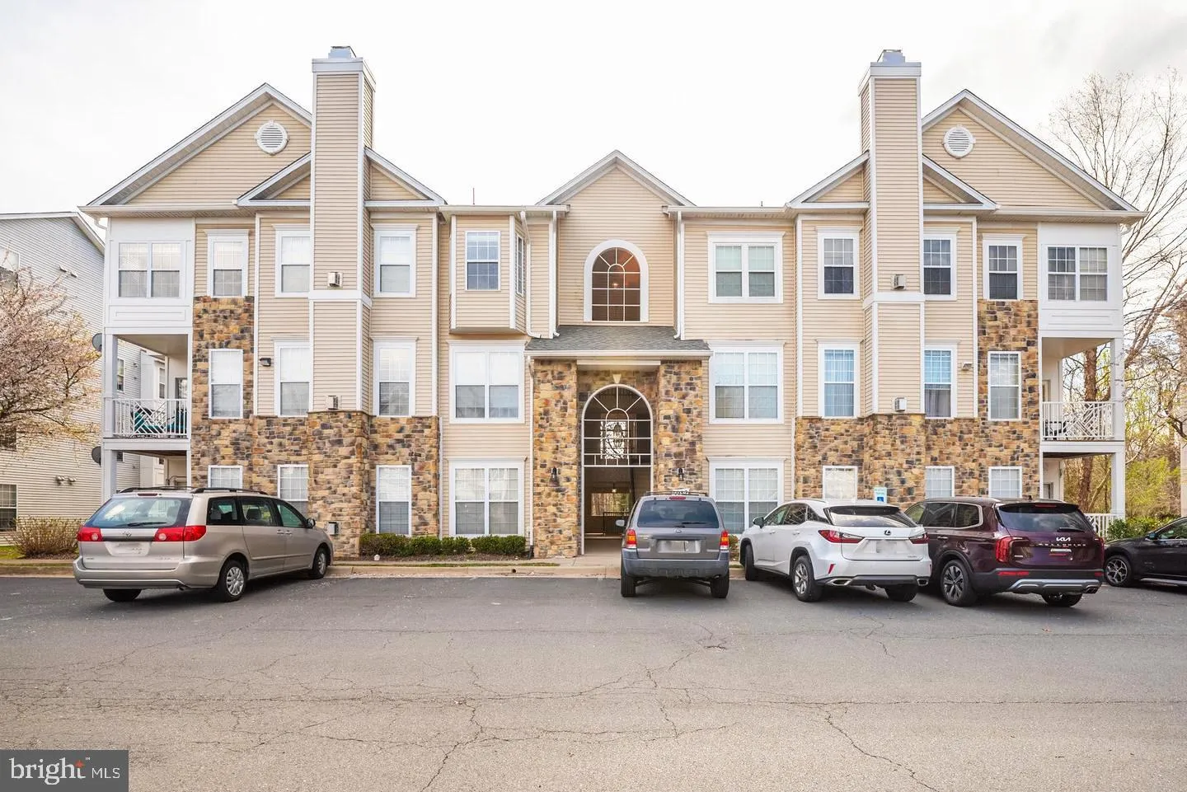
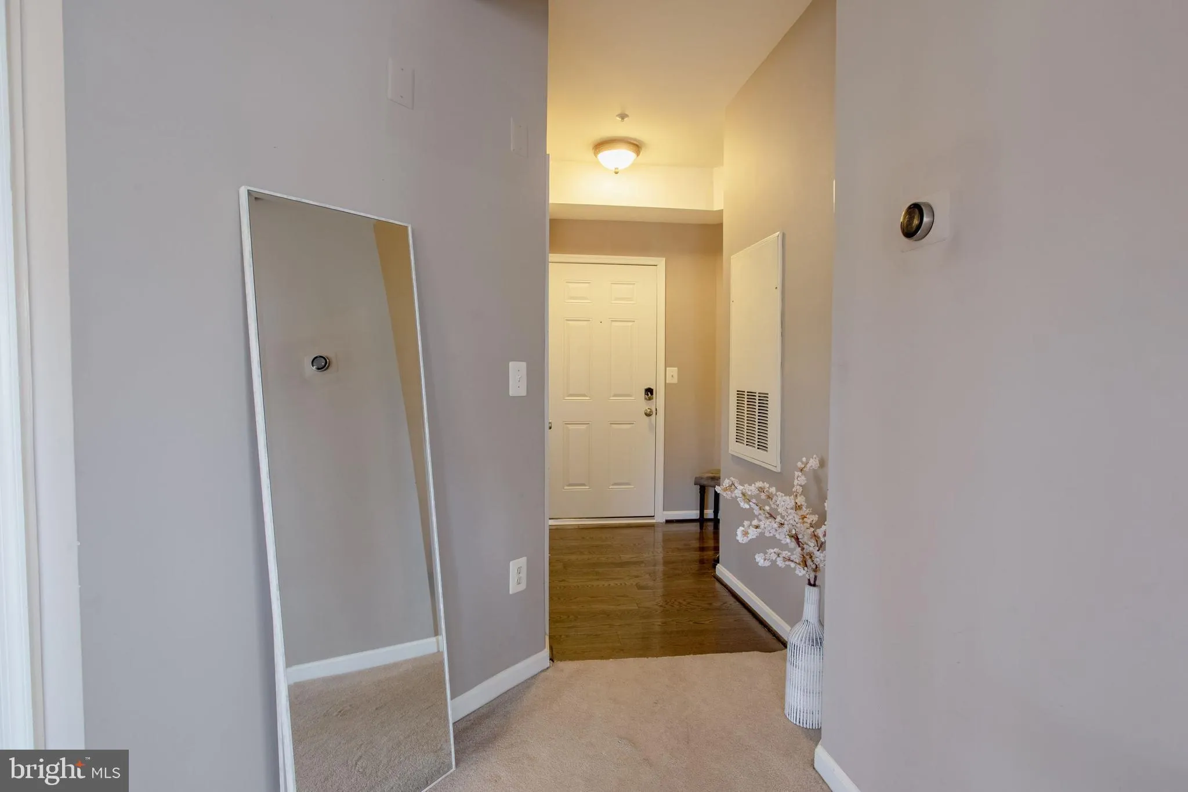
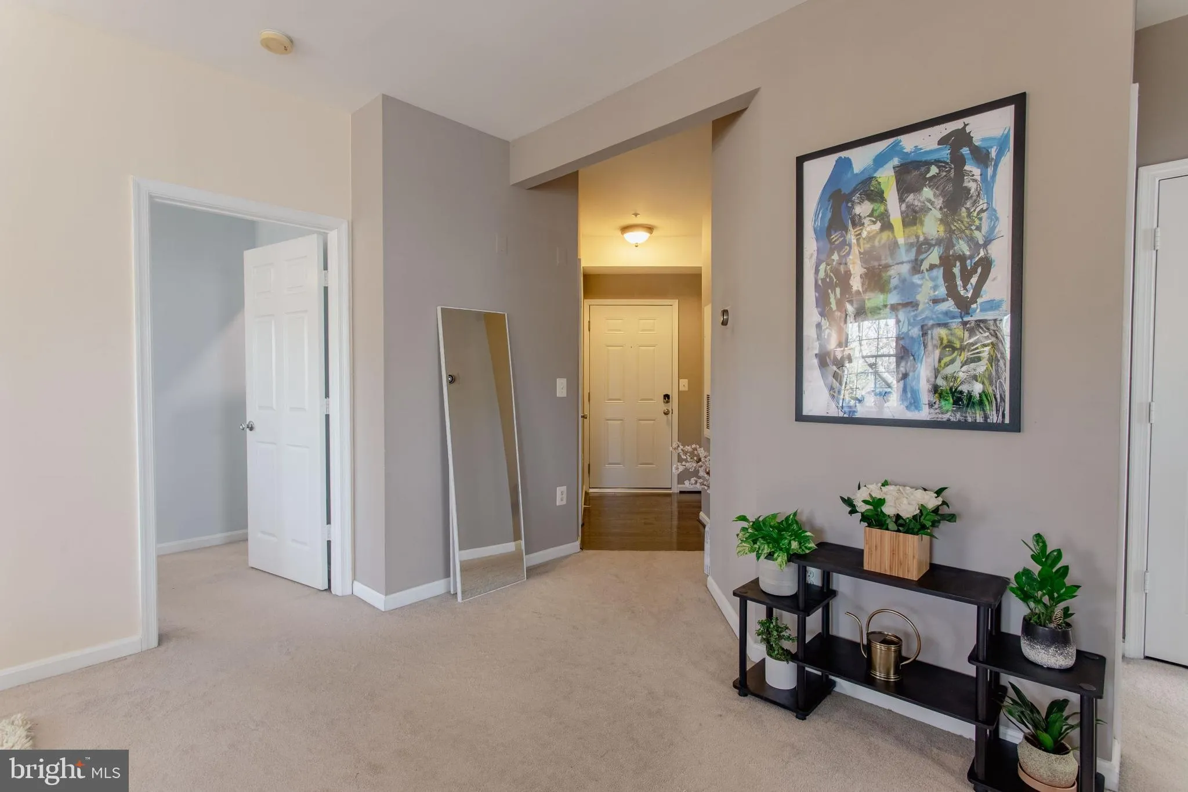
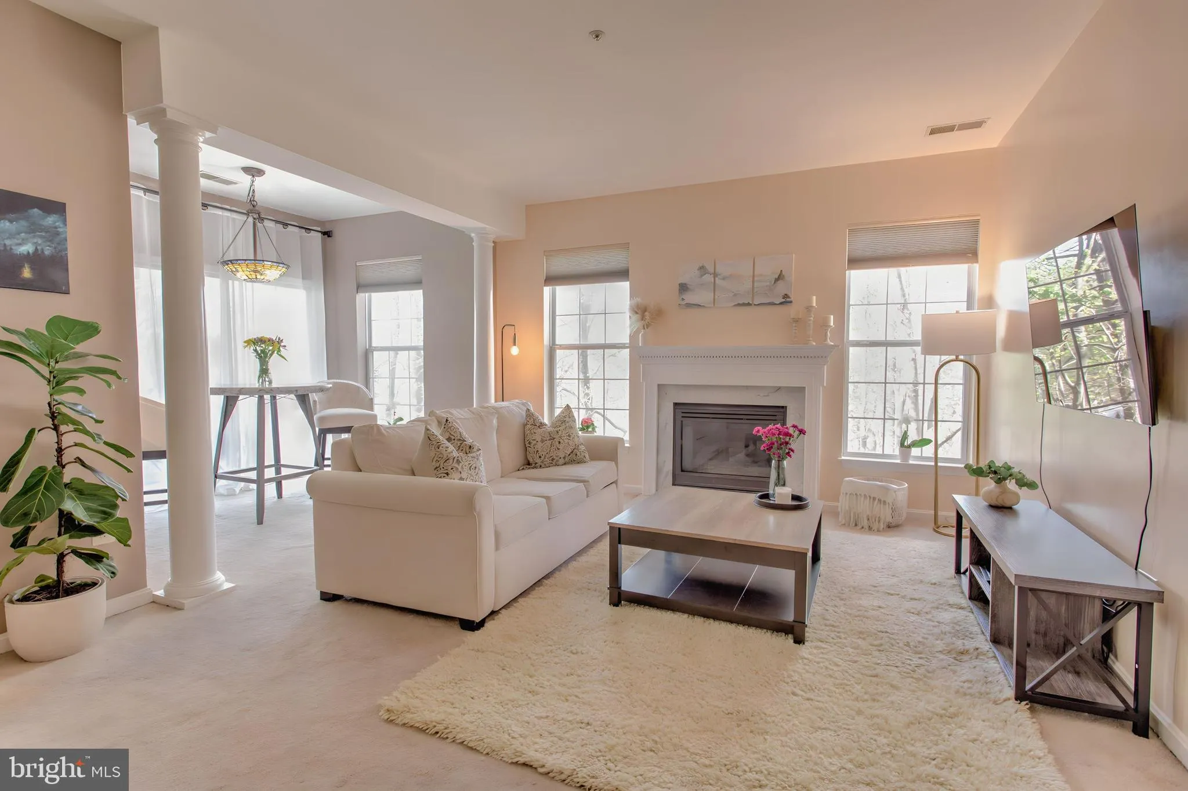
✨ Available immediately for Occupancy – landlord prefers lease longer than 1 year✨ Welcome to popular Founders Walk! This stunning updated 2 bedroom, 2 full bath end-unit condo offers a spacious, light-filled Eaton model floor plan with a private deck backing to a peaceful wooded area. 2 parking spaces! 🏡 Home Highlights: ✨ End-unit condo with wooded views ✨ 2 bedrooms + 2 full baths ✨ Spacious traditional floor plan, perfect for entertaining ✨ 9’+ ceilings and walls of windows ✨ Fresh paint ✨ Luxury vinyl flooring, carpet, and ceramic tile ✨ Split-bedroom design for added privacy ✨ Cozy gas fireplace ✨ In-unit stackable washer/dryer ✨ Nest thermostat ✨ Private deck overlooking beautiful trees 🍽 Kitchen & Living: The inviting living area features abundant natural light and a cozy gas fireplace. A separate dining area includes sliding glass doors that open to the private outdoor deck. The gourmet eat-in kitchen offers granite countertops, gleaming brown shaker-style cabinetry, stainless steel appliances, gas cooking, and a breakfast area with a second sliding glass door to the deck. 🛏 Bedroom Layout: The spacious primary suite features a ceiling fan, walk-in closet, and luxury bath with a large vanity, soaking tub, and separate shower. The second bedroom is generously sized with a ceiling fan, and the second full bath is conveniently located directly across the hallway. 🌳 Community Amenities: ✨ Community center ✨ Swimming pool ✨ Tot lot/playground ✨ Beautifully maintained community setting 🚗 Parking & Storage: ✨ 2 parking passes for tenant ✨ Ample parking available ✨ Storage unit included with condo ✨ Storage unit is located in the hall corridor, second door on the front right 🚇 Commuter-Friendly Location: Less than 1 mile to Van Dorn Metro Station and approximately 2.2 miles to Franconia-Springfield Metro Station. Convenient access to I-95, I-495, Old Town Alexandria, Fort Belvoir, Reagan National Airport, The Pentagon, Washington, DC, and Maryland. 📍 Nearby Favorites: Enjoy close proximity to Kingstowne Towne Center, Springfield Town Center, Wegmans, Village at Shirlington, Cameron Run Regional Park, Ben Brenman Park, local breweries, shopping, dining, fitness, and everyday conveniences. Nearby options include CAVA, Chick-fil-A coming soon, Chipotle, CHOPT, Giant Food, &pizza coming soon, Panera Bread, Orangetheory Fitness, Starbucks, and more. A beautiful home, peaceful setting, and fantastic commuter location all in one!
 Features & Appliances
 Ask Agent A Question
 Address Map
 Neighborhood
 MLS Addon
 Additional Information
 Financial
Listing Information
Financial
Listing Information
 Rob Spicer Broker, GRI
Spicer Real Estate
Rob Spicer Broker, GRI
Spicer Real Estate
7201 Wisconsin Avenue
 RobSpicer@SpicerRealEstate.com
 2403881030
 2403881030
 7201 Wisconsin Avenue


