
 Share
Share
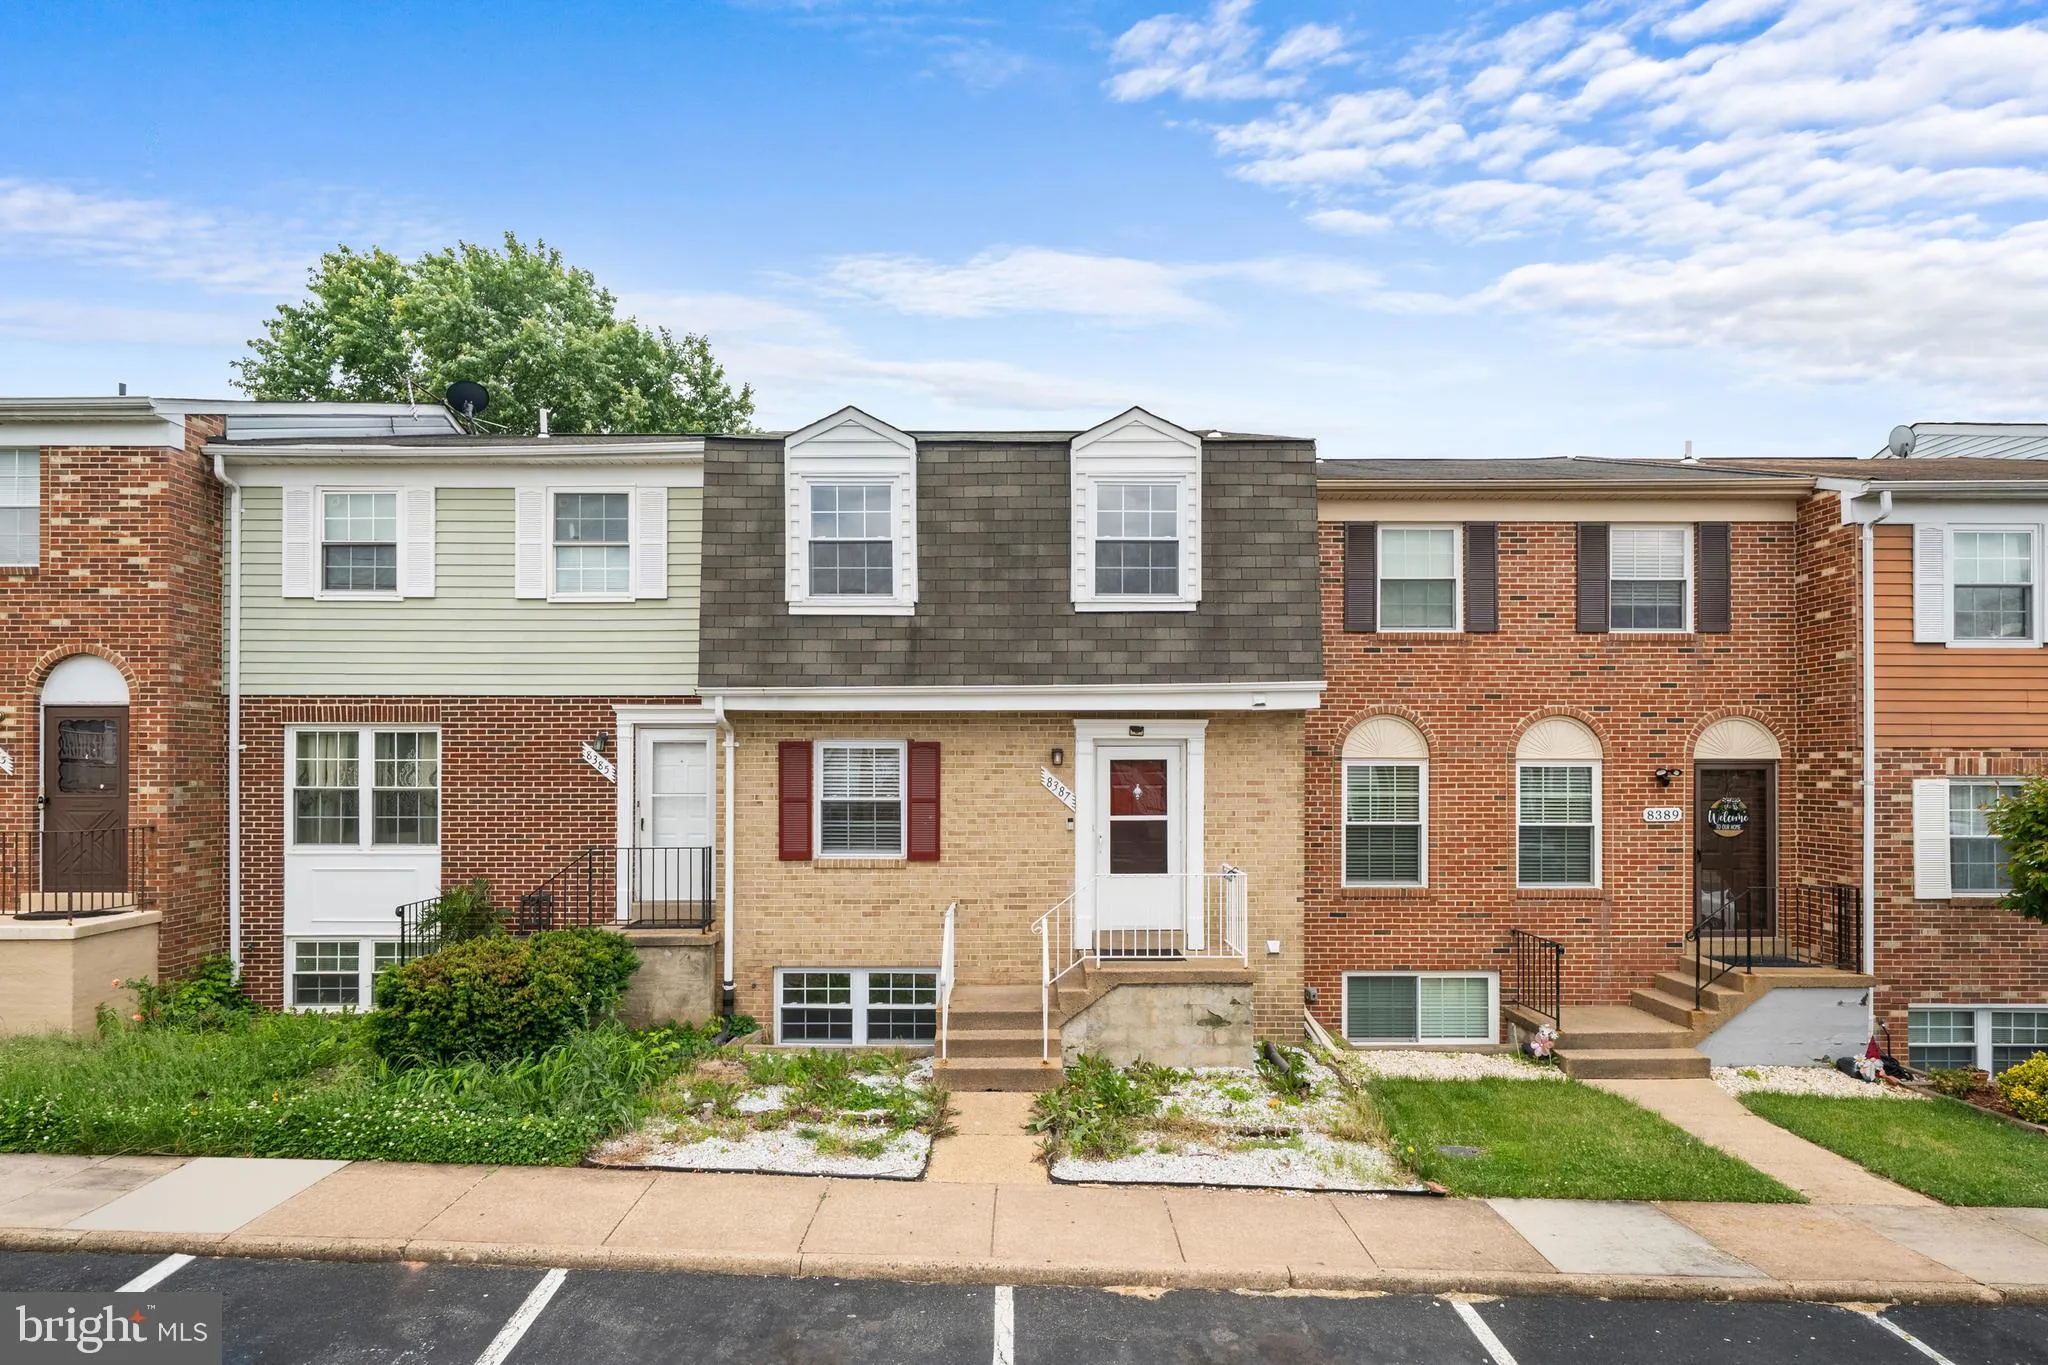
 8387 WOODLINE COURT, Manassas, VA 20110
 1,440 Sqft SQFT
 3
3
 4
4
 Basic Details
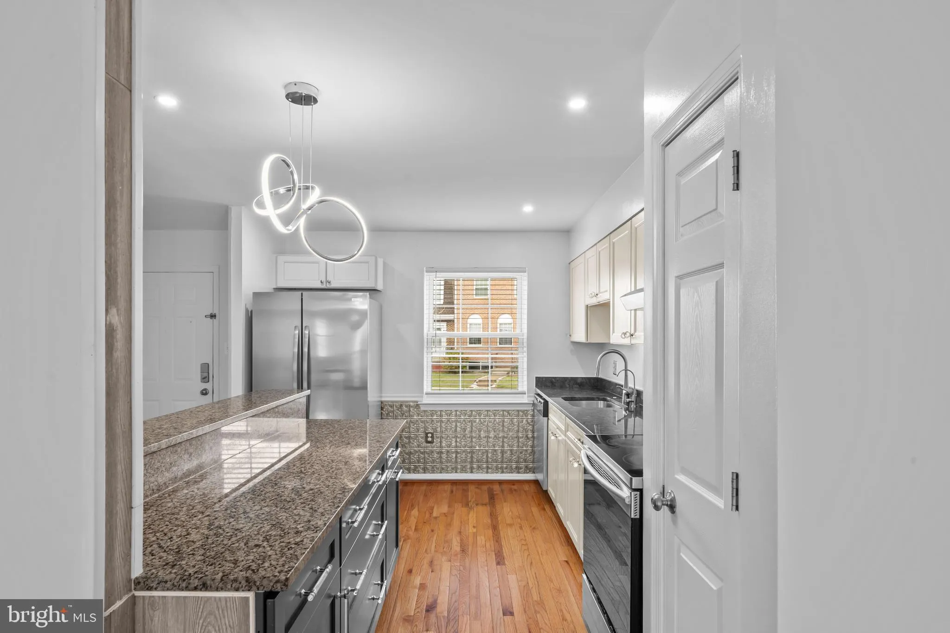
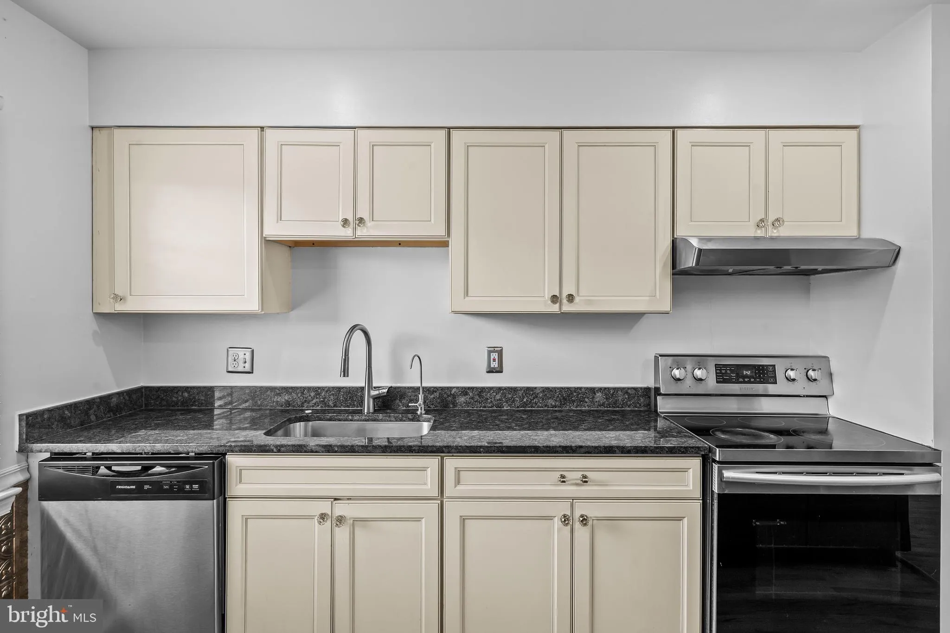
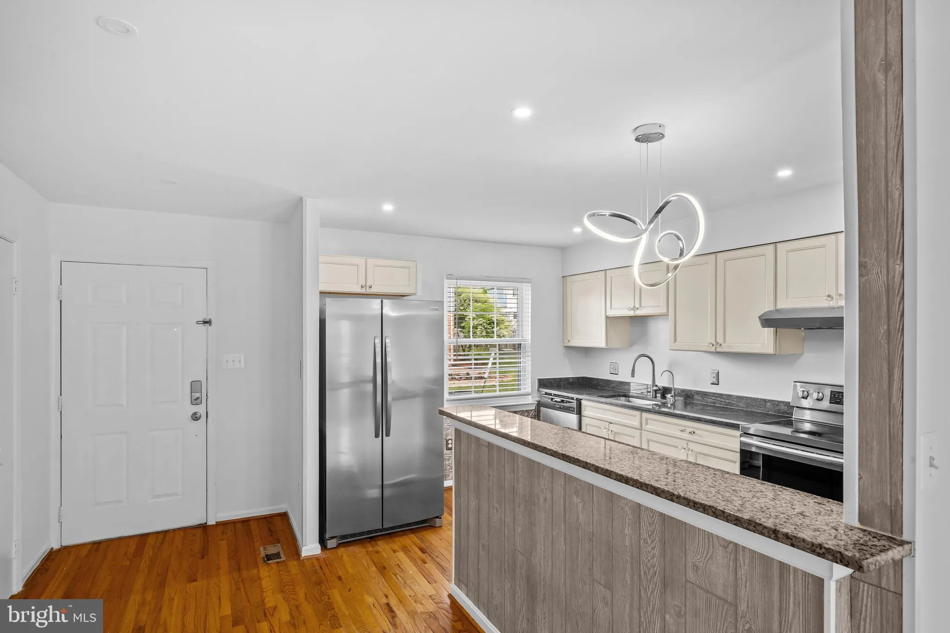
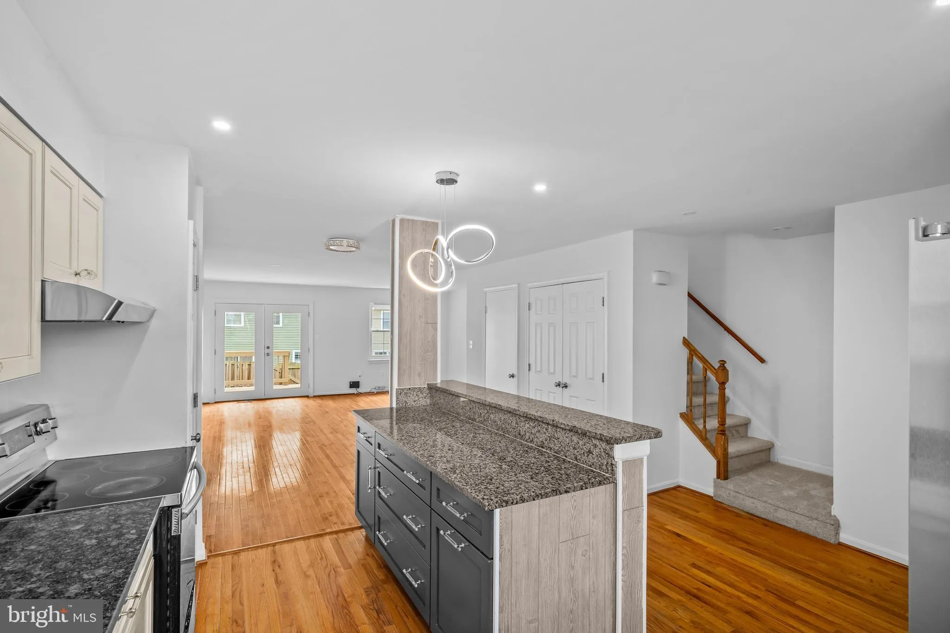
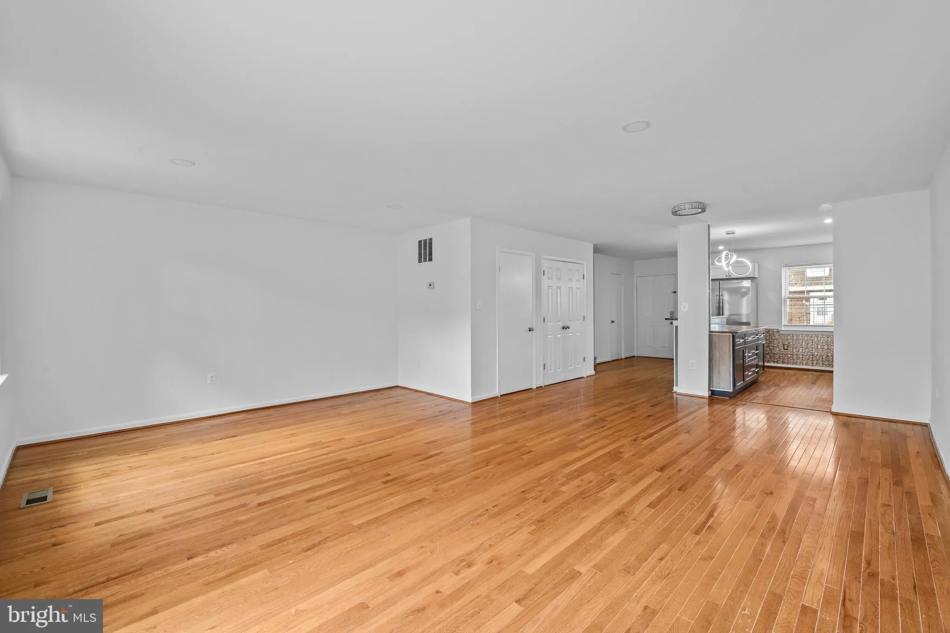
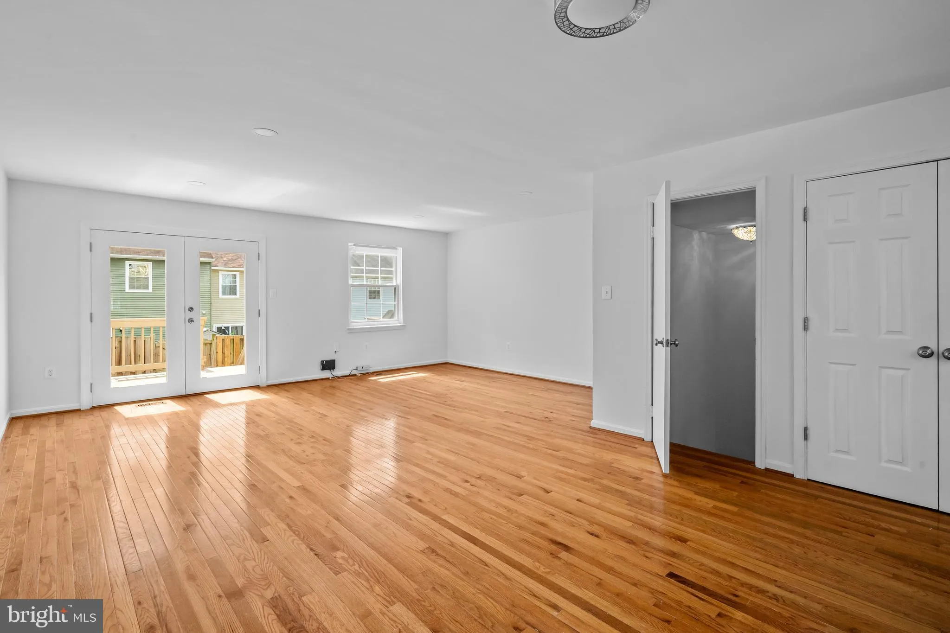
Welcome to this beautifully maintained home located on a quiet cul‑de‑sac in Manassas. This property offers a bright and spacious layout with generous living areas, well‑appointed bedrooms, and desirable updates throughout. All new paint throughout, Granite counter tops, new refrigerator, new dishwasher, new w...
Welcome to this beautifully maintained home located on a quiet cul‑de‑sac in Manassas. This property offers a bright and spacious layout with generous living areas, well‑appointed bedrooms, and desirable updates throughout. All new paint throughout, Granite counter tops, new refrigerator, new dishwasher, new washer and dryer, new carpets and new water heater in 2024. Great water filtration system that conveys with the house. The kitchen provides ample storage and workspace, while the main living areas flow seamlessly for everyday comfort and entertaining. Fully finished basement with two more rooms that can be used as bedrooms, gym or study rooms. Enjoy outdoor living on the private redone deck with plenty of space to relax. Conveniently situated near shopping, dining, major commuter routes, and local amenities, this home offers both comfort and accessibility.
 Features & Appliances
 Ask Agent A Question
 Address Map
 Neighborhood
 MLS Addon
 Additional Information
 Financial
Listing Information
Financial
Listing Information
 Rob Spicer Broker, GRI
Spicer Real Estate
Rob Spicer Broker, GRI
Spicer Real Estate
7201 Wisconsin Avenue
 RobSpicer@SpicerRealEstate.com
 2403881030
 2403881030
 7201 Wisconsin Avenue


