
 Share
Share
 10410 NELLIE WHITE LANE, Fairfax, VA 22032
 1,464 Sqft SQFT
 3
3
 3
3
 Basic Details
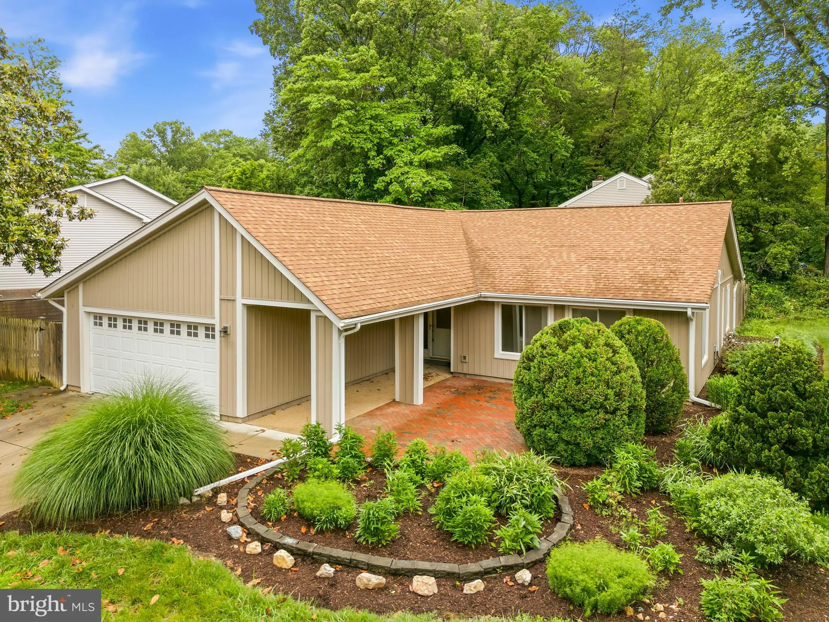
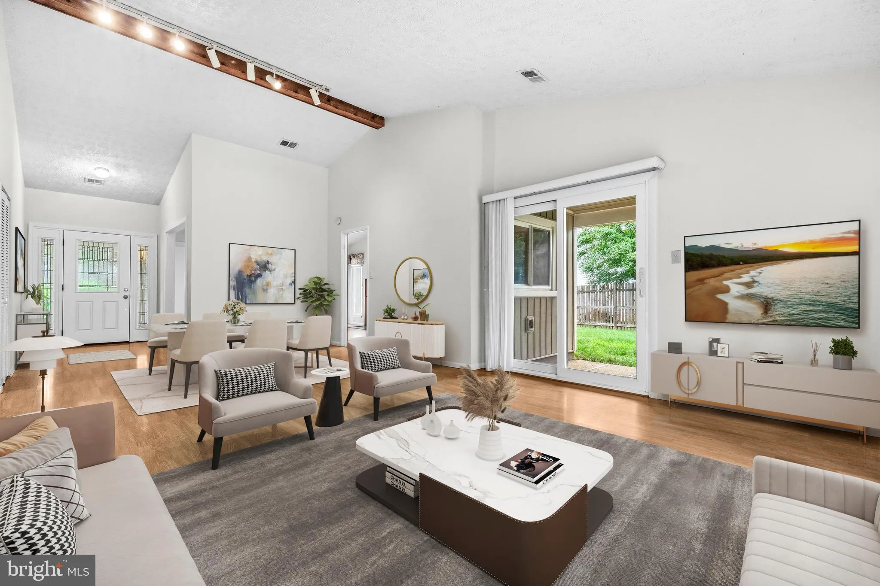
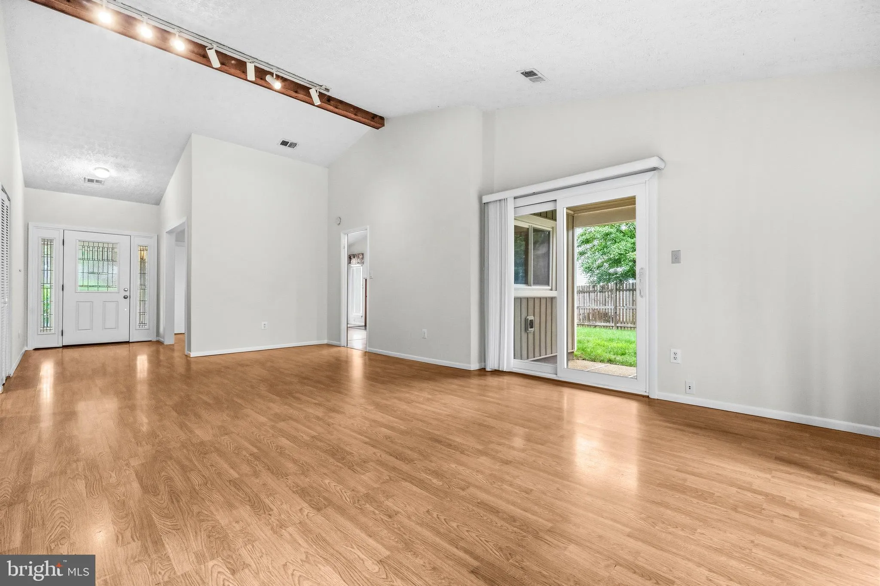
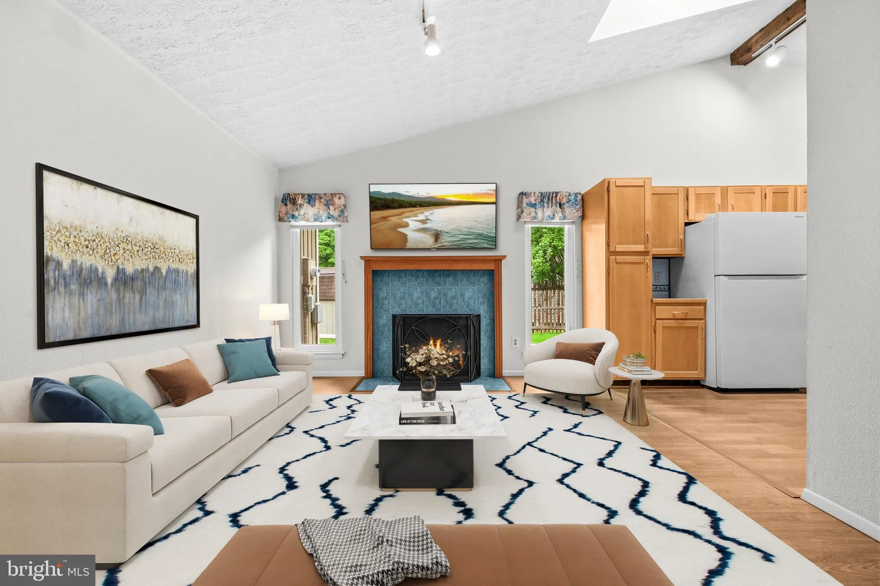
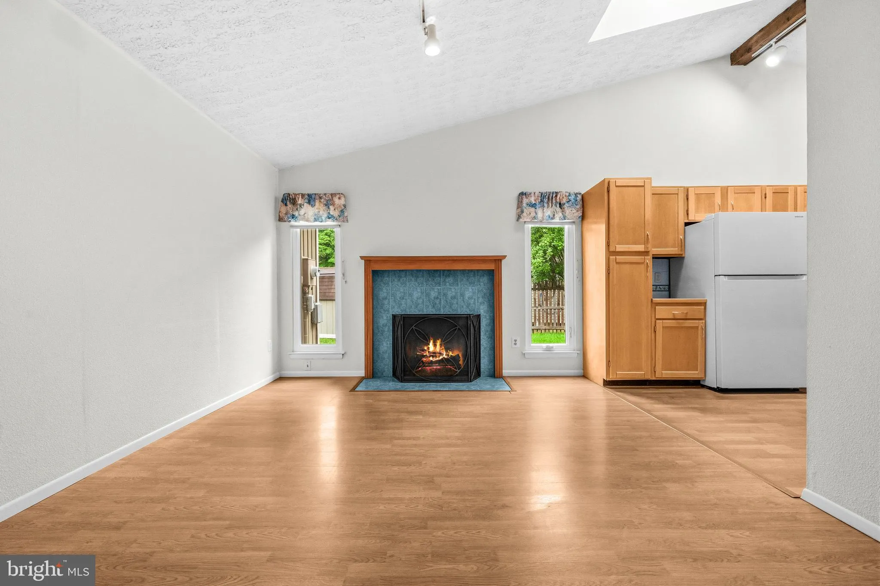
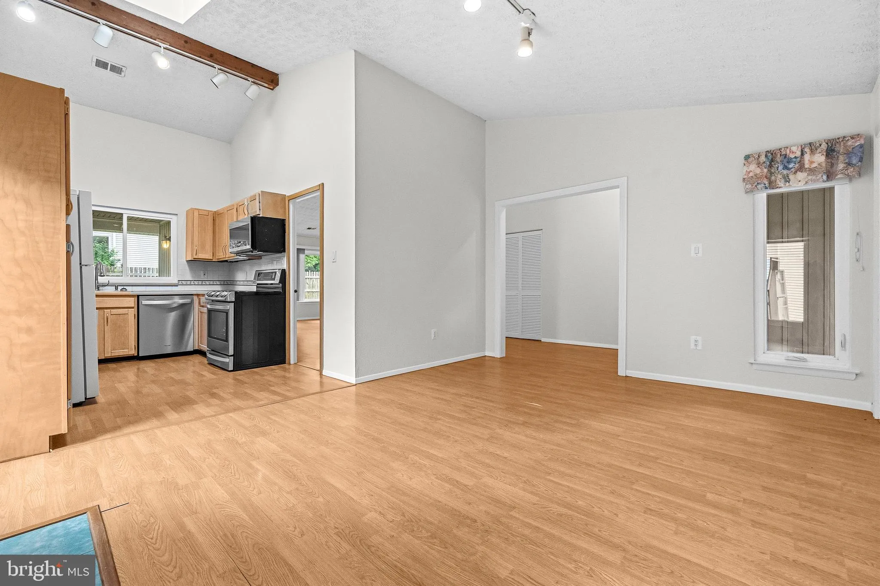
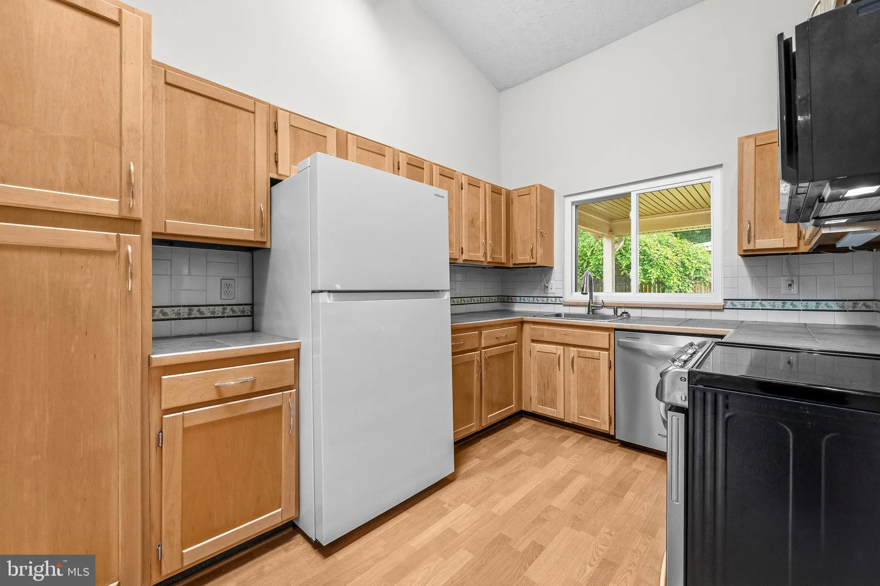
Welcome to this stunning single level ranch style residence beautifully positioned on a prime corner lot in the highly coveted Bonnie Brae subdivision of Fairfax, Virginia. This exceptional detached home offers the perfect blend of suburban tranquility and modern functionality. Spanning nearly fifteen hundred square...
Welcome to this stunning single level ranch style residence beautifully positioned on a prime corner lot in the highly coveted Bonnie Brae subdivision of Fairfax, Virginia. This exceptional detached home offers the perfect blend of suburban tranquility and modern functionality. Spanning nearly fifteen hundred square feet of meticulously maintained living space, this contemporary gem features three bright bedrooms and two and a half bathrooms tailored for comfortable everyday living. Step inside to discover a bright and airy open floor plan accentuated by soaring cathedral ceilings, sleek laminate flooring, and elegant ceramic tile accents. The heart of the home is a spacious living area anchored by a beautiful fireplace, creating an inviting ambiance for cozy evenings or festive gatherings with loved ones. Culinary enthusiasts will delight in the dedicated breakfast area and the well appointed kitchen fully equipped with a modern range hood, self cleaning oven, and an icemaker refrigerator. Seamless indoor outdoor transitions are made easy via beautiful French doors and sliding glass doors that lead out to a pristine patio and porch setting. The sprawling corner lot provides a beautifully landscaped lawn, a partially fenced rear yard for maximum privacy, an extra storage shed, and an attached two car garage complete with an automatic door opener. This premium Fairfax County location delivers an incredible lifestyle for commuting, shopping, and entertainment seekers alike. Nestled in a quiet and highly walkable neighborhood, residents enjoy immediate access to pristine community sidewalks and scenic nearby parks such as Woodglen Lake Park and Sandy Run Stream Valley Park. Indulge in premier retail therapy and diverse dining options at the nearby Fairfax Corner, Fair Oaks Mall, and historic Downtown Fairfax. Commuters will benefit from superb proximity to major transportation arteries including the Fairfax County Parkway, I-66, and convenient public transit networks connecting you straight to Washington DC. Educational excellence is guaranteed as this property feeds into highly decorated institutions, allowing students to attend Bonnie Brae Elementary School located just a short walk away, as well as the renowned Robinson Secondary School. Call today for your private showing!
 Features & Appliances
 Ask Agent A Question
 Address Map
 Neighborhood
 MLS Addon
 Additional Information
 Financial
Listing Information
Financial
Listing Information
 Rob Spicer Broker, GRI
Spicer Real Estate
Rob Spicer Broker, GRI
Spicer Real Estate
7201 Wisconsin Avenue
 RobSpicer@SpicerRealEstate.com
 2403881030
 2403881030
 7201 Wisconsin Avenue


