
 Share
Share
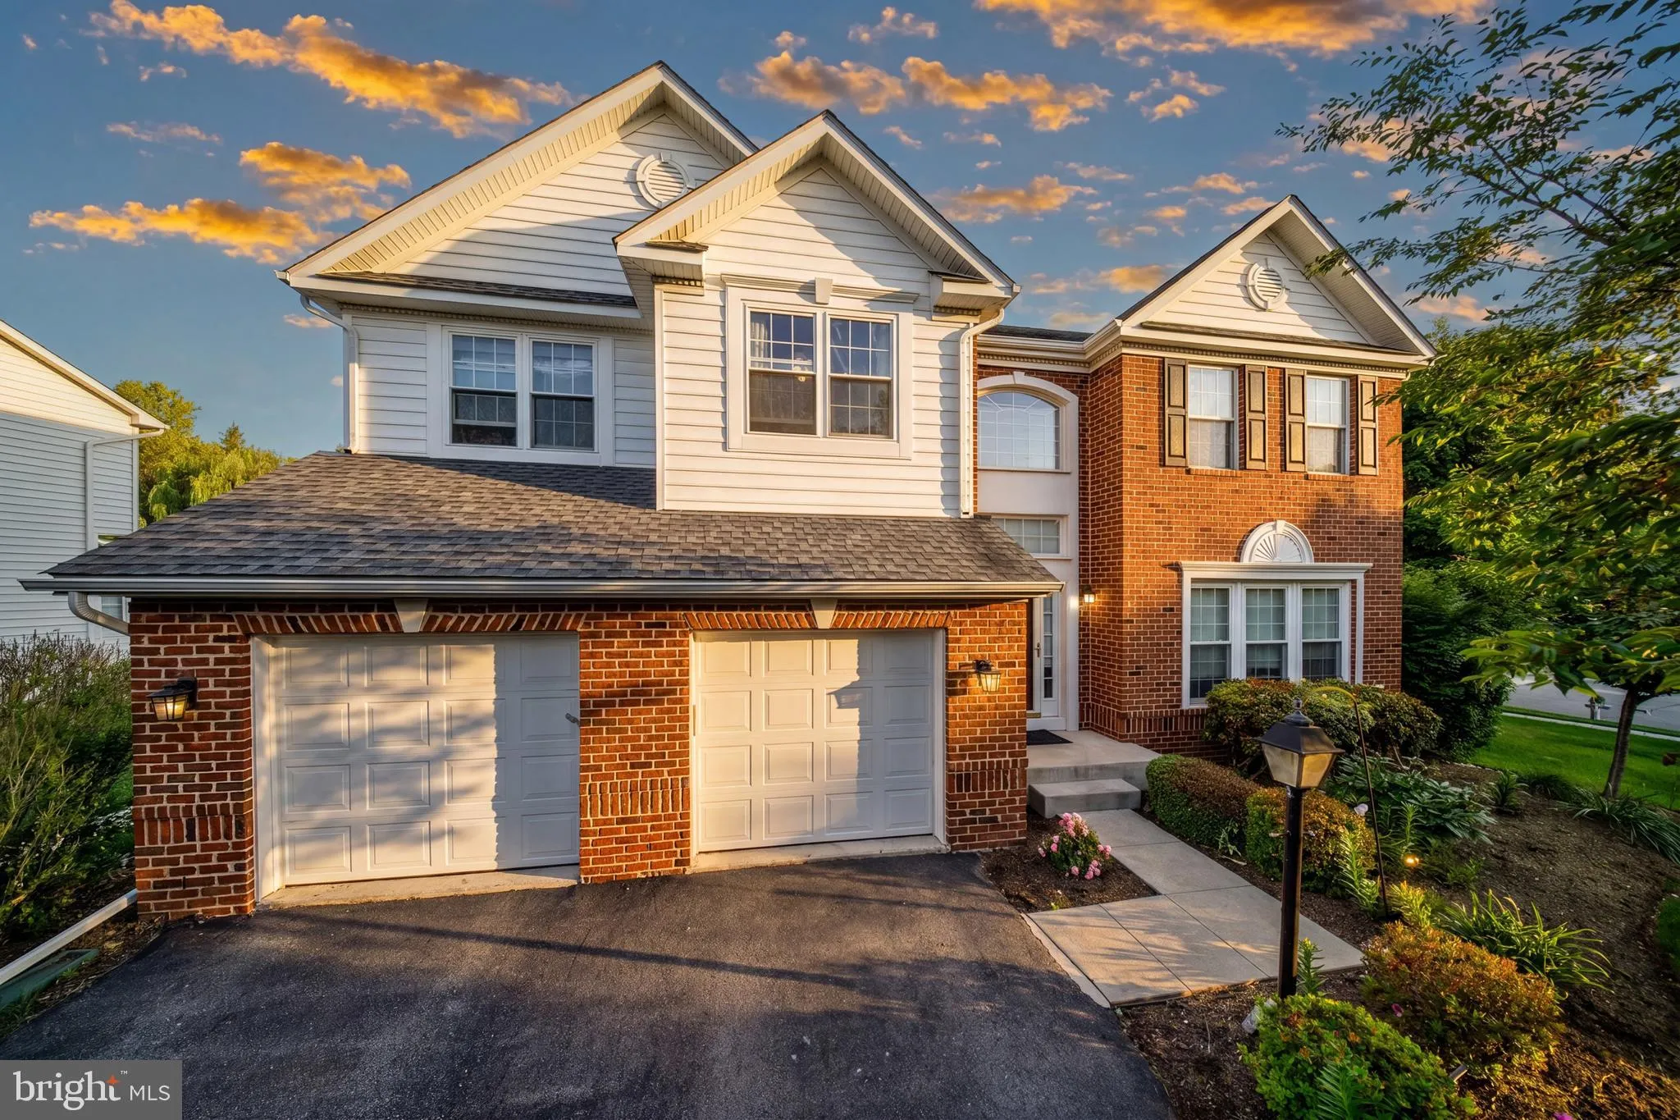
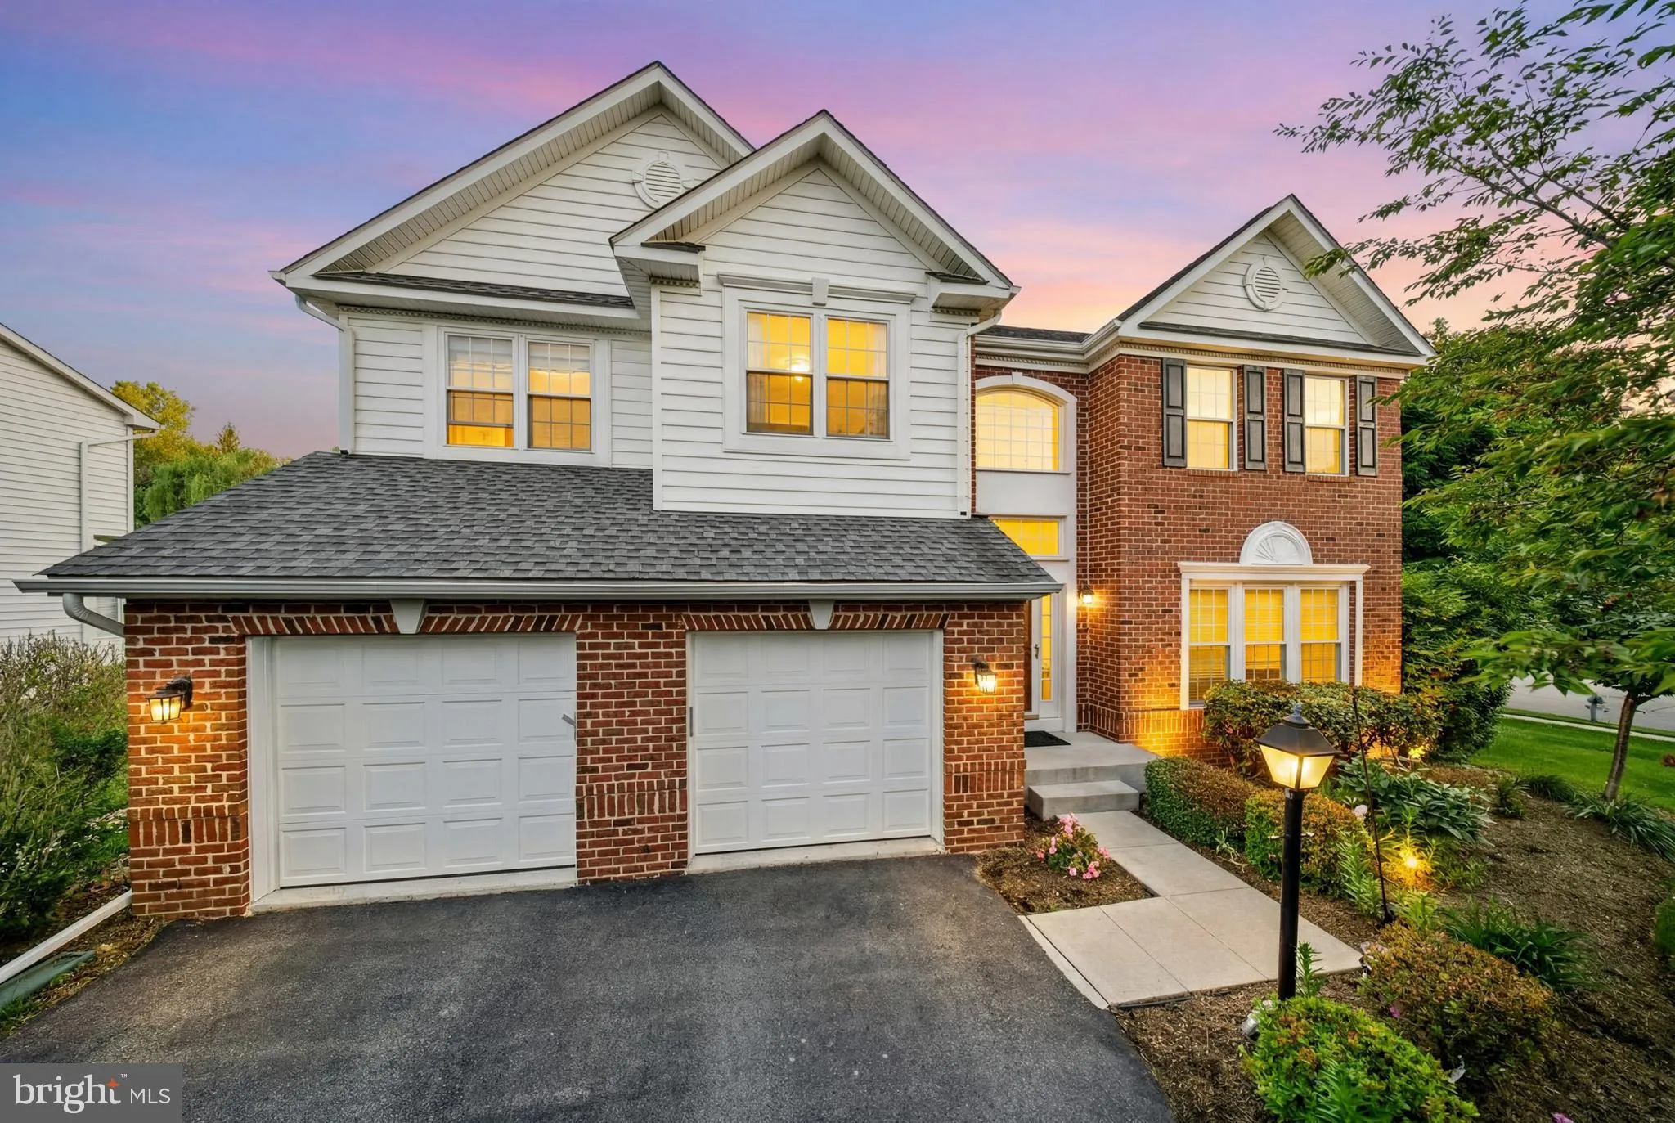
 18528 DENHIGH CIRCLE, Olney, MD 20832
 3,951 Sqft SQFT
 4
4
 4
4
 Basic Details
If you’ve been searching for a home in Olney that’s been genuinely loved and meticulously cared for, this is the one you’ve been waiting for. Tucked on a quiet circle in Barnsley Manor Estates — one of Olney’s most established and sought-after communities — this beautifully maintained col...
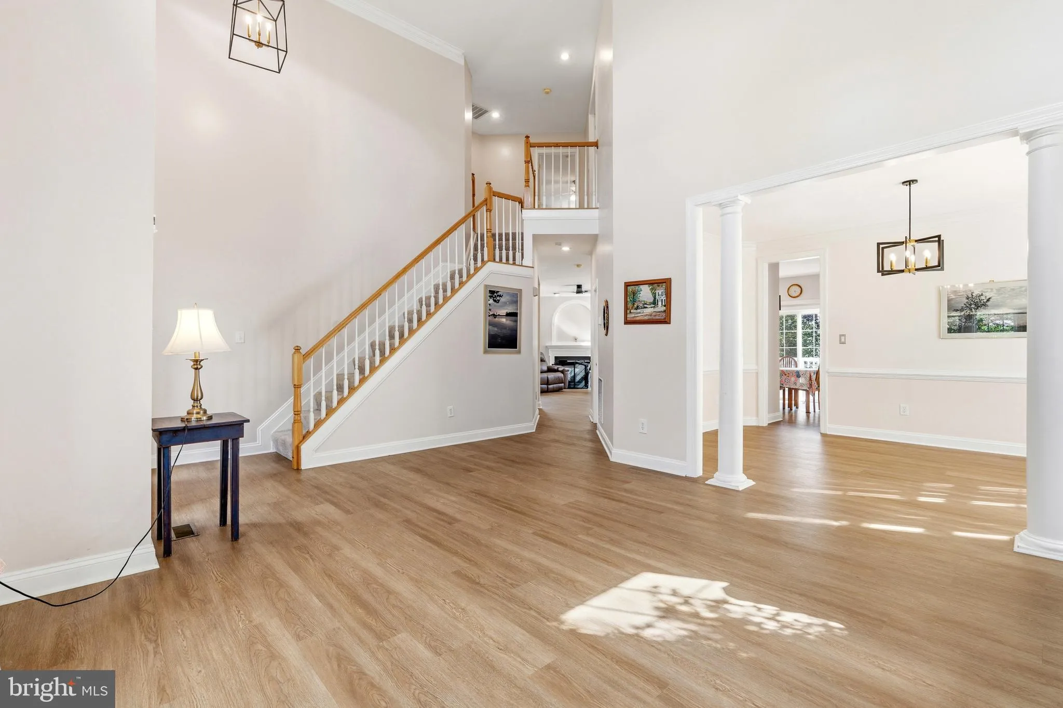
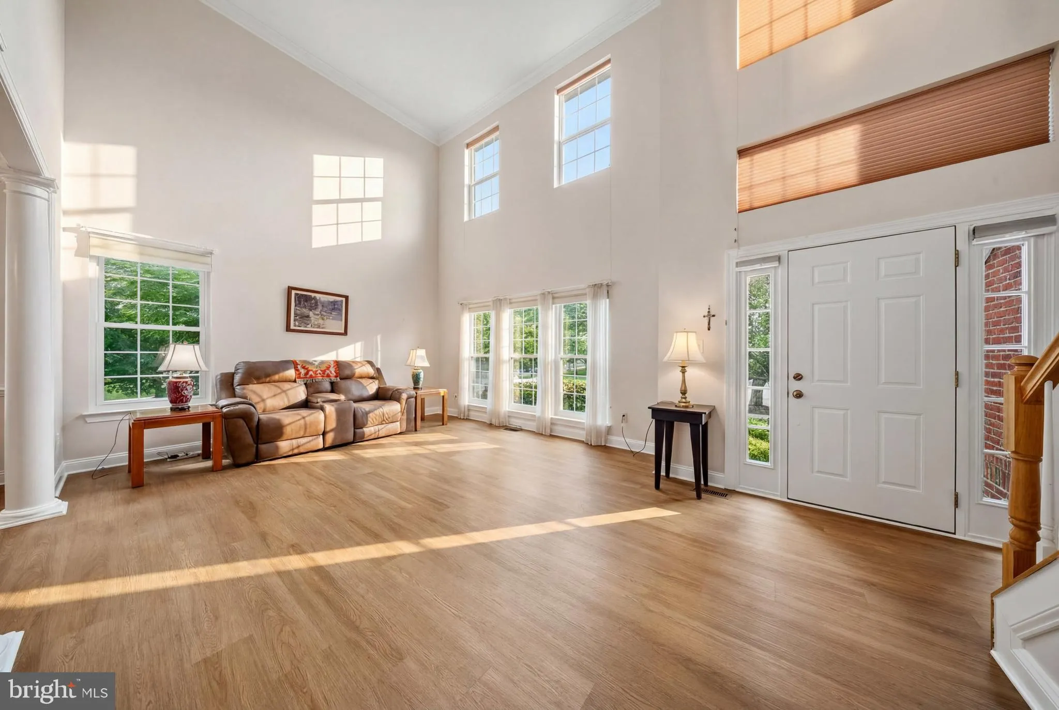
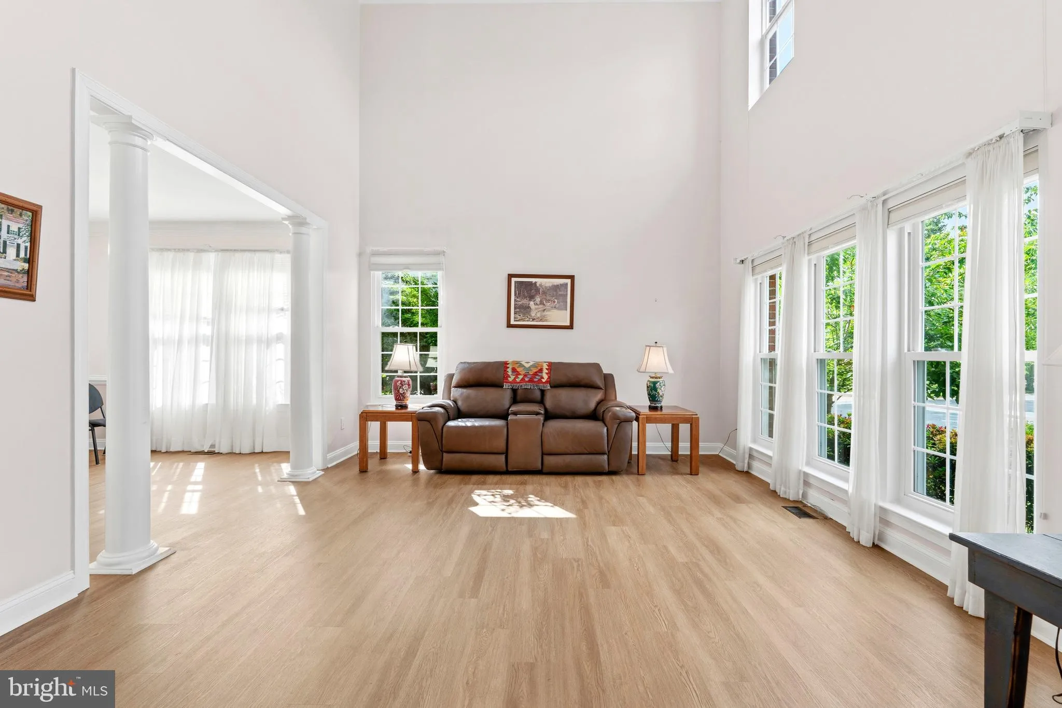
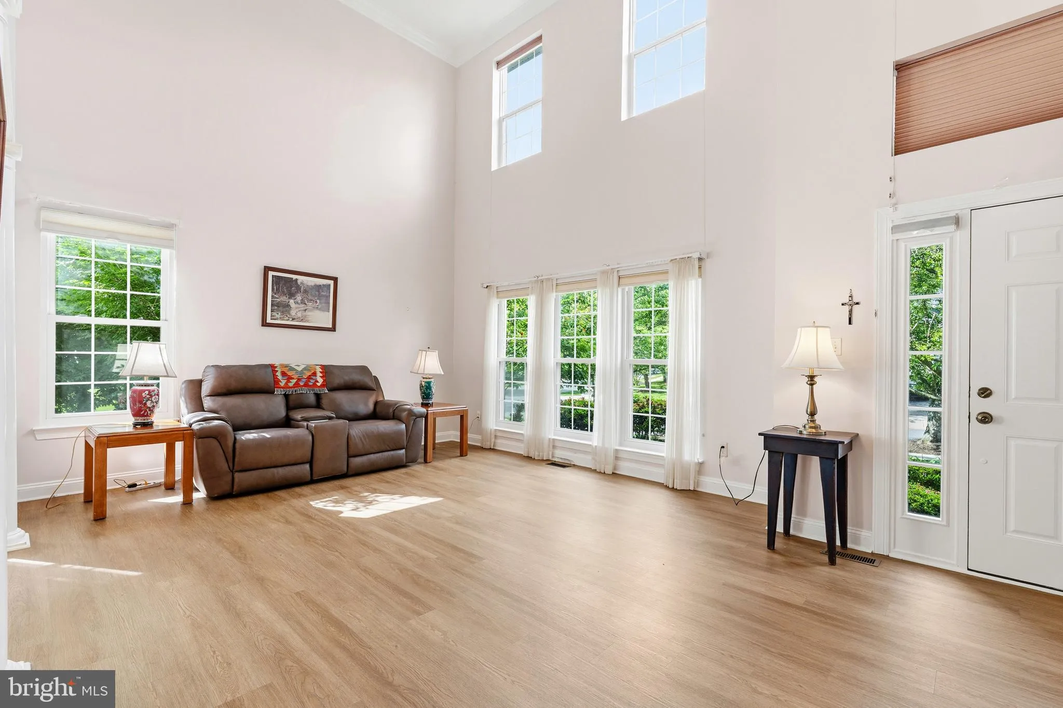
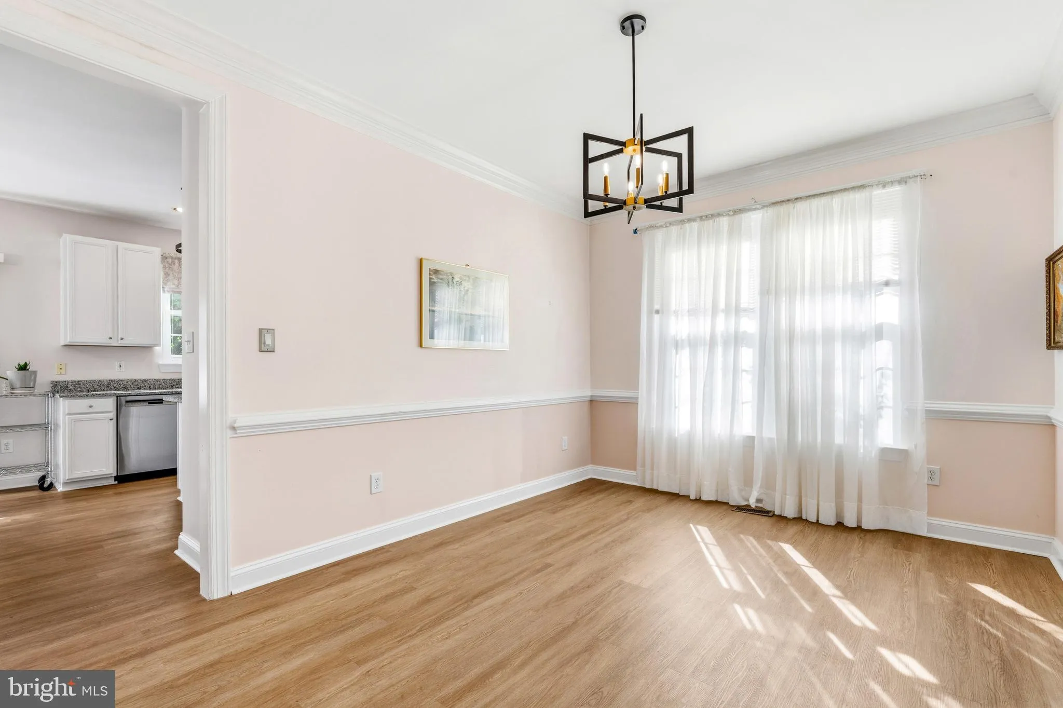
If you’ve been searching for a home in Olney that’s been genuinely loved and meticulously cared for, this is the one you’ve been waiting for. Tucked on a quiet circle in Barnsley Manor Estates — one of Olney’s most established and sought-after communities — this beautifully maintained colonial reflects a level of pride in ownership that has become increasingly rare. Step inside to a light-filled, open main level with wide-plank flooring, a gracious family room anchored by a gas fireplace, and a renovated kitchen finished with granite countertops, a deep designer sink, stainless appliances, a high-capacity water filtration system, and refreshed white cabinetry. Upstairs, the spa-inspired primary suite is a true retreat — remodeled with a jacuzzi tub and glass-enclosed shower, a custom closet, and Microban-infused Daltile porcelain — while the second bath has been fully renovated and custom closet shelving runs throughout the bedrooms. What sets this home apart is the care taken where it counts most. The major systems — roof, a dual-zone Carrier heating and cooling system with high-grade air cleaners and humidifier, and the water heater — have all been upgraded, and the owners have thoughtfully documented every improvement made over the years, a complete history they’re happy to share with you. That’s the kind of move-in confidence most buyers only hope to find. A fully finished lower level adds a versatile bonus room and full bath, while a Trex deck overlooks the fenced, professionally landscaped yard. Beyond your front door, you’ll become part of a warm, connected community where neighbors gather at the clubhouse and outdoor pool, play on the tennis and pickleball courts, and enjoy the playgrounds, walking paths, and beautifully kept common grounds. Ideally located moments from Olney Town Center, Harris Teeter, dining, Olney Manor Recreational Park and its aquatic center, MedStar Montgomery Medical Center, and the Olney Theatre — with easy access to Route 97, Route 108, and the ICC toward I-95 and Bethesda. Homes cared for to this standard, in a community this welcoming, simply don’t last long. Come see it for yourself — schedule your private tour today.
 Features & Appliances
 Ask Agent A Question
 Address Map
 MLS Addon
 Additional Information
 Financial
Listing Information
Financial
Listing Information
 Rob Spicer Broker, GRI
Spicer Real Estate
Rob Spicer Broker, GRI
Spicer Real Estate
7201 Wisconsin Avenue
 RobSpicer@SpicerRealEstate.com
 2403881030
 2403881030
 7201 Wisconsin Avenue


