
Spicer Real Estate
  • Share
$8,500
Active Active
MD,Bethesda

Location 4509 TOURNAY ROAD, Bethesda, MD 20816

  • Sqft 3,426 Sqft SQFT
  • Bed 5
  • Bath 5
Basic Details Basic Details
Description

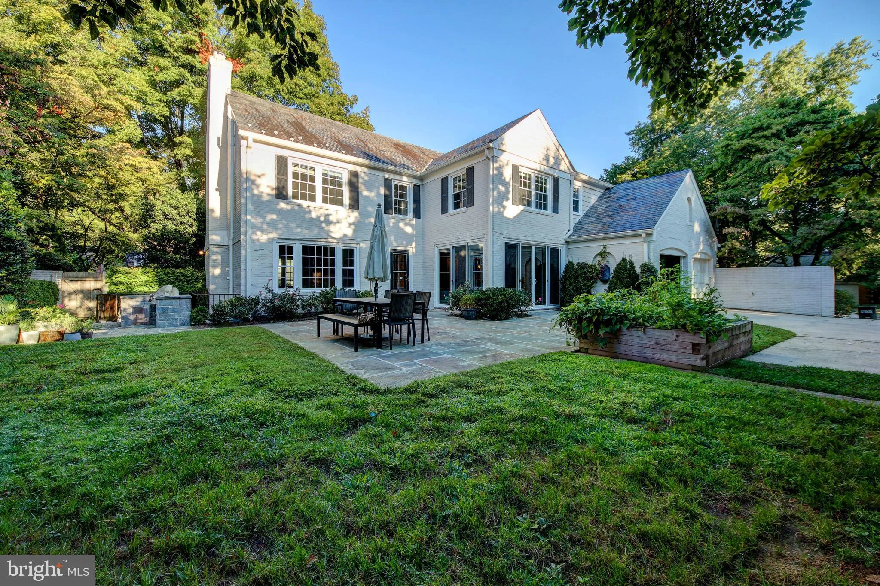
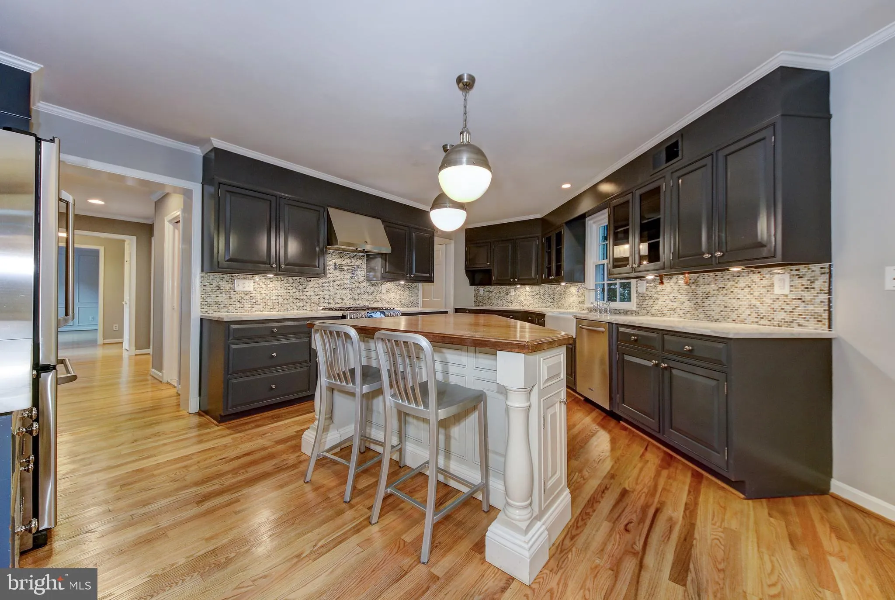
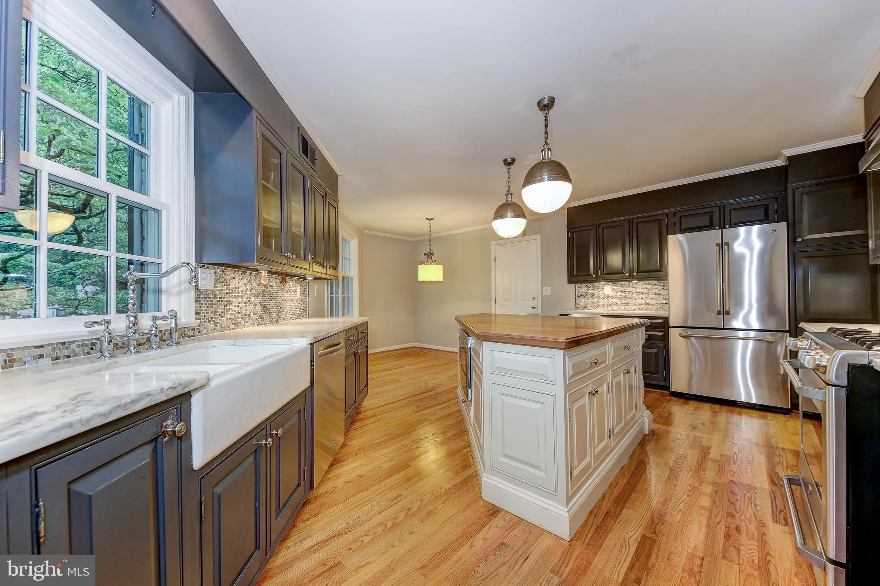
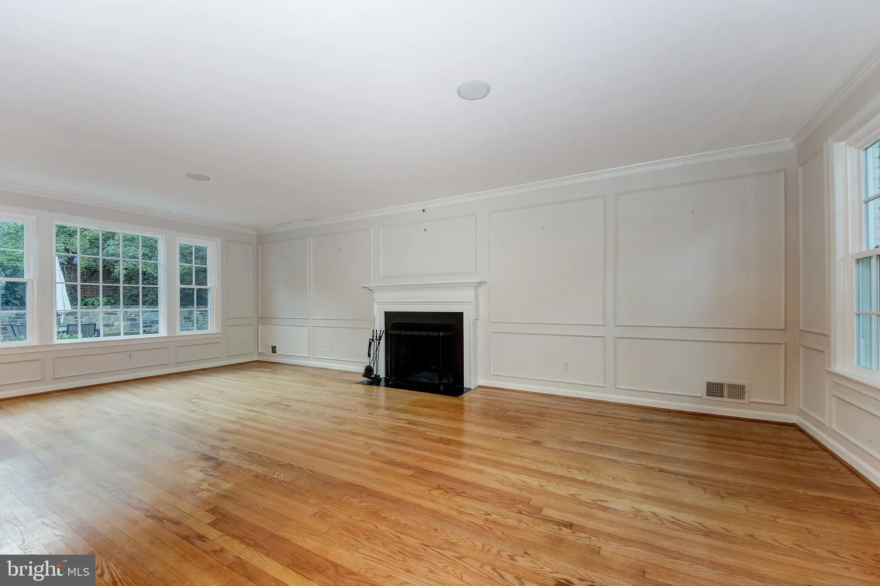
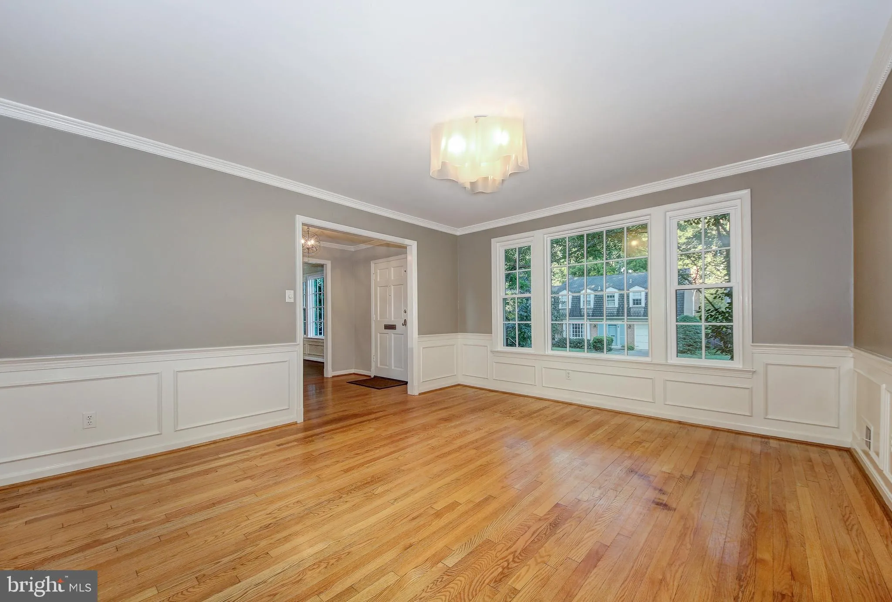
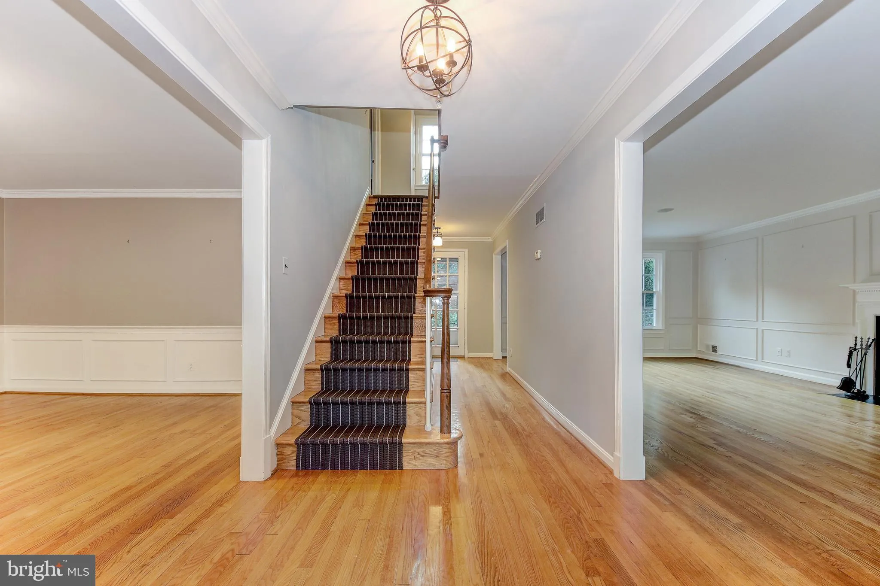
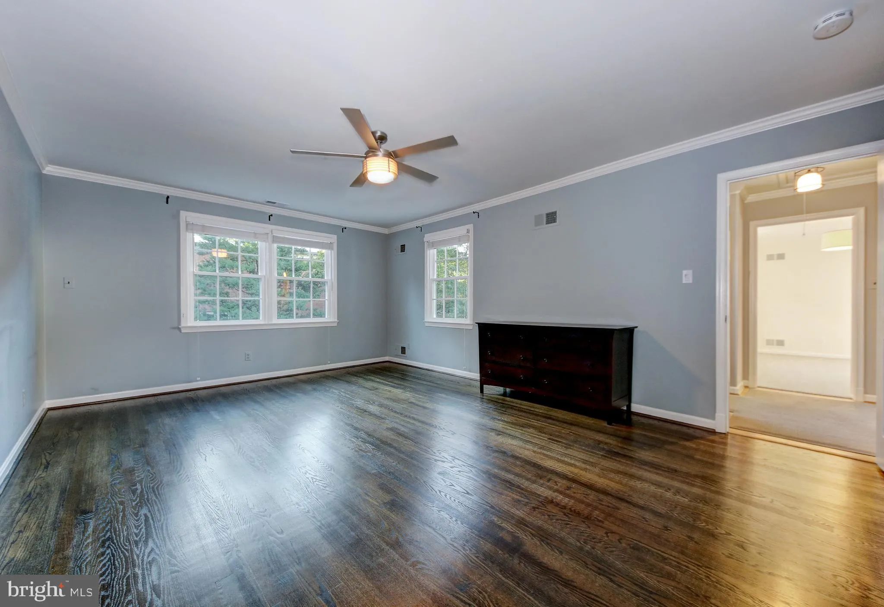
Available for rent in Bethesda’s coveted Overlook neighborhood, this stately 3, 694 sq. ft. center hall colonial offers refined living at every turn. A grand foyer welcomes you into sun-drenched entertaining spaces, while the eat-in kitchen and fireside family room create a warm heart for daily life. Upstairs,...

Available for rent in Bethesda’s coveted Overlook neighborhood, this stately 3, 694 sq. ft. center hall colonial offers refined living at every turn. A grand foyer welcomes you into sun-drenched entertaining spaces, while the eat-in kitchen and fireside family room create a warm heart for daily life. Upstairs, the serene owner’s suite and three additional bedrooms offer comfort and light. The lower level adds a brick fireplace, a rec room, an extra bedroom with an en suite, and generous storage. Outside, a private hardscape slate patio with a built-in gas grill sets the scene for effortless gatherings. Residents enjoy a community pool, walking trails, and easy access to the Capital Crescent Trail and Spring Valley Shopping Center.

Read More
Basic Details
  • Property Type: Residential Lease
  • Listing Type: Active
  • Listing ID: MDMC2233192
  • Price: $8,500
  • Bedrooms: 5
  • Bathrooms: 5
  • Half Bathrooms: 1
  • Sqft: 3,426 Sqft
  • Year Built: 1972
  • Lot Area: 0.19 Acre
  • Location: US, MD, MONTGOMERY-MD, Bethesda, WESTMORELAND HILLS, 20816
  • Structure Type: Detached
  • Heating System: Forced Air
  • Cooling System: Central A/C
  • Basement: Outside Entrance, SumpPump, Fully Finished, Heated, Improved, Walkout Stairs, Windows
  • Fireplace: Mantel(s)
  • Patio: Patio
  • Full Bathrooms: 4
  • Listing Status: Active
  • Roof: Slate
Features & Appliances
Features
  • Window Features: Bay/Bow
  • Architectural Style: Colonial
  • Exterior Features: Underground Lawn Sprinkler
  • Fireplaces Total: 2
  • Interior Features: Kitchen - Gourmet, Dining Area, Breakfast Area, Chair Railings, Crown Moldings, Primary Bath(s), Window Treatments, Wood Floors, Recessed Lighting, Floor Plan - Traditional
  • Sewer: Public Sewer

Appliances
  • Appliances: Cooktop, Dishwasher, Disposal, Dryer, Microwave, Oven - Wall, Refrigerator, Washer
Ask Agent A Question Ask Agent A Question

Address Map Address Map
Neighborhood Neighborhood
  • Elementary School: WESTBROOK
  • High School: BETHESDA-CHEVY CHASE
  • Middle School: WESTLAND
MLS Addon MLS Addon
  • Office Name: RLAH @properties
  • Agent Name: Lorin Mones
Additional Information Additional Information
  • Water Source: Public
  • Accessibility Features: None
  • Association Amenities: Bike Trail, Common Grounds, Jog/Walk Path, Pool Mem Avail, Pool - Outdoor
  • Construction Materials: Brick
  • Foundation Details: Slab
  • Garage: 2.0
  • Levels: 2
  • Lot Features: Corner, Zero Lot Line
  • On Market Date: 2026-05-11
Financial Financial
  • Association Fee: 1650.0
  • Association Fee Frequency: Annually
  • Association Fee Includes: Pool(s), Road Maintenance, Snow Removal
  • Association Yn: 1
Listing Information Listing Information
  • Originating System Name: Bright
  • List Agent Mls Id: 3307373
  • List Office Mls Id: RLAH2
  • MLS Status: ACTIVE-BRIGHT
  • Modification Timestamp: 2026-05-26T17:07:35Z
  • Status Change Timestamp: 2026-05-26T17:06:53Z
Rob Spicer Broker, GRI Rob Spicer Broker, GRI Spicer Real Estate

7201 Wisconsin Avenue

Mortgage Calculator
$
$ %
Years
%
$ %Per Year
$ % Per Year

$
