
 Share
Share
 1076 OVERLOOK WAY, Laurel, MD 20707
 2,628 Sqft SQFT
 3
3
 4
4
 Basic Details
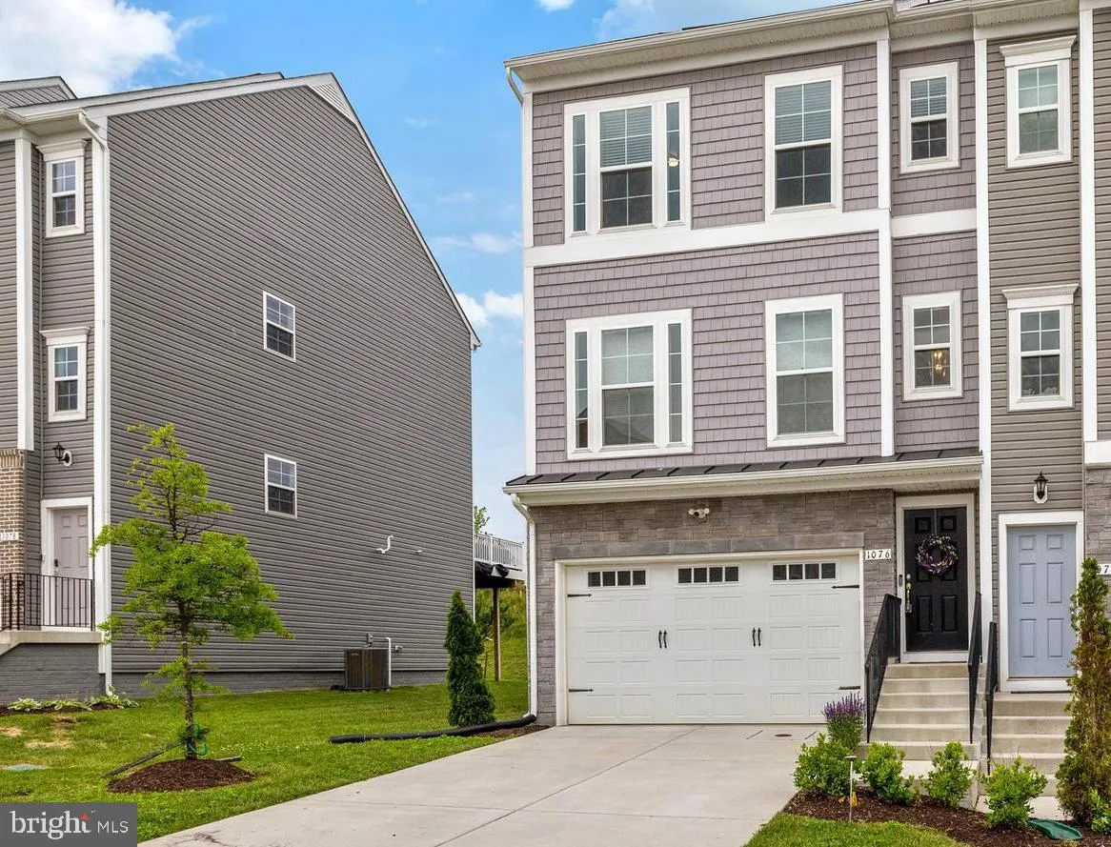
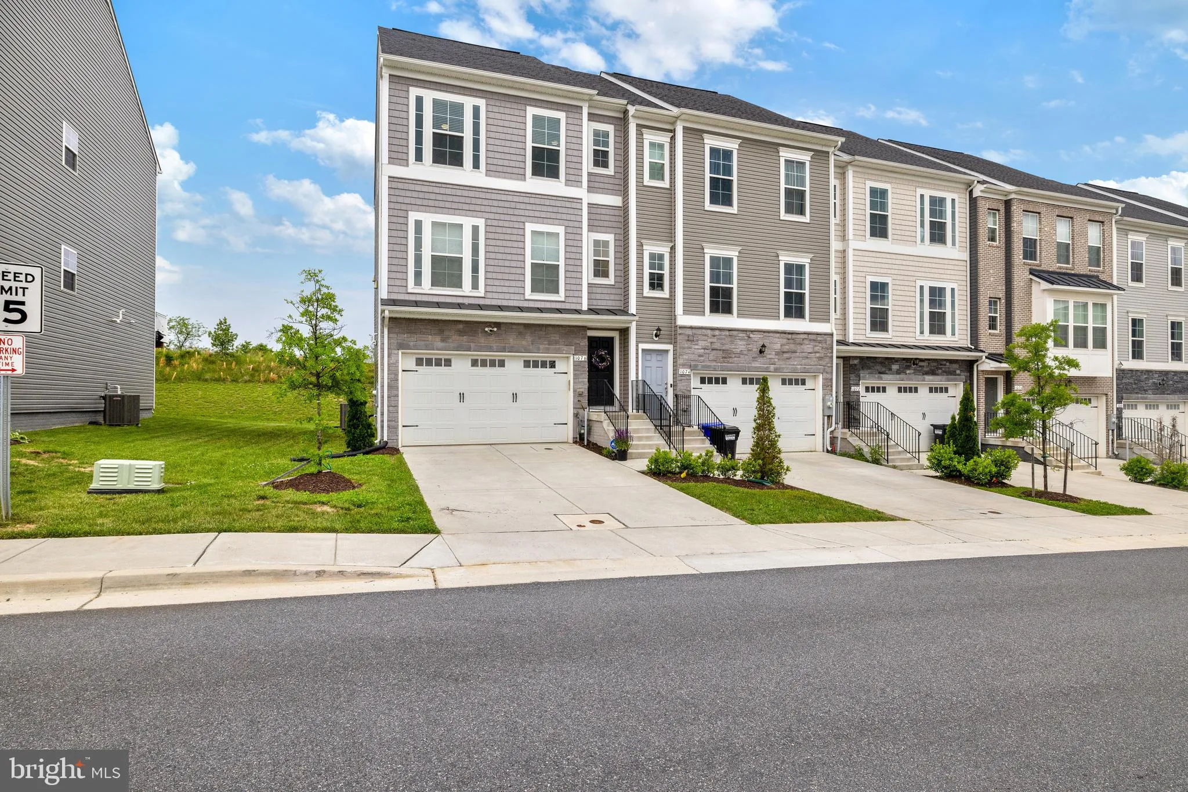
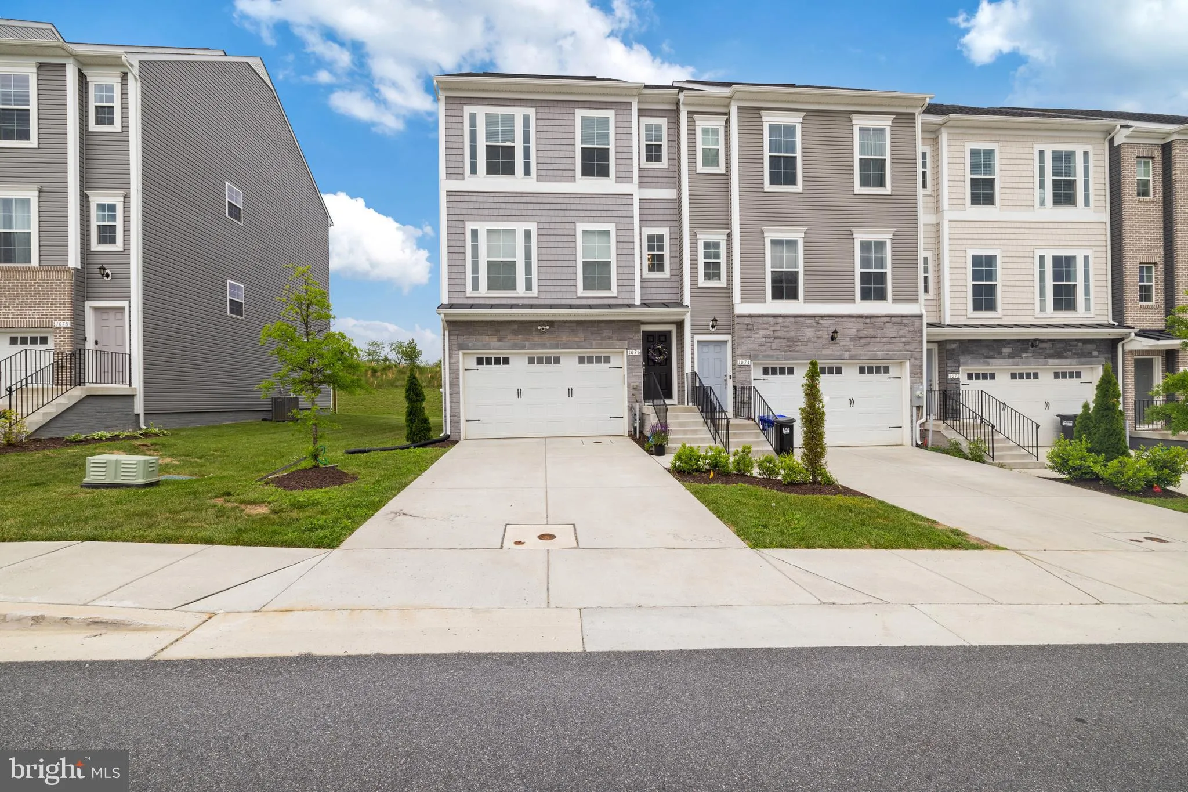
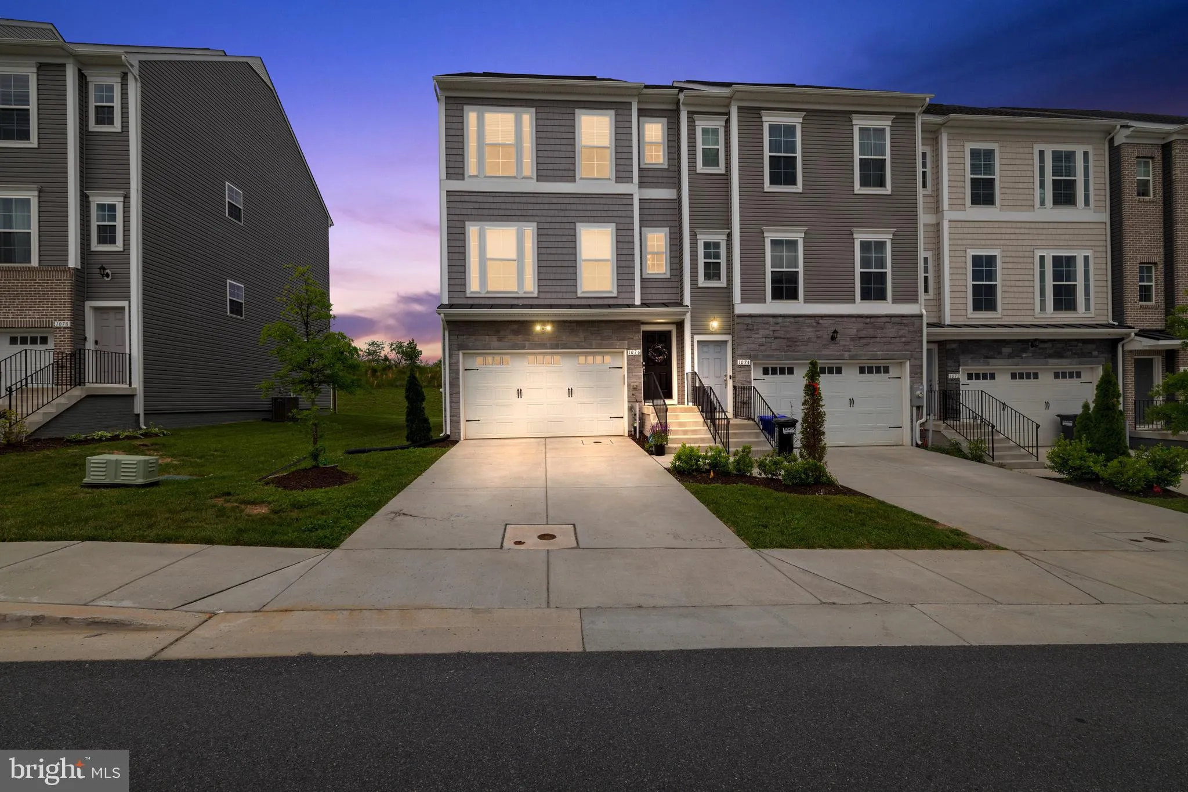
Welcome to 1076 Overlook Way in the sought-after Laurel Overlook community! Construction was completed in 2023, this beautiful end-unit townhome offers over 2, 600 square feet of stylish, move-in-ready living space with 3 bedrooms, 2 full baths, 2 half baths, and a 2-car garage. From the moment you walk in, you̵...
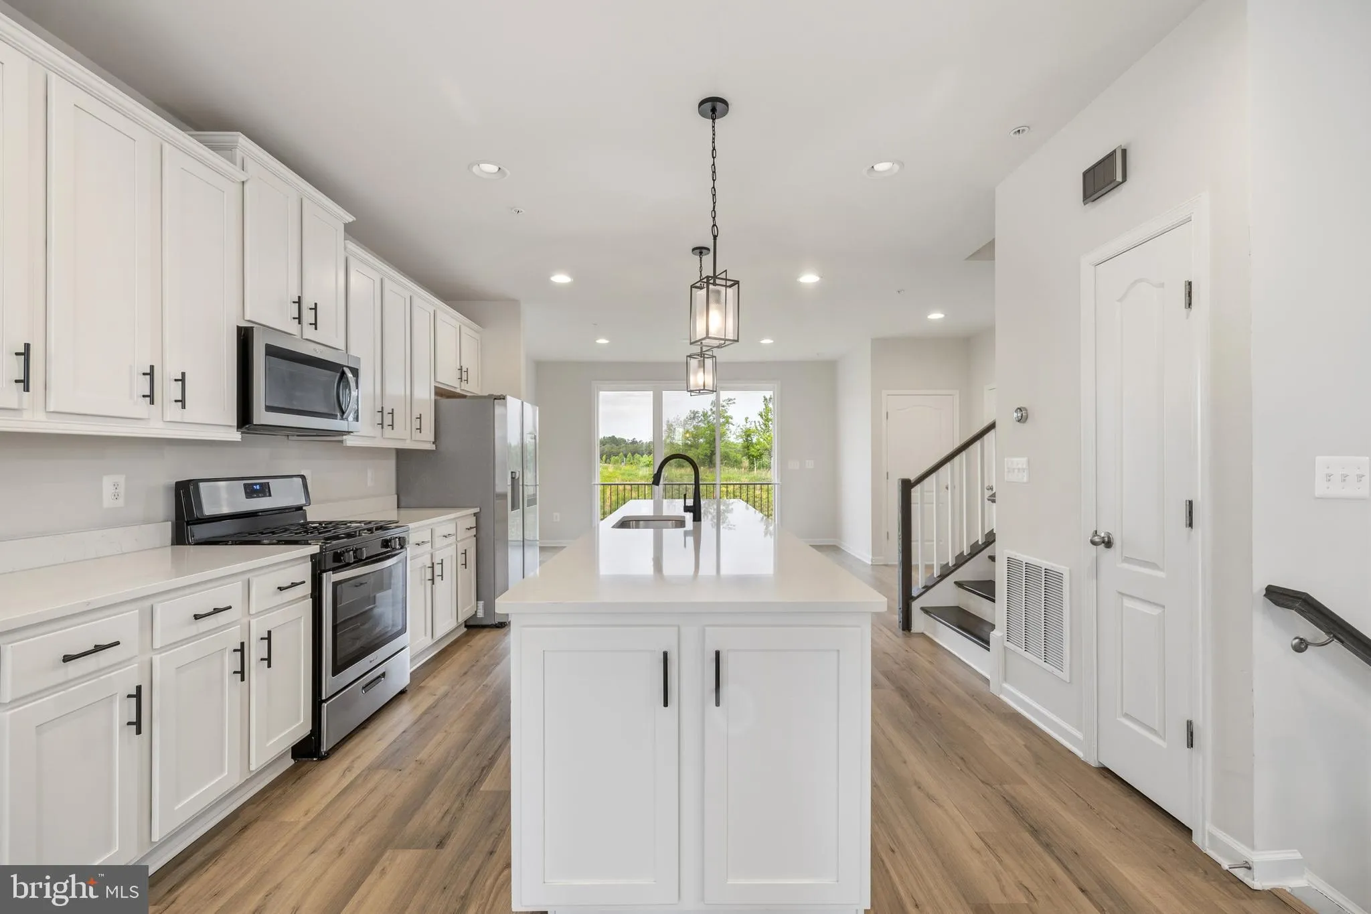
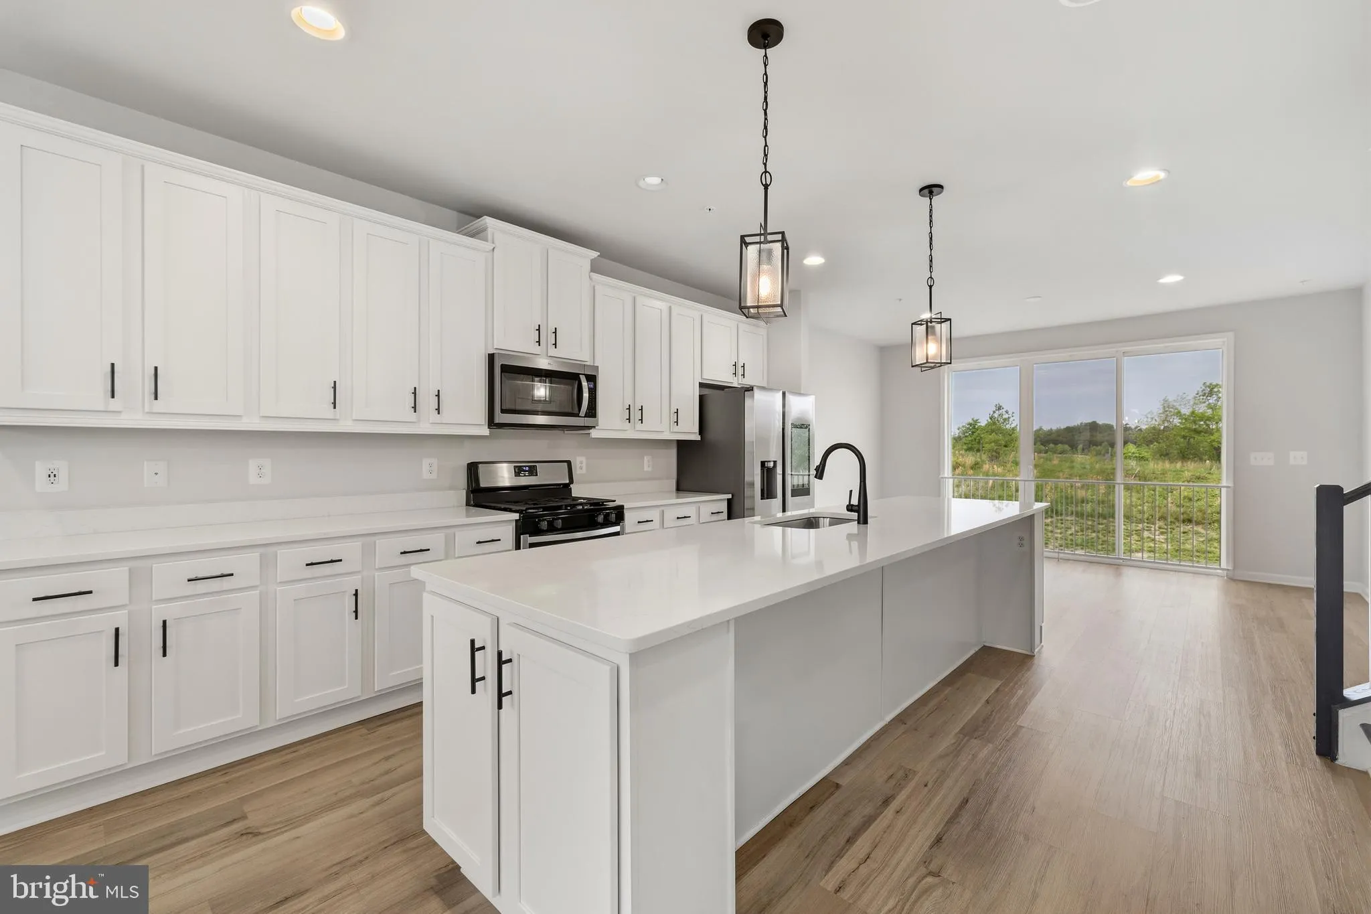
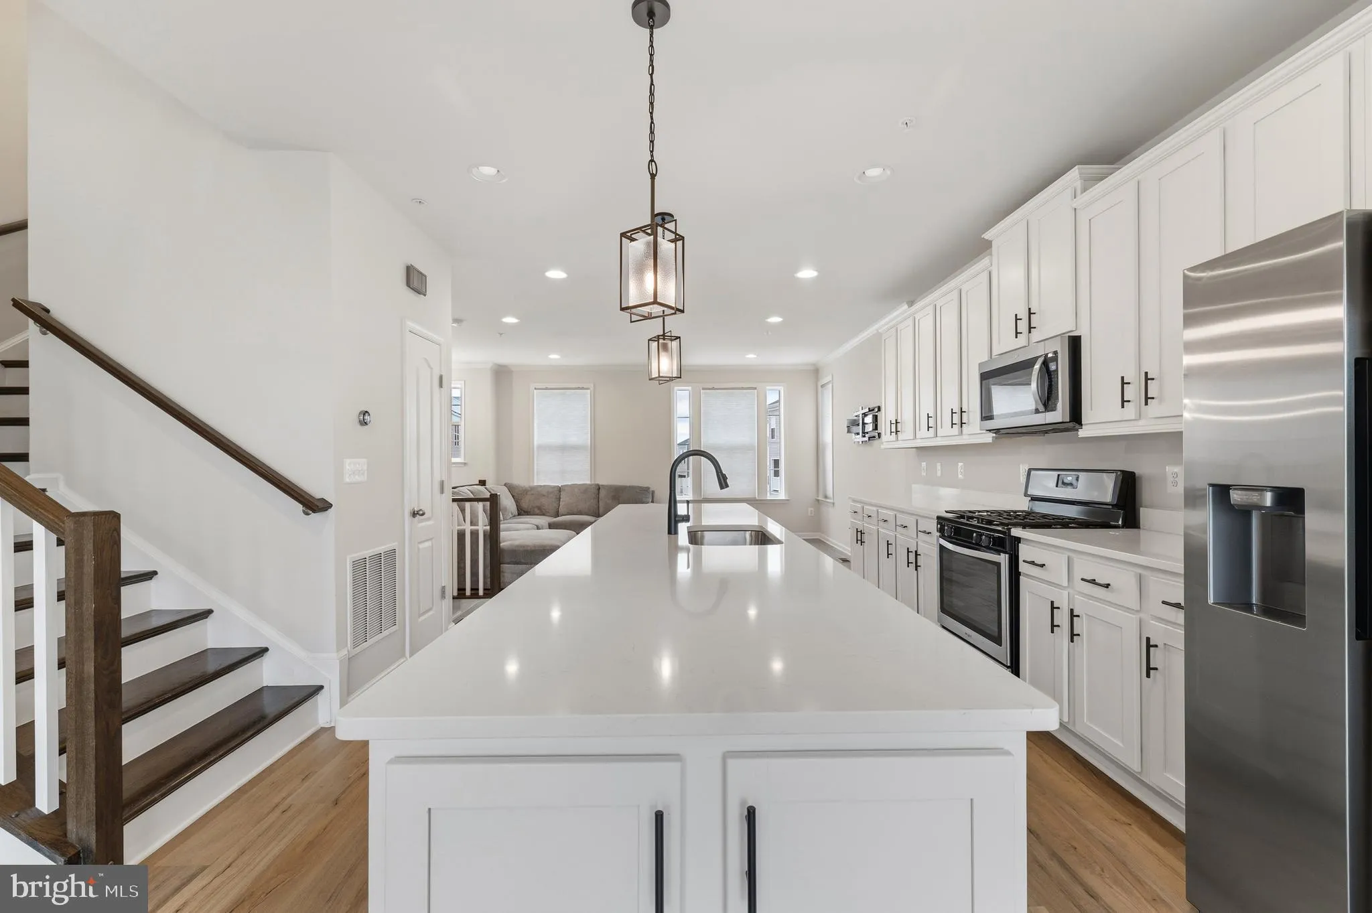
Welcome to 1076 Overlook Way in the sought-after Laurel Overlook community! Construction was completed in 2023, this beautiful end-unit townhome offers over 2, 600 square feet of stylish, move-in-ready living space with 3 bedrooms, 2 full baths, 2 half baths, and a 2-car garage. From the moment you walk in, you’ll notice how bright and open this home feels. The main level features 9-foot ceilings, luxury vinyl plank flooring, recessed lighting, and an open layout that’s perfect for everyday living and entertaining. The kitchen is truly the heart of the home, featuring white quartz countertops, custom white cabinetry, stainless steel appliances, a large center island, and plenty of cabinet and prep space. The spacious dining area easily accommodates a full-size dining table, making it the perfect spot for family dinners or gathering with friends. And yes…that incredible Samsung Family Hub refrigerator is included! Whether you’re streaming music while cooking, checking the family calendar, or enjoying all of its smart features, it’s one of those upgrades you’ll appreciate every day. One of my favorite features is the unique front and rear staircase design. The rear staircase leads directly into the spacious family room with easy access to the backyard, creating a layout that’s both functional and great for entertaining. Upstairs, you’ll find a spacious primary suite with a large walk-in closet and a private bath featuring dual vanities and an oversized shower. Two additional generously sized bedrooms and a convenient walk-in laundry room complete the upper level. The finished walkout lower level offers plenty of flexible space for a recreation room, home office, gym, playroom, or guest space. With half baths on both the main and lower levels, convenience is built into every floor. As an added bonus, both wall-mounted flat-screen TVs convey with the home, including an impressive 85-inch TV in the family room that’s perfect for movie nights, football season, or entertaining. The upstairs TV is included as well, making moving in that much easier. Conveniently located near Fort Meade, UM Laurel Medical Center, BWI Airport, MARC train stations, shopping, dining, and major commuter routes including I-95, Route 32, and Route 295, this home offers the perfect blend of comfort, convenience, and modern living. If you’ve been looking for a home that’s truly move-in ready with thoughtful upgrades and some amazing extras! You won’t want to miss this one!
 Features & Appliances
 Ask Agent A Question
 Address Map
 Neighborhood
 MLS Addon
 Additional Information
 Financial
Listing Information
Financial
Listing Information
 Rob Spicer Broker, GRI
Spicer Real Estate
Rob Spicer Broker, GRI
Spicer Real Estate
7201 Wisconsin Avenue
 RobSpicer@SpicerRealEstate.com
 2403881030
 2403881030
 7201 Wisconsin Avenue


