
 Share
Share

 6450 GREEN FIELD ROAD, Elkridge, MD 21075
 821 Sqft SQFT
 2
2
 1
1
 Basic Details
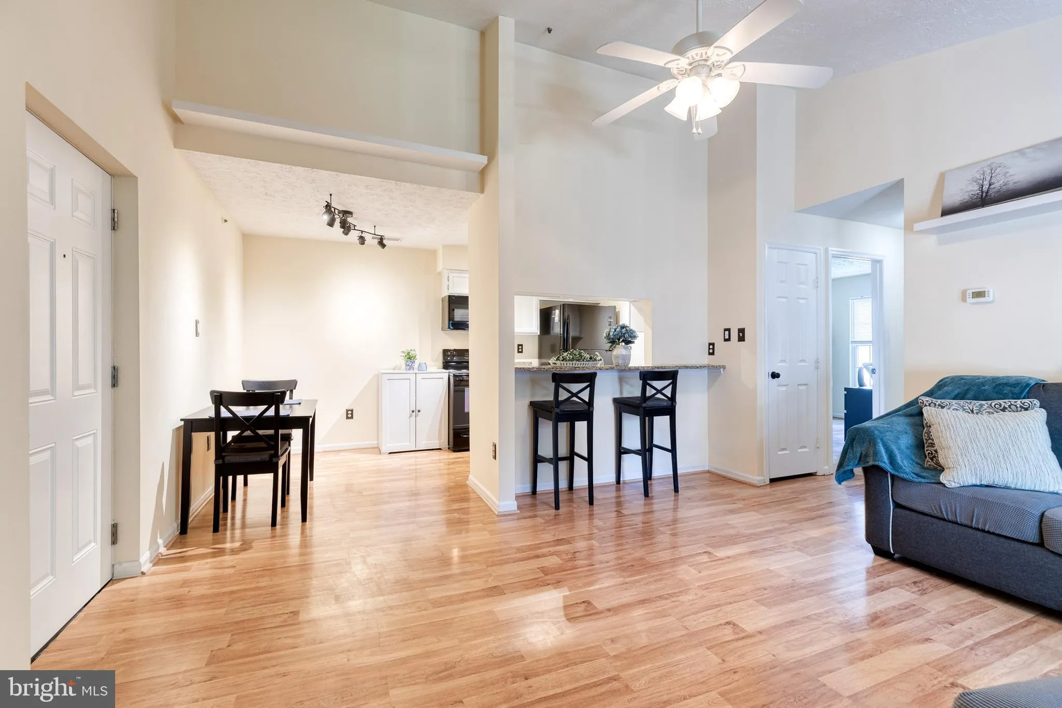
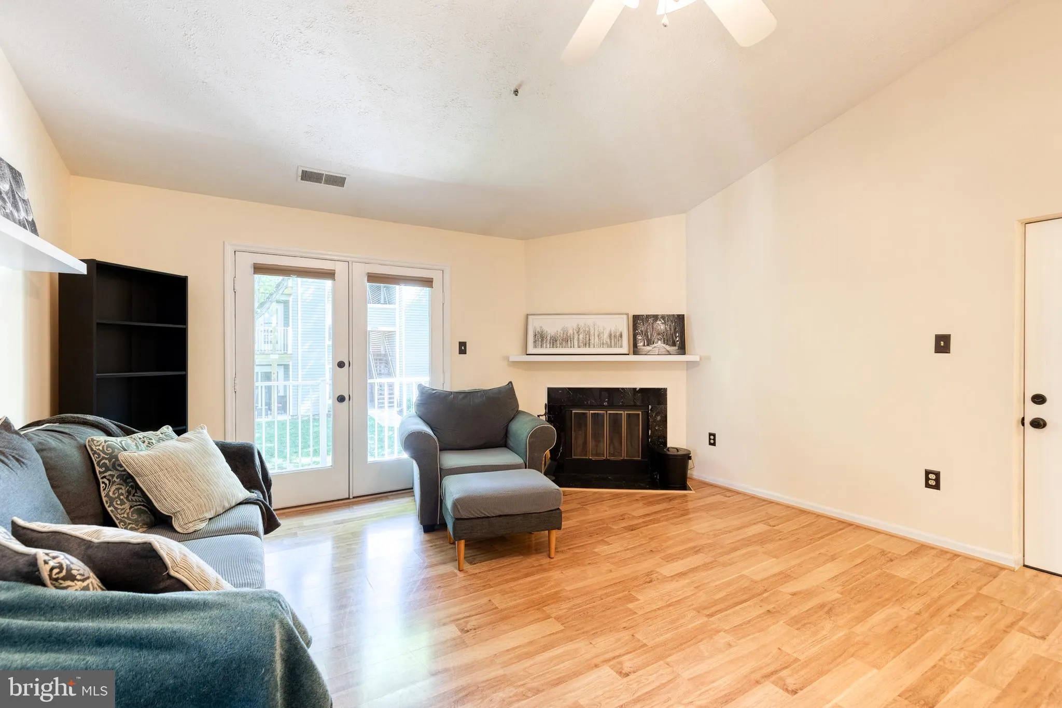
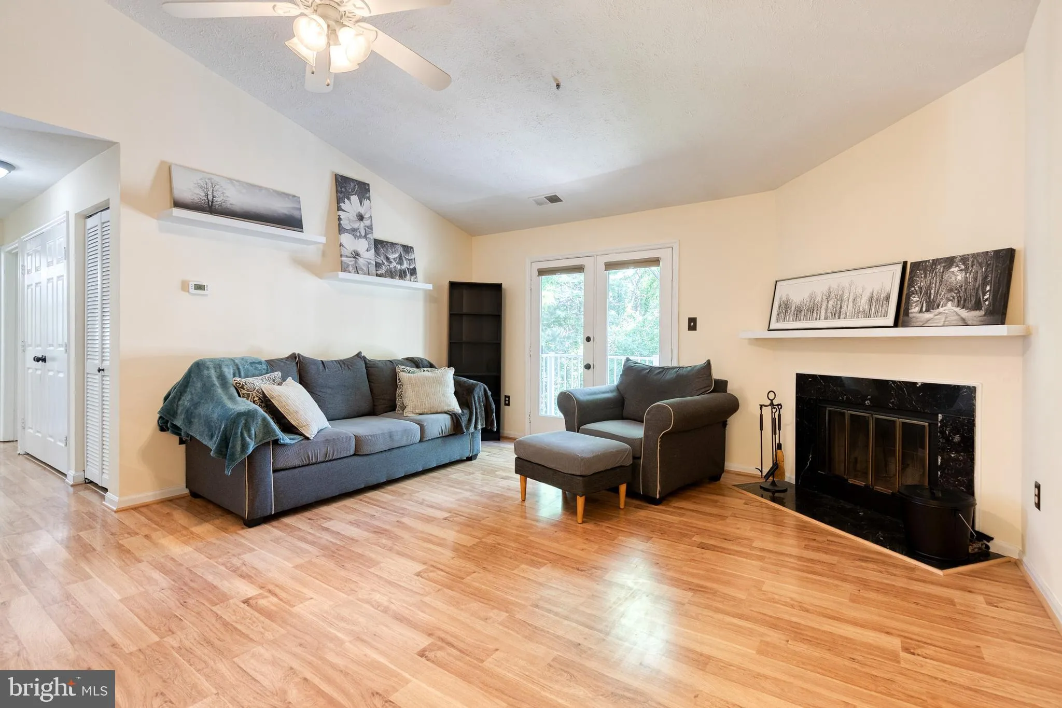
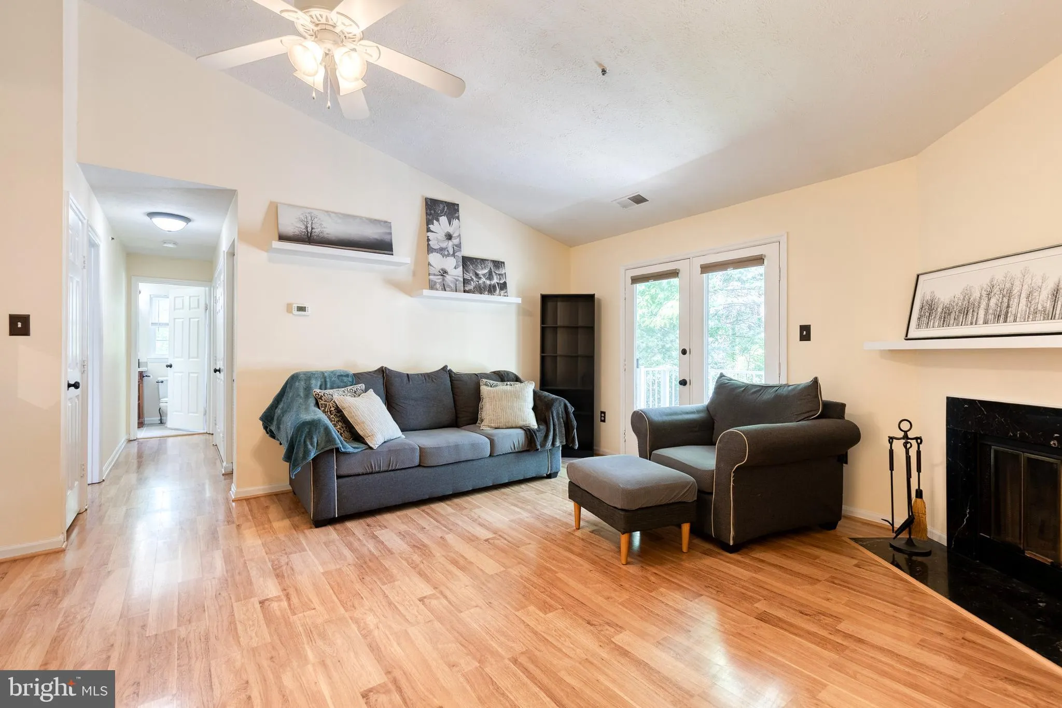
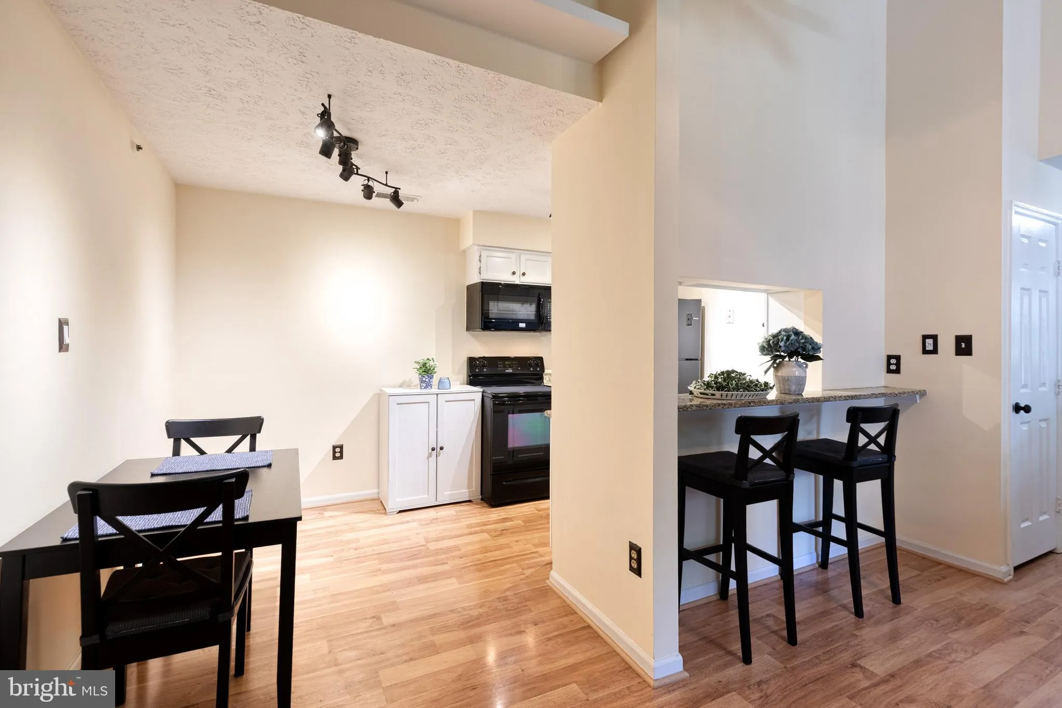
Welcome home to this beautifully updated top-floor 2-bedroom, 1-bath condo in the
desirable Rockburn Commons community. Step inside to soaring vaulted ceilings, a
cozy wood-burning fireplace, and stylish laminate flooring that flows throughout the
main living areas and both bedrooms. The entire uni...
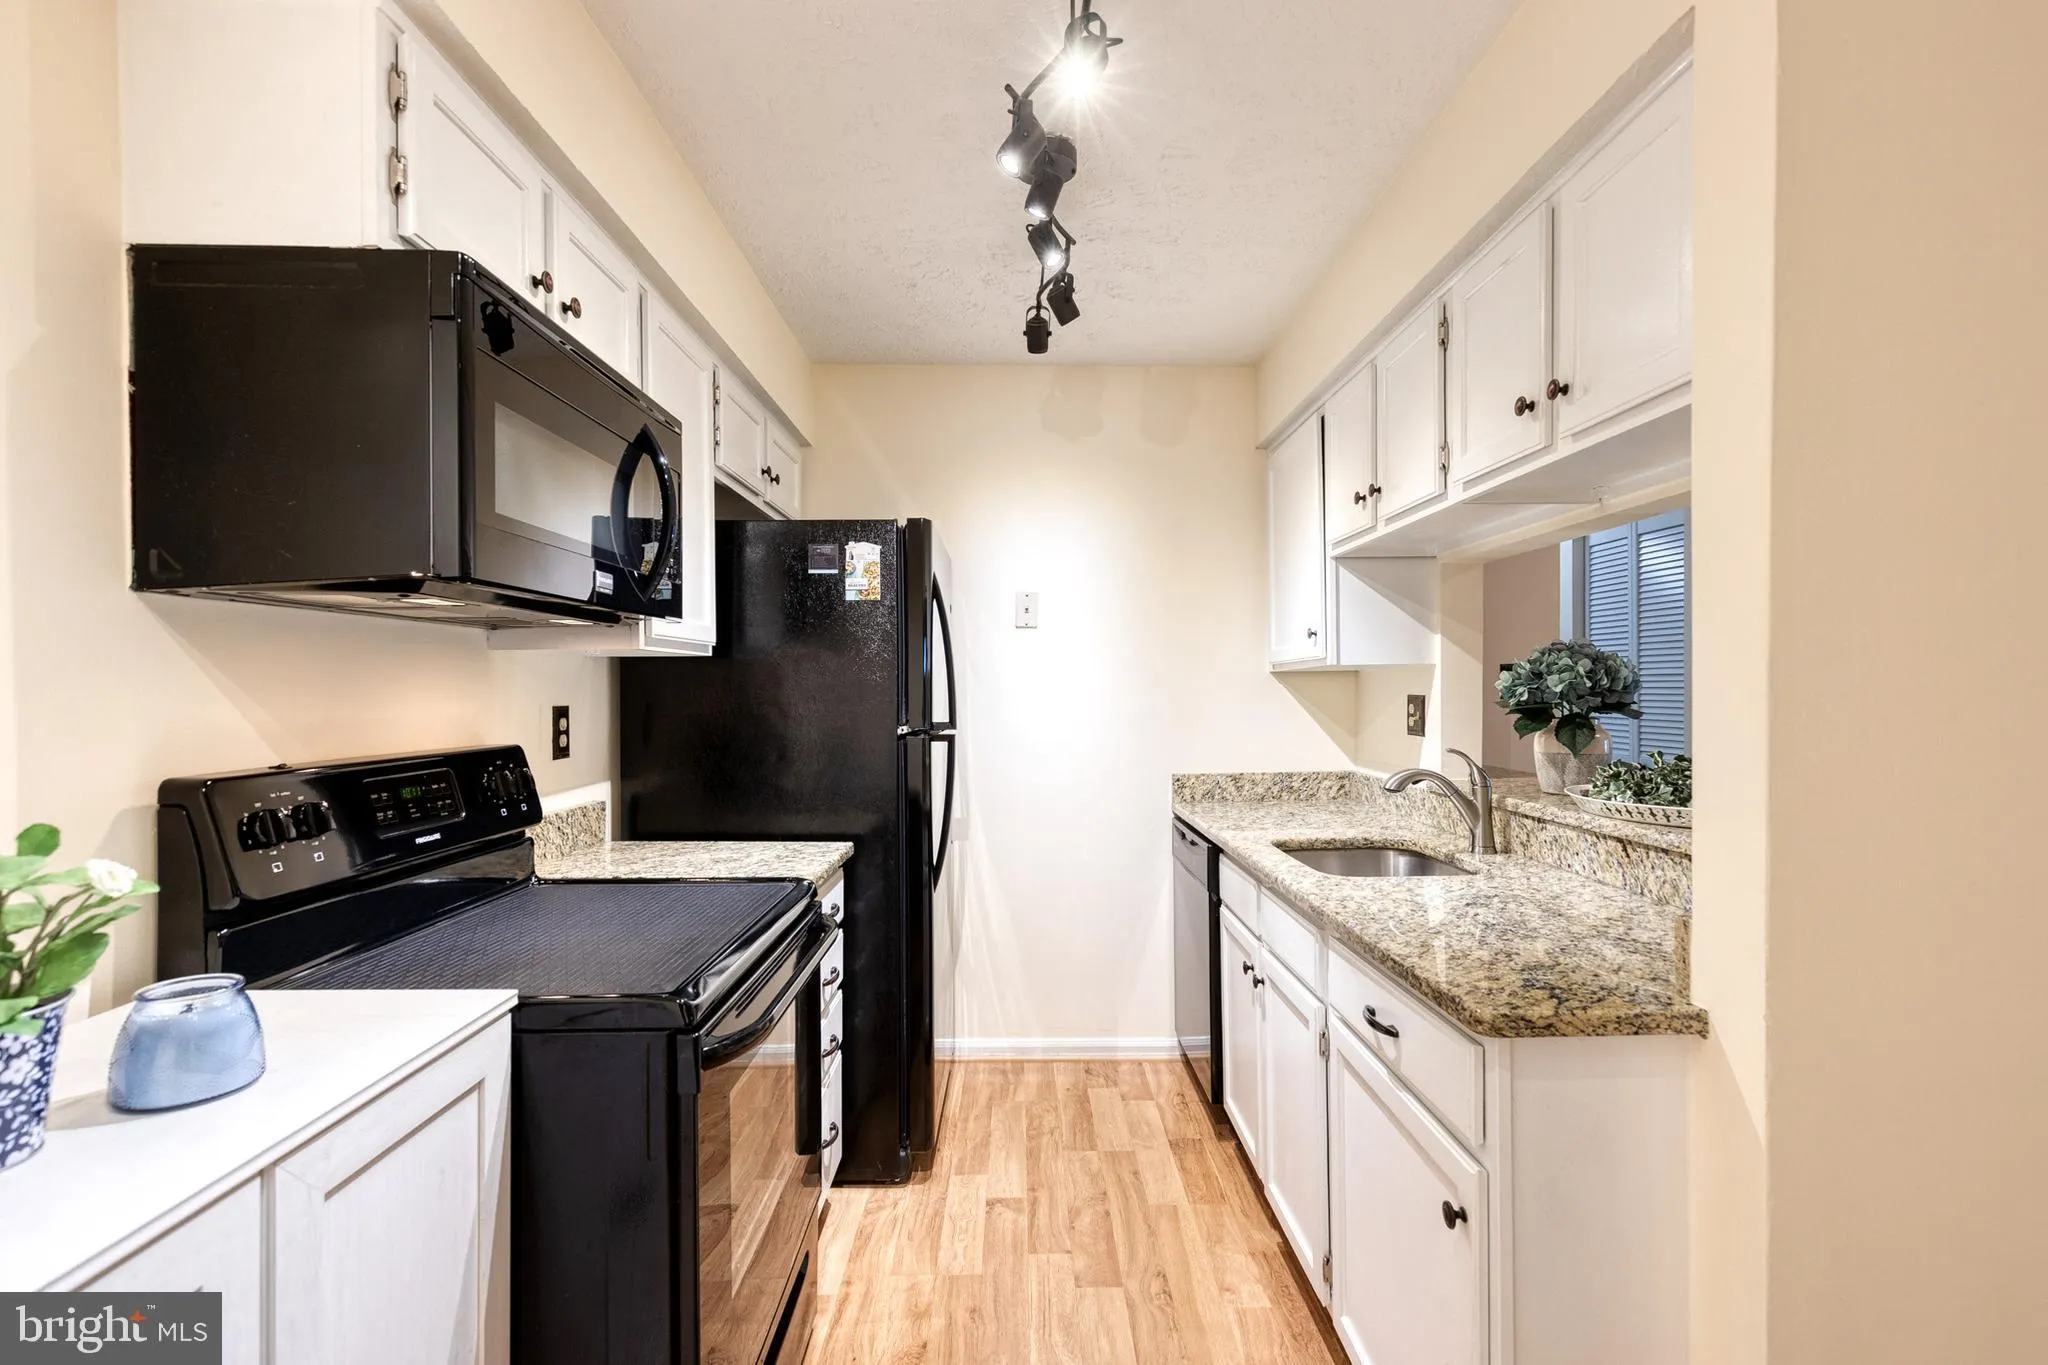
Welcome home to this beautifully updated top-floor 2-bedroom, 1-bath condo in the
desirable Rockburn Commons community. Step inside to soaring vaulted ceilings, a
cozy wood-burning fireplace, and stylish laminate flooring that flows throughout the
main living areas and both bedrooms. The entire unit has just been professionally
painted.
The kitchen features granite countertops and a convenient breakfast bar—perfect for
casual dining or entertaining. Both bedrooms offer professionally designed closets by
Closet America, complete with adjustable shelving for optimal organization. The hall
closet has also been thoughtfully upgraded for additional storage.
Enjoy the convenience of a full-size washer and dryer located in the hallway. The bathroom includes a tub/shower combination and has a fresh, modern feel.
Unwind on your private, newly updated balcony overlooking a peaceful wooded area—ideal for morning coffee or evening relaxation. The composite decking allows for maintenance-free outdoor living. This home also includes two parking tags.
Ideally located near Rt 100 and I-95, with easy access to shopping, dining, and
everyday conveniences, this condo offers comfort, style, and convenience all in one.
 Features & Appliances
 Ask Agent A Question
 Address Map
 MLS Addon
 Additional Information
 Financial
Listing Information
Financial
Listing Information
 Rob Spicer Broker, GRI
Spicer Real Estate
Rob Spicer Broker, GRI
Spicer Real Estate
7201 Wisconsin Avenue
 RobSpicer@SpicerRealEstate.com
 2403881030
 2403881030
 7201 Wisconsin Avenue


