
 Share
Share
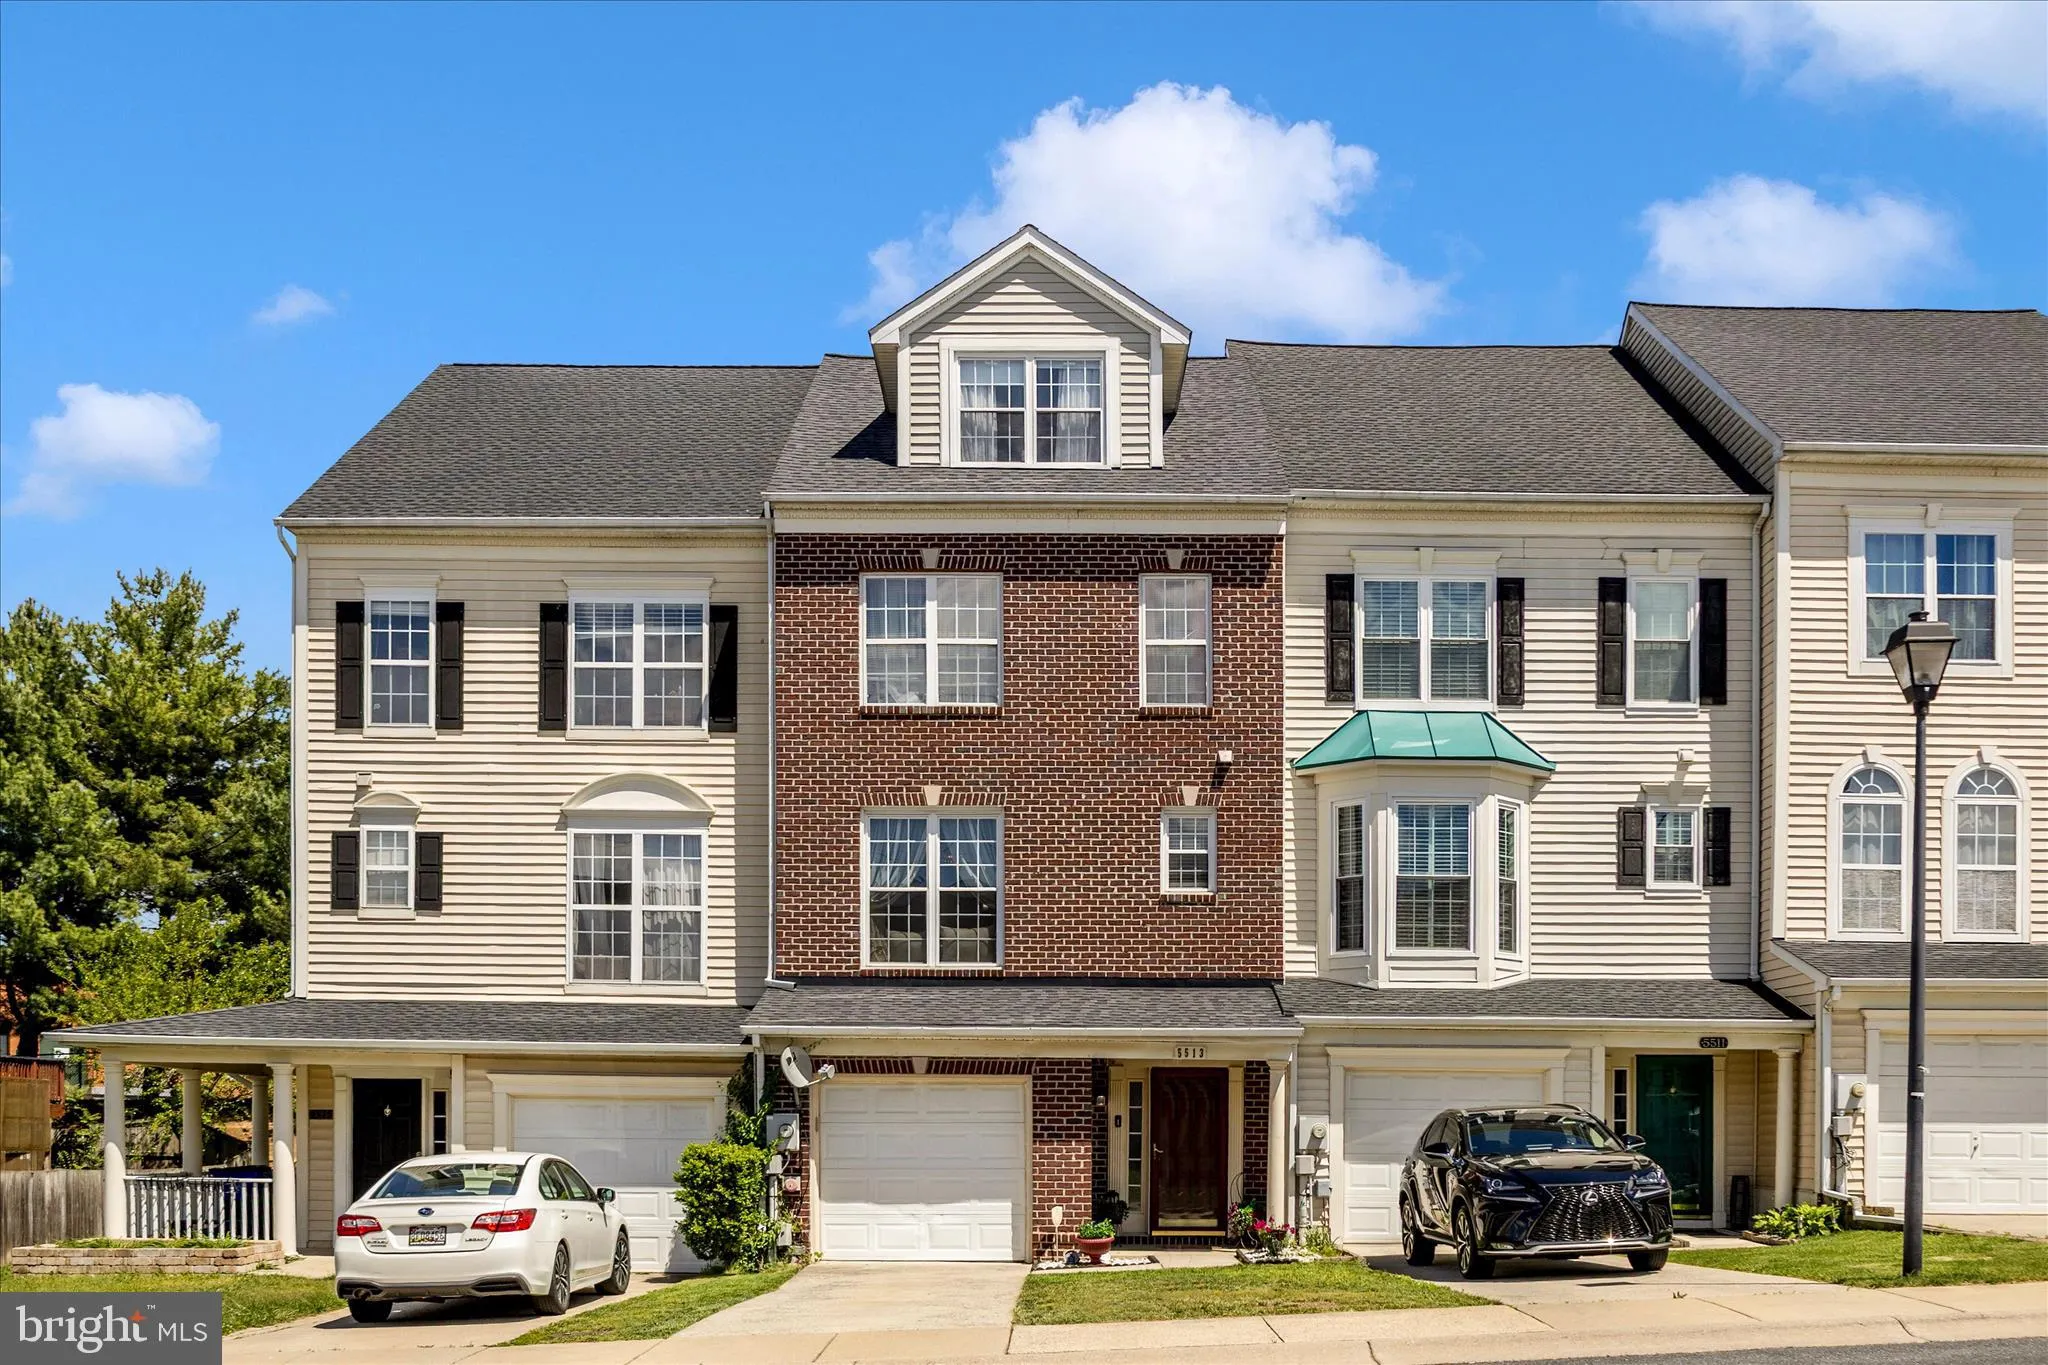

 5513 UPPER MILL TERRACE, Frederick, MD 21703
 2,540 Sqft SQFT
 4
4
 4
4
 Basic Details
OPEN HOUSE Sunday, May 31, 12noon – 2:00pm. This 4-bedroom, 3.5-bath brick-front townhome in sought-after Westview offers over 2, 500 finished square feet of living space across three spacious levels. Designed for both everyday comfort and entertaining, the open-concept main level features generous living and ...
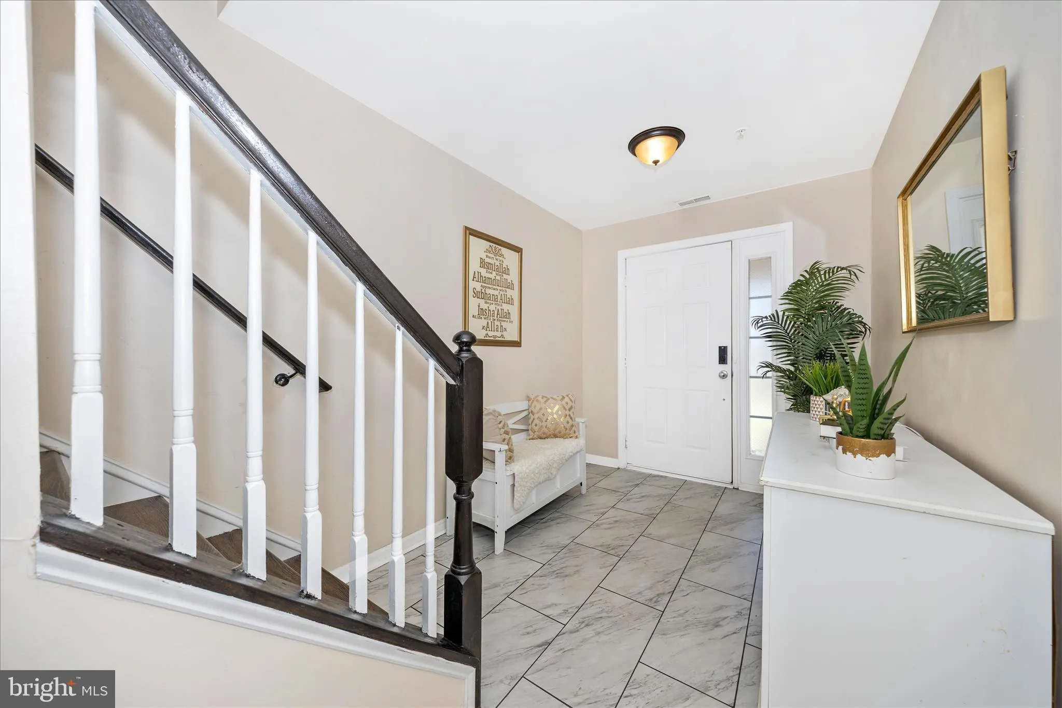
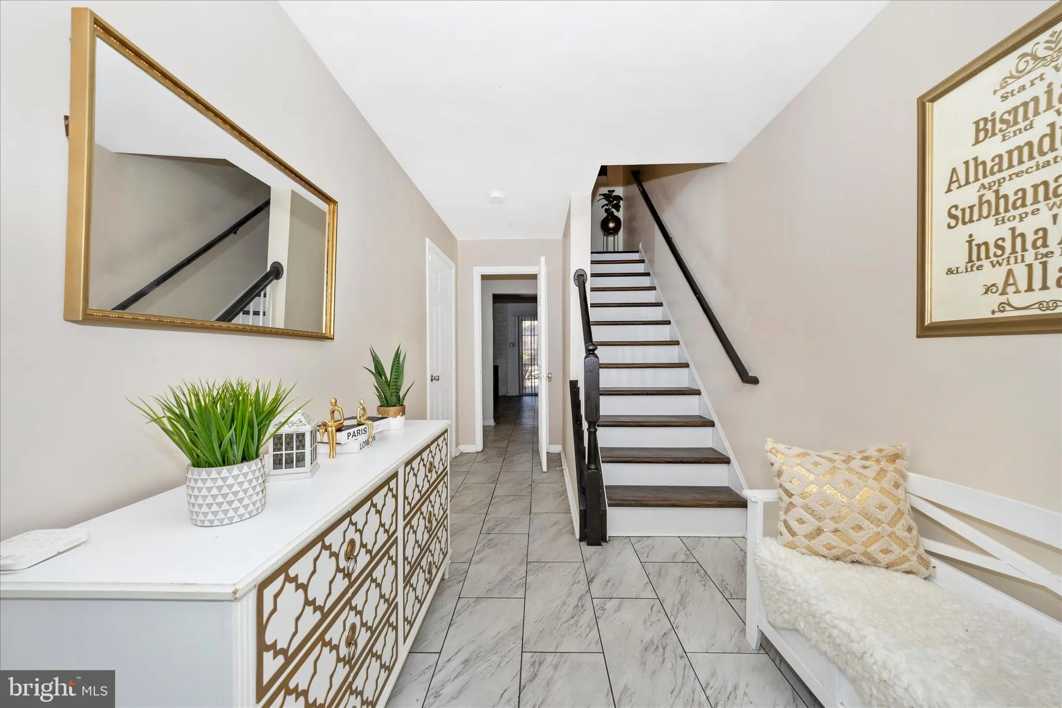
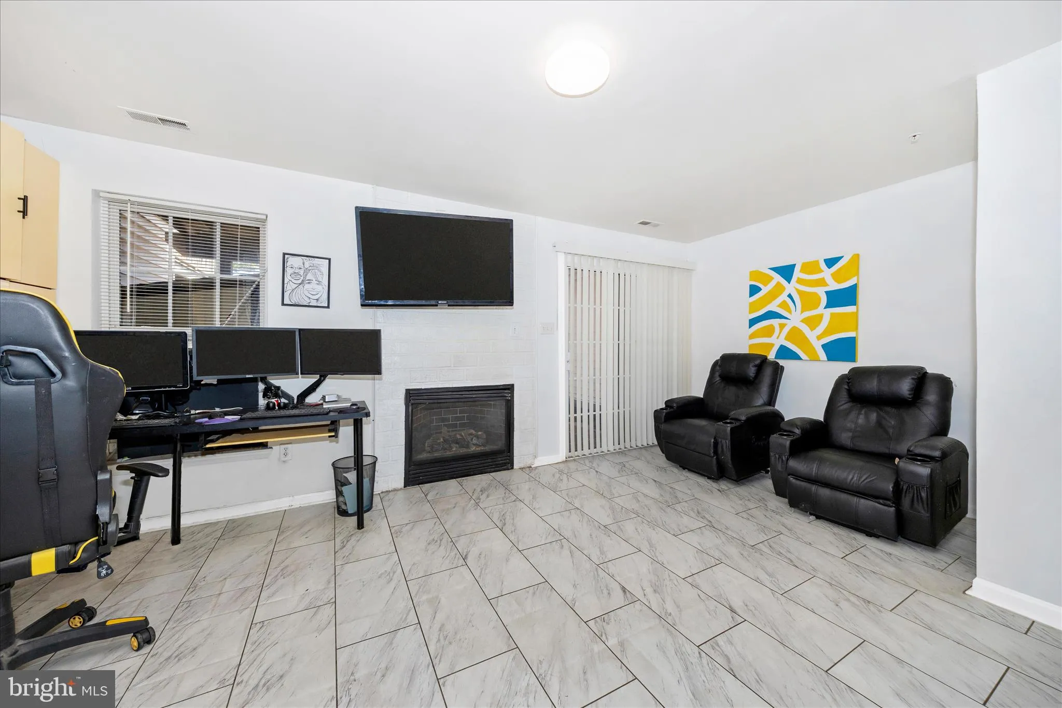
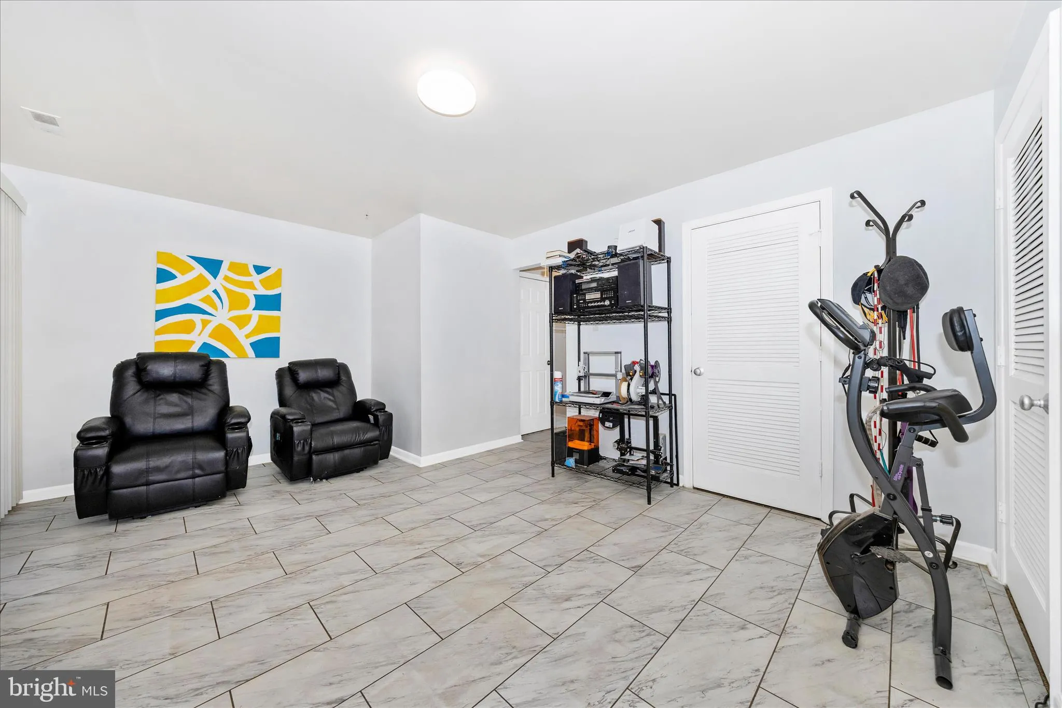
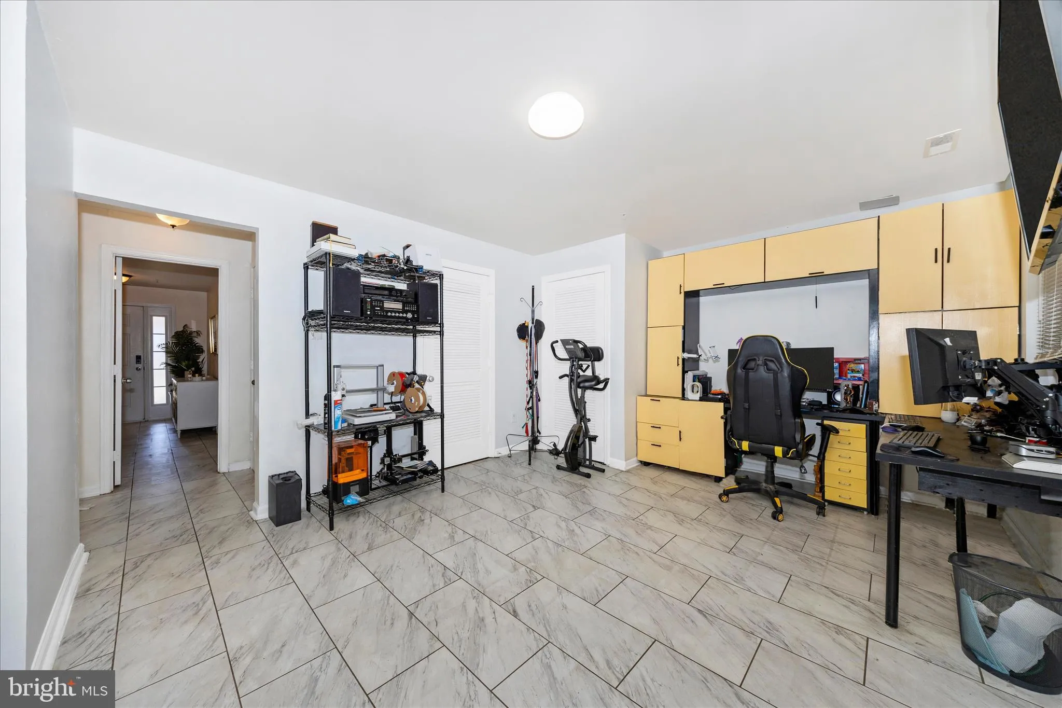
OPEN HOUSE Sunday, May 31, 12noon – 2:00pm. This 4-bedroom, 3.5-bath brick-front townhome in sought-after Westview offers over 2, 500 finished square feet of living space across three spacious levels. Designed for both everyday comfort and entertaining, the open-concept main level features generous living and dining areas, an eat-in kitchen with abundant table space, and a bright family room that creates a natural gathering place for friends and family. The flexible floor plan includes multiple private bedroom suites, including a lower-level bedroom with full bath that is ideal for guests, extended family, a home office, or additional recreation space. Upstairs, the spacious primary suite offers a private bath and comfortable retreat at the end of the day. Additional highlights include central A/C, natural gas heat, a fireplace, attached garage, assigned parking, and public water and sewer. Located in the highly convenient Westview area, this home places you just minutes from shopping, dining, commuter routes, and everything Frederick has to offer. Whether you are looking for space to grow, room to work from home, or a low-maintenance lifestyle close to major amenities, this property checks all the boxes. Homes offering this combination of size, layout, condition, and location do not come along often. Schedule your showing as soon as this home becomes available — opportunities like this move quickly.
 Features & Appliances
 Ask Agent A Question
 Address Map
 MLS Addon
 Additional Information
 Financial
Listing Information
Financial
Listing Information
 Rob Spicer Broker, GRI
Spicer Real Estate
Rob Spicer Broker, GRI
Spicer Real Estate
7201 Wisconsin Avenue
 RobSpicer@SpicerRealEstate.com
 2403881030
 2403881030
 7201 Wisconsin Avenue


