
 Share
Share




 6601 COLCHESTER ROAD, Clifton, VA 20124
 5,186 Sqft SQFT
 6
6
 5
5
 Basic Details
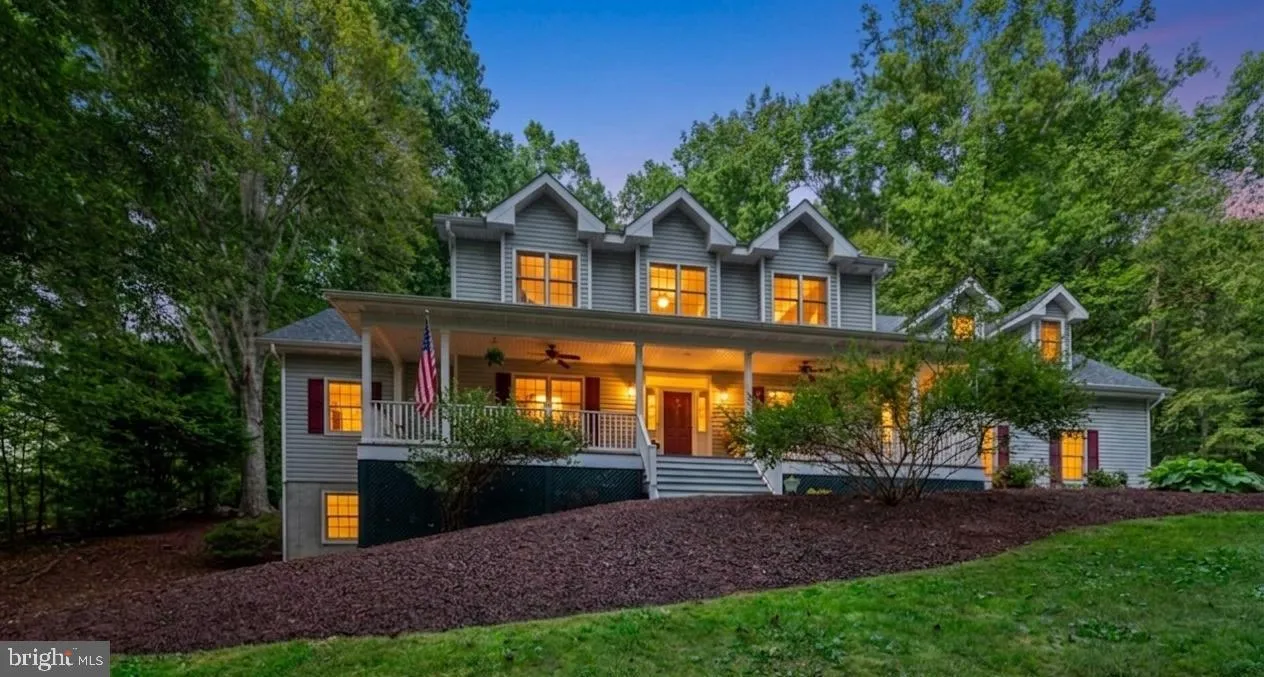
***Incredibly private property situated on almost 2 acres, but surrounded by other large-acreage properties so it feels like living in a park setting***This gorgeous, custom-built Farmhouse Colonial features a large covered front porch, a 3-car garage, 6 bedrooms, and a primary suite on the main level. There are 4 b...
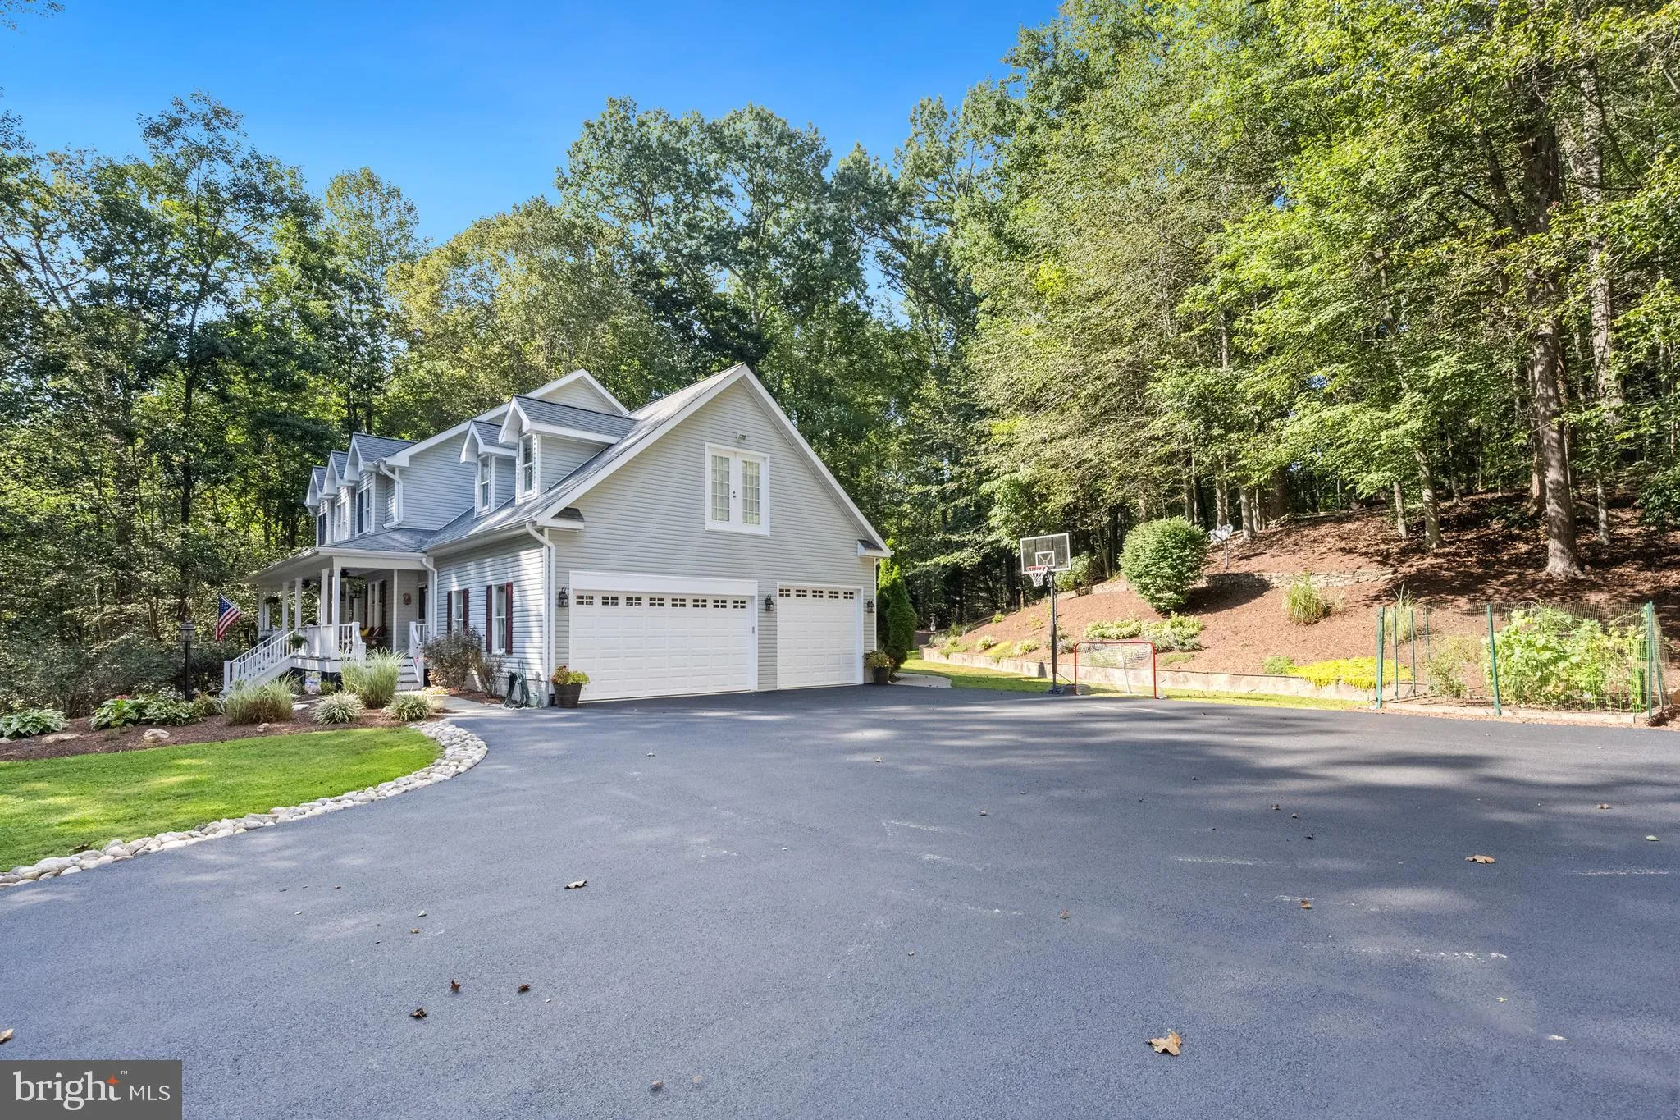
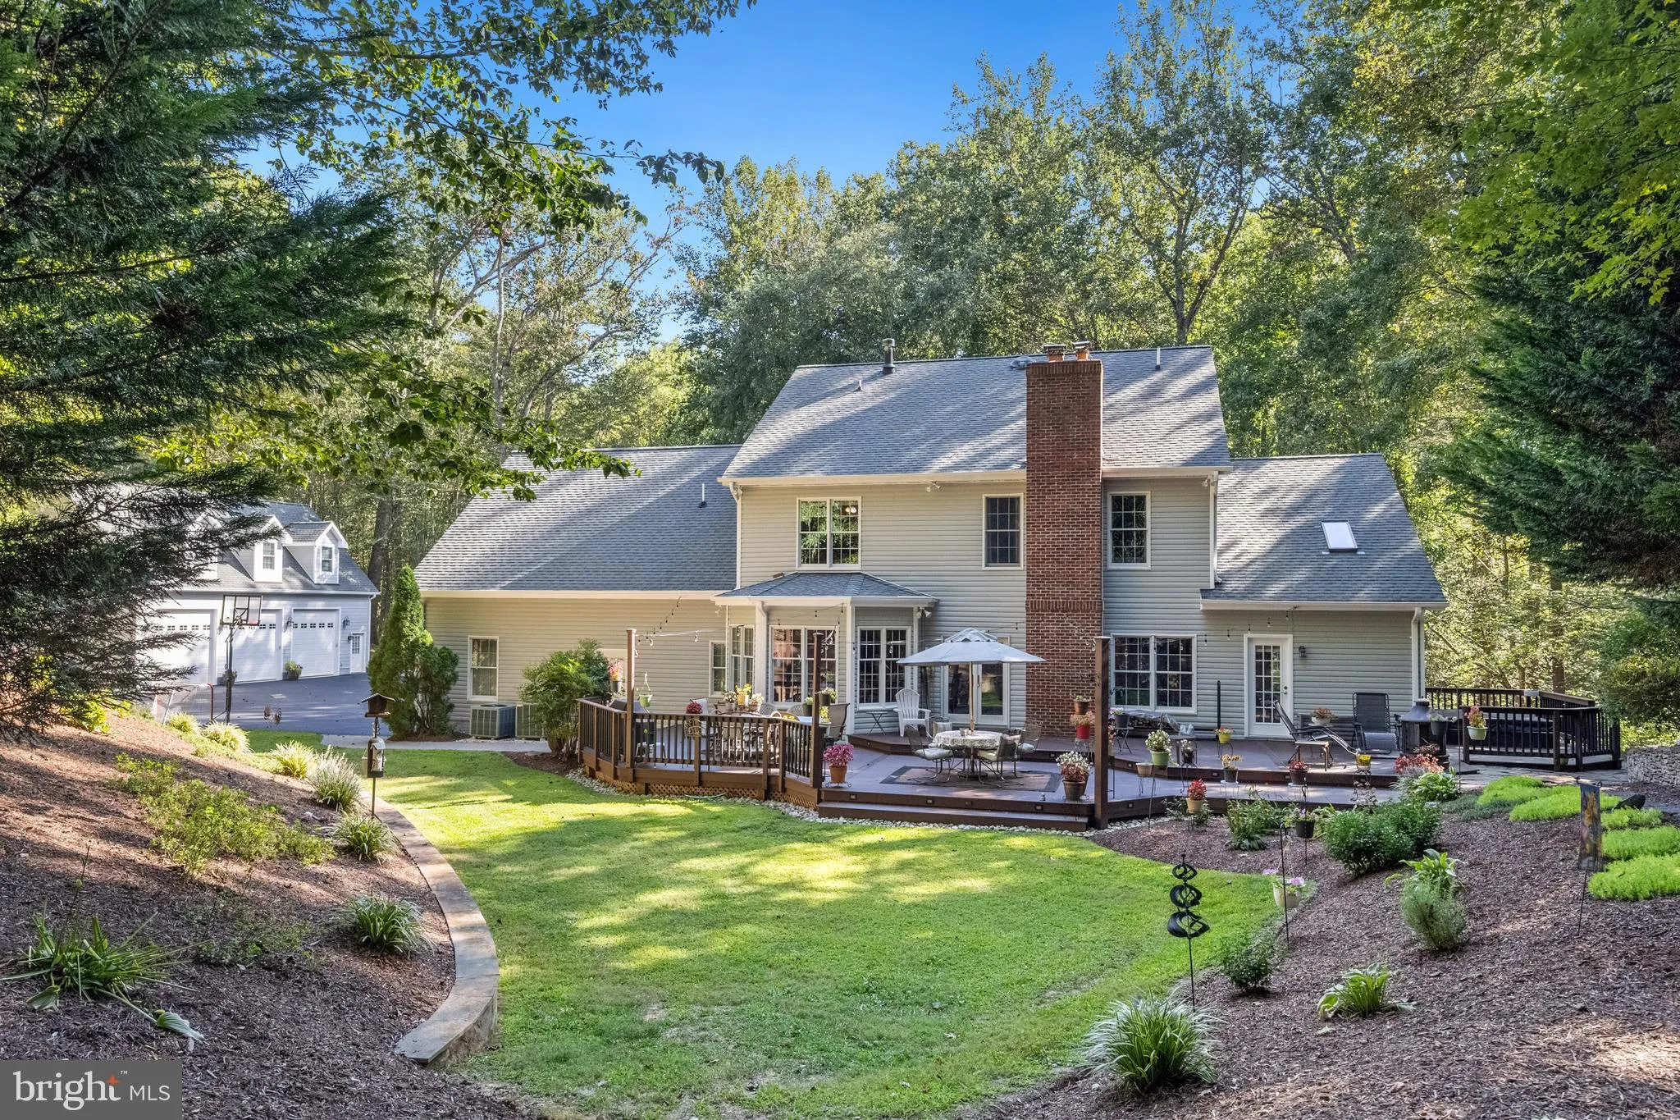
***Incredibly private property situated on almost 2 acres, but surrounded by other large-acreage properties so it feels like living in a park setting***This gorgeous, custom-built Farmhouse Colonial features a large covered front porch, a 3-car garage, 6 bedrooms, and a primary suite on the main level. There are 4 bedrooms upstairs with 2 full baths and an enormous storage/attic room that you can walk straight into right from the bedroom level—no pull-down stairs needed here! The dramatic 2-story foyer with a large picture window lets in tons of natural light. Gorgeous hardwood flooring flows throughout the main level, which includes a private office, a formal dining room, and a huge great room/family room with a wood-burning fireplace. The family room sits right off the gourmet kitchen, which boasts an oversized breakfast bar island and a separate breakfast room surrounded by incredible views of nature. Walk out from the family room and kitchen area to an expansive main-level Trex deck, complete with a plush, flat, green grassy area all around, a hot tub, and a playset. Can you imagine yourself relaxing under the stars and string lights with nature all around you, away from the hustle and bustle of Northern Virginia? Then this is the house for you! The tranquil main-level primary suite offers vaulted ceilings, two large closets, and an ensuite bathroom with two separate vanities, a large Jacuzzi tub, a separate shower, and a private toilet area. Make your way to the upper level where you will find 4 generous-sized bedrooms with ample closet space and breezy ceiling fans, along with 2 upgraded full baths. The home features 2-zone HVAC, allowing you to keep the upper level perfectly temperate even during warmer weather. The mostly finished, walk-out lower level offers a large bedroom with a beautifully remodeled full bath, featuring a comfort-height vanity with granite counters and a walk-in shower. It also includes a full bar, a recreation room with a second wood-burning fireplace and tons of recessed lighting, an exercise room (flex space), and a storage/utility room. Outside, a huge driveway parking pad provides space for plenty of extra cars and guests. Enjoy an incredible location right off Chapel Road, close to Burke Lake Park and the historic town of Clifton for fantastic restaurants, shops, fitness classes, and so much more! Pets are considered on a case-by-case basis, and the property is already equipped with an invisible fence. Multi-year leases are welcome!
 Features & Appliances
 Ask Agent A Question
 Address Map
 Neighborhood
 MLS Addon
 Additional Information
Listing Information
Additional Information
Listing Information
 Rob Spicer Broker, GRI
Spicer Real Estate
Rob Spicer Broker, GRI
Spicer Real Estate
7201 Wisconsin Avenue
 RobSpicer@SpicerRealEstate.com
 2403881030
 2403881030
 7201 Wisconsin Avenue


