
 Share
Share
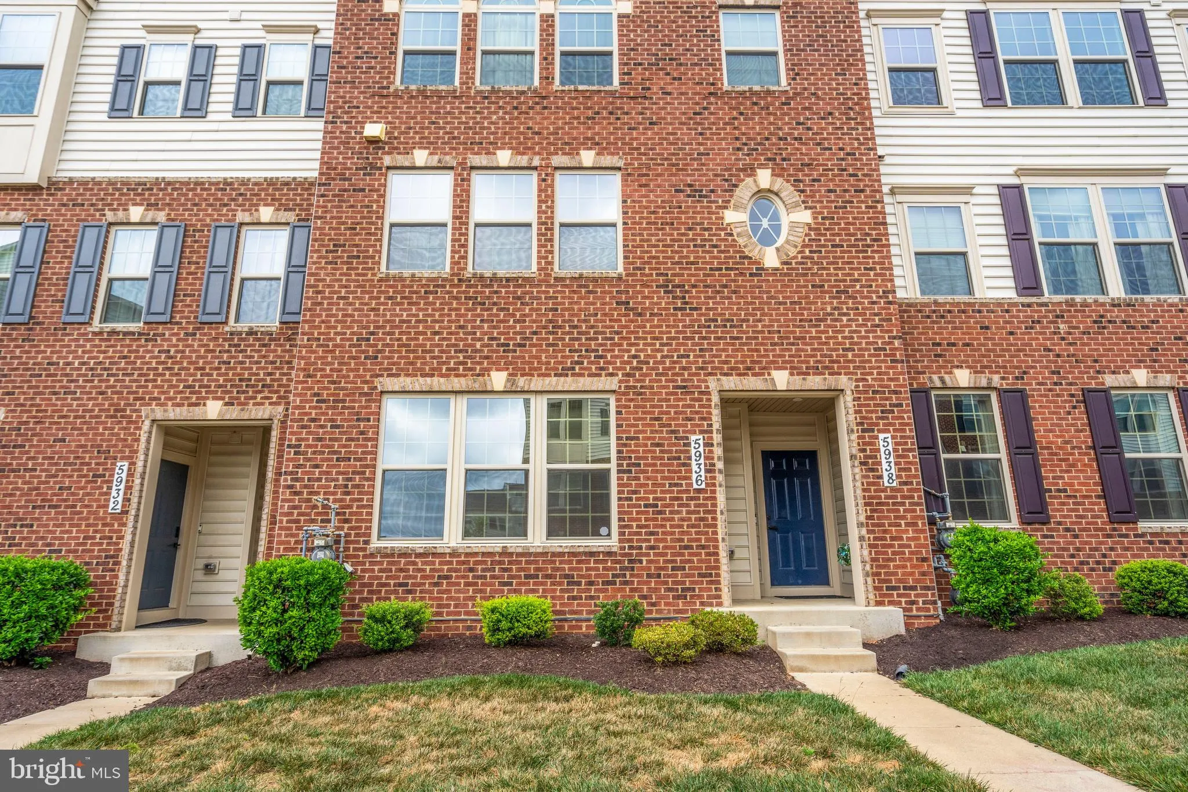
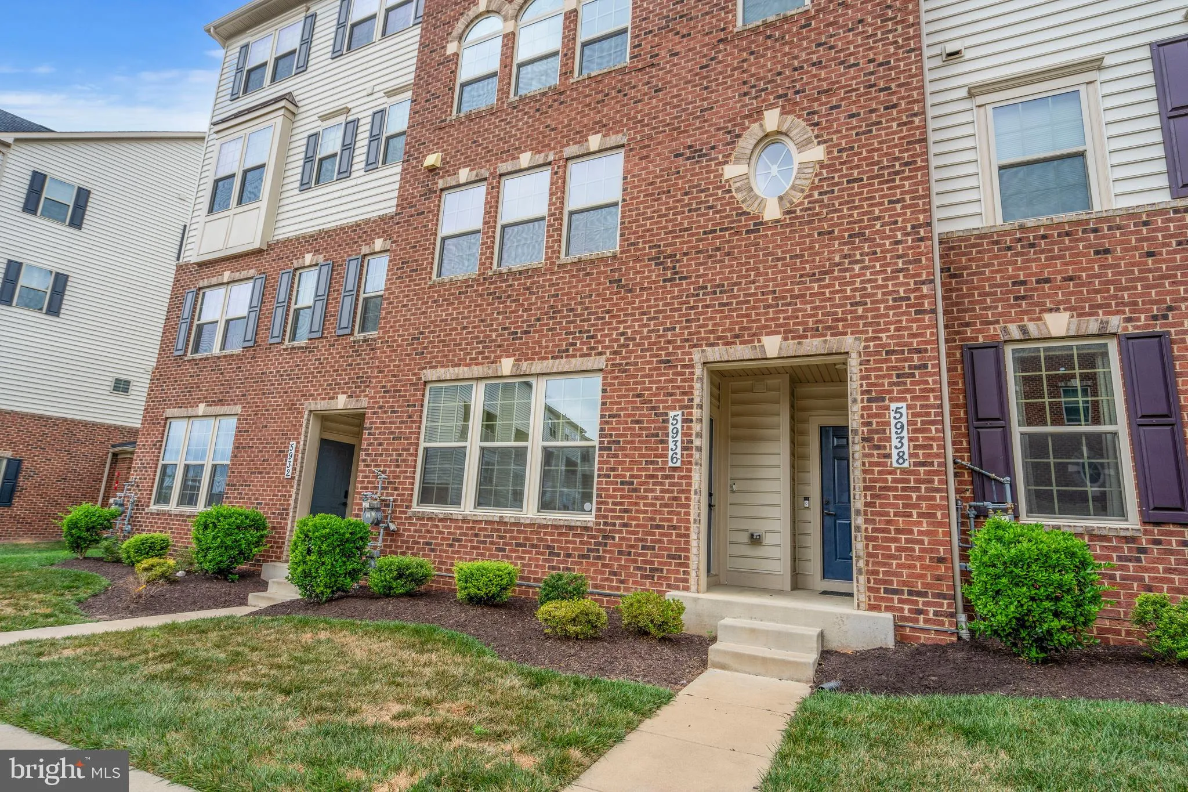
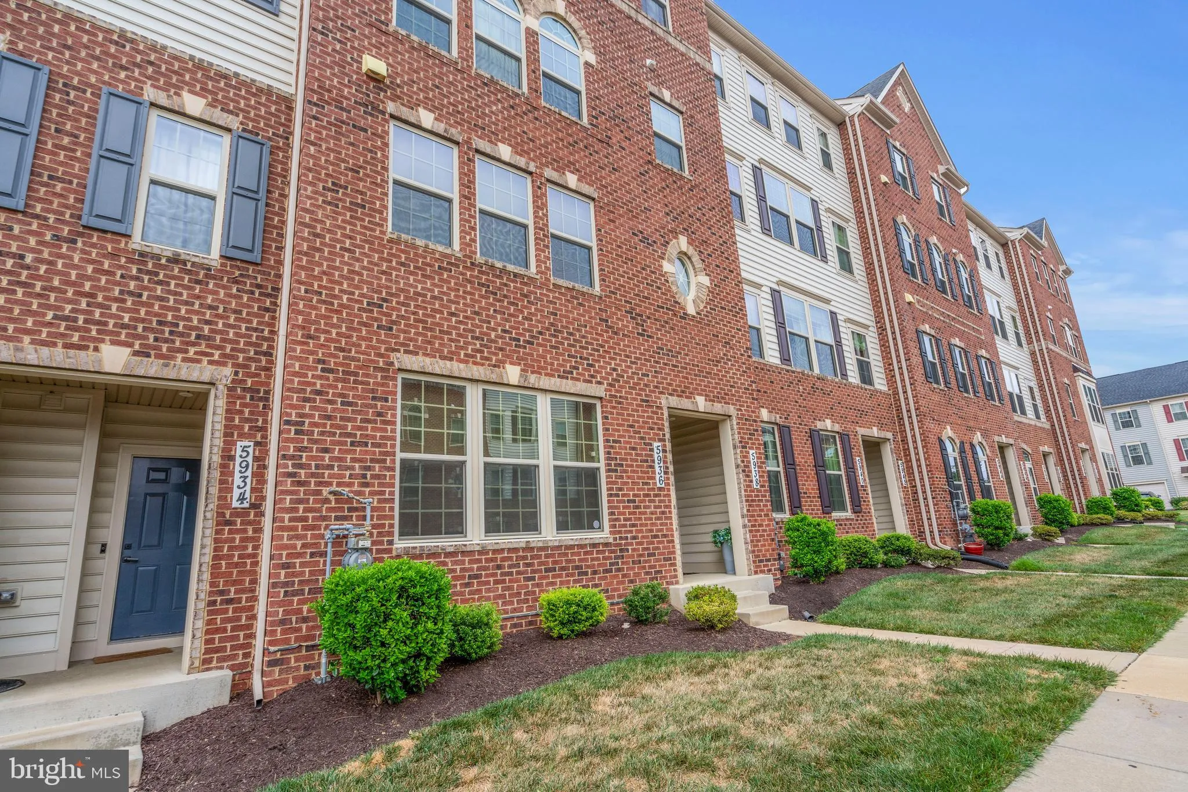

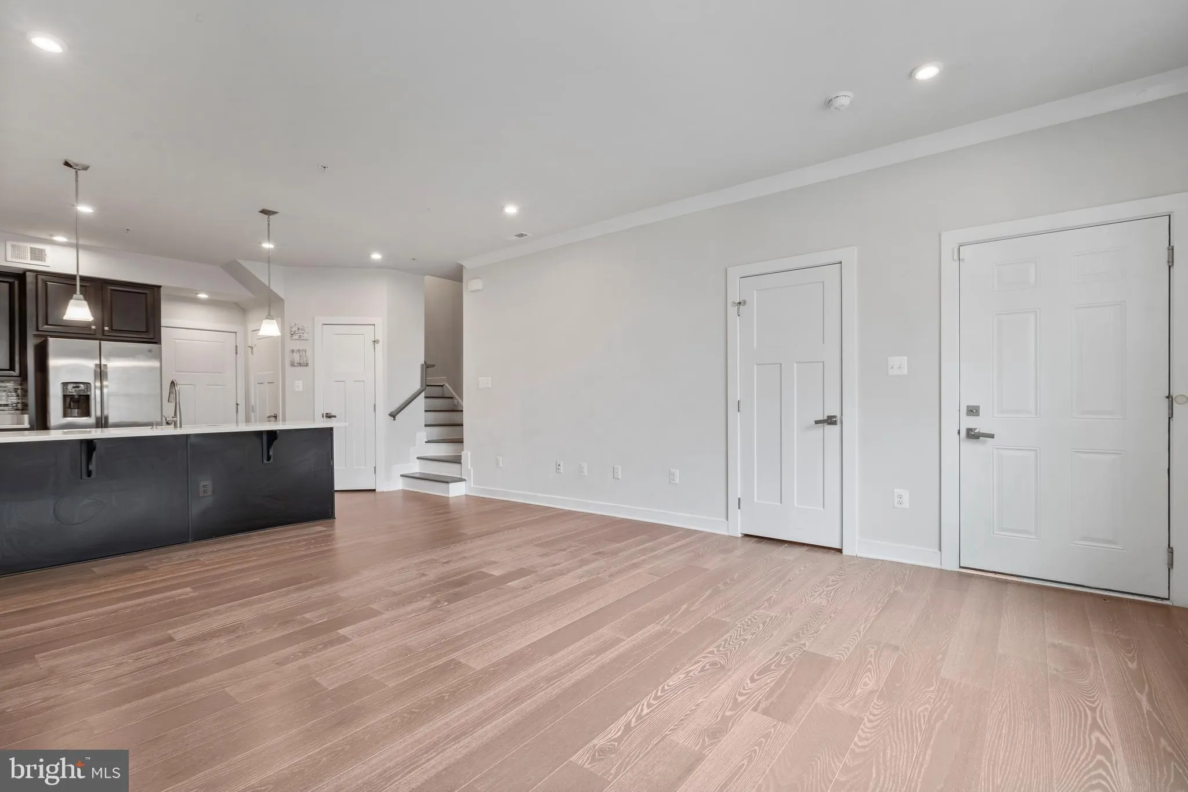

 5936 ETTERBEEK STREET, Ijamsville, MD 21754
 0.04 Acre SQFT
 3
3
 3
3
 Basic Details
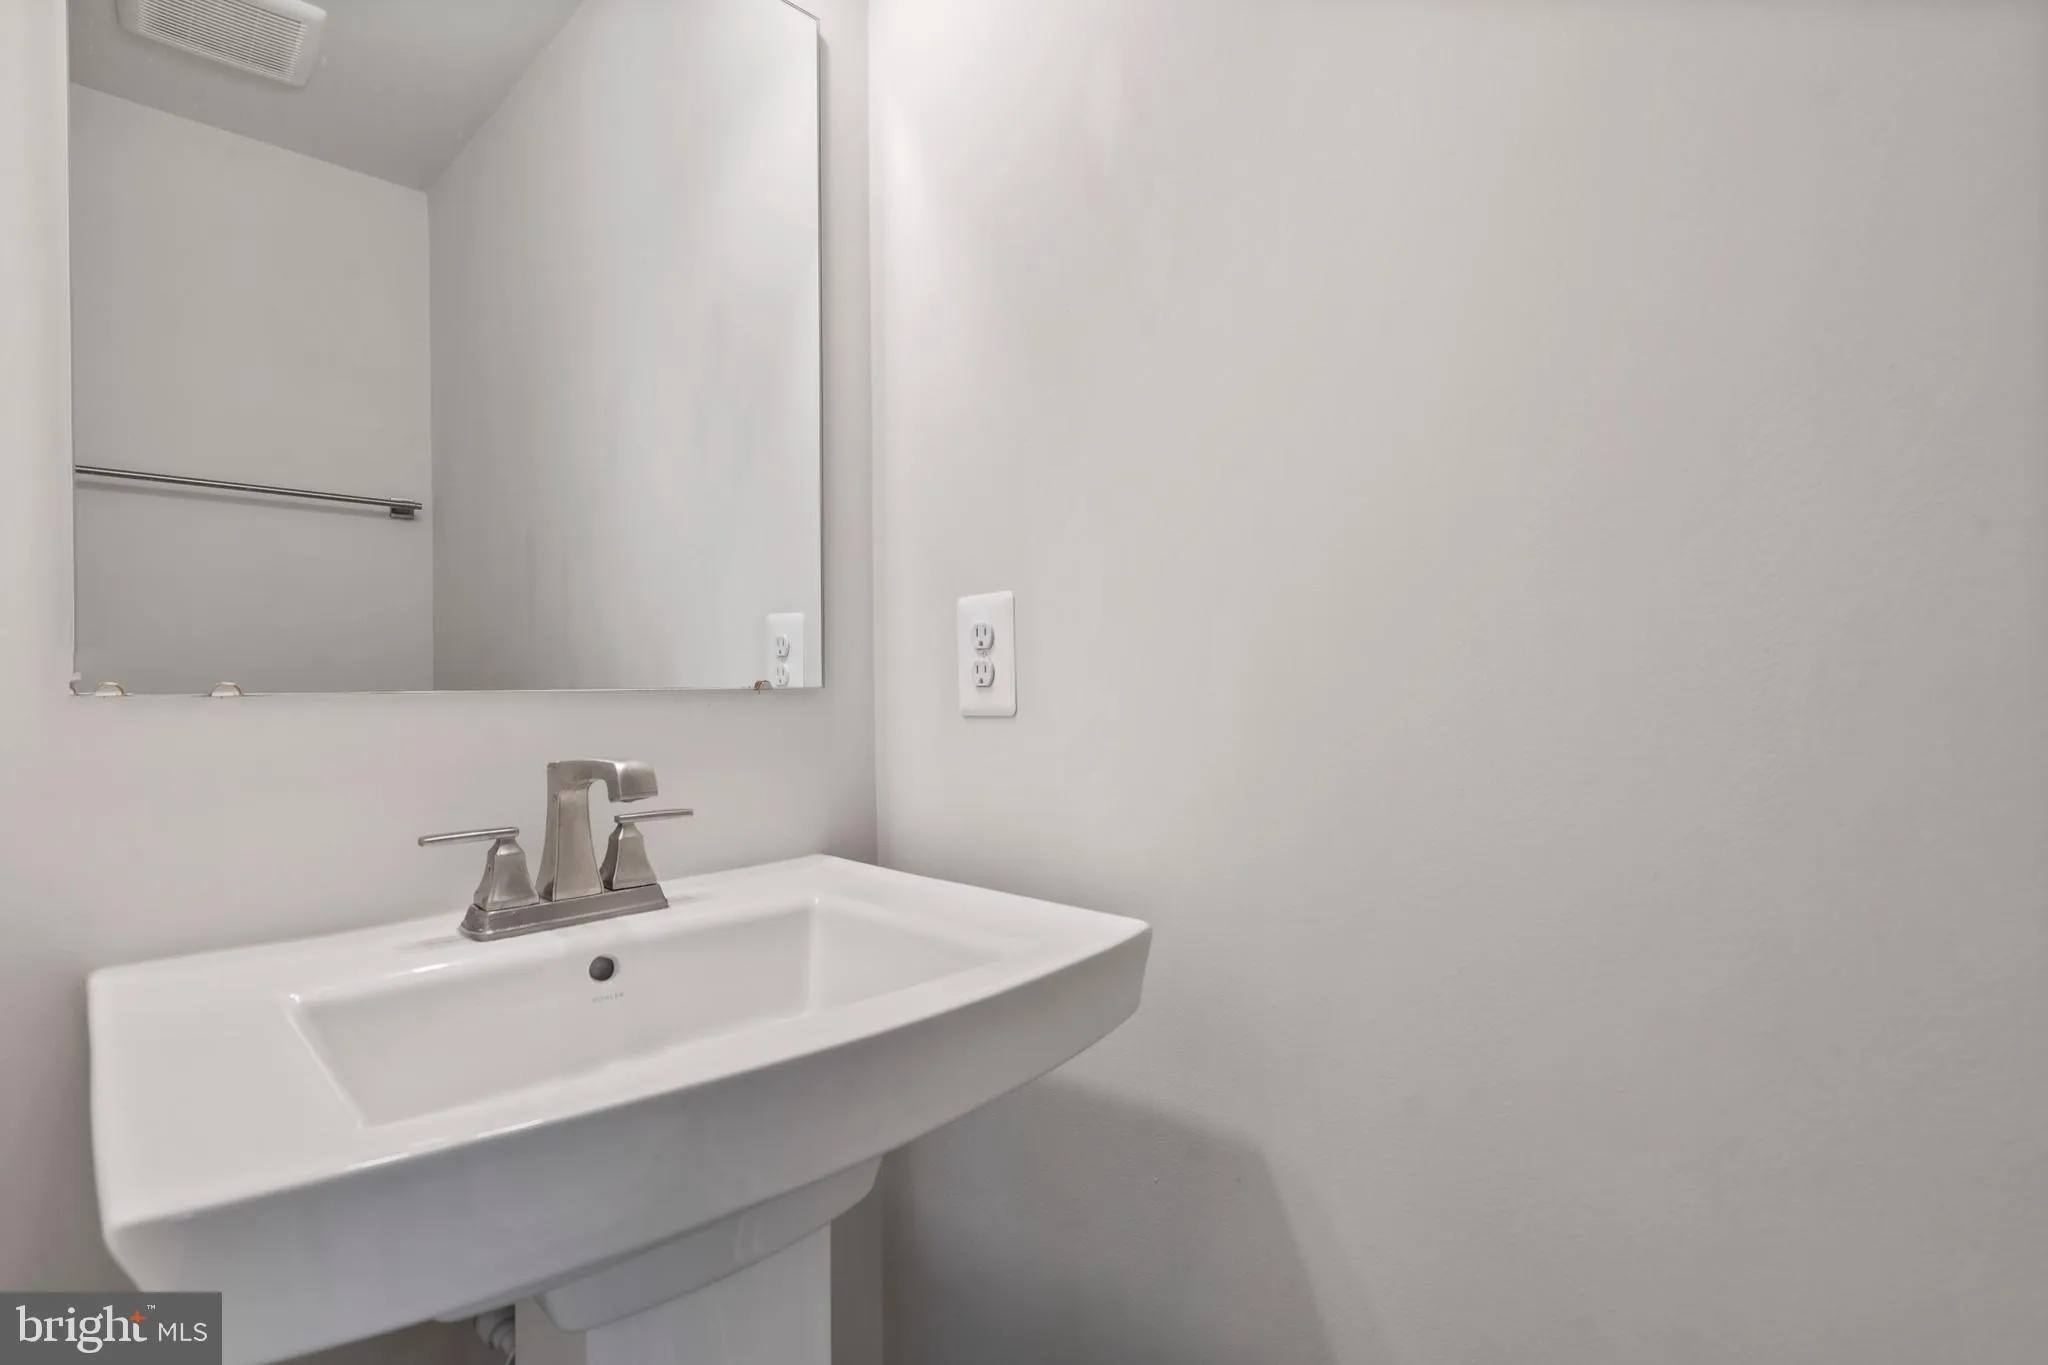
A gorgeous 3 Bedroom, 2 full bath and 1 half bath condo in sought after Oakdale Village is waiting for you! This property features a main level living room, a kitchen with granite countertops, luxury vinyl plank flooring, a kitchen island, a eat in kitchen/dining area, stainless steel appliances. The large primary b...
A gorgeous 3 Bedroom, 2 full bath and 1 half bath condo in sought after Oakdale Village is waiting for you! This property features a main level living room, a kitchen with granite countertops, luxury vinyl plank flooring, a kitchen island, a eat in kitchen/dining area, stainless steel appliances. The large primary bedroom features a tray ceiling with a beautiful full primary owners suite bathroom! The bathroom features both a separate shower and bathtub. Enjoy the convenience of having a full size washer and dryer on the bedroom level in the laundry room! Wait there is more…the condo is located in a very sought after school district! You are minutes from a grocery store, shopping areas, and gas station. Do not worry about your commute you are within commuting distance from I-70 and I-270. Do not hesitate-make this property your home today!.
 Features & Appliances
 Ask Agent A Question
 Address Map
 MLS Addon
 Additional Information
 Financial
Listing Information
Financial
Listing Information
 Rob Spicer Broker, GRI
Spicer Real Estate
Rob Spicer Broker, GRI
Spicer Real Estate
7201 Wisconsin Avenue
 RobSpicer@SpicerRealEstate.com
 2403881030
 2403881030
 7201 Wisconsin Avenue


