
 Share
Share
 1401 RHODES STREET, Arlington, VA 22209
 1,150 Sqft SQFT
 2
2
 2
2
 Basic Details
Elevated, low-maintenance living awaits at this beautifully updated 2-bedroom, 2-bath residence at The Corinthian. Your clients will enjoy the ease of assigned parking (#22), additional storage (#9), and one of the area’s lowest condo fees for a condo this size (w/ private balcony) within moments of Courthouse and...
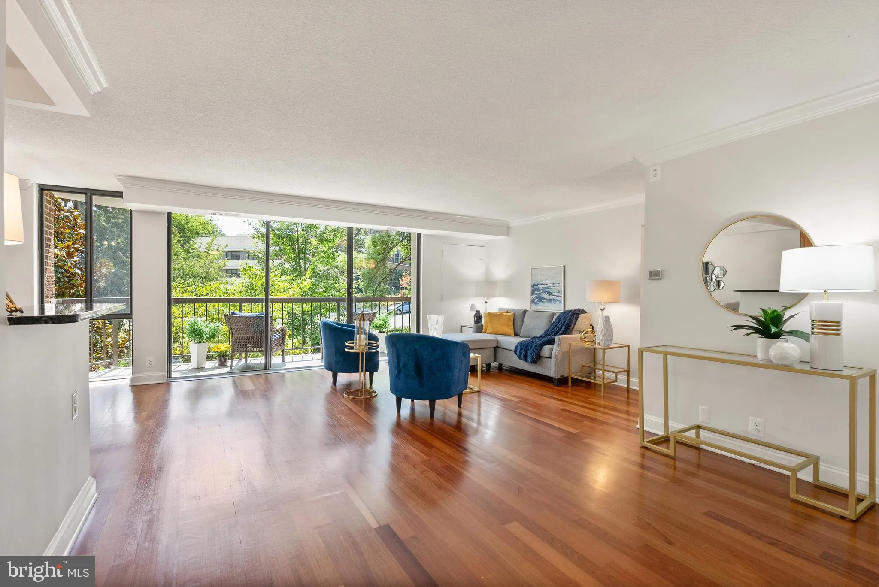
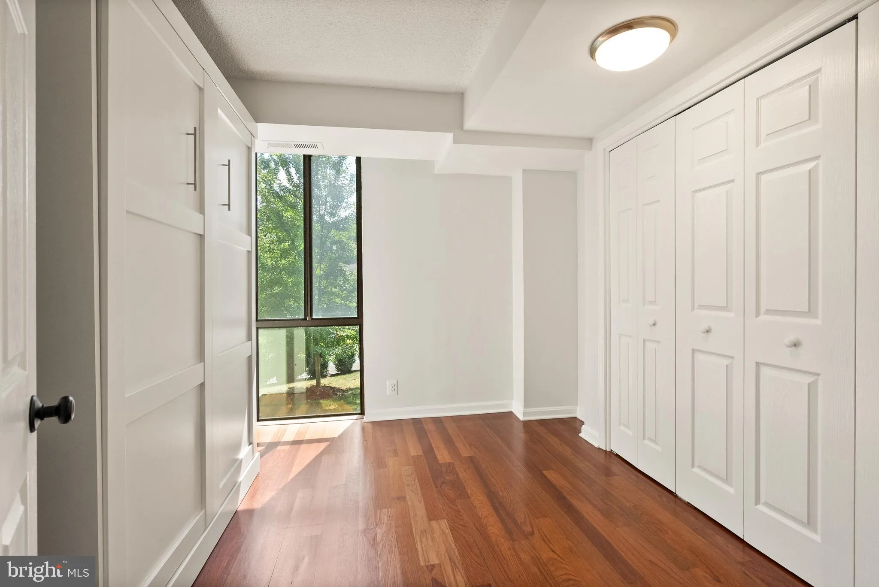
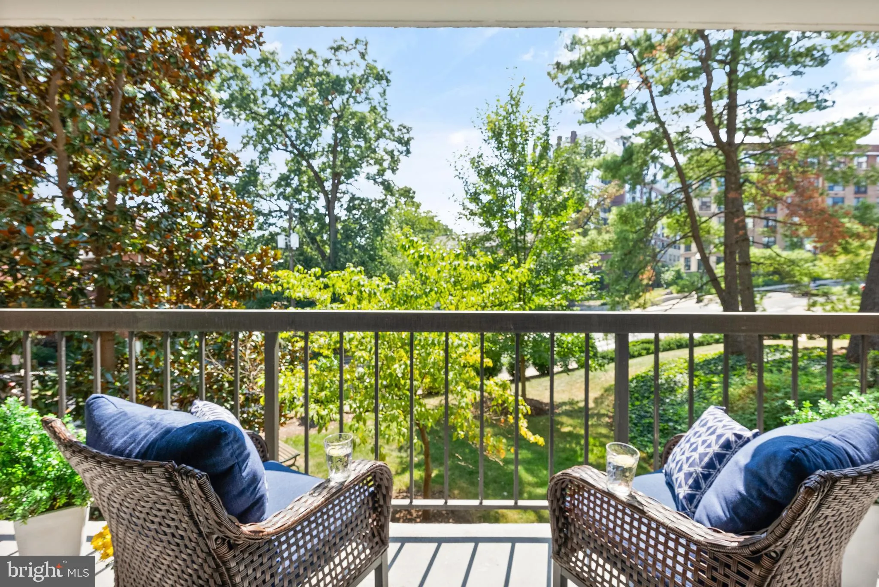
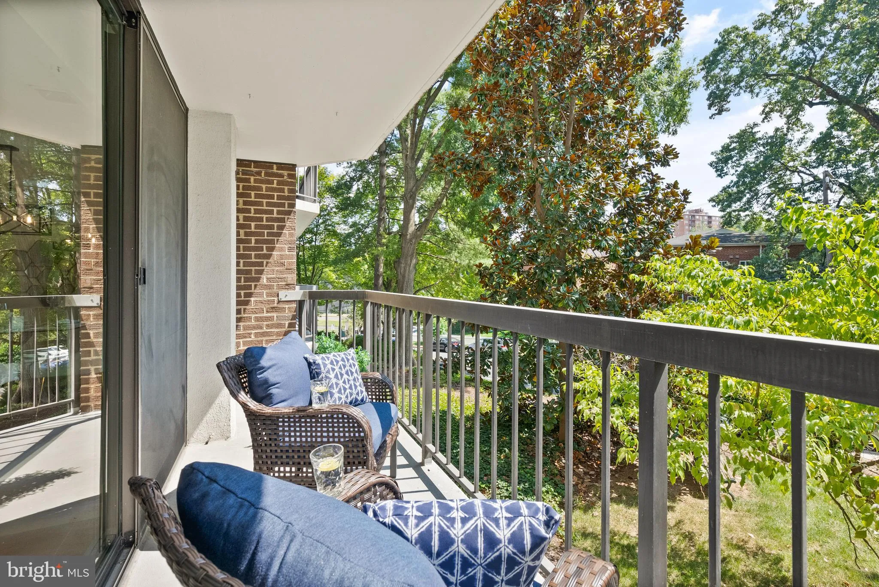
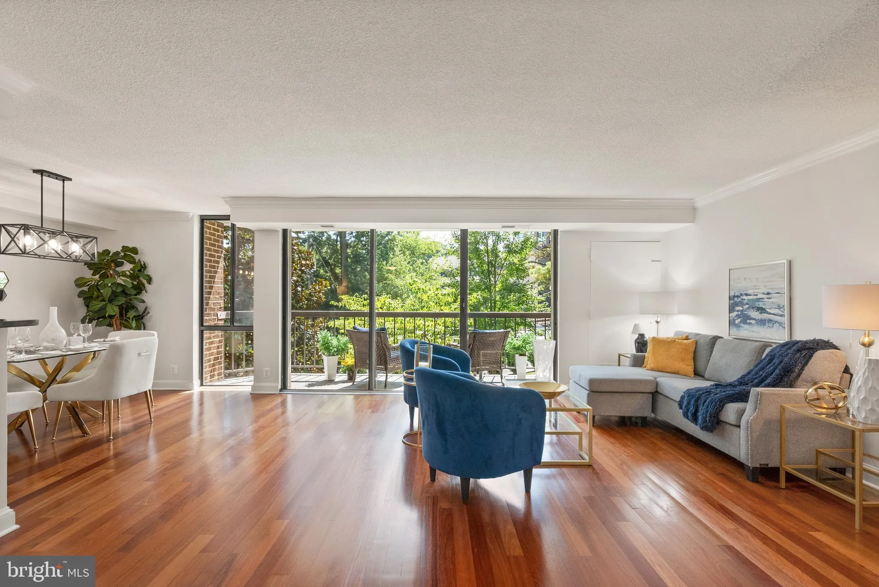
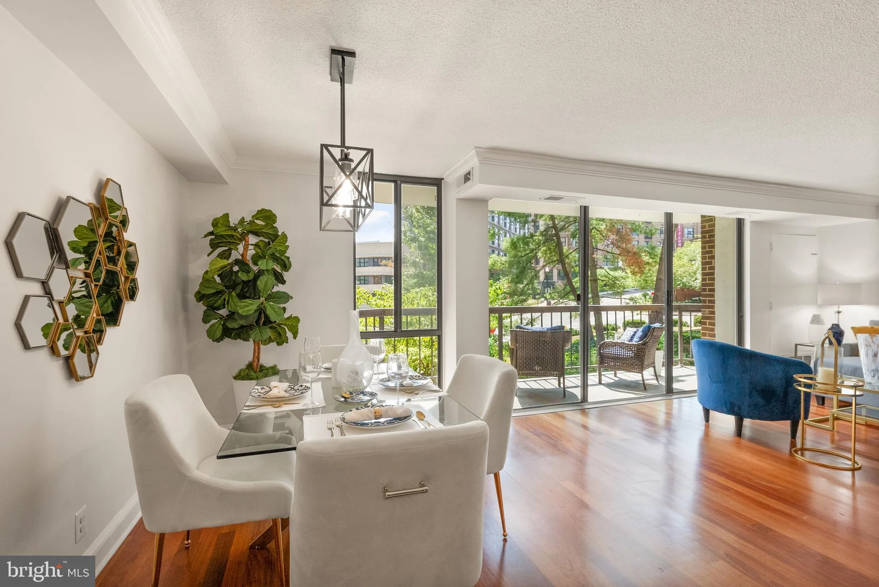
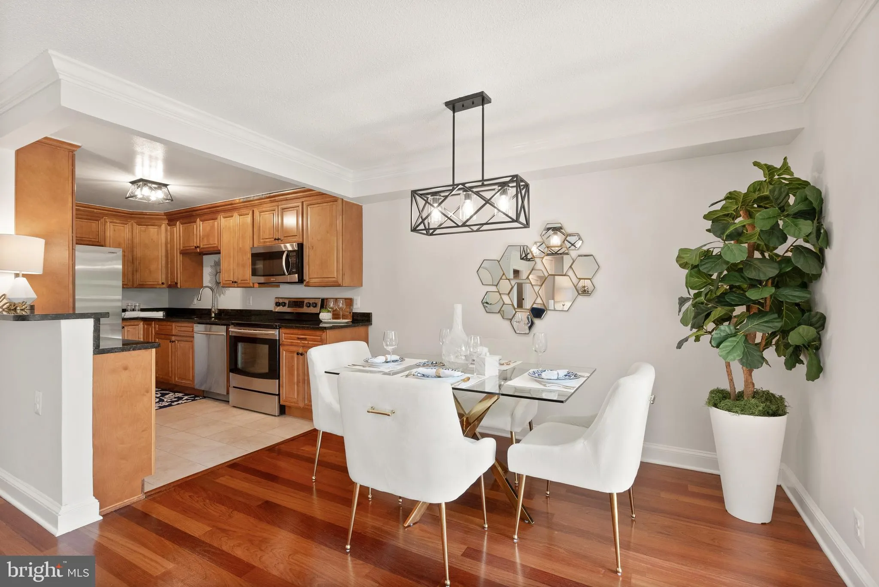
Elevated, low-maintenance living awaits at this beautifully updated 2-bedroom, 2-bath residence at The Corinthian. Your clients will enjoy the ease of assigned parking (#22), additional storage (#9), and one of the area’s lowest condo fees for a condo this size (w/ private balcony) within moments of Courthouse and Rosslyn Metros. The oversized private balcony is situated on the second level of the building’s exterior and extends the living space outdoors. Expansive windows fill the home with natural light while the trees provide privacy and serenity in the midst of city living. Thoughtfully refreshed with neutral paint, updated lighting and hardware (all 2023), new HVAC system (2025), and new carpet in primary bedroom (May 2026), the open-concept layout seamlessly connects the living, dining, and kitchen spaces for effortless entertaining. The spacious primary suite features a customized closet and ensuite bath; a well-appointed second bedroom w/ Murphy bed offers flexibility for guests or a home office. No pets allowed per condo association rules.
 Features & Appliances
 Ask Agent A Question
 Address Map
 Neighborhood
 MLS Addon
 Additional Information
 Financial
Listing Information
Financial
Listing Information
 Rob Spicer Broker, GRI
Spicer Real Estate
Rob Spicer Broker, GRI
Spicer Real Estate
7201 Wisconsin Avenue
 RobSpicer@SpicerRealEstate.com
 2403881030
 2403881030
 7201 Wisconsin Avenue


