
 Share
Share


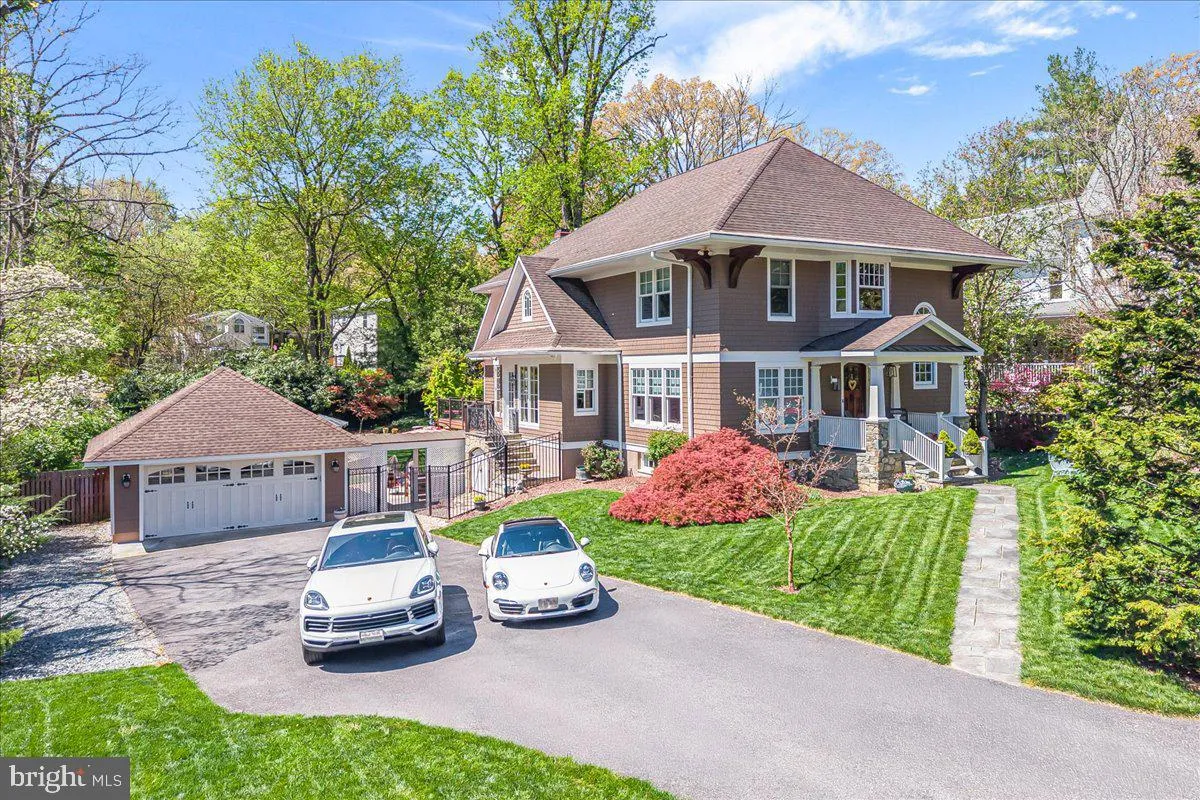
 6614 81ST STREET, Cabin John, MD 20818
 4,812 Sqft SQFT
 5
5
 4
4
 Basic Details
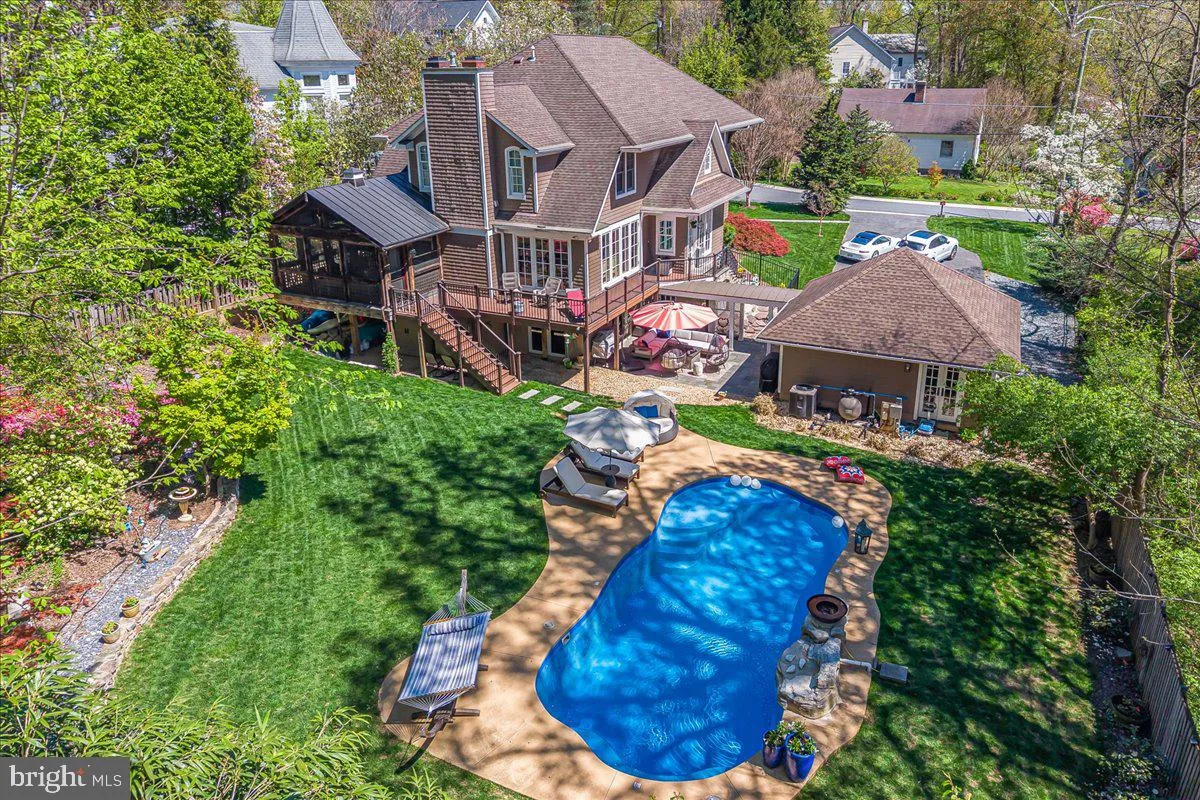
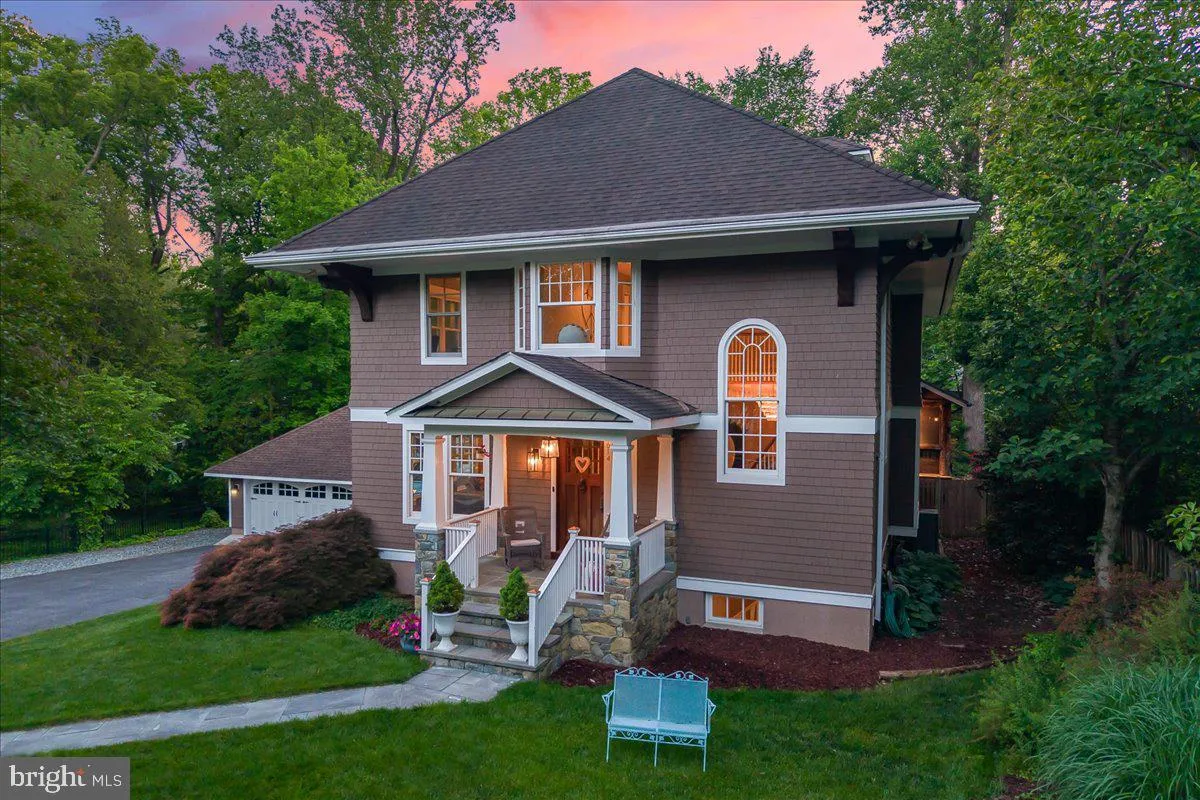
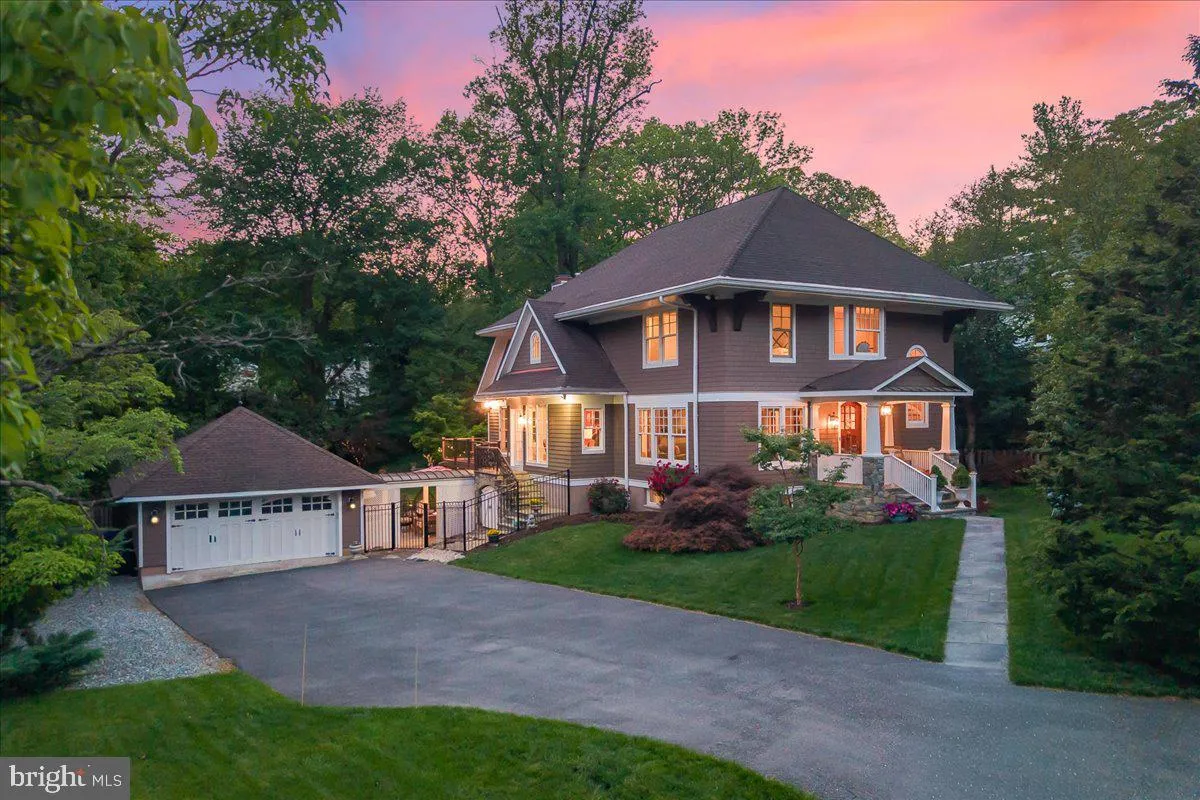
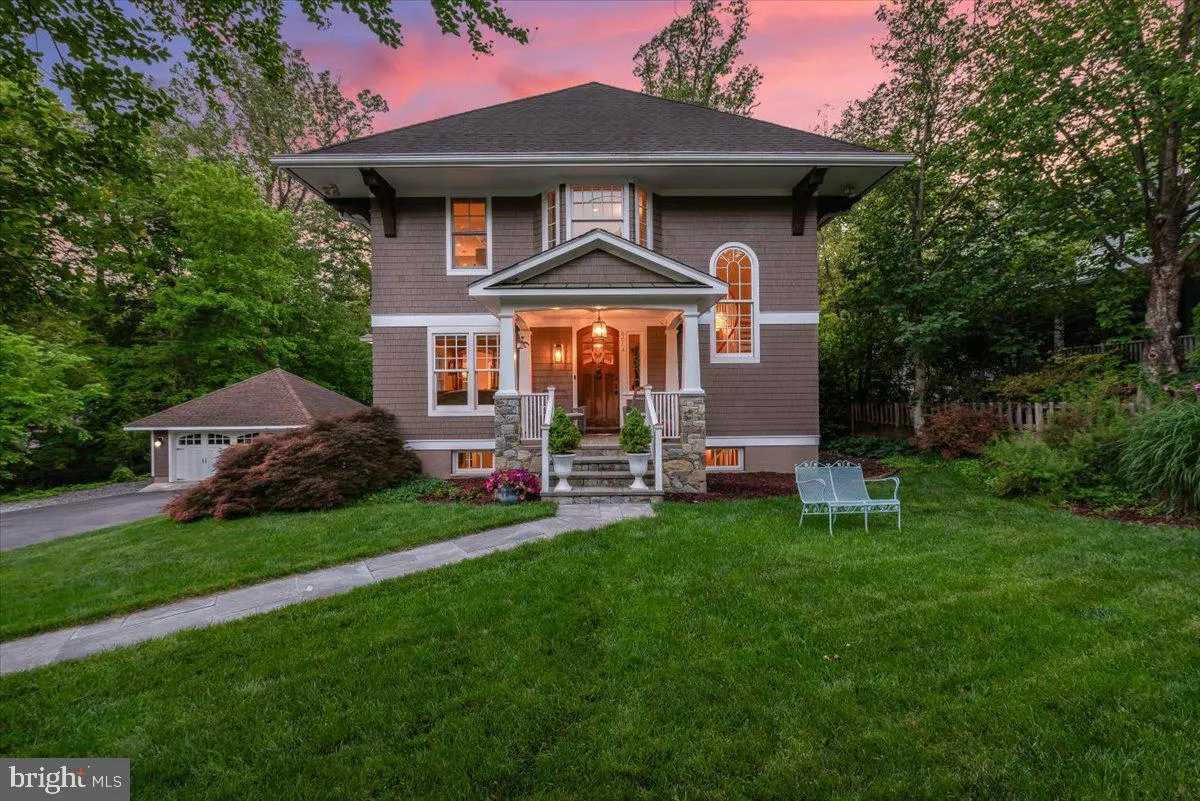
A rare offering in the coveted Cabin John neighborhood, this beautifully crafted arts-and-crafts home exudes warmth and character on the inside, paired with exceptional outdoor living spaces that feel like your own private resort retreat. Thoughtfully designed across four levels, the home features four spacious bedr...
A rare offering in the coveted Cabin John neighborhood, this beautifully crafted arts-and-crafts home exudes warmth and character on the inside, paired with exceptional outdoor living spaces that feel like your own private resort retreat. Thoughtfully designed across four levels, the home features four spacious bedrooms and four baths, with easy potential for fifth and sixth bedrooms. A welcoming foyer with a graceful curved staircase sets the tone from the moment you enter. Rich architectural details throughout the home include nine-foot ceilings, arched doorways, a mahogany built-in bookcase, a spectacular screened-in porch, and three fireplaces. The main level features a spacious great room, an open kitchen with marble countertops, custom cabinetry, and a coffee bar with instant hot water, as well as a separate breakfast room, a walk in pantry and an additional living area that can function as either a formal dining room or formal living room. A private office — easily converted into a bedroom — and a full bath are also located on the main level, offering flexibility for guests or multigenerational living. The kitchen connects seamlessly to the screened-in porch and wraparound deck, creating an easy flow between indoor and outdoor living spaces. The screened porch is spectacular, affectionately known as the “Zen Room, ” features dramatic double-height antique barn post-and-beam construction with a firepit at its center, evoking the warmth and charm of a cozy mountain lodge. Upstairs features three generously sized bedrooms and two baths, including a spacious primary suite with cathedral ceilings, fireplace, walk-in closet, and additional closet space. The second level also includes a sitting nook and laundry room. The fully finished attic level provides a bonus space and could easily function as a fifth bedroom, office, studio, or a fun playroom. The outdoor living spaces are truly exceptional and serve as the centerpiece of the property — a private retreat rarely found this close-in. At the heart of the backyard is a stunning saltwater pool with waterfall and firebowl feature, surrounded by expansive patios, decking, and multiple areas for entertaining and relaxation as well as several storage spaces. The fully finished walkout lower level was completely renovated in 2019 and features wood-look ceramic tile flooring, a custom dry bar, and a large finished storage room that could easily be converted into a sixth bedroom. Approximately 70% above grade with large windows, the space offers exceptional versatility for guests, recreation, fitness, or additional living space. Moments from Washington, downtown Bethesda, and Northern Virginia, with the C & O Canal just steps away, this exceptional home is also located within the highly regarded Whitman school cluster.
 Features & Appliances
 Ask Agent A Question
 Address Map
 Neighborhood
 MLS Addon
 Additional Information
 Financial
Listing Information
Financial
Listing Information
 Rob Spicer Broker, GRI
Spicer Real Estate
Rob Spicer Broker, GRI
Spicer Real Estate
7201 Wisconsin Avenue
 RobSpicer@SpicerRealEstate.com
 2403881030
 2403881030
 7201 Wisconsin Avenue


