
 Share
Share
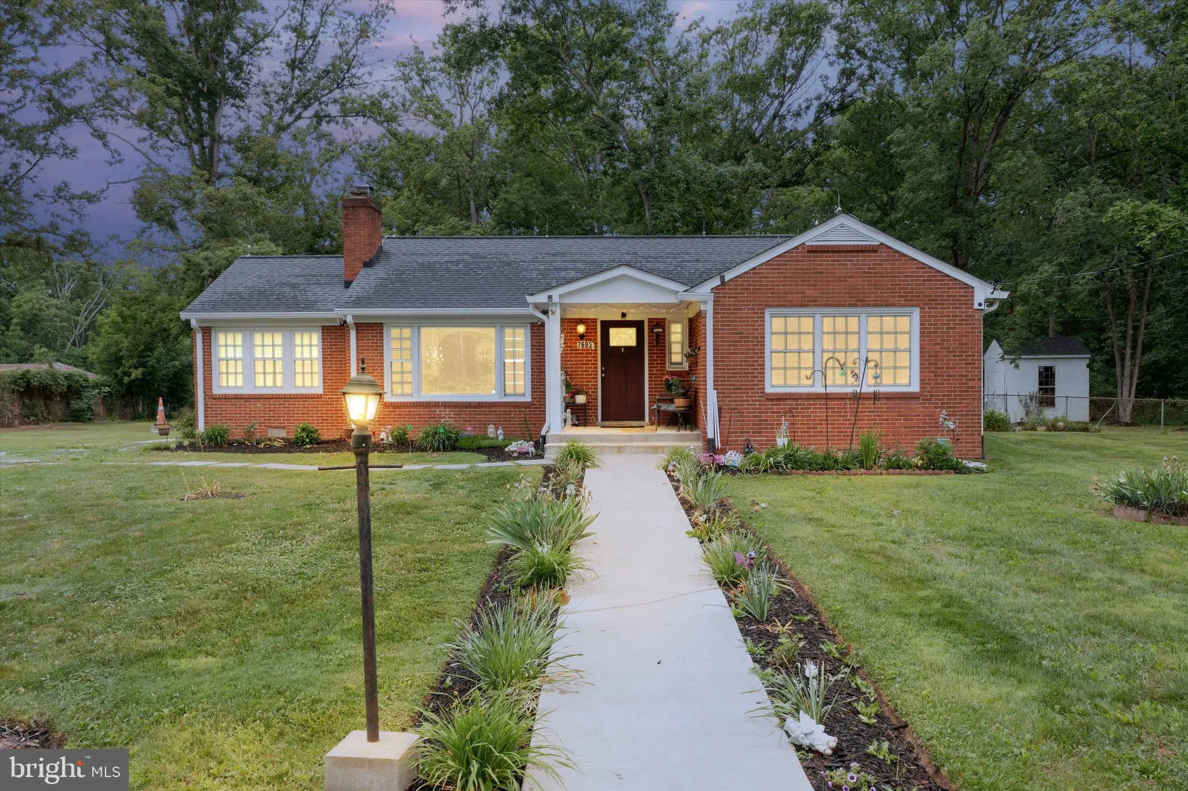
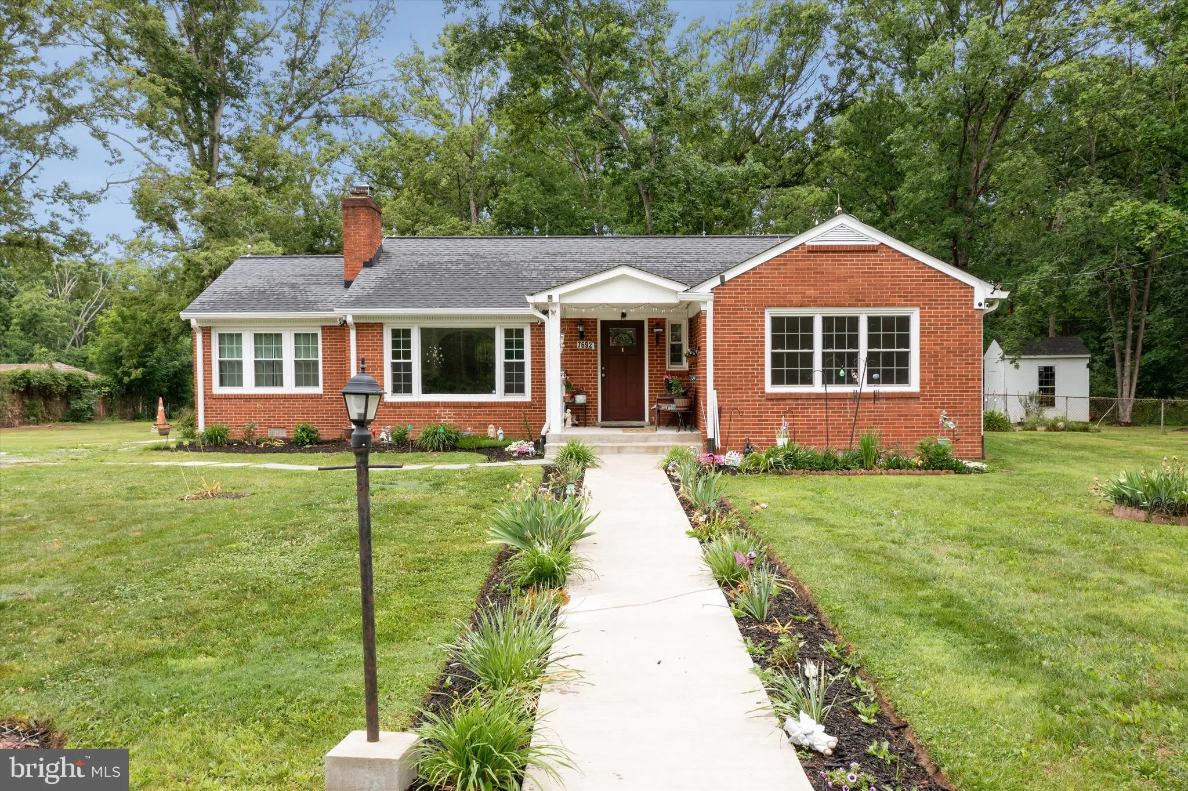
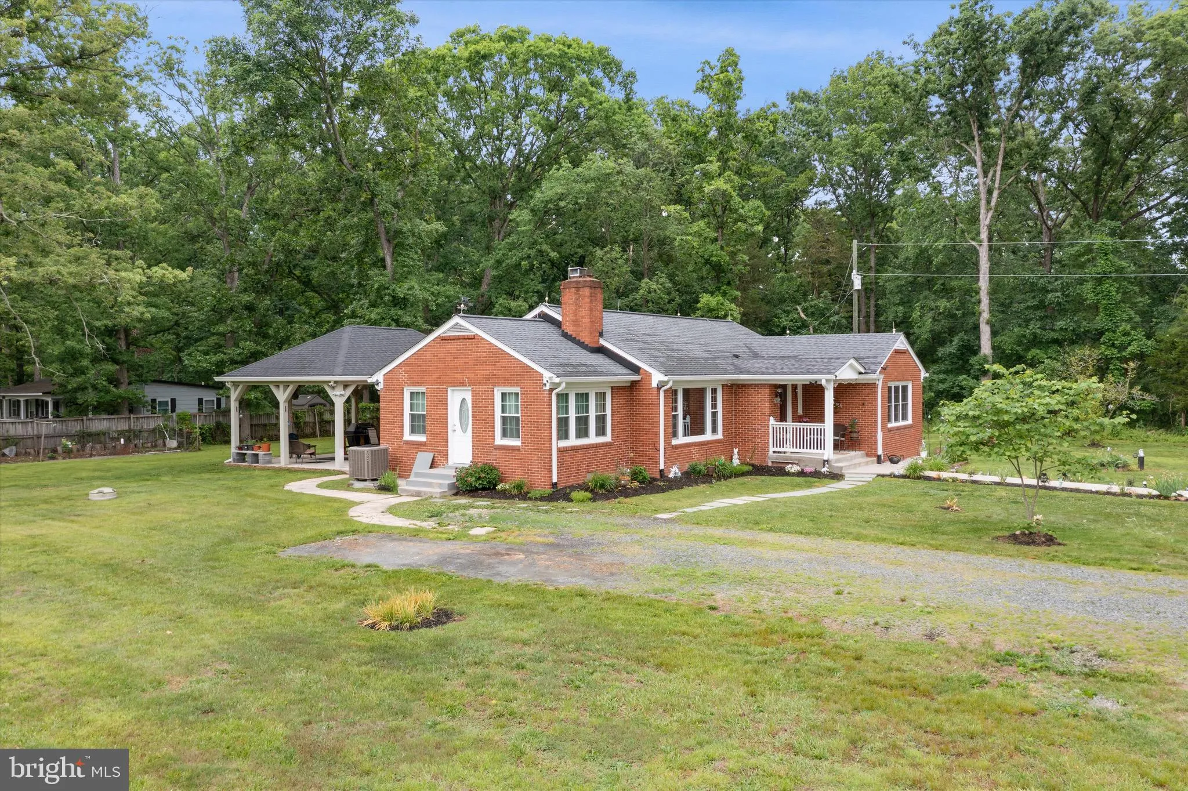
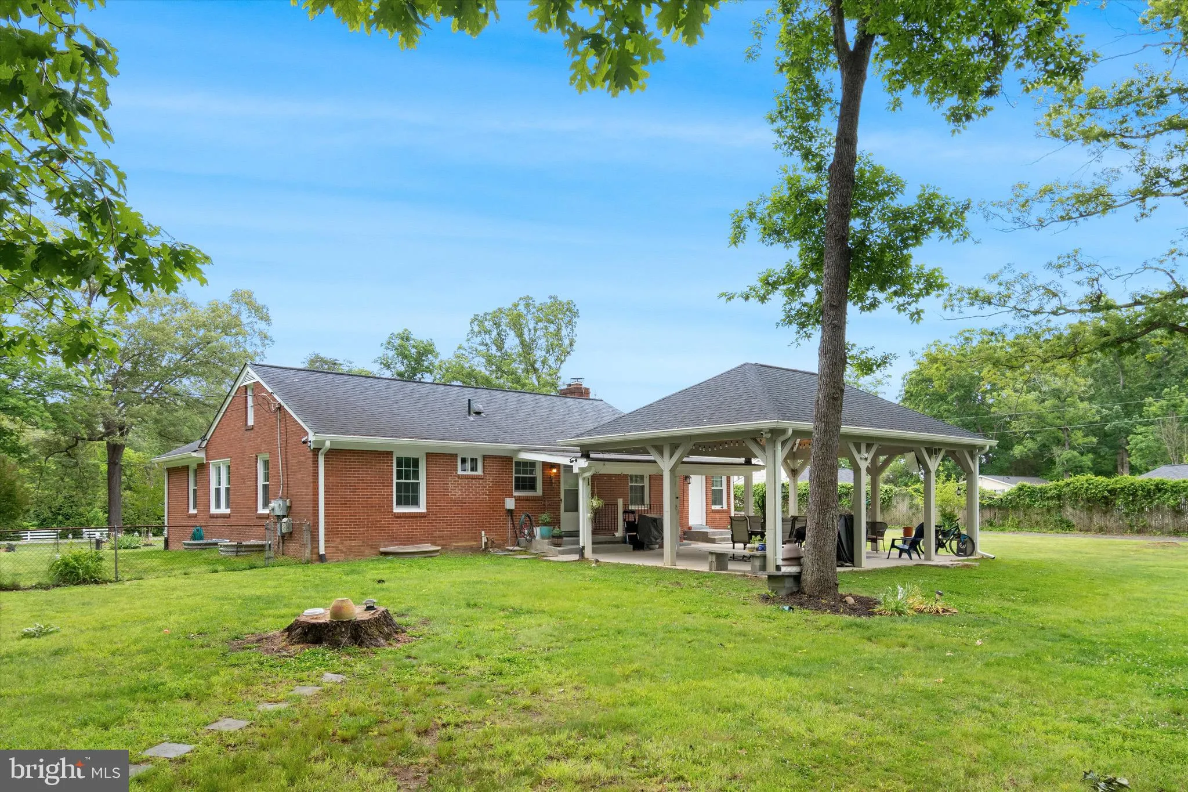
 7692 JAMES MADISON HIGHWAY, Gainesville, VA 20155
 2,648 Sqft SQFT
 5
5
 3
3
 Basic Details
BACK ON THE MARKET – BUYER’S CONTRACT FELL THROUGH! PRICE IMPROVEMENT 25K! Here’s your second chance to own this exceptional home in the highly desirable Gainesville/Haymarket area! Back on the market through no fault of the seller or the property—the previous buyer’s contract fell through. Ide...
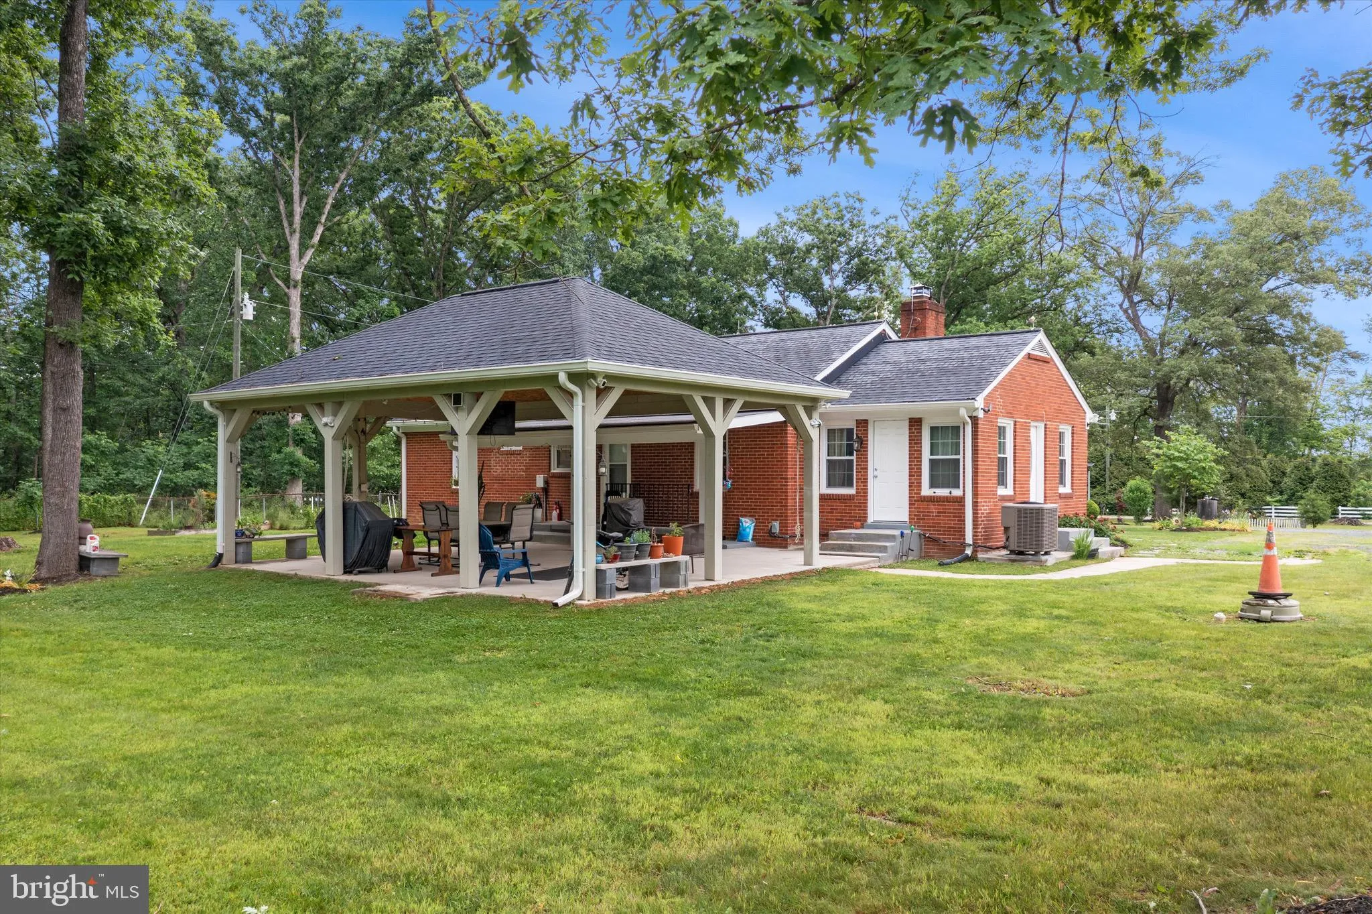
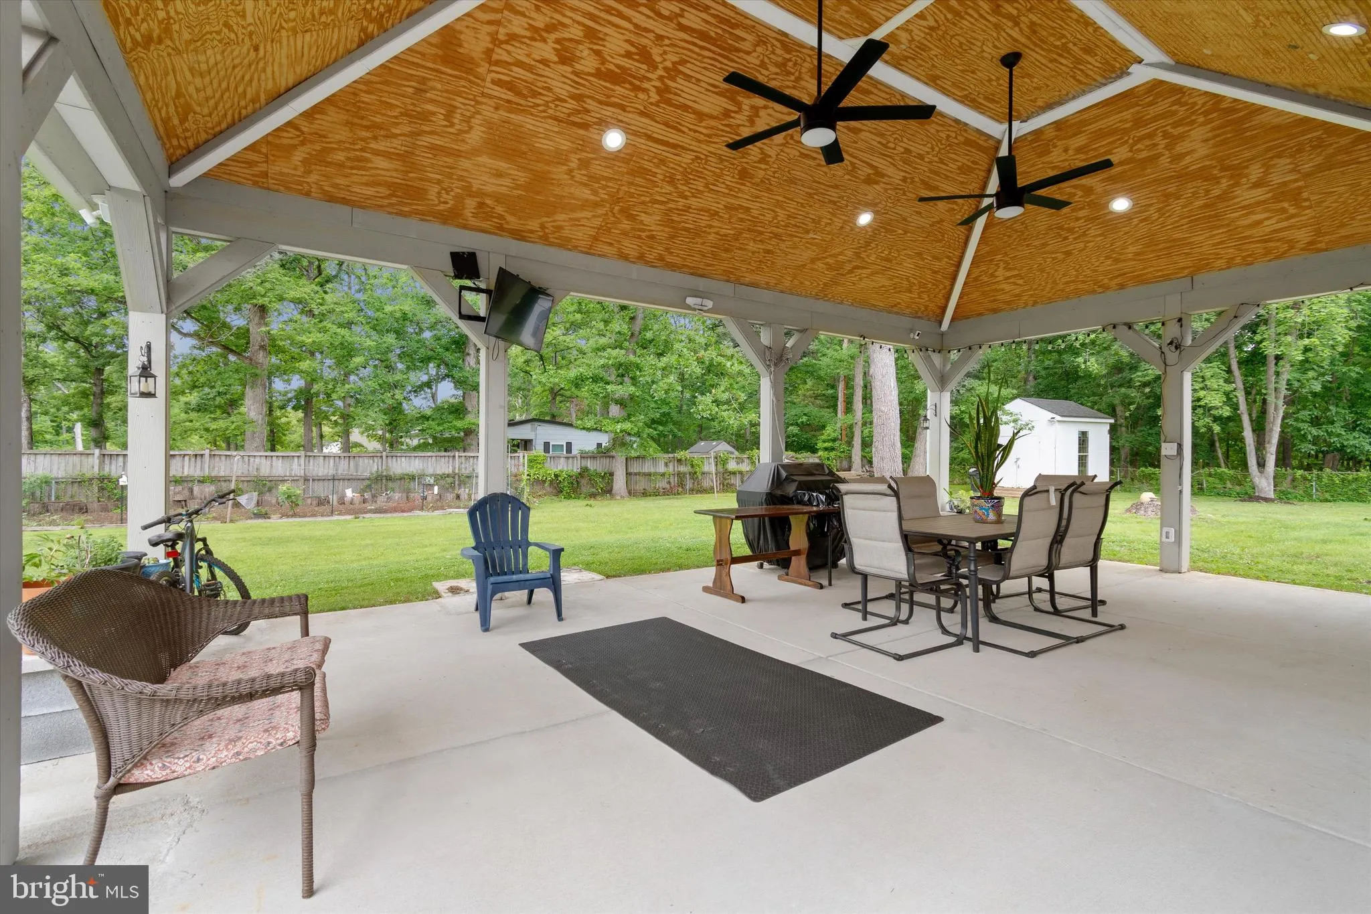
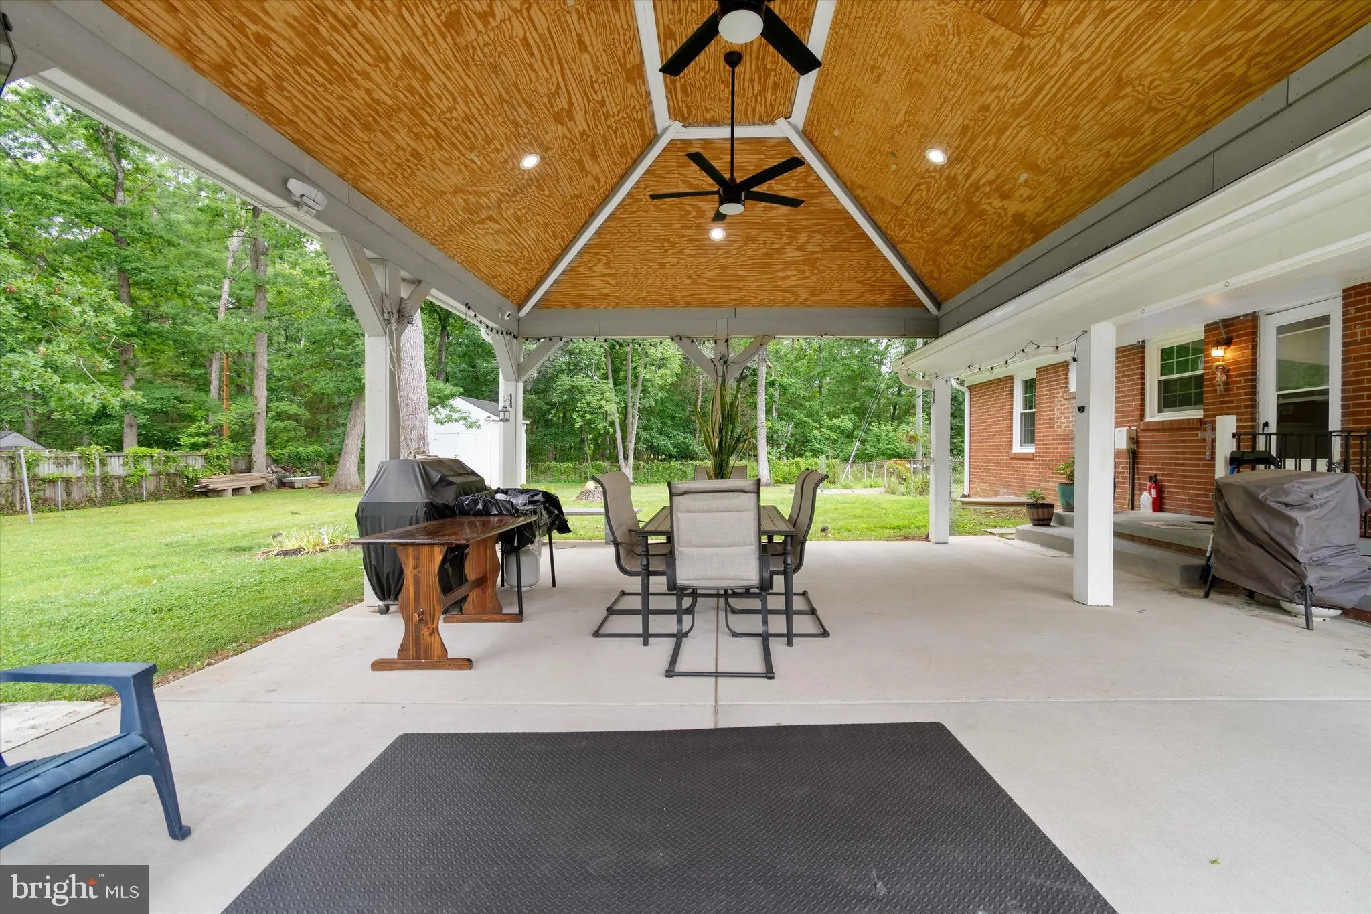
BACK ON THE MARKET – BUYER’S CONTRACT FELL THROUGH! PRICE IMPROVEMENT 25K! Here’s your second chance to own this exceptional home in the highly desirable Gainesville/Haymarket area! Back on the market through no fault of the seller or the property—the previous buyer’s contract fell through. Ideally located with convenient access to Route 15, Route 29, and I-66, this home is just minutes from Downtown Haymarket, Wegmans, Virginia Gateway, shopping, dining, wineries, breweries, and everything Northern Virginia has to offer. Situated on a private 1-acre lot, this well-maintained home offers the perfect combination of comfort, space, and privacy. The functional floor plan features 5 bedrooms, 2.5 bathrooms, generous living and entertaining areas, and updated finishes throughout. Whether you’re looking for an ideal commuter location, room to grow, or a peaceful retreat close to everyday conveniences, this home checks all the boxes. Don’t miss this rare opportunity to own in one of Northern Virginia’s most sought-after locations. Schedule your private showing today!
 Features & Appliances
 Ask Agent A Question
 Address Map
 Neighborhood
 MLS Addon
 Additional Information
 Financial
Listing Information
Financial
Listing Information
 Rob Spicer Broker, GRI
Spicer Real Estate
Rob Spicer Broker, GRI
Spicer Real Estate
7201 Wisconsin Avenue
 RobSpicer@SpicerRealEstate.com
 2403881030
 2403881030
 7201 Wisconsin Avenue


