
Spicer Real Estate
  • Share
$549,000
Coming Soon Coming Soon
MD,Frederick

Location 6309 FULMER ROAD, Frederick, MD 21703

  • Sqft 3,088 Sqft SQFT
  • Bed 4
  • Bath 3
Basic Details Basic Details
Description

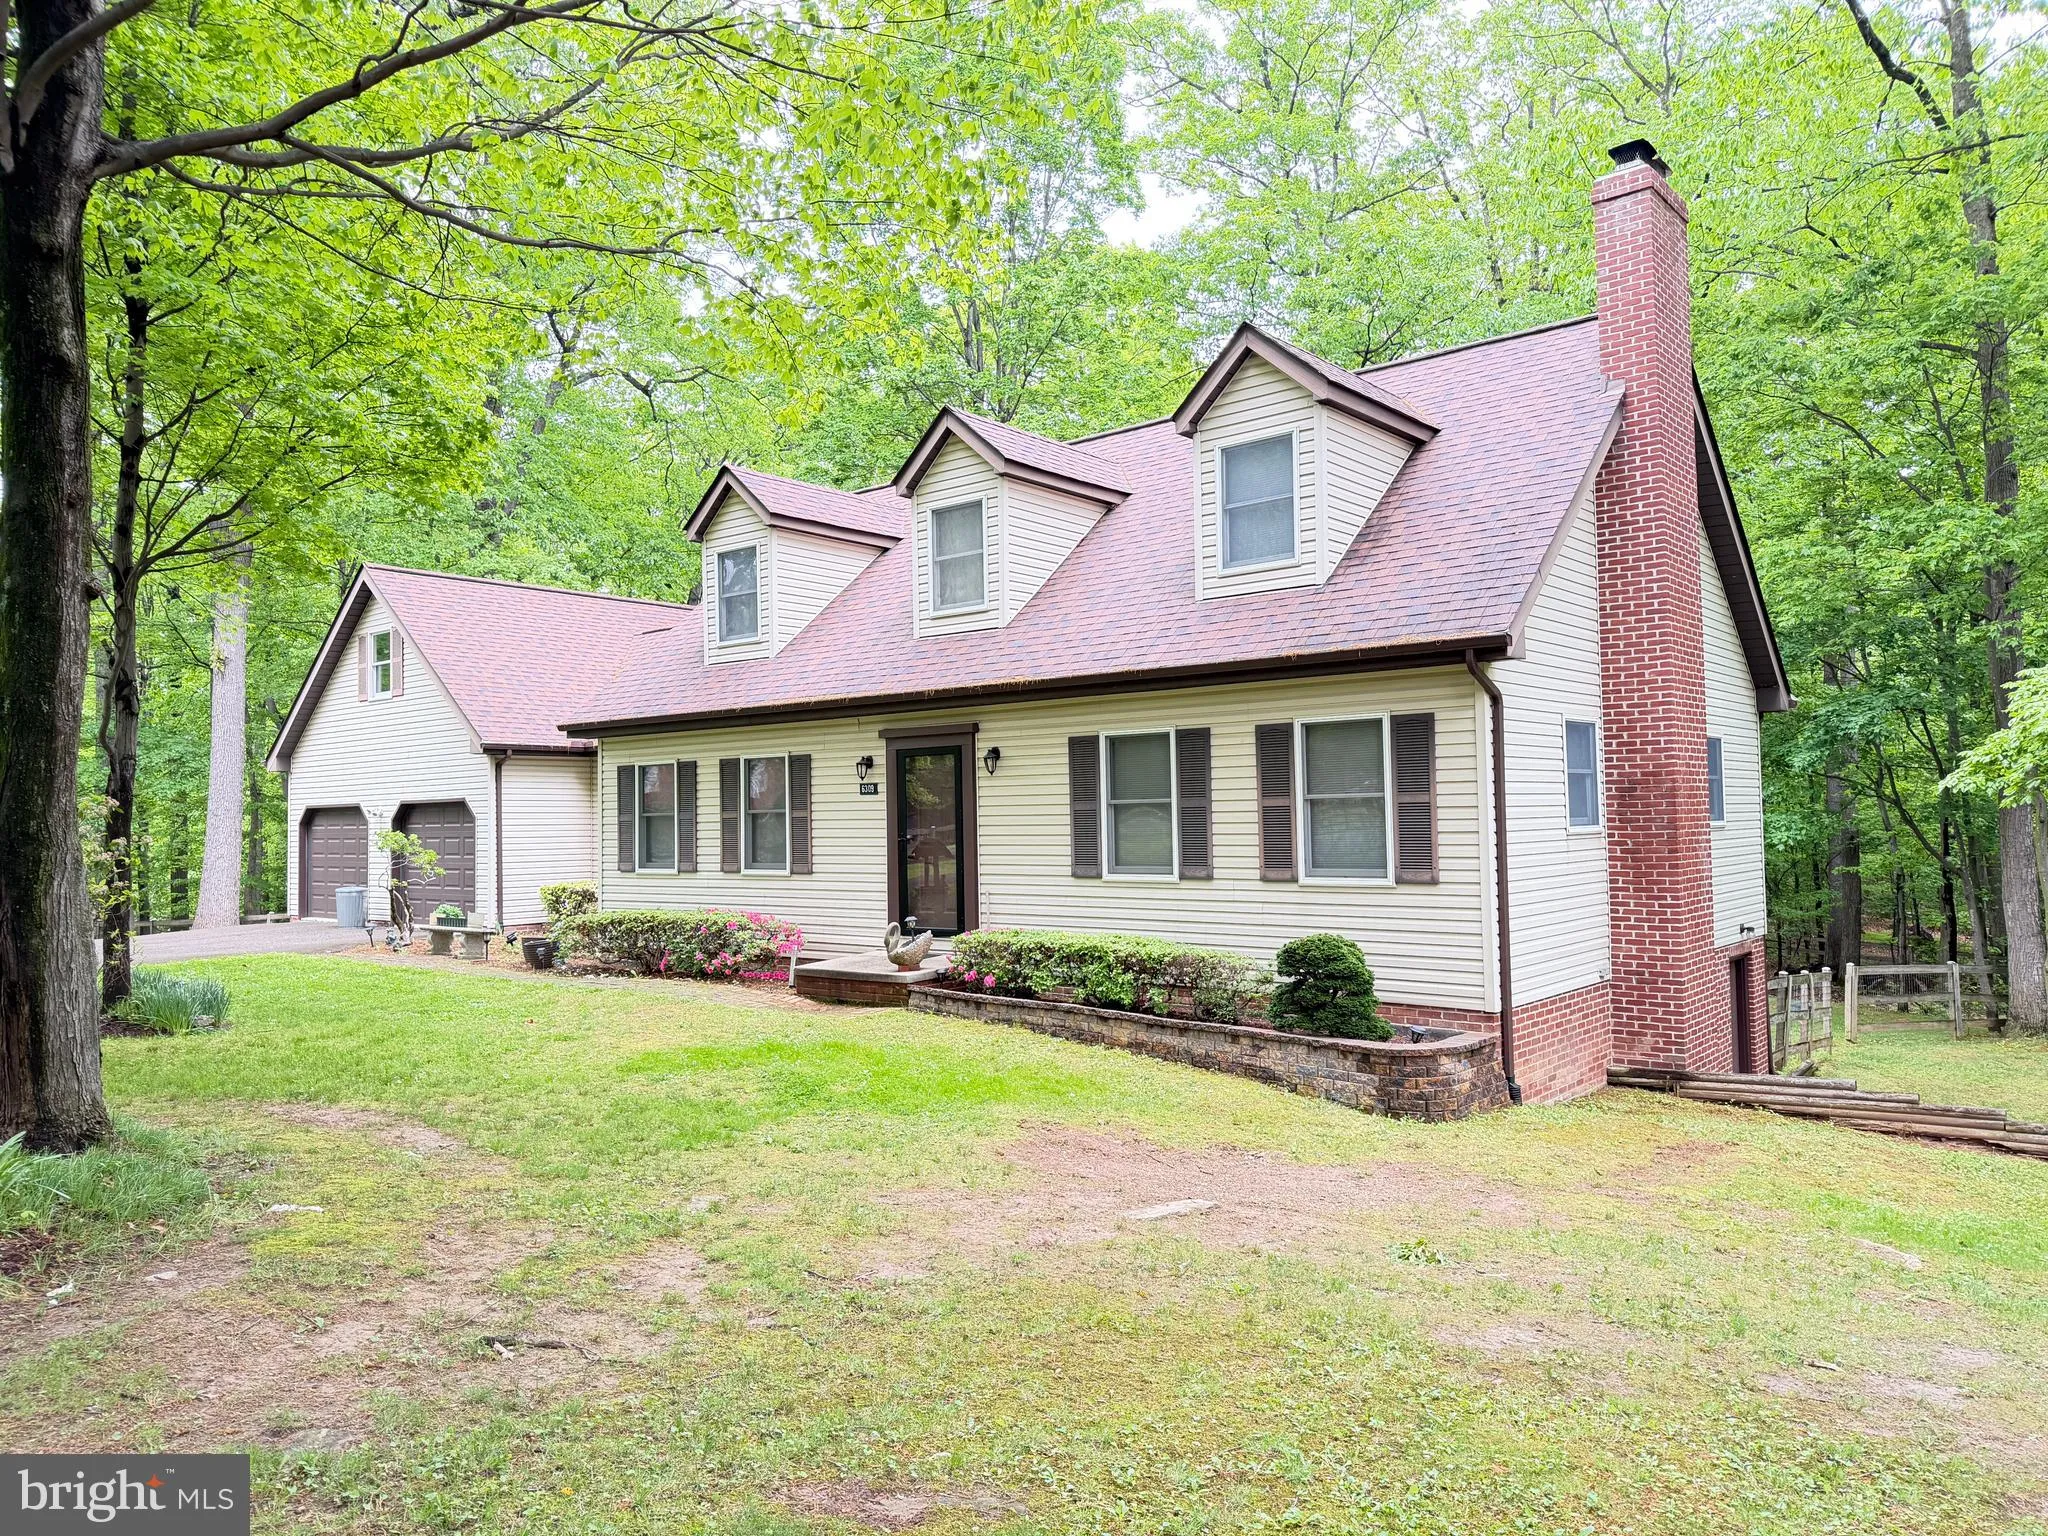
Custom-built Cape Cod by S & H Homes, nestled on a secluded 1.20-acre lot surrounded by nature 🌳 Featuring 4 bedrooms and 3 full baths, including a convenient main-level bedroom. Spacious formal dining room, eat-in kitchen with center island, and a cozy family room just off the kitchen. The finished basement...

Custom-built Cape Cod by S & H Homes, nestled on a secluded 1.20-acre lot surrounded by nature 🌳 Featuring 4 bedrooms and 3 full baths, including a convenient main-level bedroom. Spacious formal dining room, eat-in kitchen with center island, and a cozy family room just off the kitchen. The finished basement offers a wood stove, full bath with a two-person jetted tub and stand-up shower, plus a possible 4th bedroom or bonus room. Anderson windows throughout the home. For added comfort, there is a whole-home generator! Major updates include: New Roof (2021) New HVAC (2018) Septic Pumped (2025) New stove (2026) New dishwasher (2026) Outdoor features include a 32×24 pole building with electric, perfect for equipment, automobiles, or boats, plus a separate detached workshop with electric, ideal for a hobbyist or additional storage. Enjoy the fenced rear yard, rear deck, attached two-car garage, and the added bonus of NO HOA and no city taxes! 🏡

Read More
Basic Details
  • Property Type: Residential
  • Listing Type: Coming Soon
  • Listing ID: MDFR2081764
  • Price: $549,000
  • View: Garden/Lawn, Trees/Woods
  • Bedrooms: 4
  • Bathrooms: 3
  • Half Bathrooms: 1
  • Sqft: 3,088 Sqft
  • Year Built: 1988
  • Lot Area: 1.20 Acre
  • Location: US, MD, FREDERICK-MD, Frederick, NONE AVAILABLE, 21703
  • Structure Type: Detached
  • Heating System: Baseboard - Electric, Heat Pump(s)
  • Cooling System: Central A/C
  • Basement: Partially Finished, Interior Access, Heated, Outside Entrance, SumpPump, Walkout Level, Windows
  • Fence: Rear
  • Fireplace: Wood
  • Patio: Deck
  • Parking: Asphalt Driveway
  • Full Bathrooms: 2
  • Listing Status: Coming Soon
  • Roof: Shingle
Features & Appliances
Features
  • Exterior Features: Chimney Cap(s), Outbuilding(s)
  • Fireplaces Total: 2
  • Interior Features: Bathroom - Soaking Tub, Bathroom - Stall Shower, Bathroom - Tub Shower, Carpet, Dining Area, Entry Level Bedroom, Floor Plan - Traditional, Formal/Separate Dining Room, Kitchen - Eat-In, Stove - Wood
  • Sewer: Septic Exists

Appliances
  • Appliances: Dishwasher, Dryer, Oven - Single, Oven/Range - Electric, Range Hood, Refrigerator, Stainless Steel Appliances, Washer, WaterHeater
Ask Agent A Question Ask Agent A Question

Address Map Address Map
Neighborhood Neighborhood
  • Elementary School: BUTTERFLY RIDGE
  • High School: FREDERICK
  • Middle School: CRESTWOOD
MLS Addon MLS Addon
  • Office Name: Long & Foster Real Estate, Inc.
  • Agent Name: Ryan N Lancaster
Additional Information Additional Information
  • Water Source: Well
  • Accessibility Features: None
  • Construction Materials: Vinyl Siding
  • Electric: Generator
  • Foundation Details: Block
  • Garage: 2.0
  • Levels: 3
  • Lot Features: Backs to Trees, Cleared, Front Yard, Landscaping, Level, Open, Private, Rear Yard, Secluded, Rural, Trees/Wooded
  • On Market Date: 2026-05-08
Financial Financial
  • Tax Annual Amount: 4633.57
Listing Information Listing Information
  • Co List Agent Full Name: Michael B. Carpel
  • Co List Office Name: Long & Foster Real Estate, Inc.
  • Originating System Name: Bright
  • Co List Agent Mls Id: 3242708
  • Co List Office Mls Id: LNG9
  • List Agent Mls Id: 3005729
  • List Office Mls Id: LNG9
  • MLS Status: COMING SOON-BRIGHT
  • Modification Timestamp: 2026-05-27T17:46:09Z
  • Status Change Timestamp: 2026-05-08T04:00:00Z
Rob Spicer Broker, GRI Rob Spicer Broker, GRI Spicer Real Estate

7201 Wisconsin Avenue

Mortgage Calculator
$
$ %
Years
%
$ %Per Year
$ % Per Year

$
