
 Share
Share
 6618 NAHAL DRIVE, Frederick, MD 21702
 4,228 Sqft SQFT
 4
4
 4
4
 Basic Details
NO CITY TAXES! Stunning all-brick 4 Bed, 3.5 Bath custom home built by Dorcus Construction. Located in the quiet sought-after High Meadows community situated on a lush 1.17 acre lot that backs to a private wooded area. Recent upgrades offer peace of mind with a brand new roof, new oversized gutters, and a newer dual...
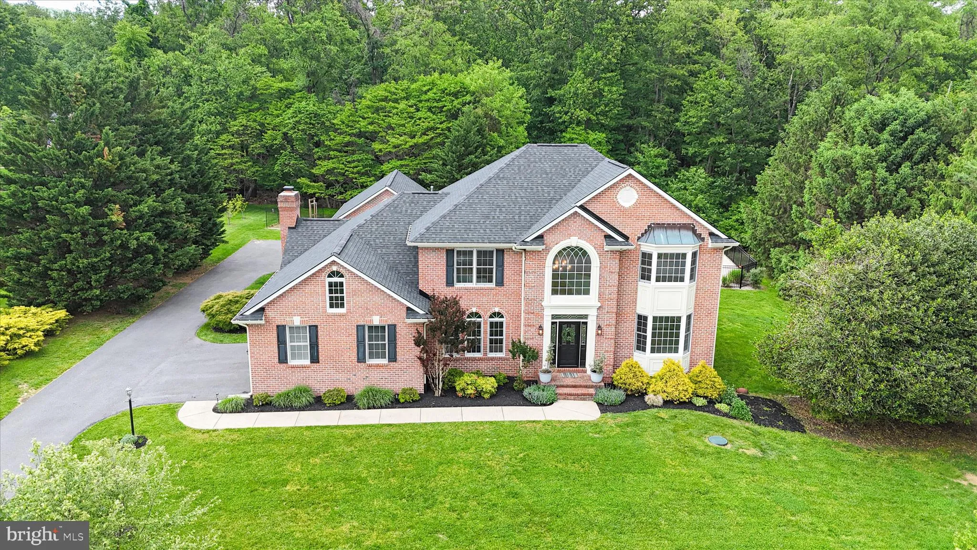
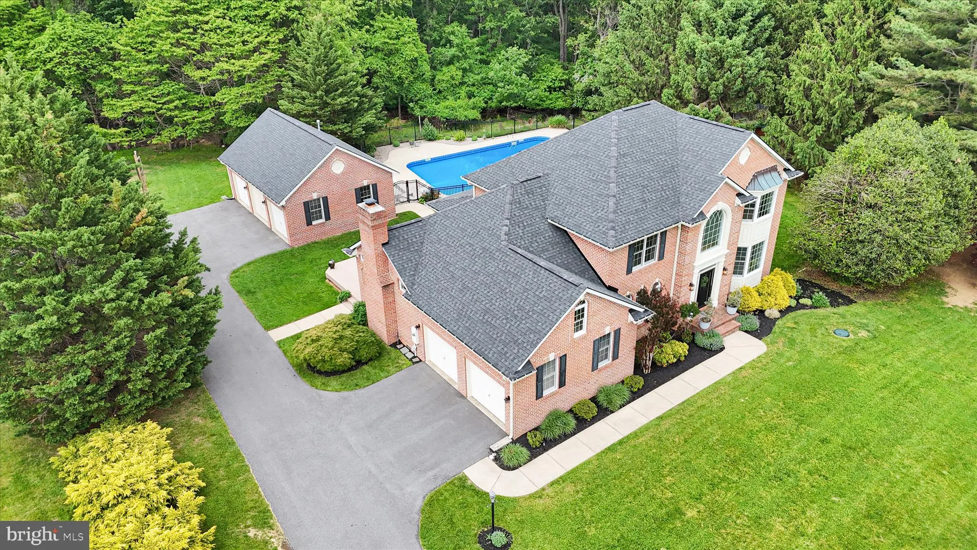
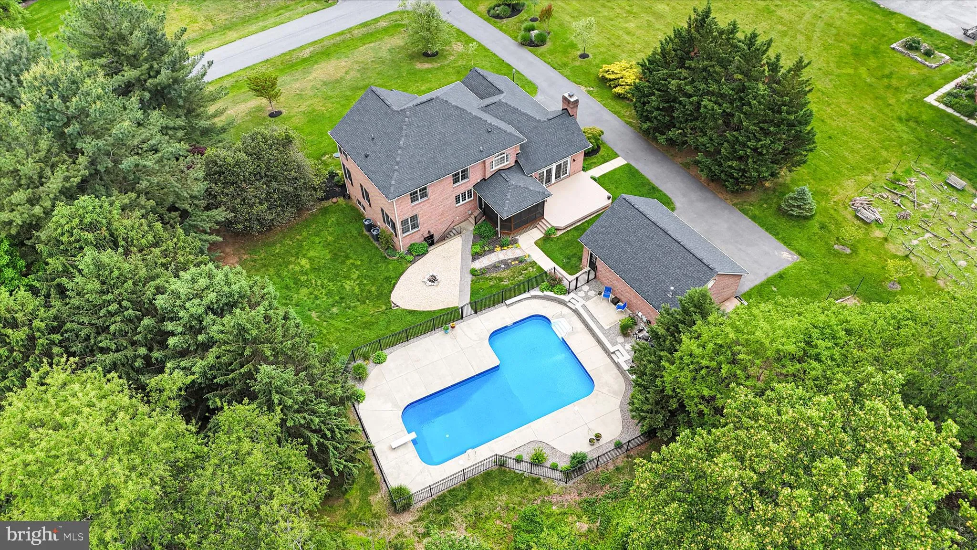
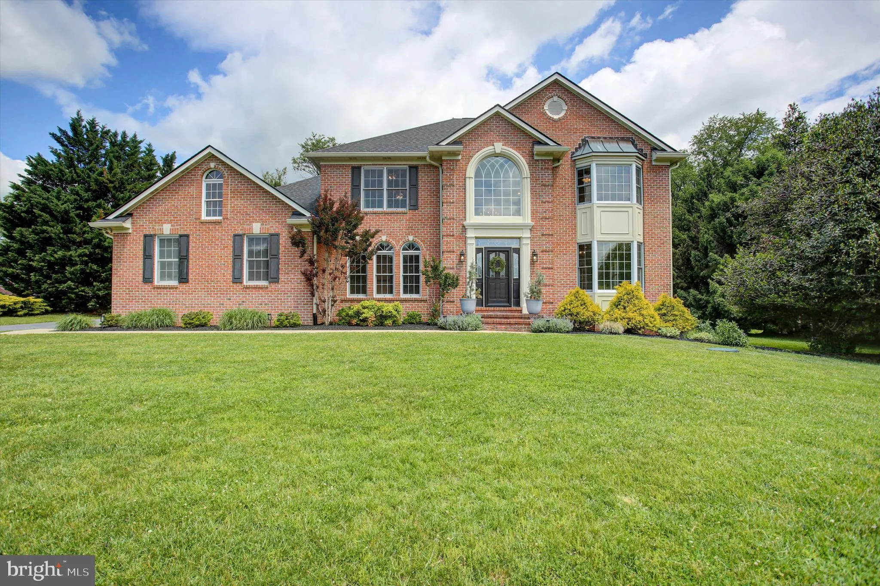
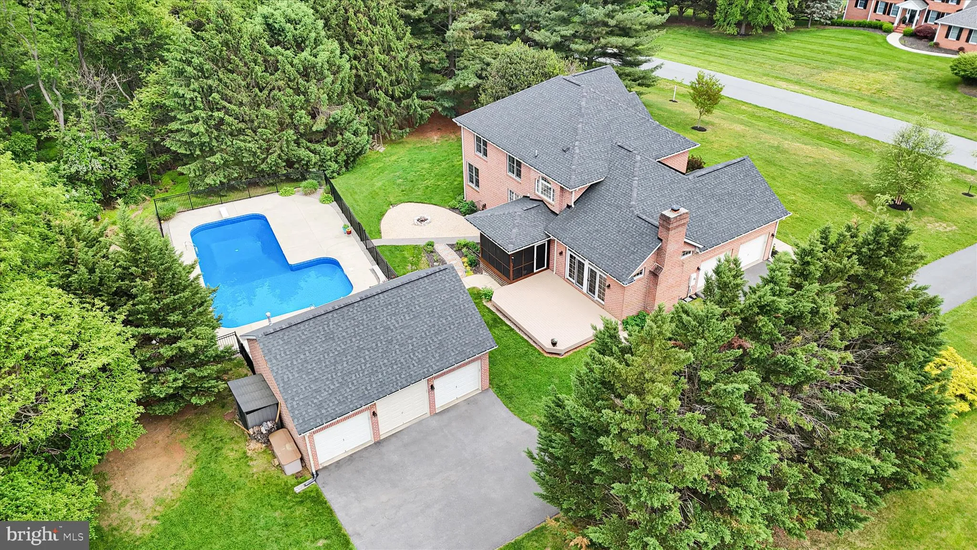
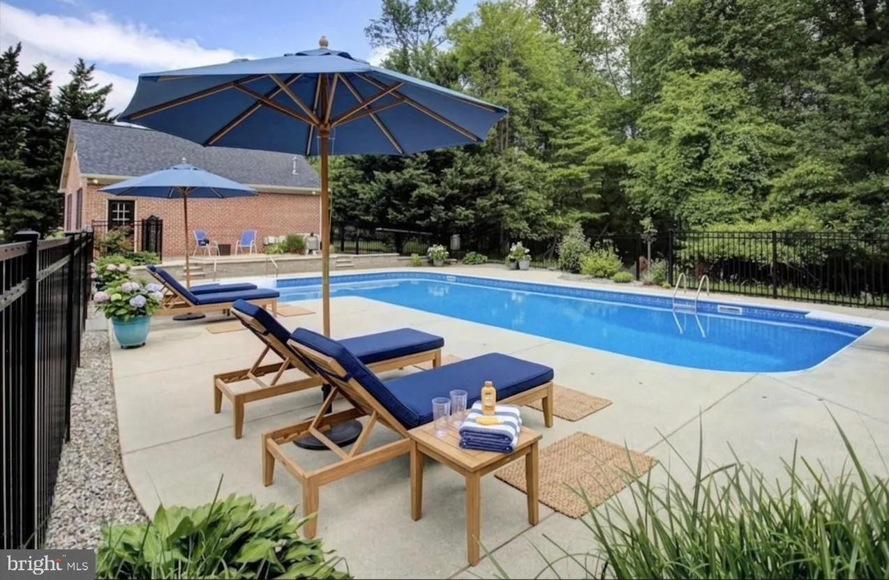
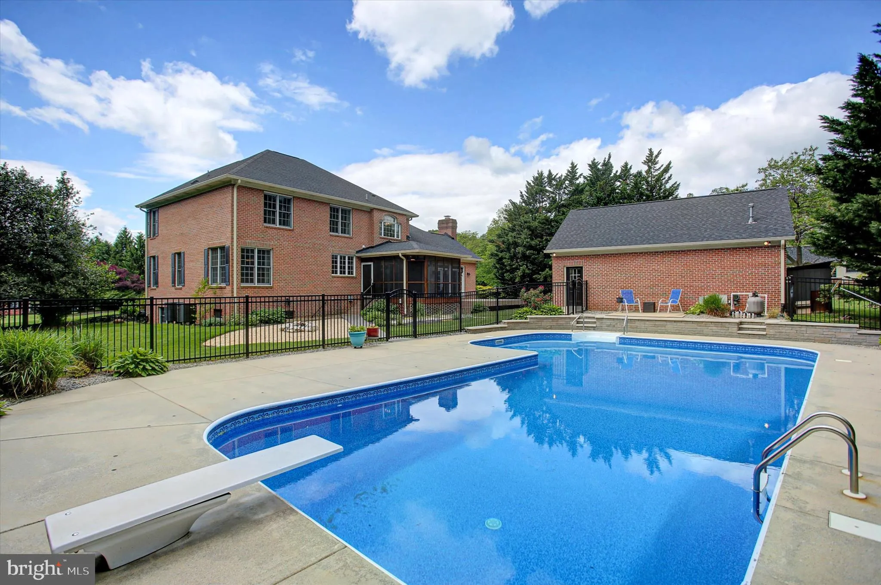
NO CITY TAXES! Stunning all-brick 4 Bed, 3.5 Bath custom home built by Dorcus Construction. Located in the quiet sought-after High Meadows community situated on a lush 1.17 acre lot that backs to a private wooded area. Recent upgrades offer peace of mind with a brand new roof, new oversized gutters, and a newer dual zone Goodman high-efficiency HVAC system, with warranty remaining. The main level features a traditional yet airy floor plan with 9’+ and vaulted ceilings. Relax in the sunken family room, complete with a cozy gas fireplace and custom built-in cabinetry and shelving or retreat to the private den/study for a quiet workspace. The gourmet eat-in kitchen is a chef’s dream, boasting a large center island with upgraded honed marble countertops, wall oven, and ample table space for casual dining. The kitchen is also updated with a full suite of brand-new stainless appliances, upgraded countertops, eat in kitchen as well as separate dining area. Spacious primary suite on upper level, offering huge walk in closet, with updated en suite bathroom, tiled standing shower, jetted tub, new double vanity, new lighting and new tile flooring. Newly finished lower level featuring a professional home gym with cork flooring and a designer full bathroom with a large, custom-tiled standing shower. New hot water heater, water softener system, and water neutralizer. Directly from the kitchen is the screened porch walking out to a spacious new composite deck and a private oasis featuring an in-ground salt water pool, now enhanced by a newly installed retaining wall, steps with remote lighting and river rock landscape built by Outdoor Solutions, a fire pit area, and a tree fort with slide. Car enthusiasts will love the rare 5-car garage capacity, including a heated 3-car detached garage finished with epoxy flooring—perfect for a workshop or car collection, as well as newly paved driveway. This home is zoned for the brand-new state-of-the-art facility Yellow Springs Elementary School, slated to open for the 2026-27 school year. 15 minutes from historic downtown Frederick and a stones throw to Gambrill State Park for hiking, biking, & exploring nature. This is a rare opportunity to own a modernized classic in one of Frederick’s most desirable neighborhoods. *Septic pumped August of 2025
 Features & Appliances
 Ask Agent A Question
 Address Map
 Neighborhood
 MLS Addon
 Additional Information
 Financial
Listing Information
Financial
Listing Information
 Rob Spicer Broker, GRI
Spicer Real Estate
Rob Spicer Broker, GRI
Spicer Real Estate
7201 Wisconsin Avenue
 RobSpicer@SpicerRealEstate.com
 2403881030
 2403881030
 7201 Wisconsin Avenue


