
 Share
Share
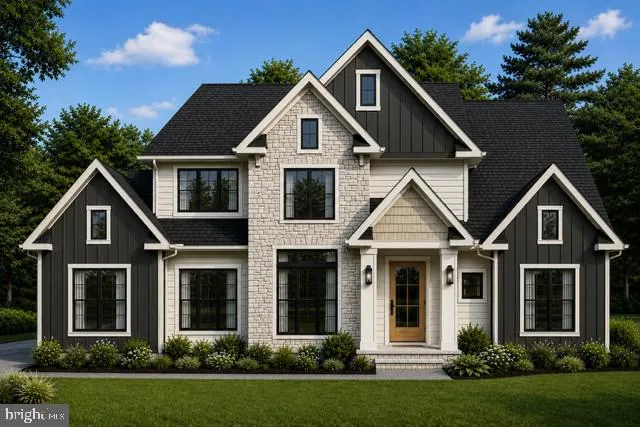
 5901 CLOUDBERRY COURT, Middletown, MD 21769
 3,600 Sqft SQFT
 4
4
 4
4
 Basic Details
HOME TO BE BUILT – Don’t miss the final opportunity to build your custom home! Experience the breathtaking mountain views and modern luxury in this stunning new construction home to be built by Grossnickle Construction, nestled in the heart of Middletown Valley. This thoughtfully designed 4-bedroom, 3.5 ...
HOME TO BE BUILT – Don’t miss the final opportunity to build your custom home! Experience the breathtaking mountain views and modern luxury in this stunning new construction home to be built by Grossnickle Construction, nestled in the heart of Middletown Valley. This thoughtfully designed 4-bedroom, 3.5 bath home offers the perfect blend of elegance, comfort and functionality. Step inside to discover an open concept floor plan featuring spacious living areas, abundant natural light and high-end finishes throughout. The gourmet kitchen will impress with premium cabinetry, quartz countertops, oversized island and seamless flow into the dining and family rooms – perfect for entertaining or everyday living. Conveniently located near charming downtown Middletown, parks and commuter route, this exceptional to be built home offers the rare opportunity to personalize your dream home.
 Features & Appliances
 Ask Agent A Question
 Address Map
 Neighborhood
 MLS Addon
 Additional Information
 Financial
Listing Information
Financial
Listing Information
 Rob Spicer Broker, GRI
Spicer Real Estate
Rob Spicer Broker, GRI
Spicer Real Estate
7201 Wisconsin Avenue
 RobSpicer@SpicerRealEstate.com
 2403881030
 2403881030
 7201 Wisconsin Avenue


