
 Share
Share
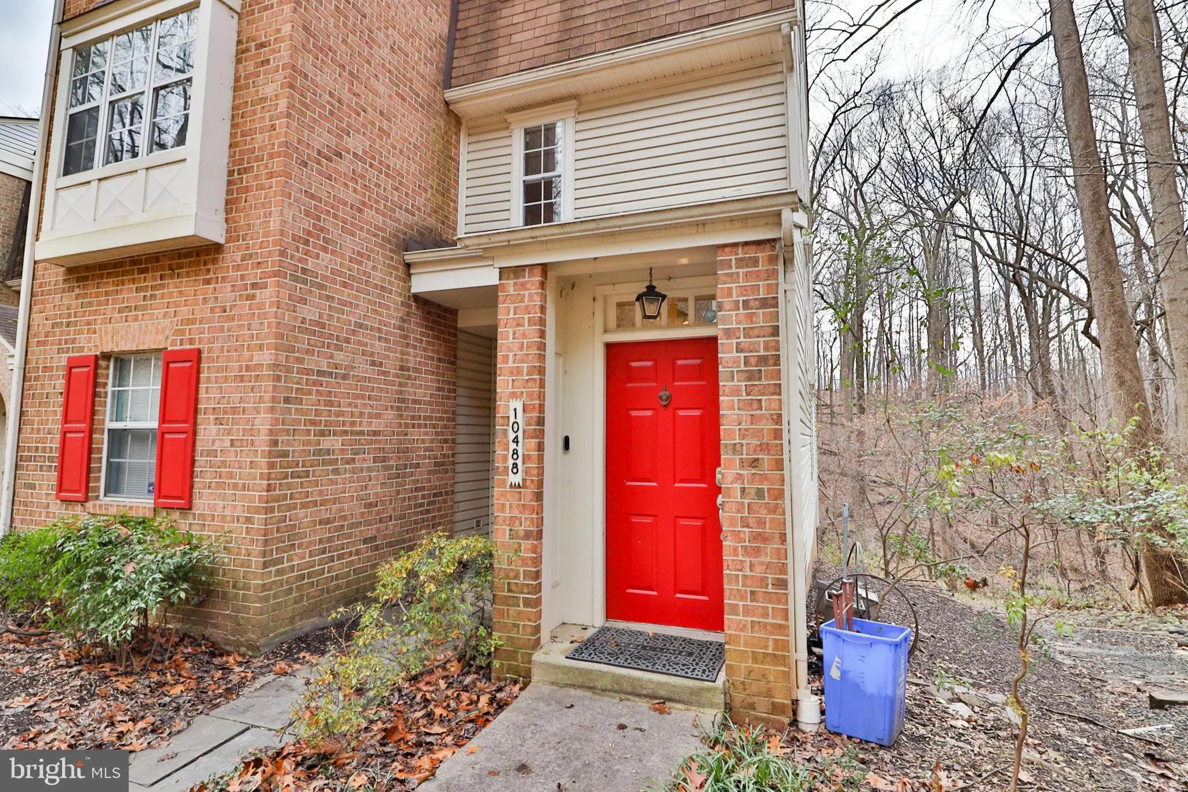
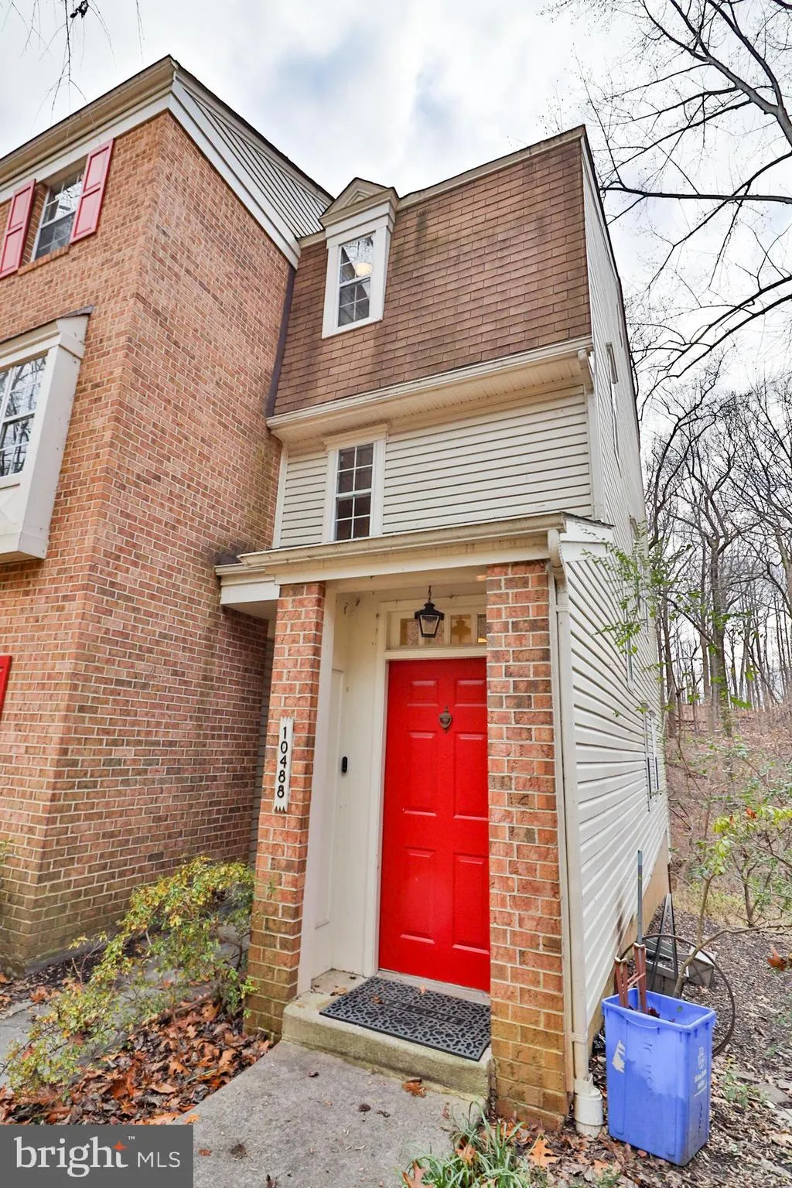
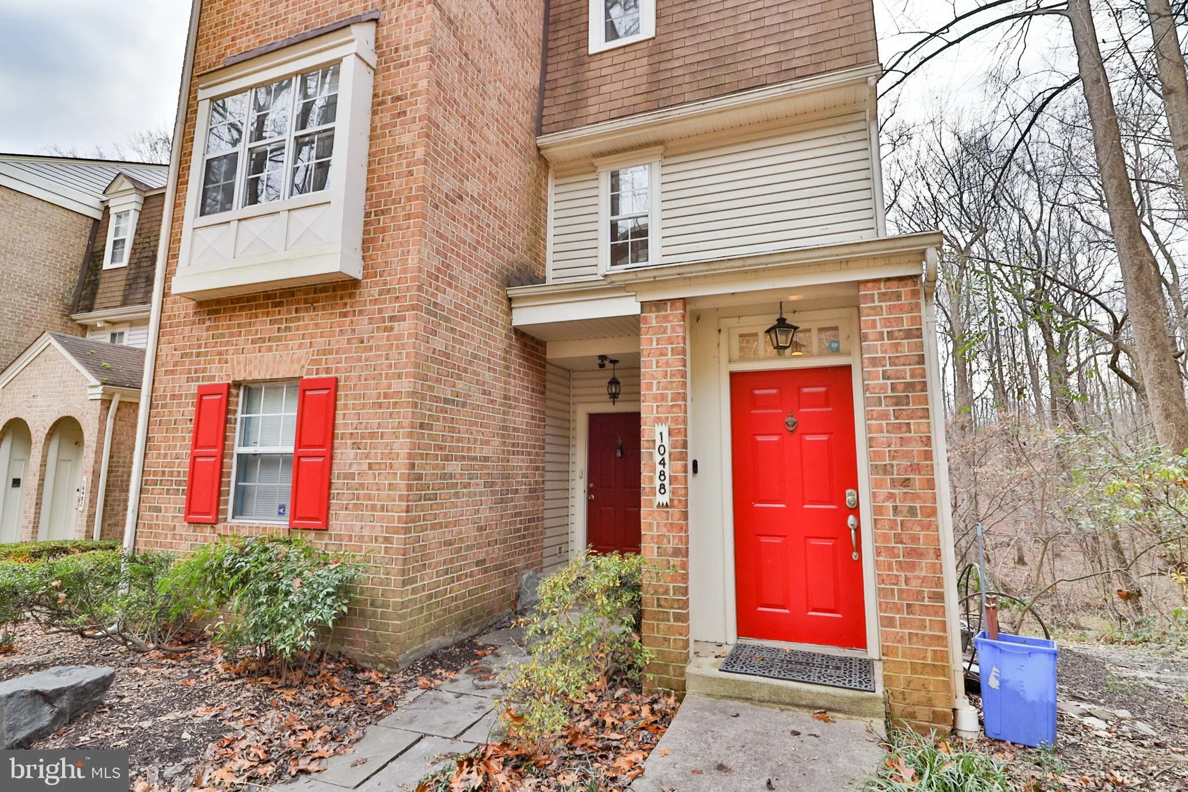
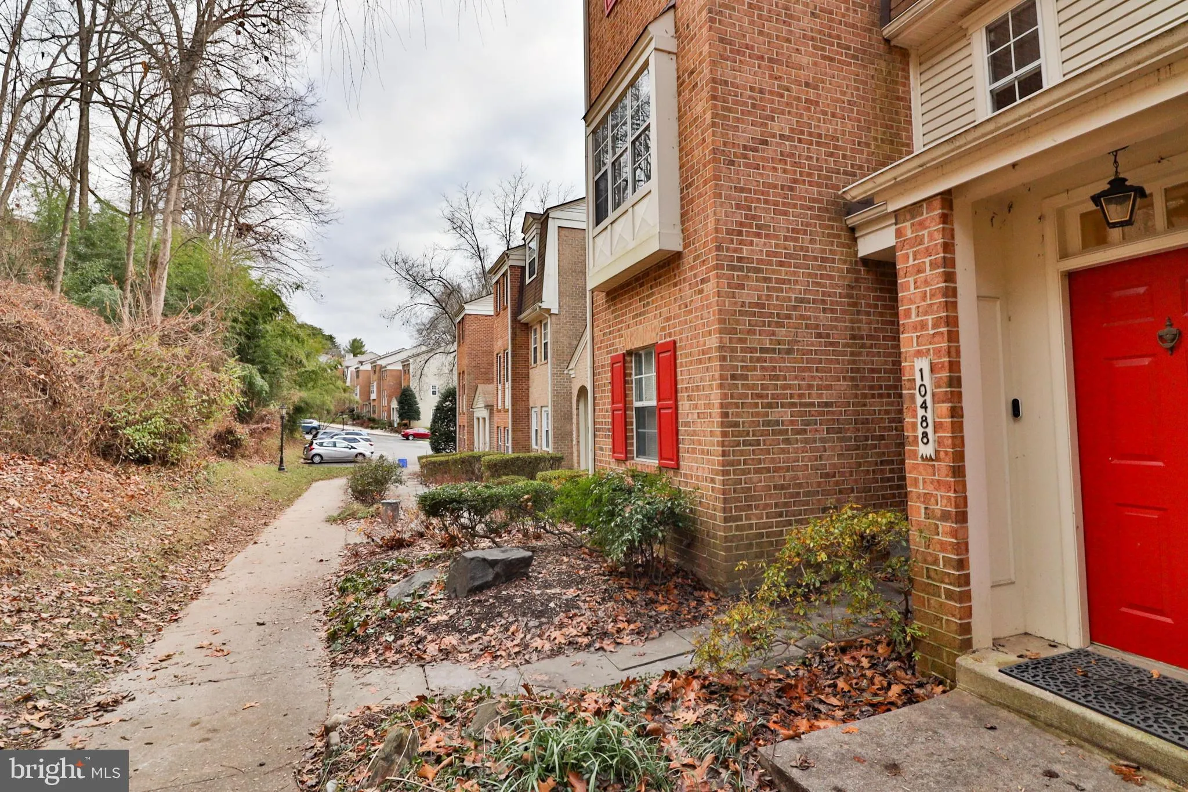
 10488 PARTHENON COURT, Bethesda, MD 20817
 1,491 Sqft SQFT
 4
4
 3
3
 Basic Details
Beautiful 4 bed/2.5 bath townhome in the highly sought after community of Lakeshore by Montgomery Mall in Bethesda, MD. Perfect balance of quiet comfort, fun, & convenience! Rare & very popular upper end unit in small private enclave. Bright & spacious. Beautiful hardwood and Pergo floors. Private bal...
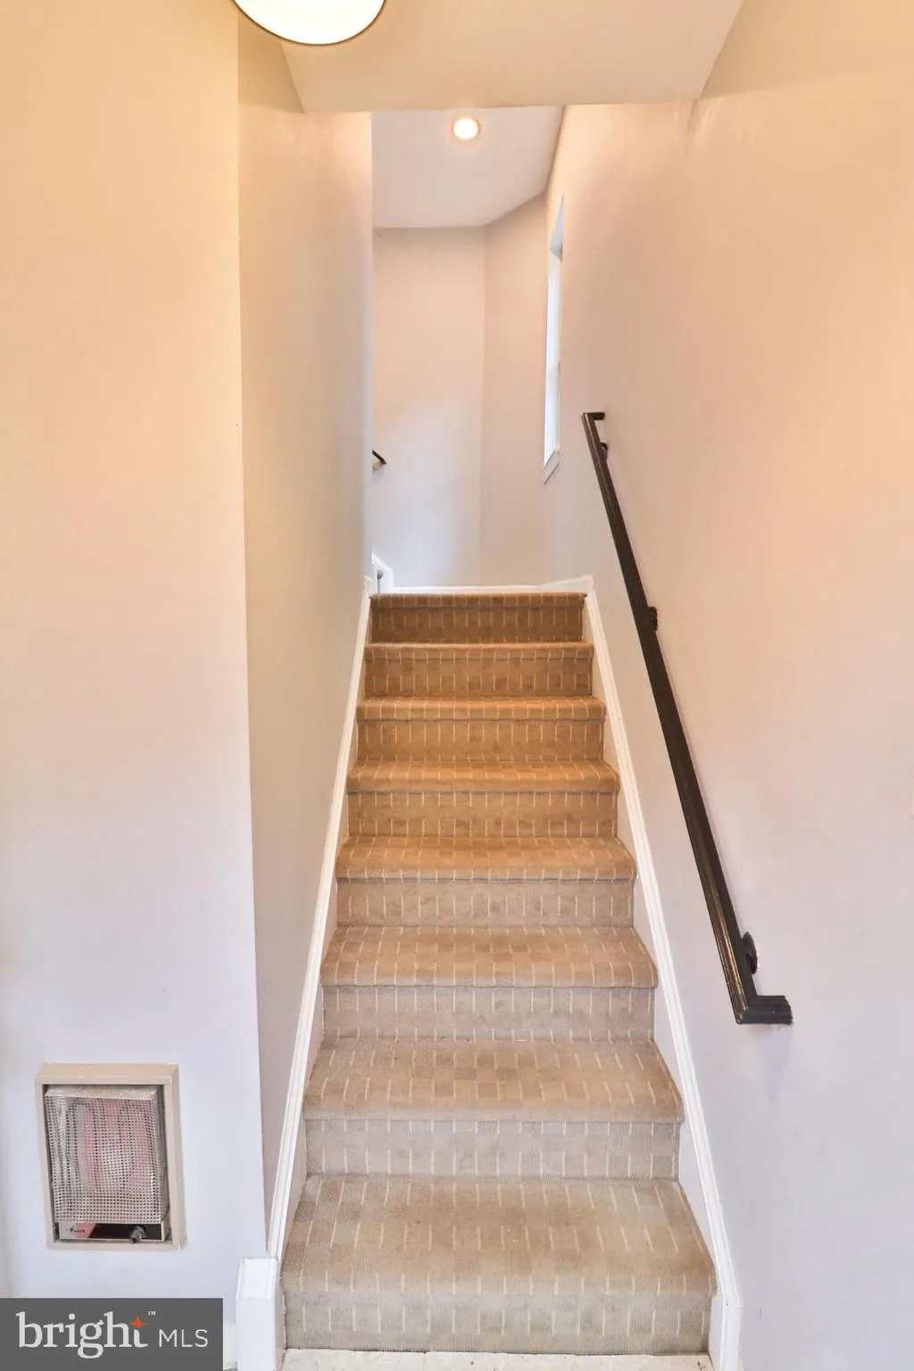
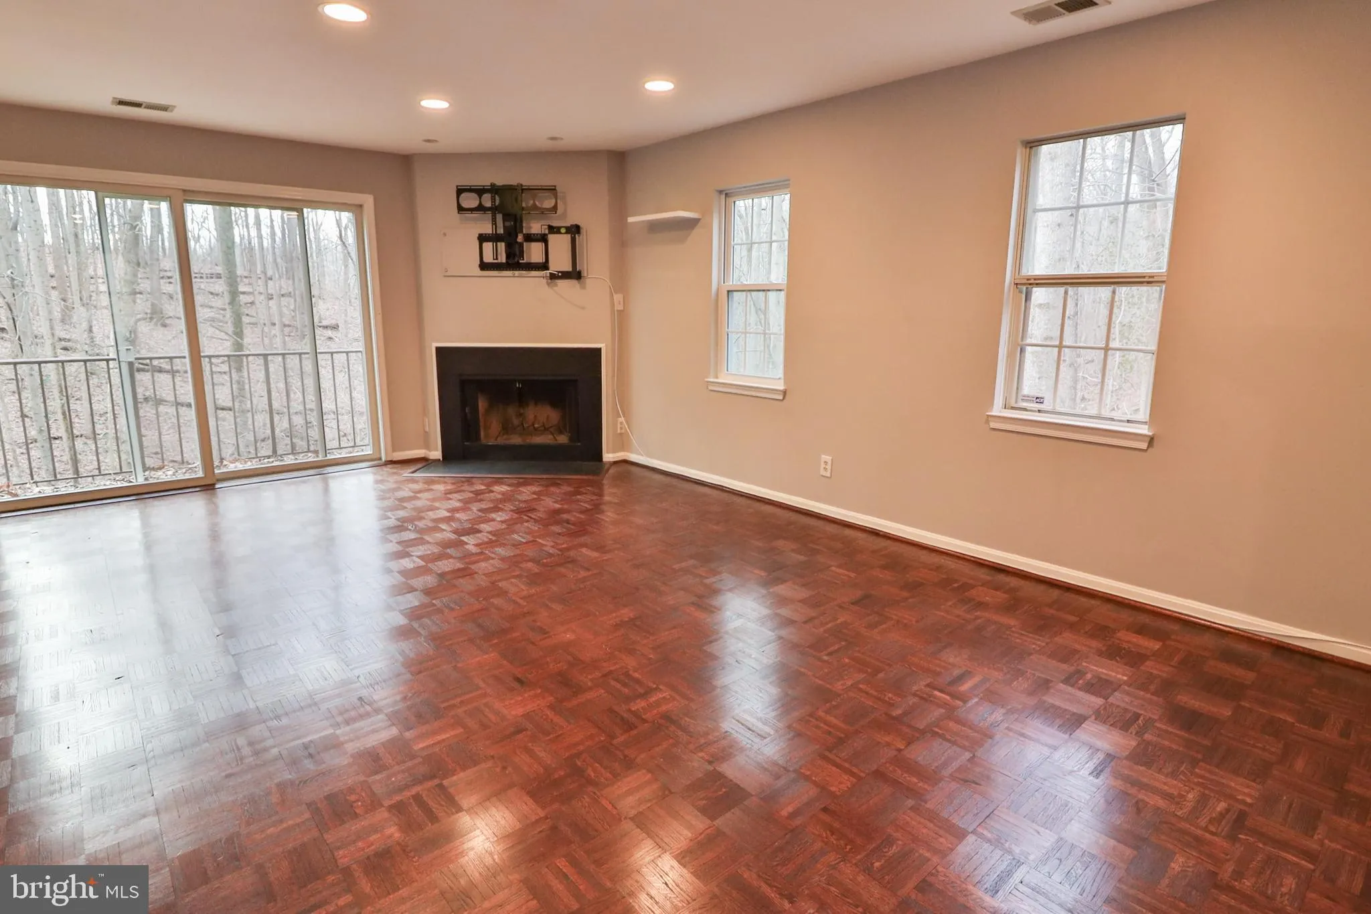
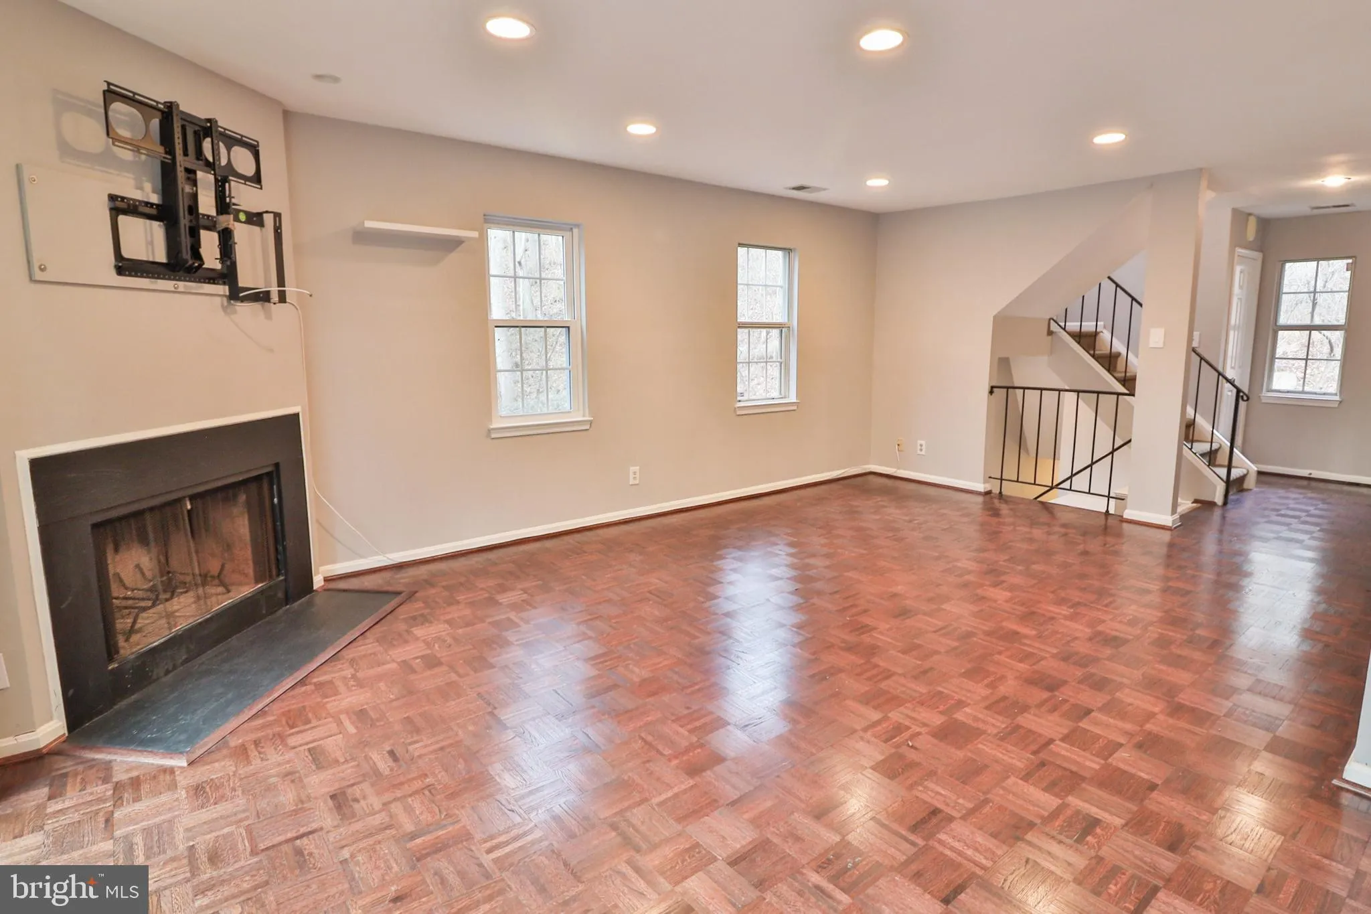
Beautiful 4 bed/2.5 bath townhome in the highly sought after community of Lakeshore by Montgomery Mall in Bethesda, MD. Perfect balance of quiet comfort, fun, & convenience! Rare & very popular upper end unit in small private enclave. Bright & spacious. Beautiful hardwood and Pergo floors. Private balcony overlooks parkland. Kitchen has granite counters, stainless steel appliances. Ample storage. One bedroom on main level and three bedrooms on upper level. Primary suite has plenty of closets space and private bath/toilet. Washer/dryer in unit on upper level. Parking: 1 reserved spot (#38, closest to the walkway) and unlimited guest spots. Surrounded by woods, yet close to Montgomery Mall, shops, restaurants, recreation – 270, 495, public transportation. Professionally managed. $50 application fee per adult and excellent credit required. Pets allowed on a case-by-case basis with a $500 pet deposit and $50 monthly fee. Professional cleaning and touch up work will be completed before move-in. Tenant Occupied.
 Features & Appliances
 Ask Agent A Question
 Address Map
 MLS Addon
 Additional Information
 Financial
Listing Information
Financial
Listing Information
 Rob Spicer Broker, GRI
Spicer Real Estate
Rob Spicer Broker, GRI
Spicer Real Estate
7201 Wisconsin Avenue
 RobSpicer@SpicerRealEstate.com
 2403881030
 2403881030
 7201 Wisconsin Avenue


