
 Share
Share
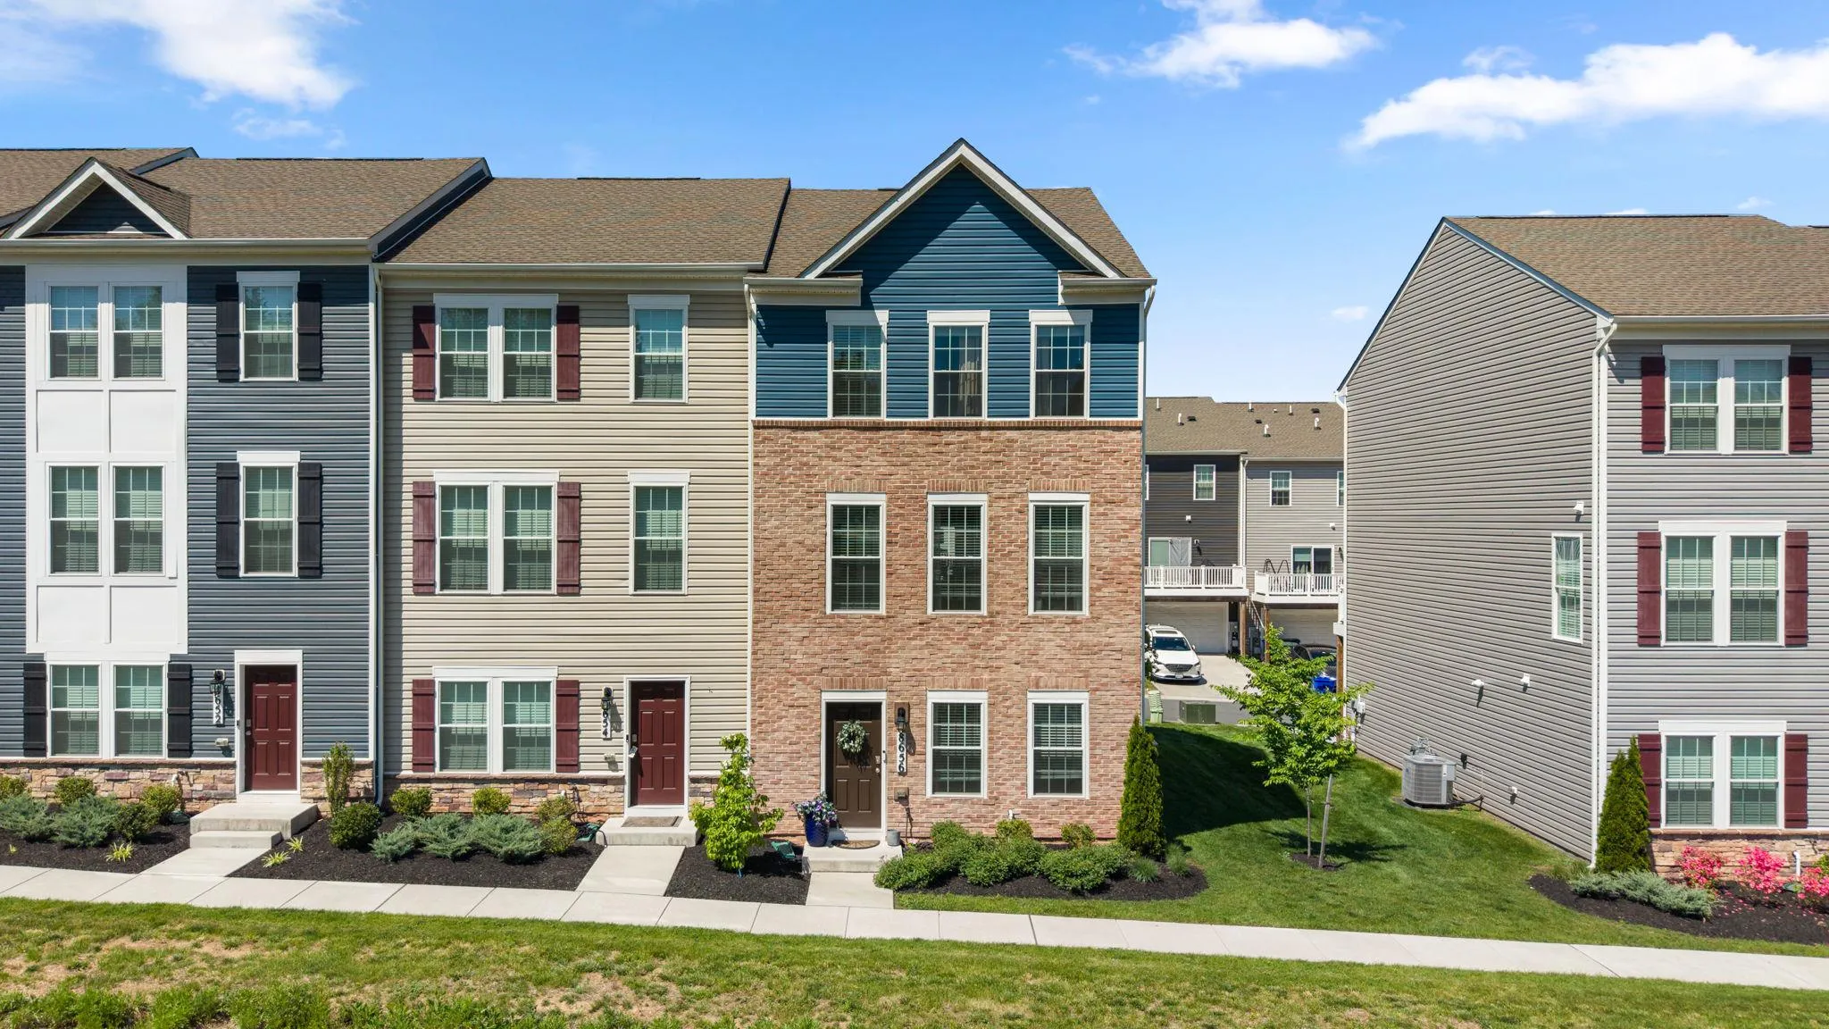
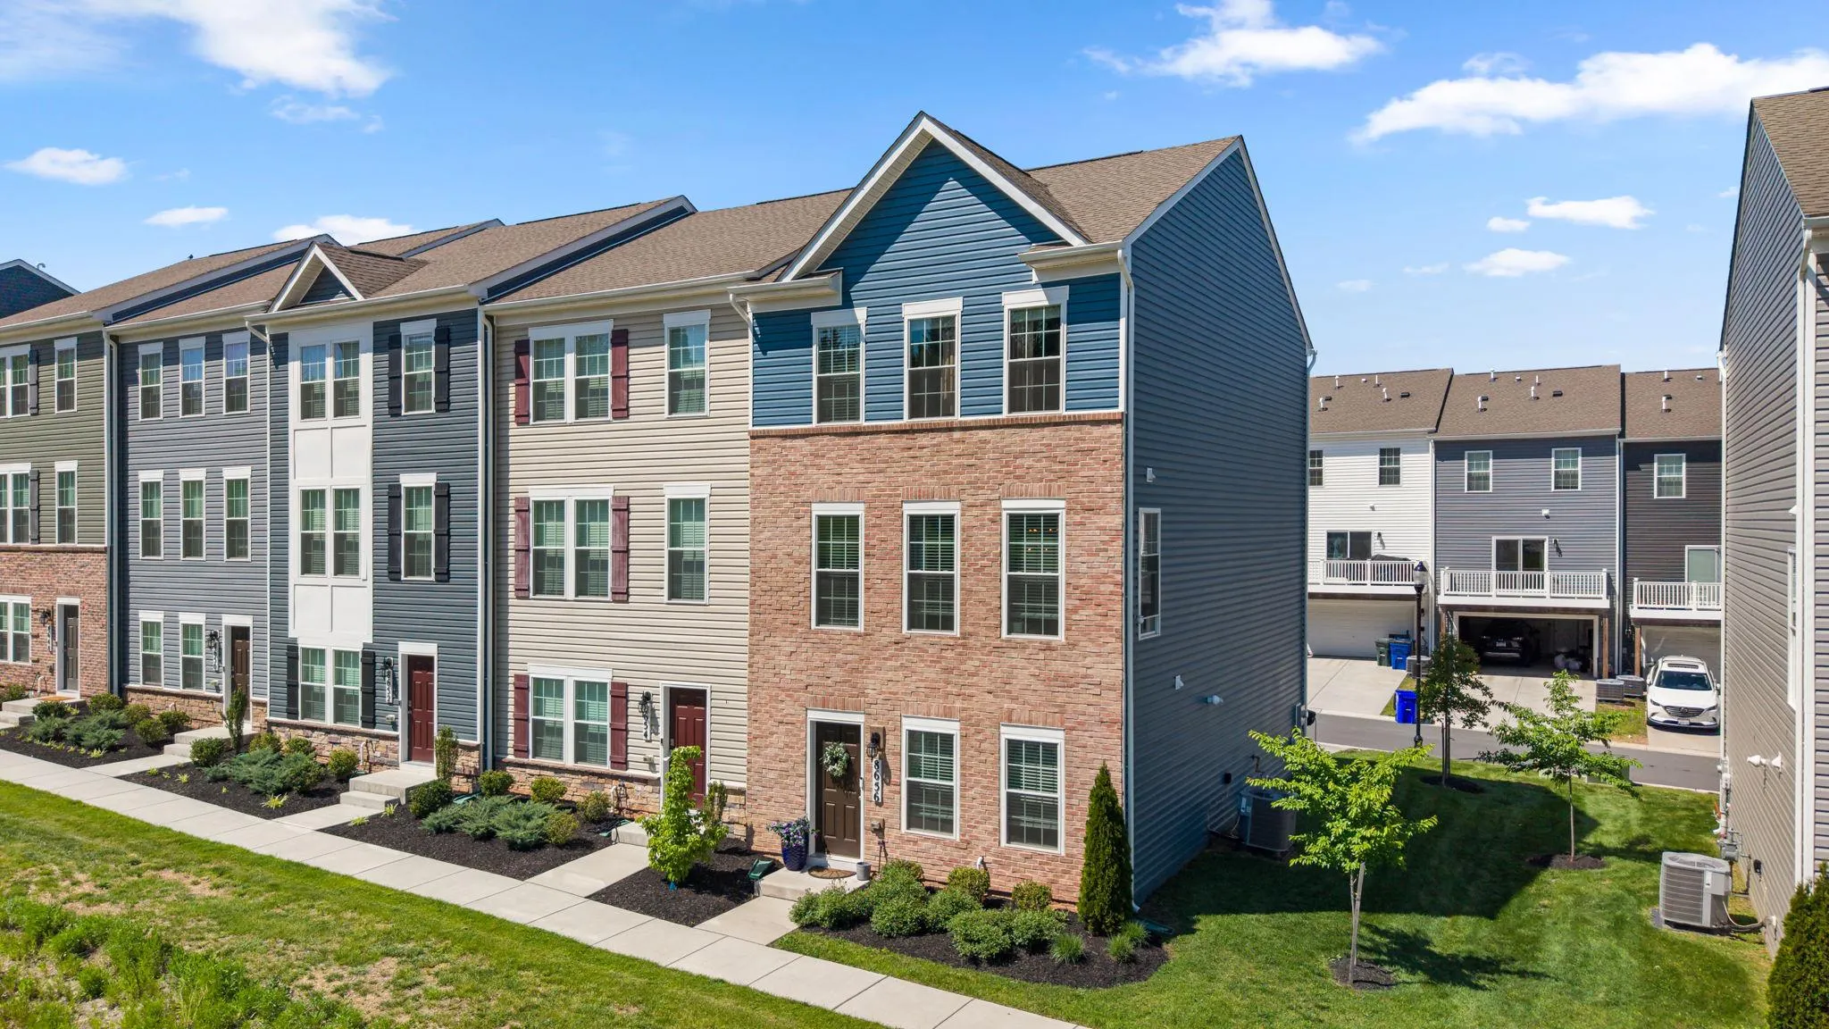
 8656 WALTER MARTZ ROAD, Frederick, MD 21702
 1,760 Sqft SQFT
 4
4
 4
4
 Basic Details
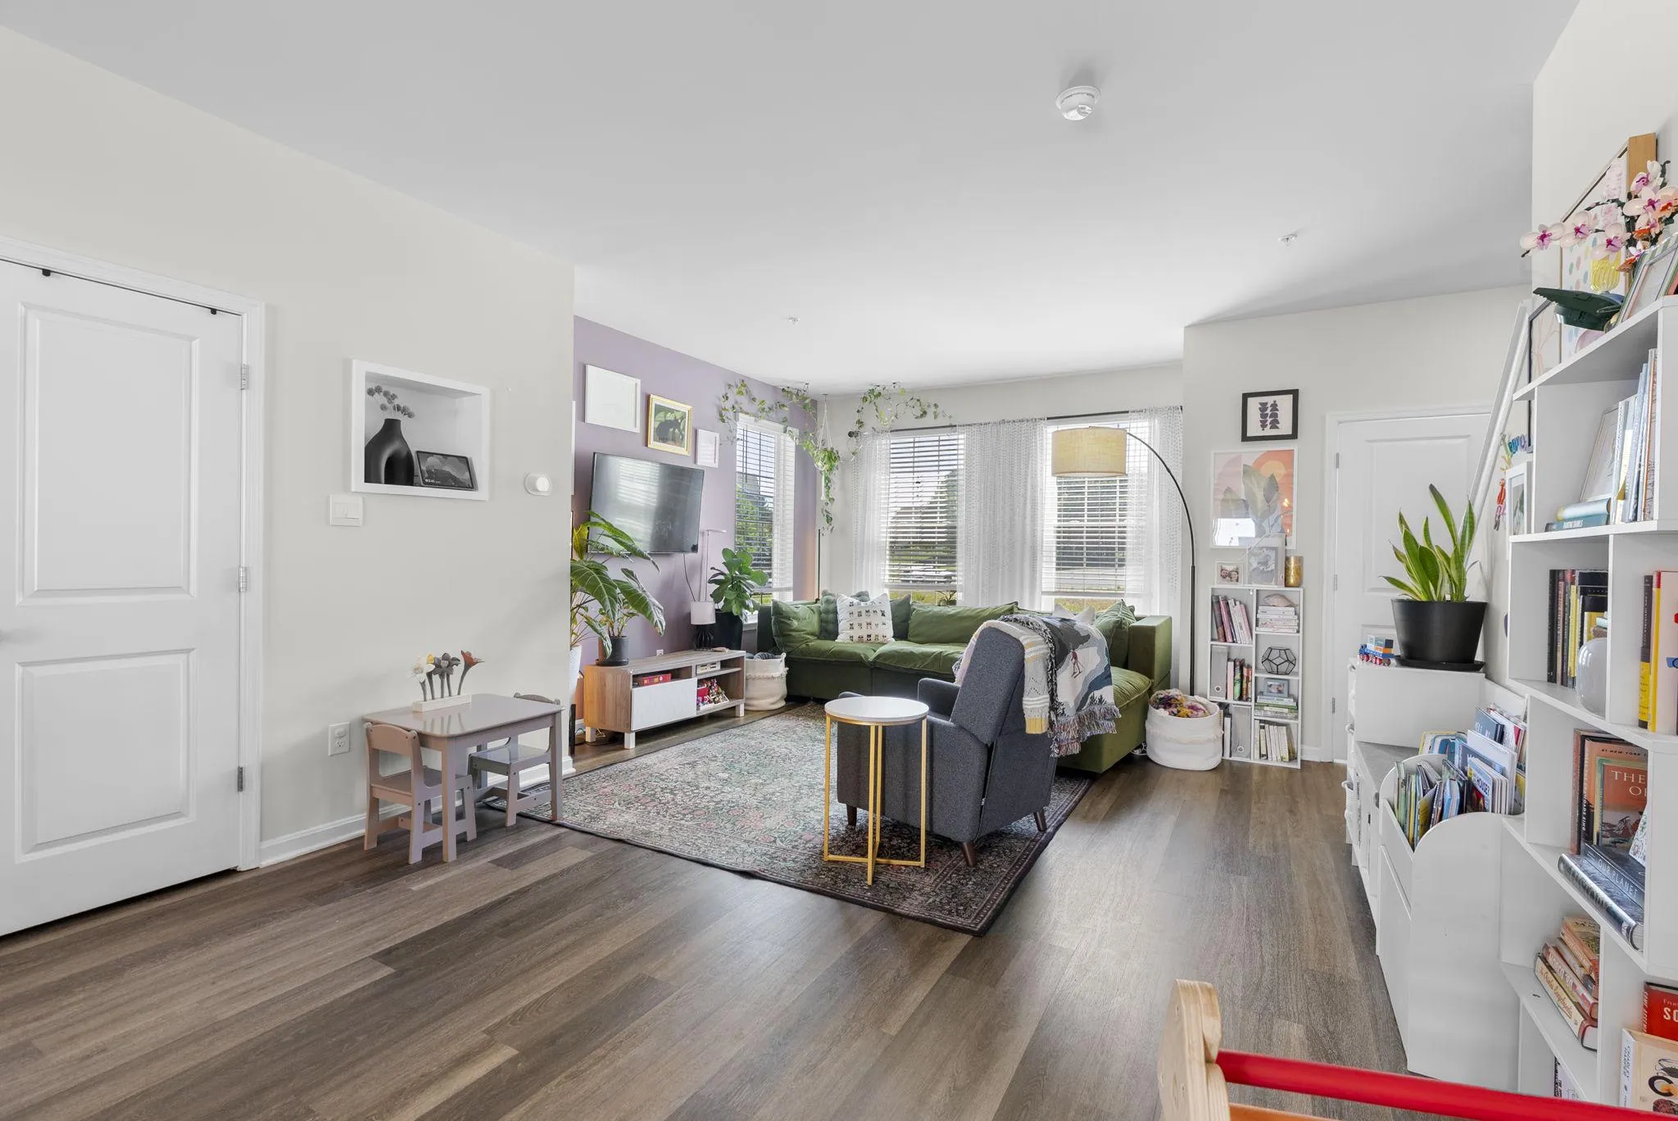
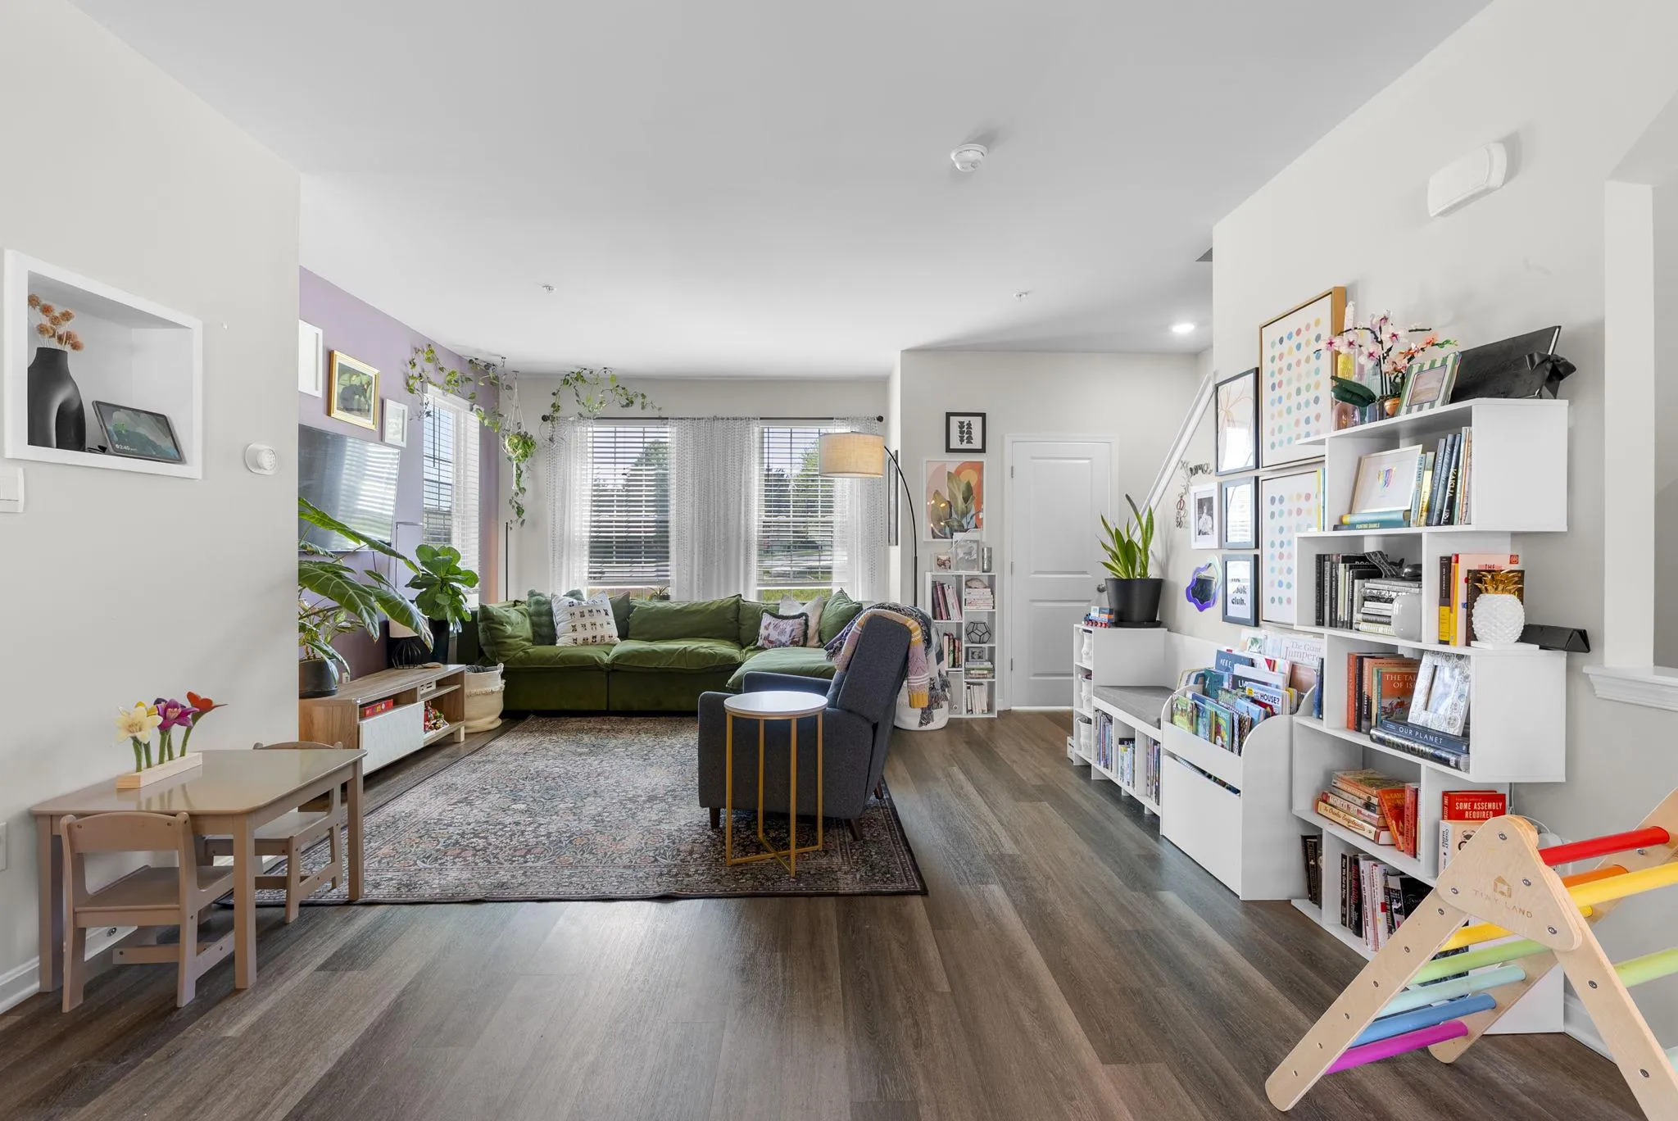
Beautiful end-unit townhome offering three finished levels, four bedrooms, and 3.5 baths with a spacious open floor plan and abundant natural light from front and side windows. The main level features stylish LVP flooring, recessed lighting, and an enormous Living Room perfect for entertaining. The stunning center i...
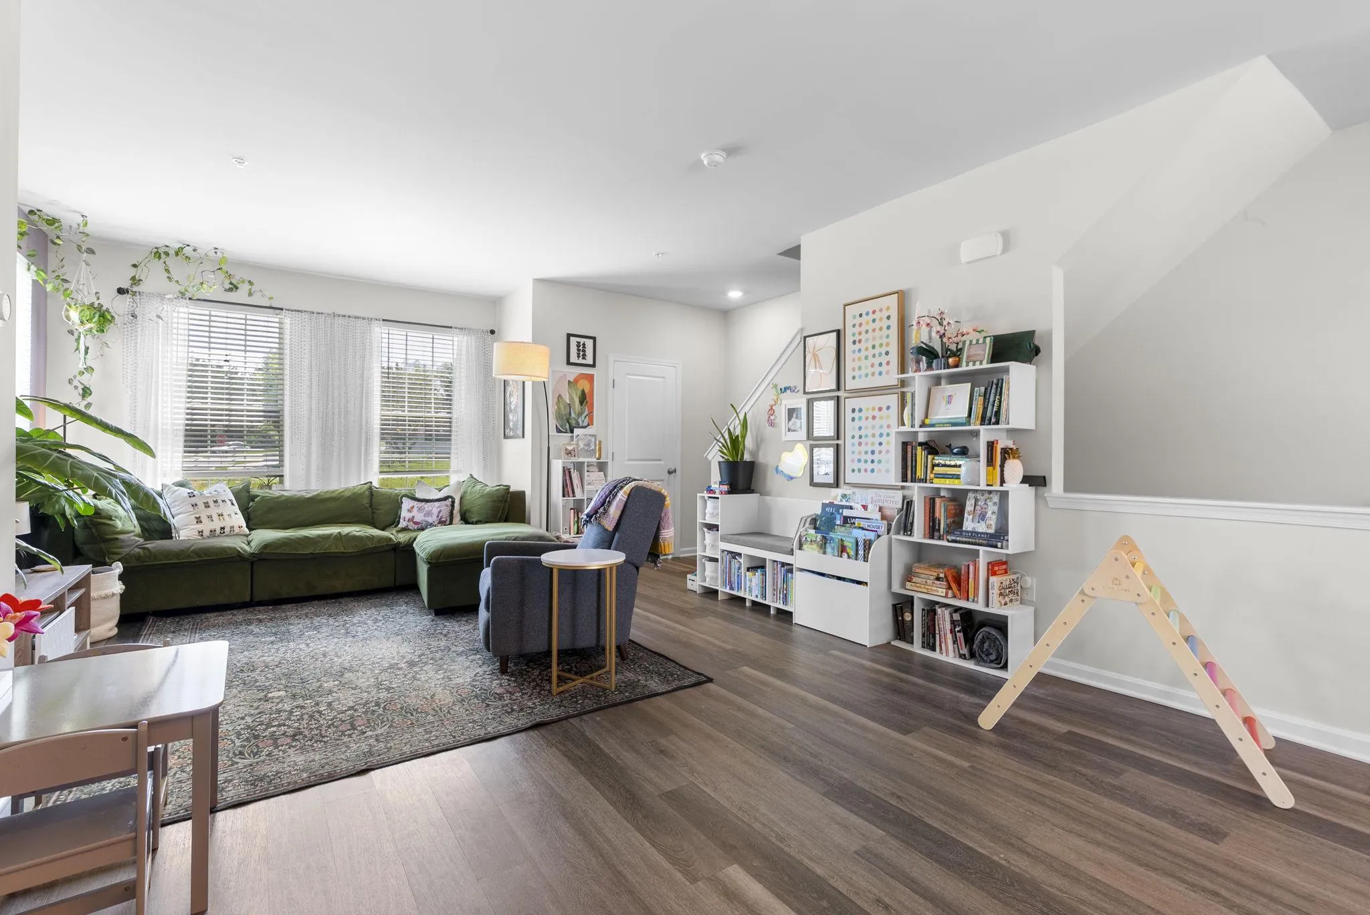
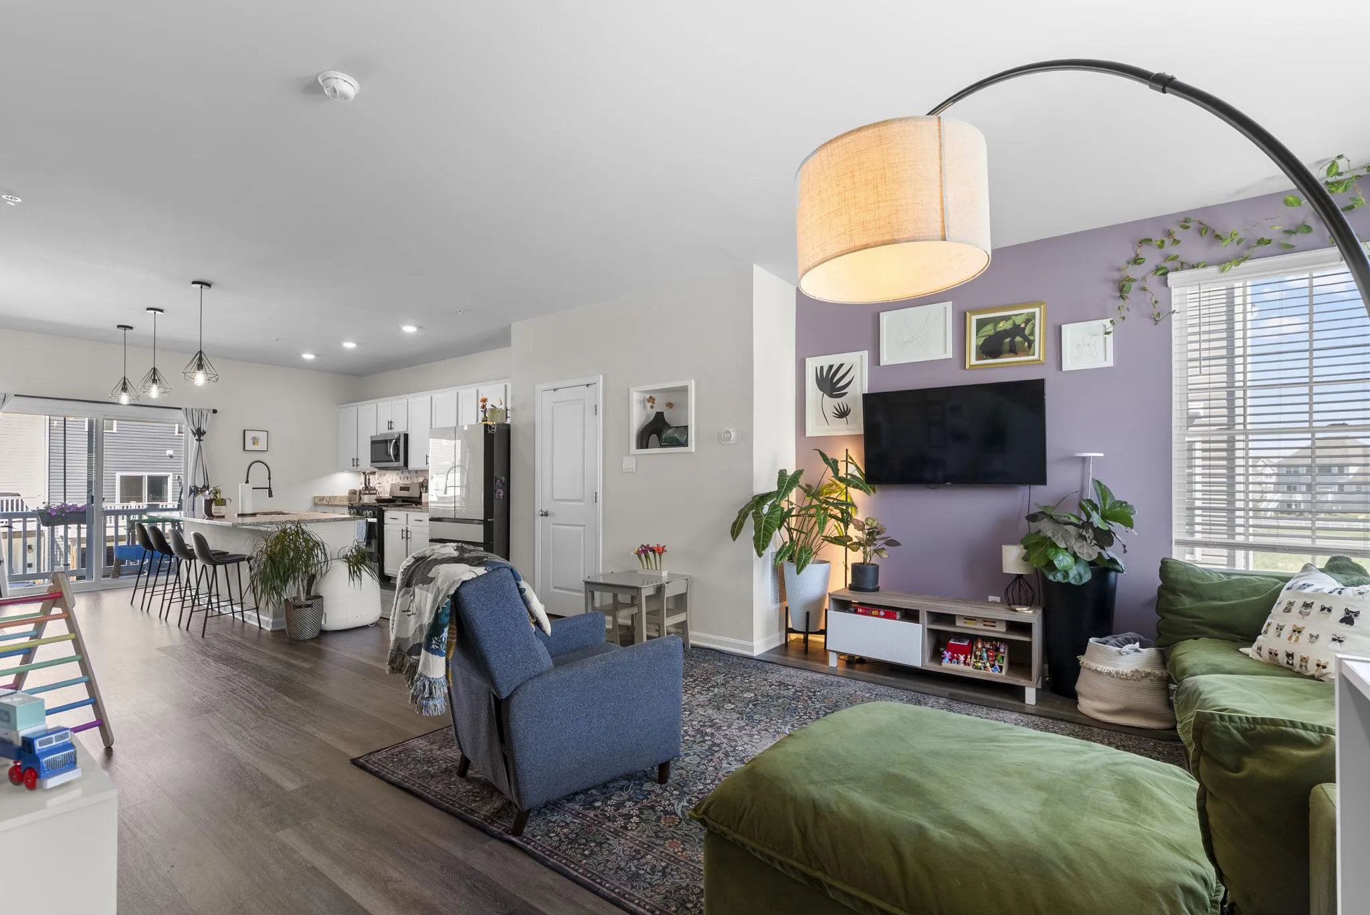
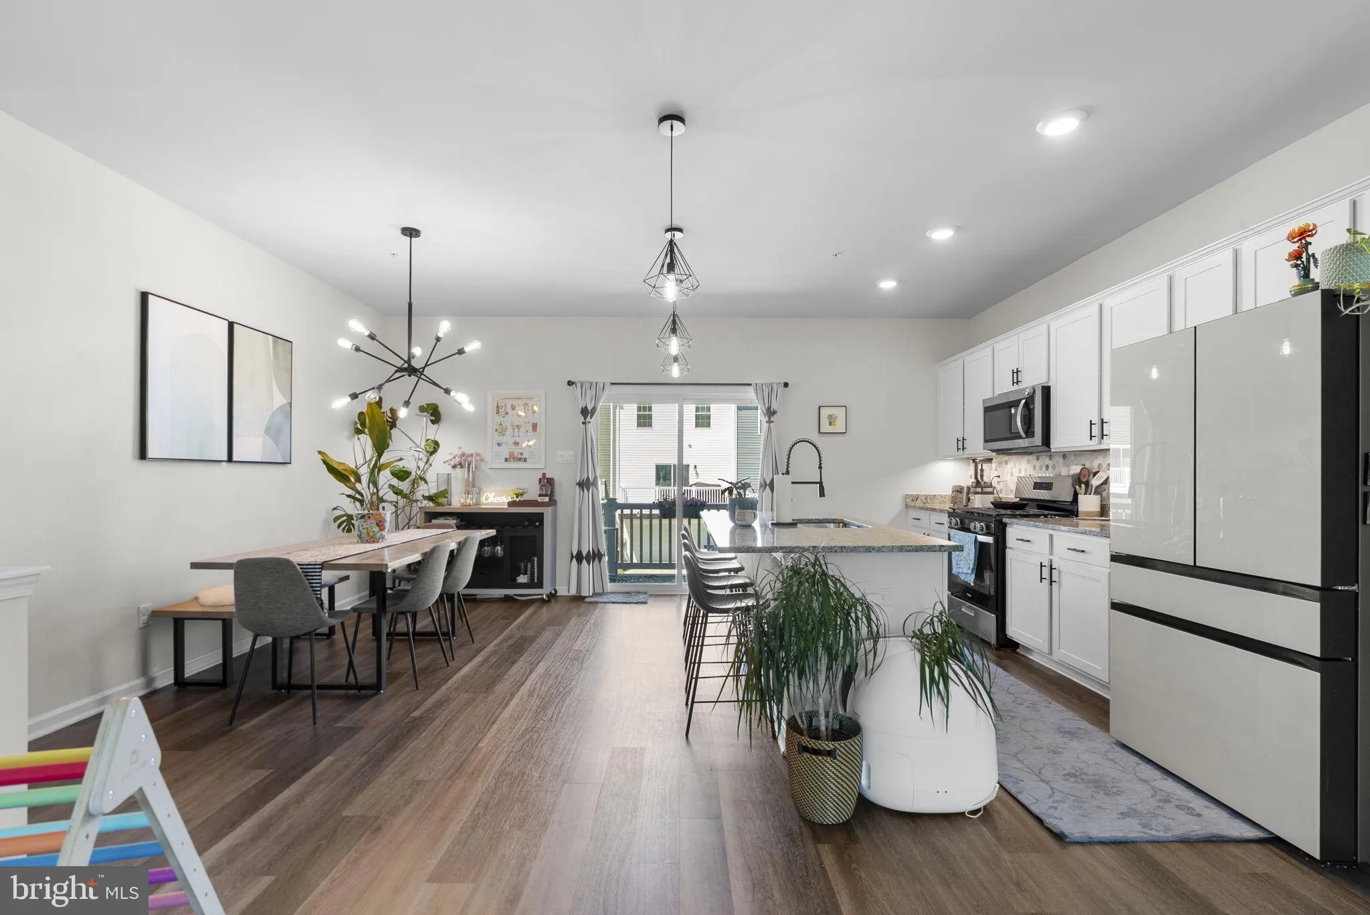
Beautiful end-unit townhome offering three finished levels, four bedrooms, and 3.5 baths with a spacious open floor plan and abundant natural light from front and side windows. The main level features stylish LVP flooring, recessed lighting, and an enormous Living Room perfect for entertaining. The stunning center island Kitchen boasts 42″ white shaker cabinetry, granite countertops, stainless steel appliances, undermount sink, undercabinet lighting, and generous prep and storage space. The upper II level features a spacious Primary Suite with ceiling fan, walk-in closet, and a beautifully appointed bath with recessed lighting, double shaker-style vanity, granite counters, and under-vanity lighting. Two additional bedrooms, both with ceiling fans, share a hall bath with granite vanity and tub/shower combination. Convenient bedroom-level laundry with washer, dryer, and extra shelving adds everyday convenience. The entry level offers a private 4th bedroom and full bath, ideal for guests, home office, or multi-generational living. Completing this exceptional home is a rear-entry attached two-car garage.
 Features & Appliances
 Ask Agent A Question
 Address Map
 MLS Addon
 Additional Information
 Financial
Listing Information
Financial
Listing Information
 Rob Spicer Broker, GRI
Spicer Real Estate
Rob Spicer Broker, GRI
Spicer Real Estate
7201 Wisconsin Avenue
 RobSpicer@SpicerRealEstate.com
 2403881030
 2403881030
 7201 Wisconsin Avenue


