
 Share
Share
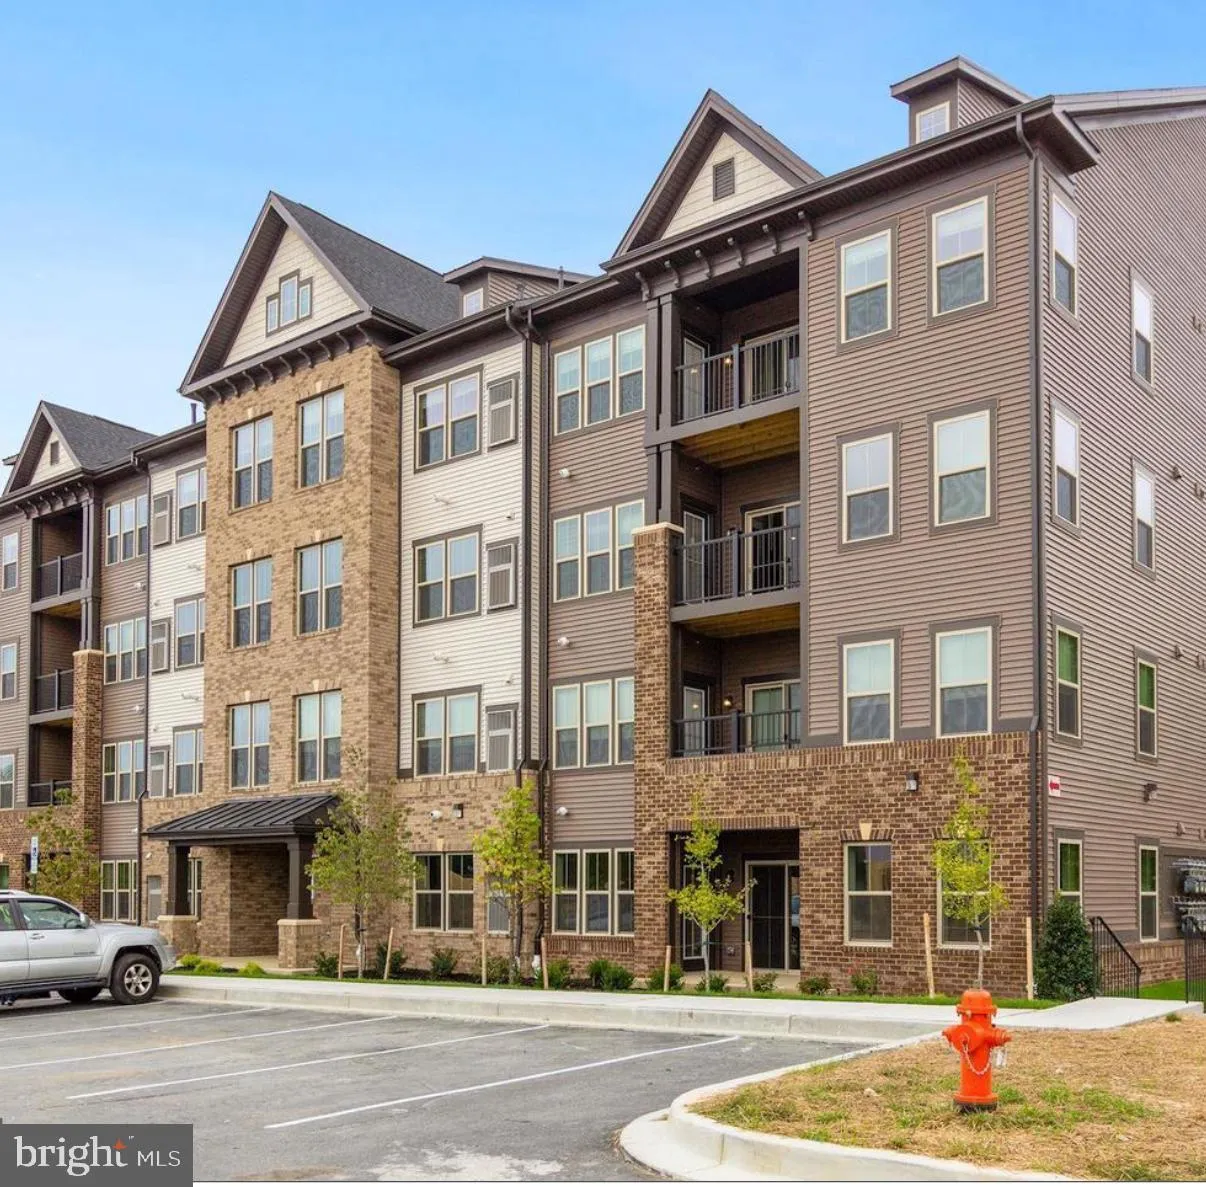
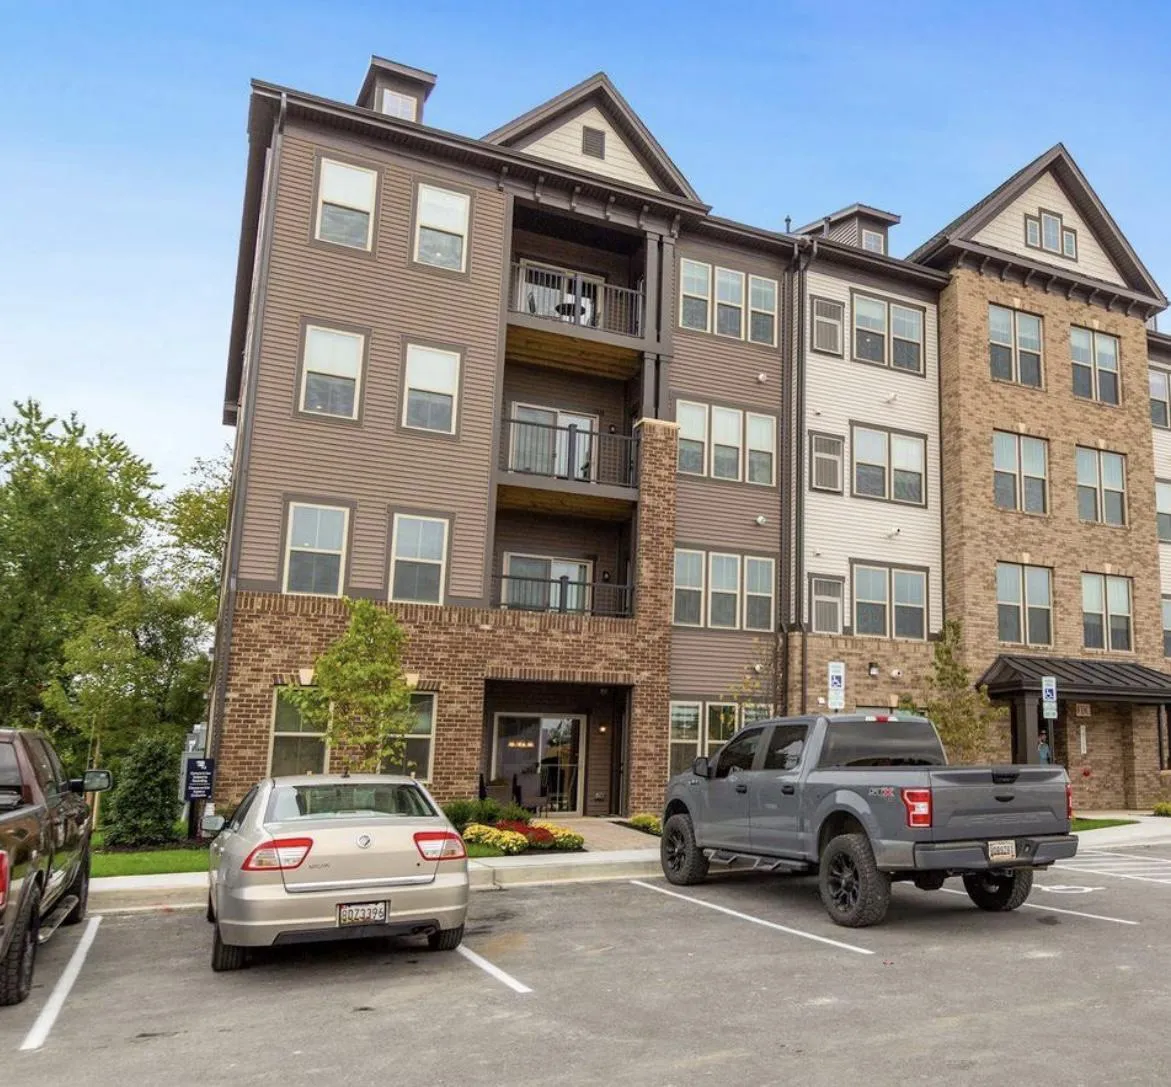
 10010 RUFFIAN WAY, Laurel, MD 20723
 1,681 Sqft SQFT
 2
2
 2
2
 Basic Details
PRICE IMPROVEMNT! Discover the charm of this beautiful penthouse unit in the desirable Paddock Pointe community. 1, 681 sq. ft. Excellent condition. This home features a harmonious blend of traditional and modern architectural styles, offering a warm and inviting atmosphere. Open floor plan that seamlessly connects ...
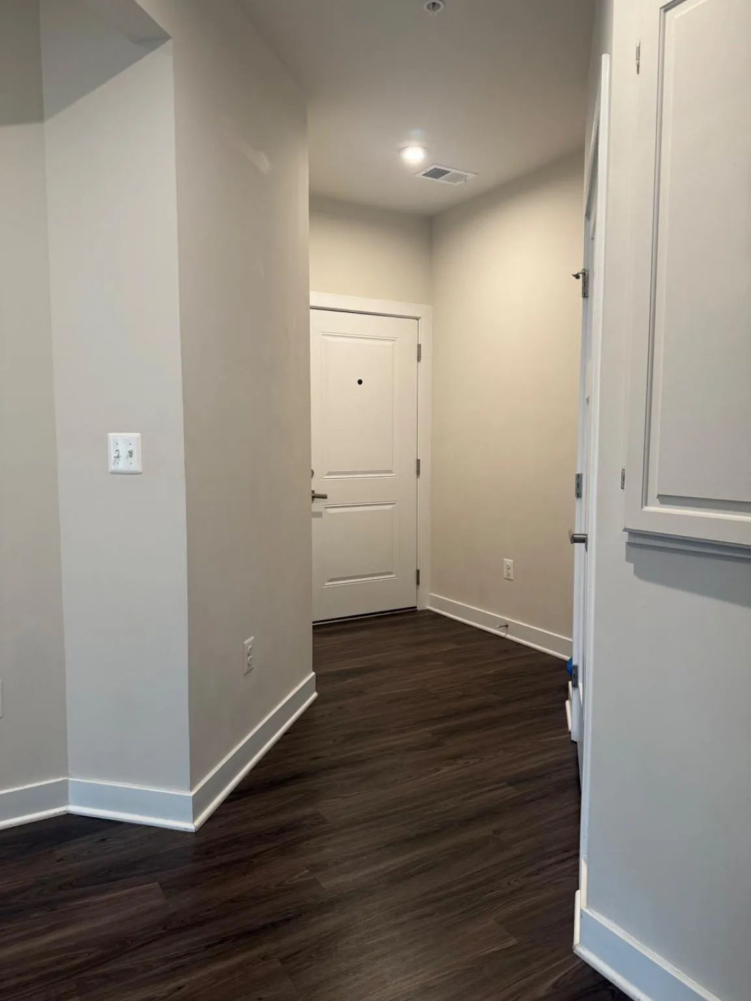
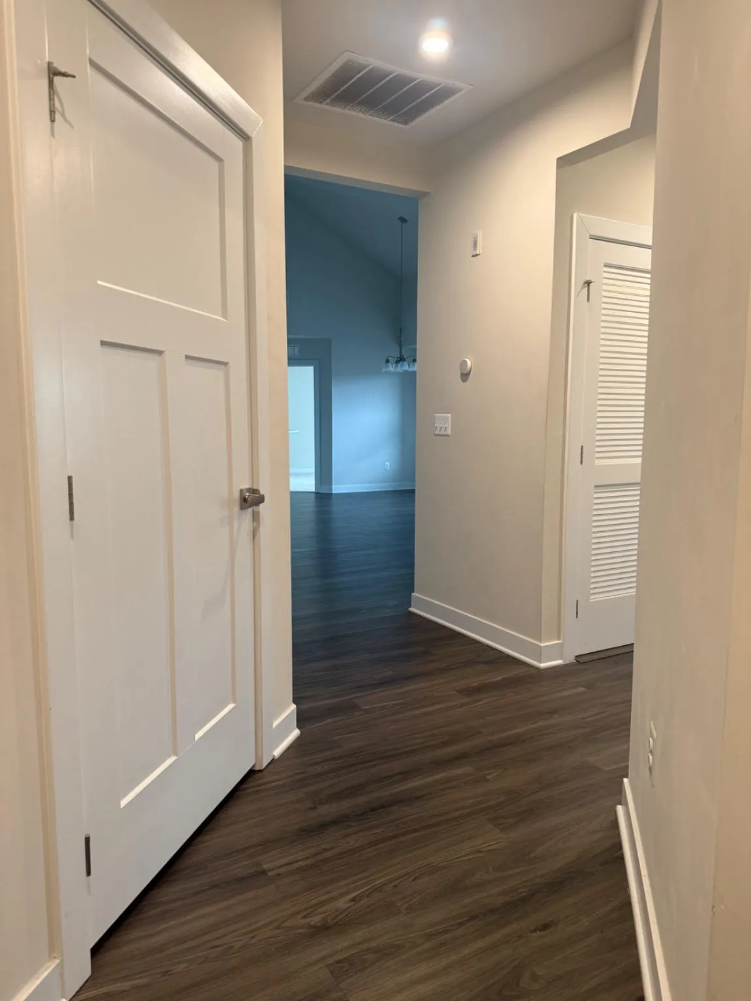
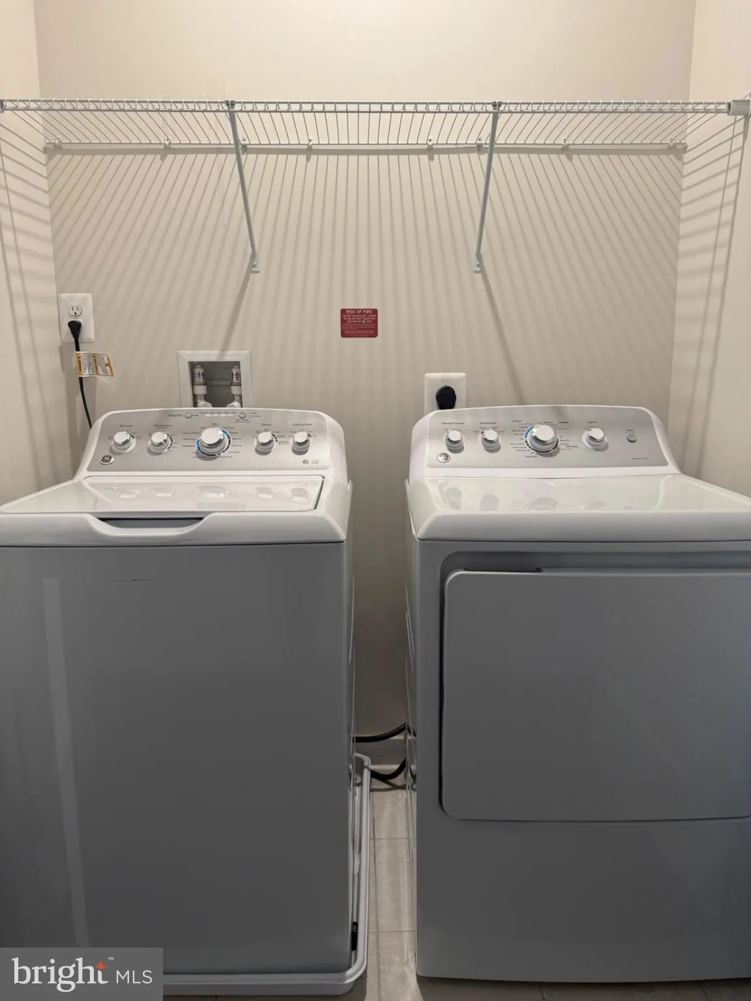
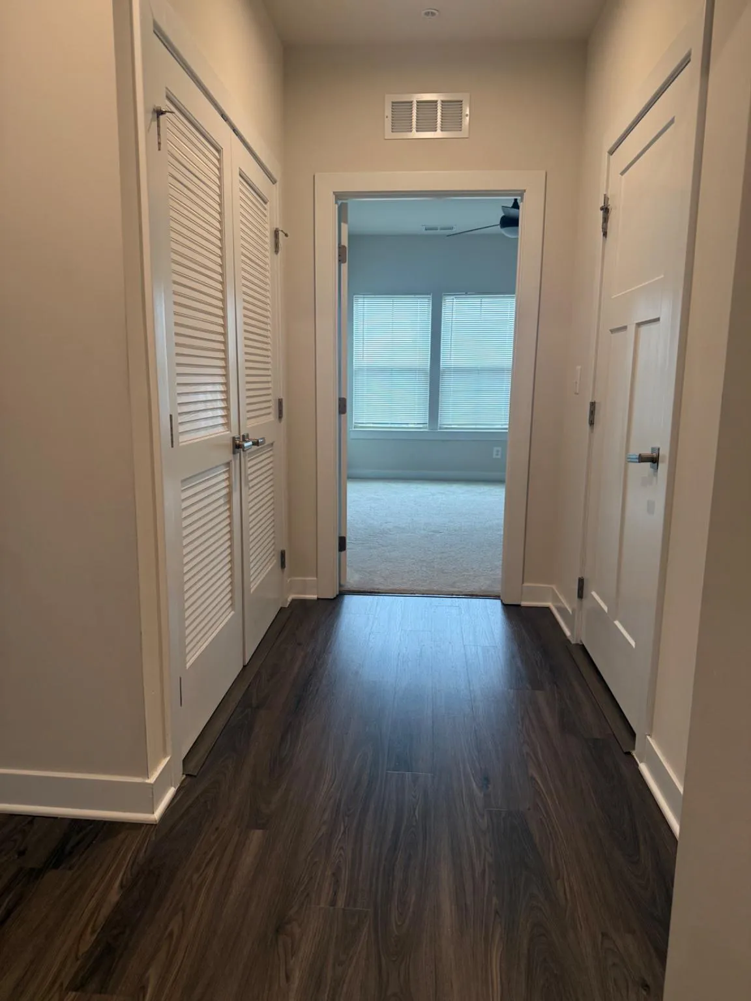
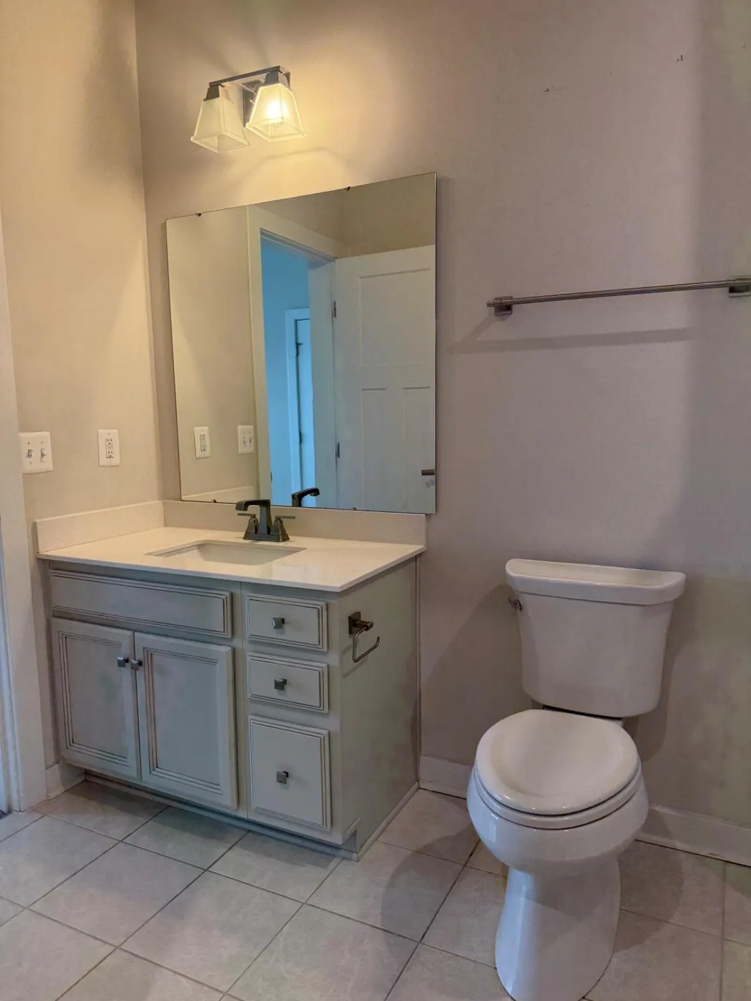
PRICE IMPROVEMNT! Discover the charm of this beautiful penthouse unit in the desirable Paddock Pointe community. 1, 681 sq. ft. Excellent condition. This home features a harmonious blend of traditional and modern architectural styles, offering a warm and inviting atmosphere. Open floor plan that seamlessly connects the living and dining areas, perfect for entertaining or cozy evenings at home. Stainless steel appliances, including a built-in microwave, dishwasher, and gas oven/range. Enjoy the luxury of a soaking tub in the primary bath, complemented by spacious walk-in closets and recessed lighting throughout. This unit boasts two comfortable bedrooms and two full bathrooms, plus a bonus room and spacious loft, ensuring ample space for relaxation and multipurpose needs. The main floor laundry adds convenience to your daily routine. Paddock Pointe offers a peaceful environment with easy access to local amenities, including parks, shopping, and dining options. Enjoy the tranquility of the neighborhood while being just a short drive from vibrant city life. Main entrance lock provides peace of mind. Don’t miss out!
 Features & Appliances
 Ask Agent A Question
 Address Map
 MLS Addon
 Additional Information
Listing Information
Additional Information
Listing Information
 Rob Spicer Broker, GRI
Spicer Real Estate
Rob Spicer Broker, GRI
Spicer Real Estate
7201 Wisconsin Avenue
 RobSpicer@SpicerRealEstate.com
 2403881030
 2403881030
 7201 Wisconsin Avenue


