
 Share
Share
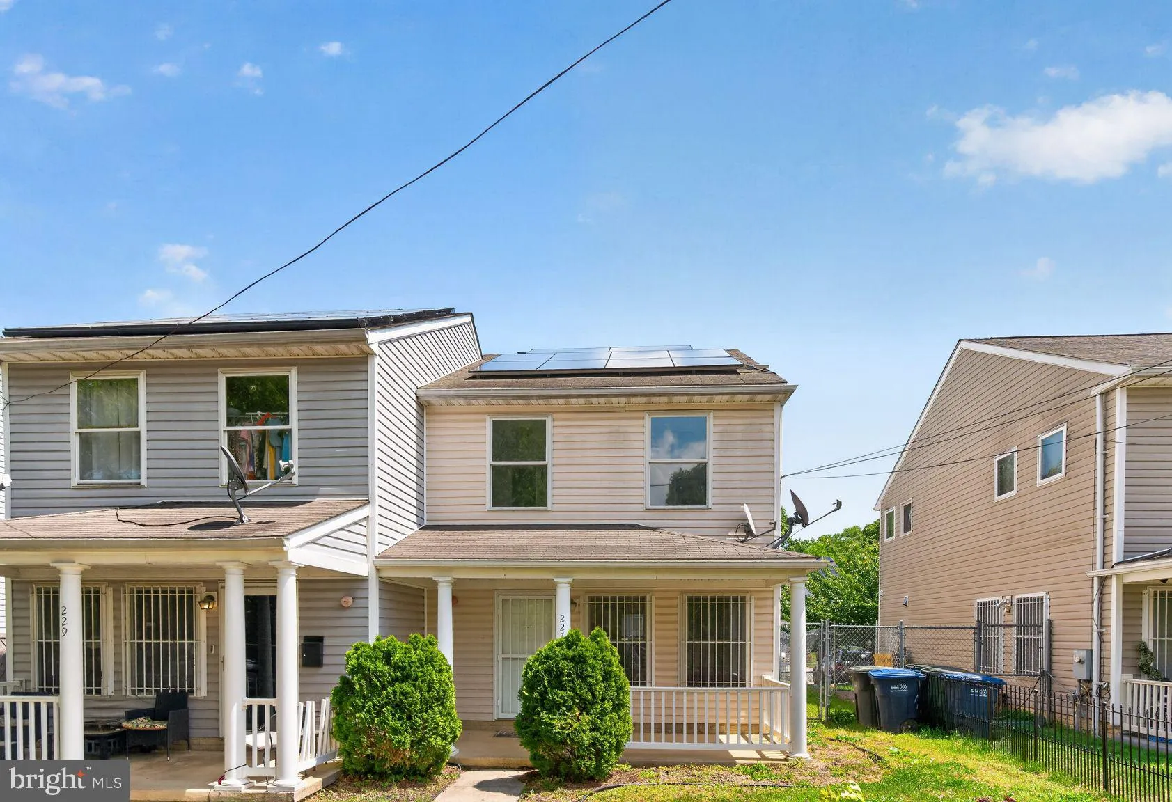
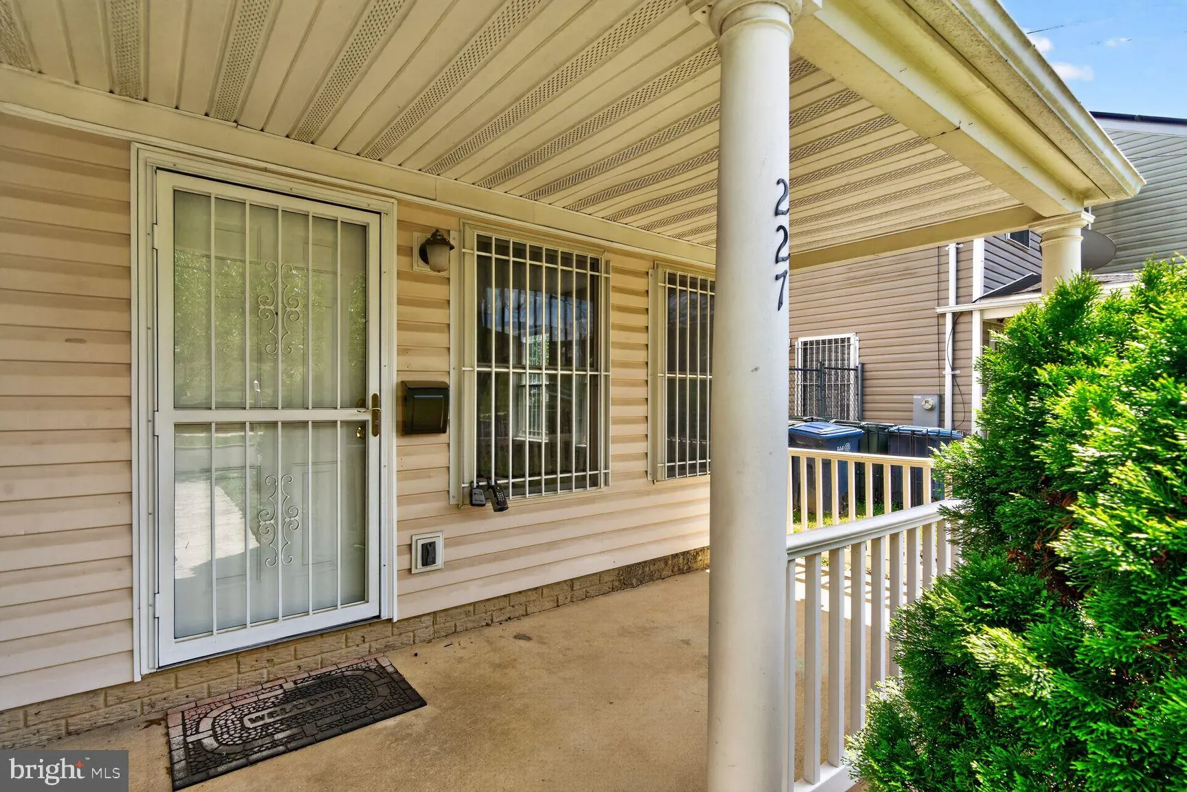
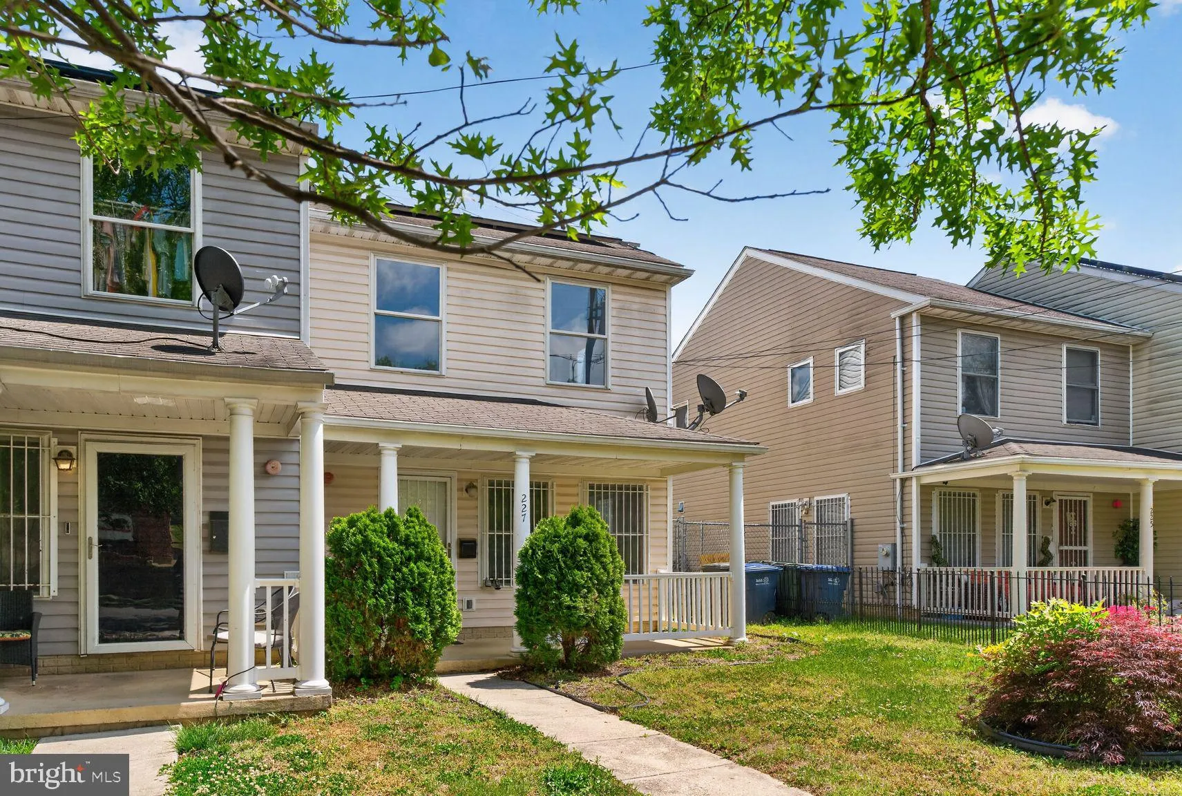
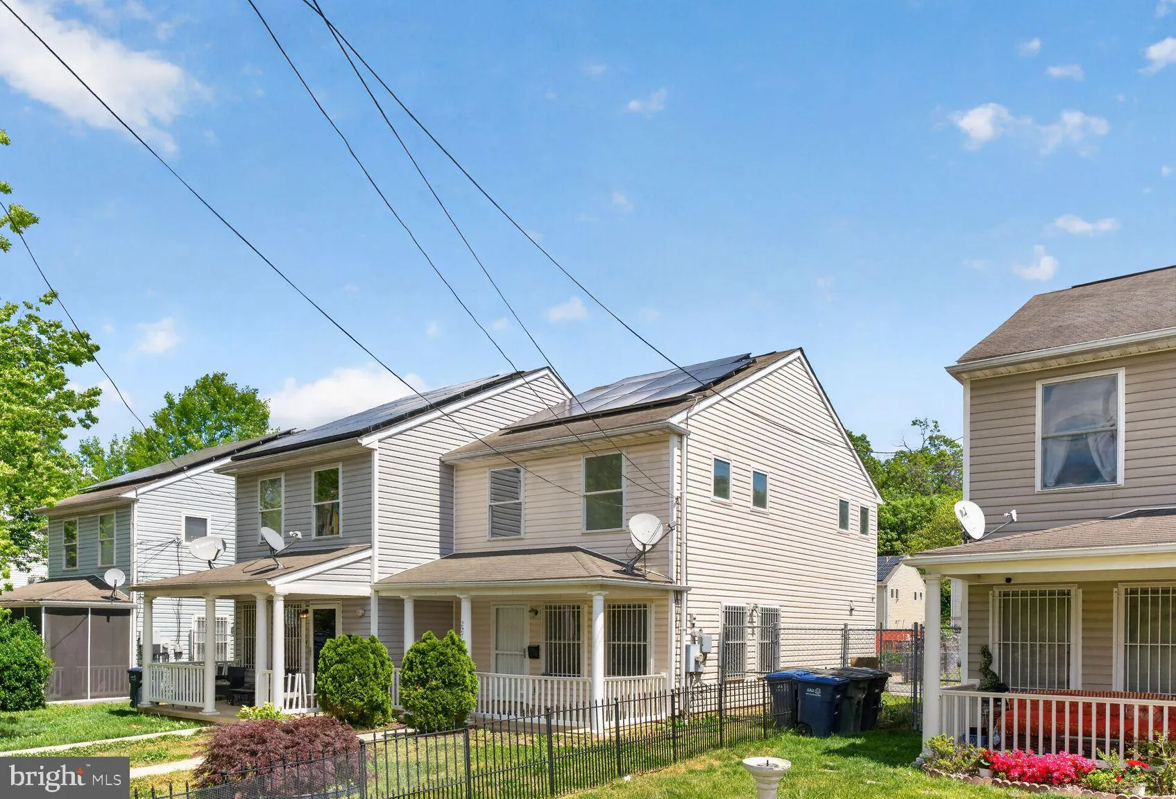
 227 54TH STREET, Washington, DC 20019
 1,476 Sqft SQFT
 3
3
 1
1
 Basic Details
PRICE REDUCED!! This is an affordable homeownership opportunity offered in partnership with Habitat for Humanity and Douglass Community Land Trust. This adorable home will amaze you as soon as you walk inside. It features 3 spacious bedrooms, 1 full bathroom, large living room/dining room combination, spacious eat-i...
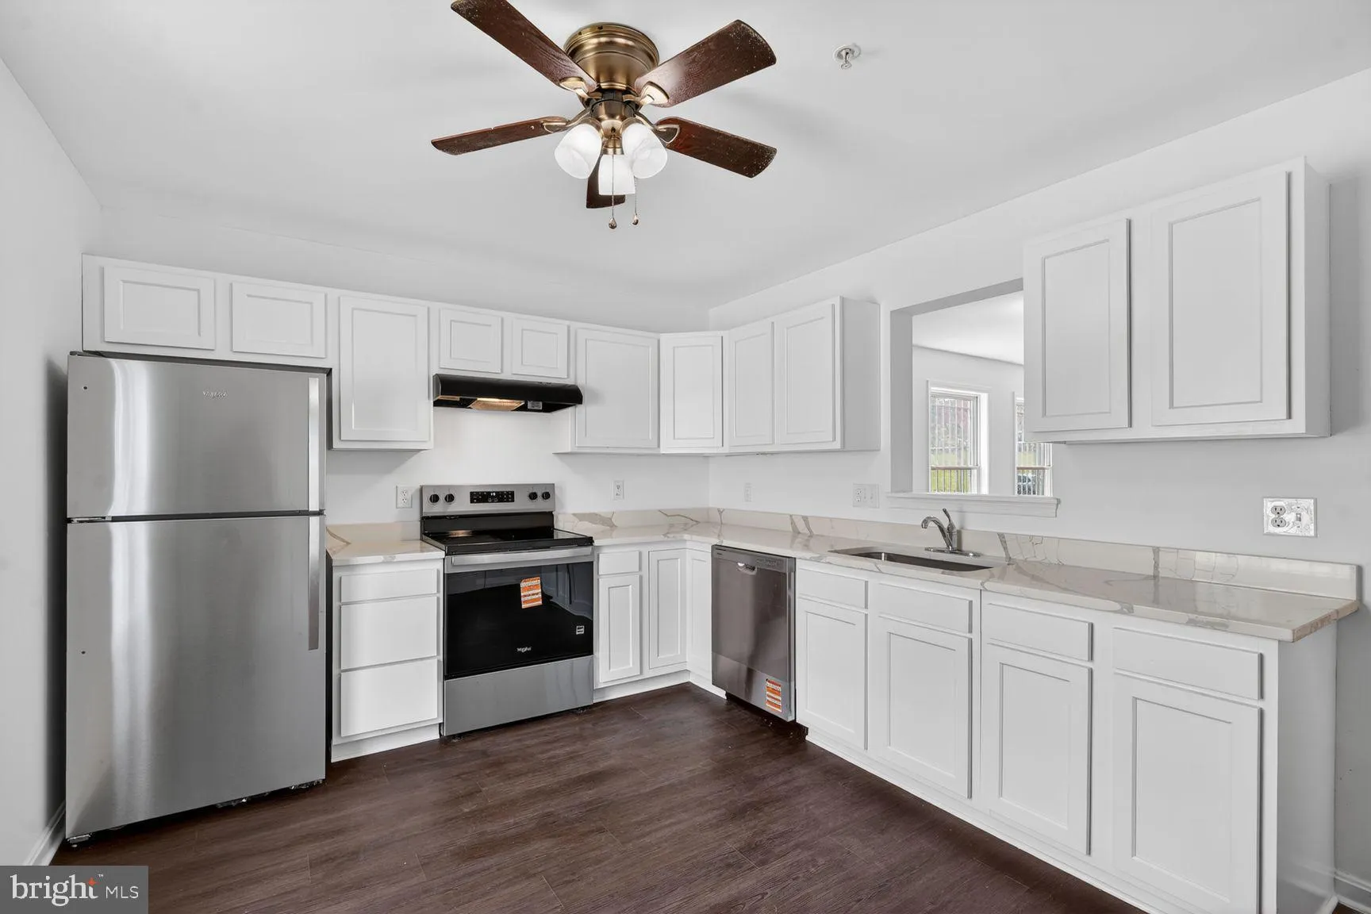
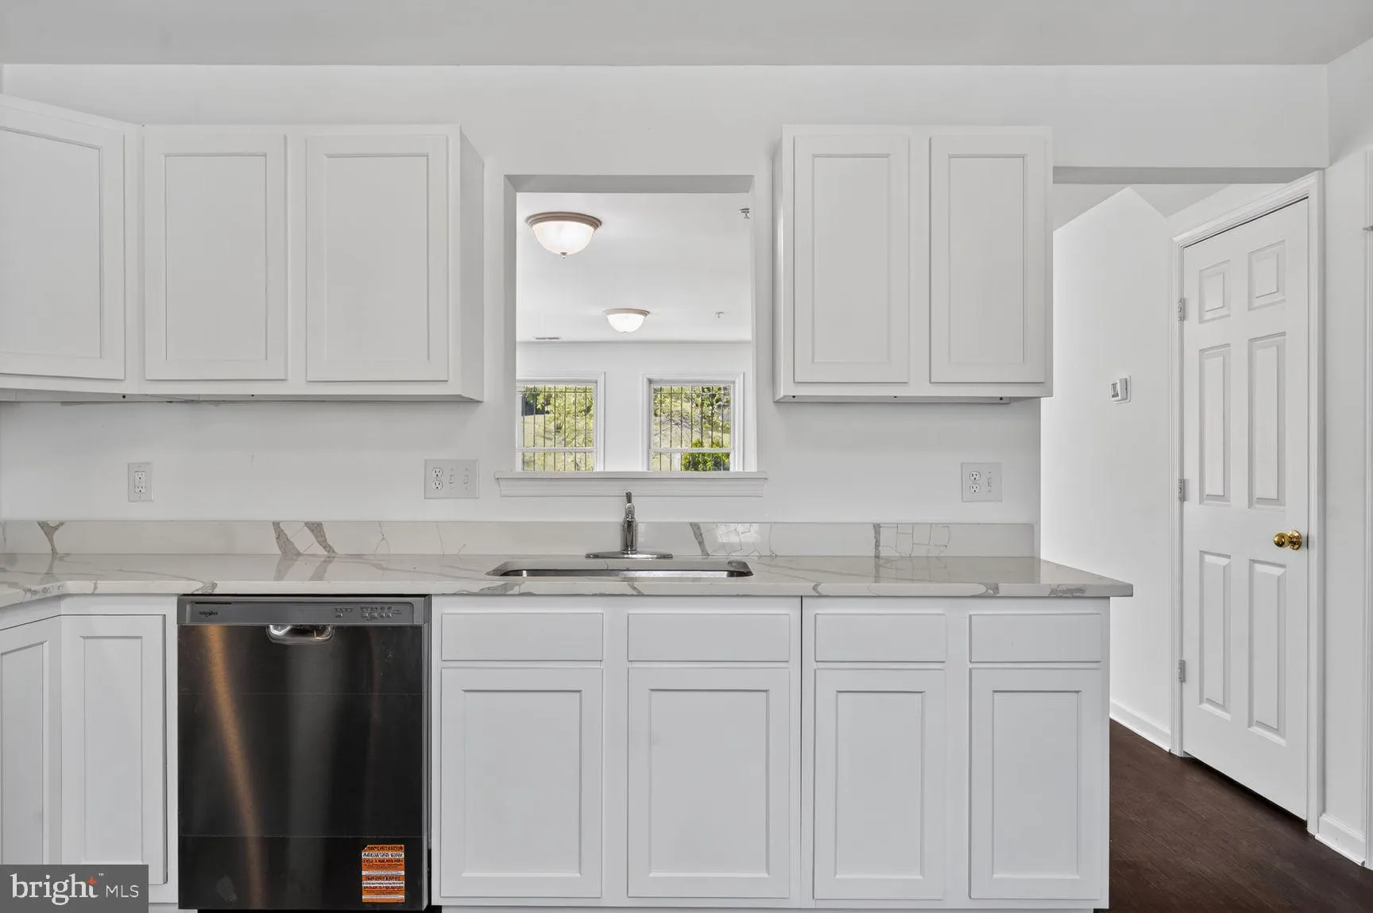
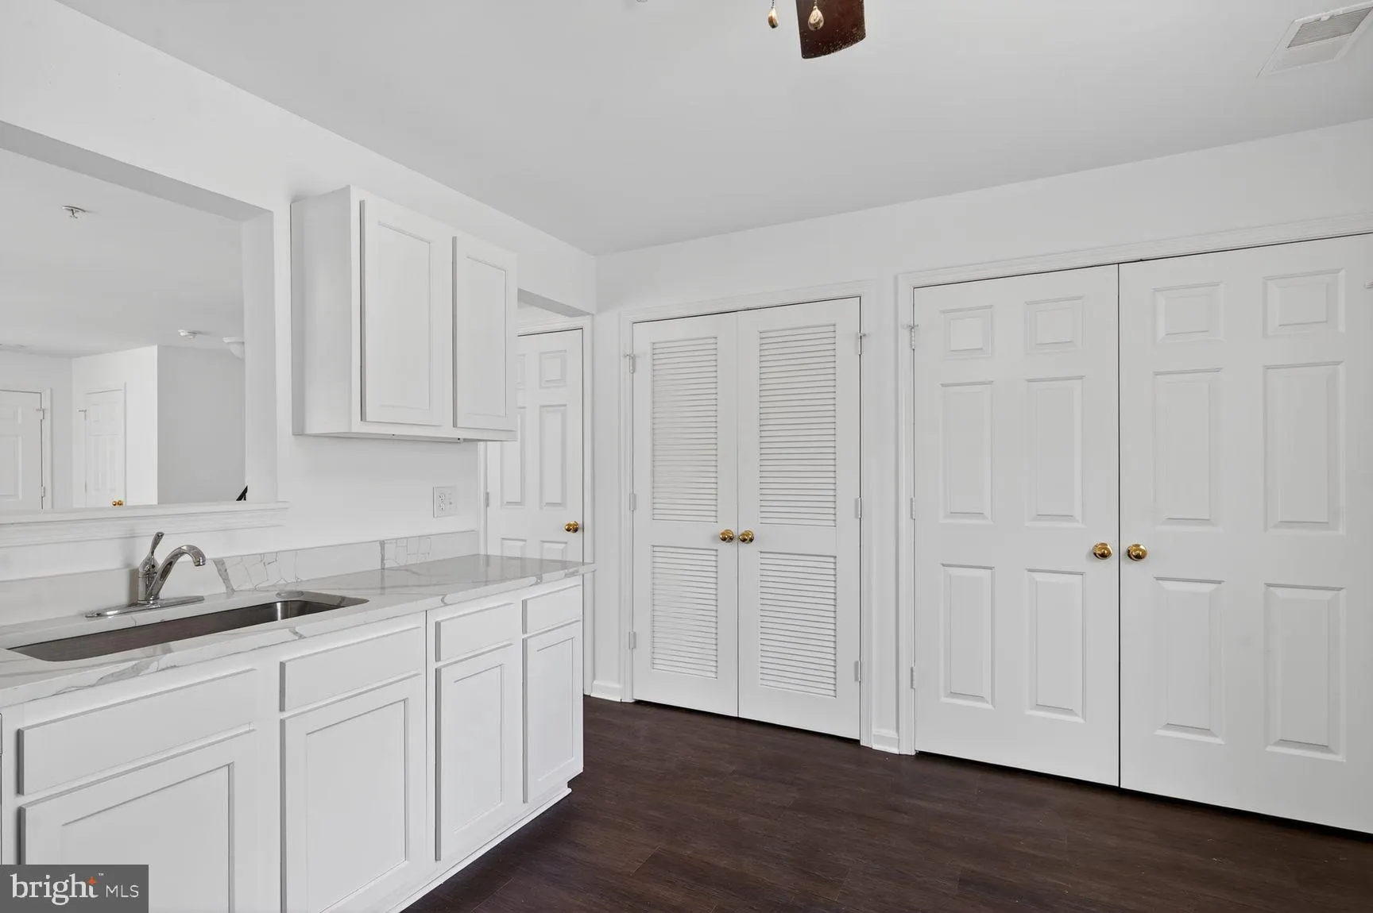
PRICE REDUCED!! This is an affordable homeownership opportunity offered in partnership with Habitat for Humanity and Douglass Community Land Trust. This adorable home will amaze you as soon as you walk inside. It features 3 spacious bedrooms, 1 full bathroom, large living room/dining room combination, spacious eat-in gourmet kitchen, laundry room, engineered wood floors and is in mint move-in condition. There is a total of 1, 476 sf of interior living space, large front/rear yard with shed and 2-car off street parking. Habitat for Humanity requires you complete their application form to confirm that you qualify for purchasing this home. Please check out “View Documents” for the application. There are down payment assistance programs like HPAP, Grants and the Tax Abatement Program. This property may qualify for the Lower Income Homeownership tax exemption for up to 5 years. Give me a call for additional information. Close major highways, transportation, grocery store (Safeway), Capitol View neighborhood library and more.
 Features & Appliances
 Ask Agent A Question
 Address Map
 MLS Addon
 Additional Information
 Financial
Listing Information
Financial
Listing Information
 Rob Spicer Broker, GRI
Spicer Real Estate
Rob Spicer Broker, GRI
Spicer Real Estate
7201 Wisconsin Avenue
 RobSpicer@SpicerRealEstate.com
 2403881030
 2403881030
 7201 Wisconsin Avenue


