
Spicer Real Estate
  • Share
$1,988,000
Active Active
MD,Potomac

Location 10009 NEW LONDON DRIVE, Potomac, MD 20854

  • Sqft 5,464 Sqft SQFT
  • Bed 6
  • Bath 5
Basic Details Basic Details
Description

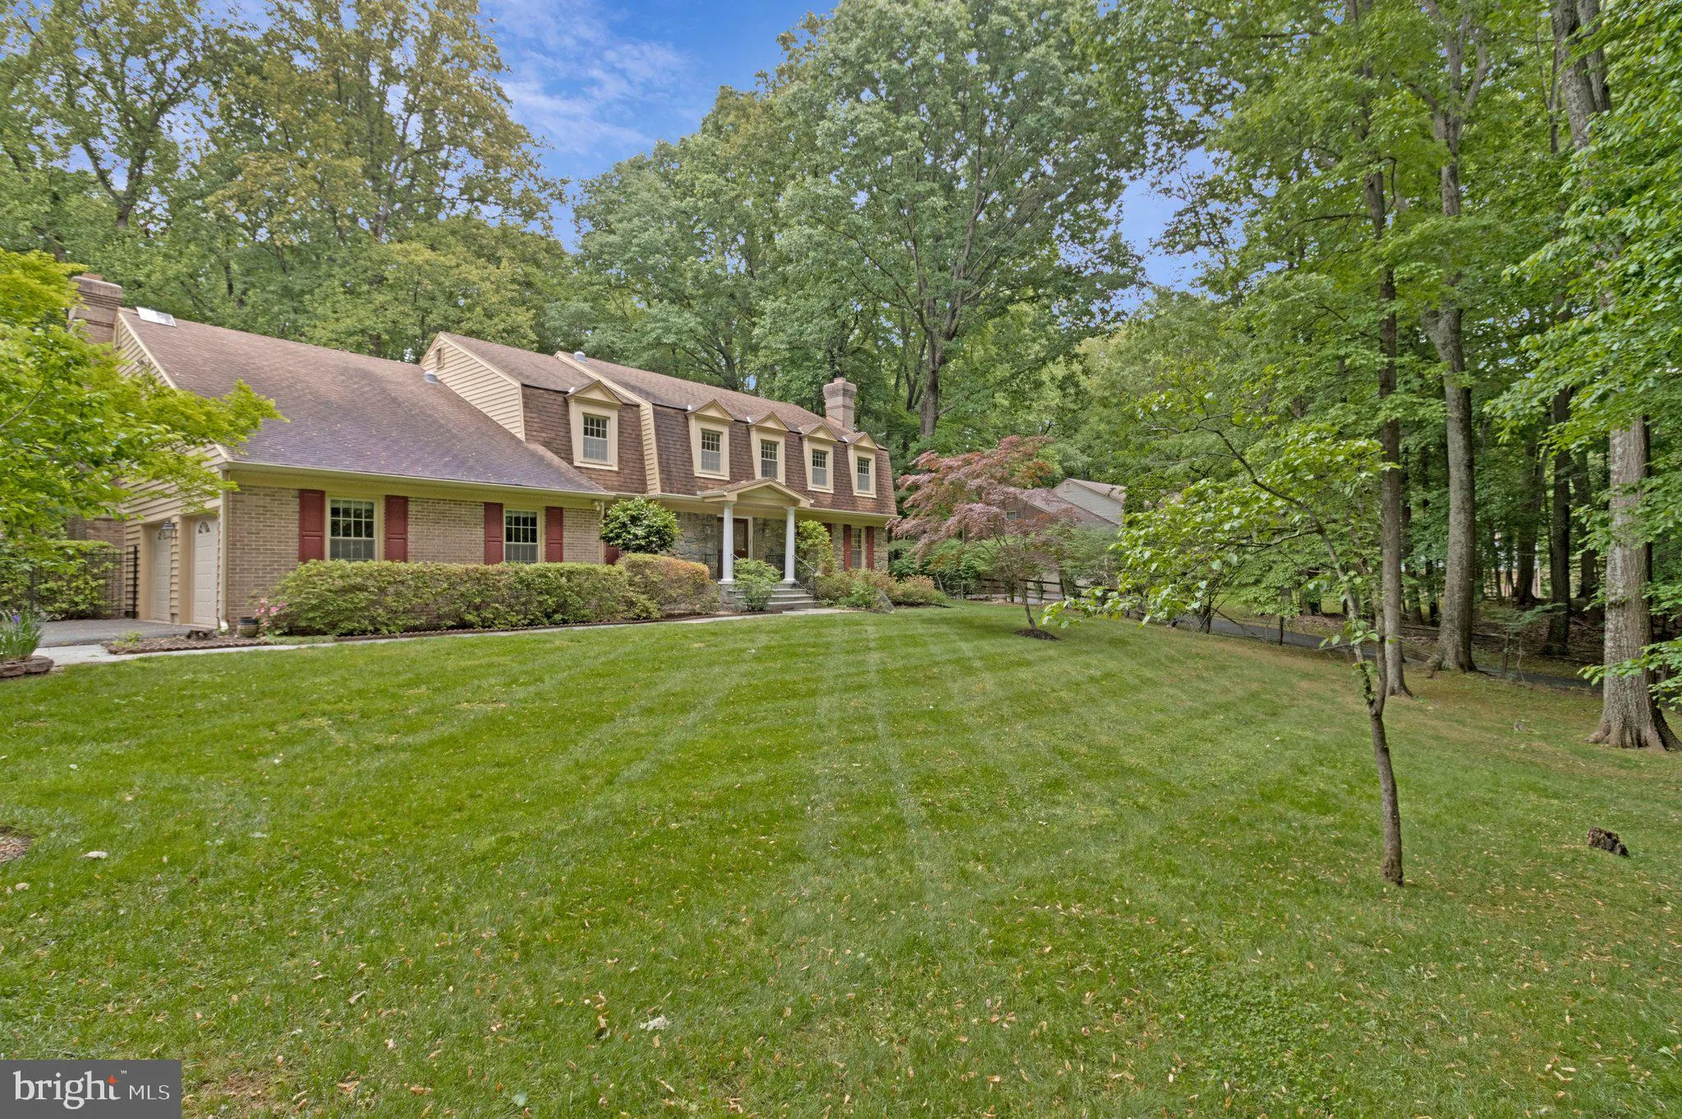
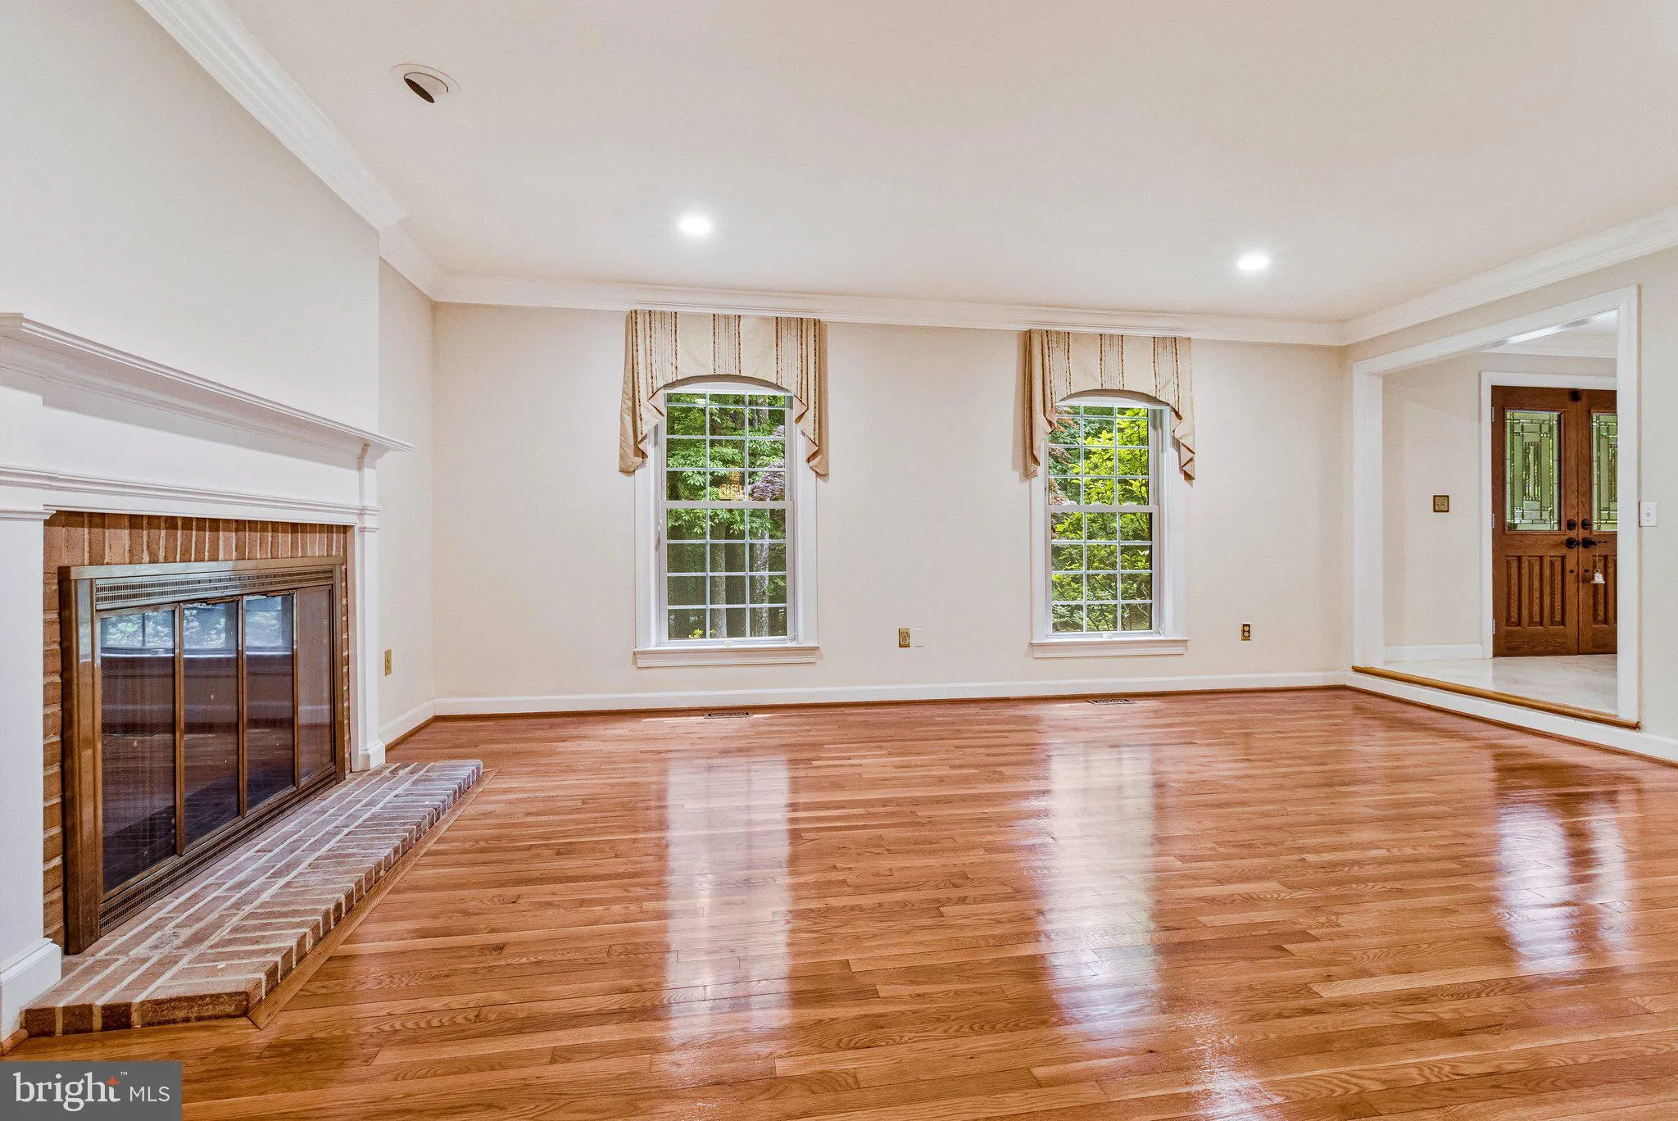
Sited on 2+ acres of landscaped private grounds close to the C&O Canal for easy commute to DC. Tucked away at the end of a treed driveway with stunning wooded views. The classic floor plan with great flow offers generous room sizes. Comfortable family room with a full stone wall and a wood burning fireplace, at...

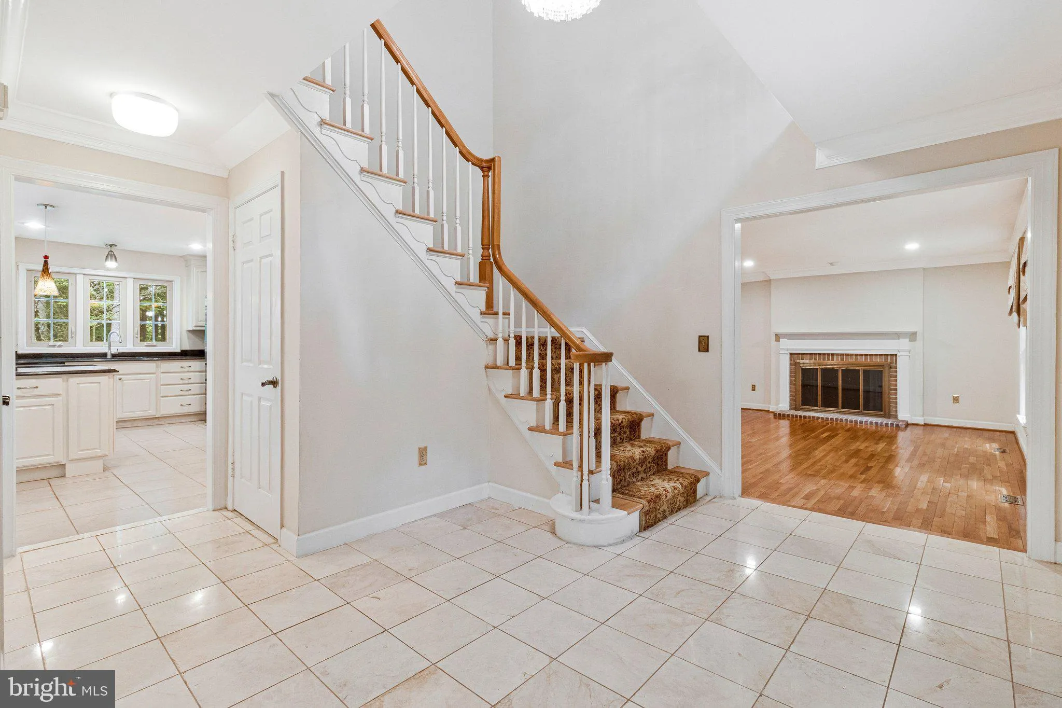
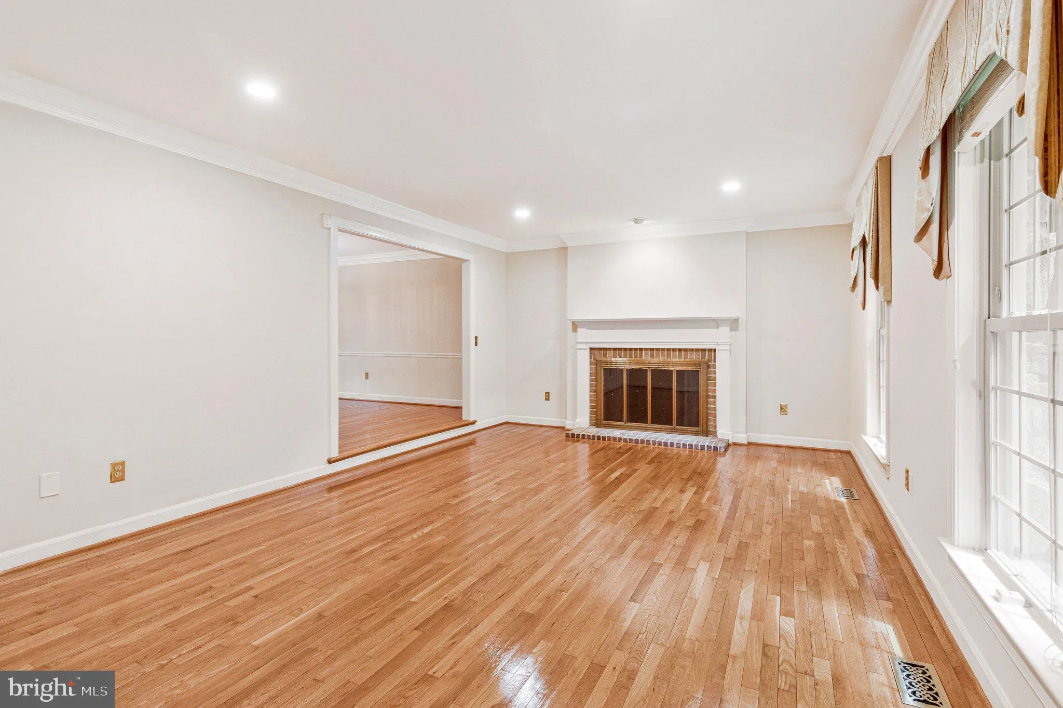
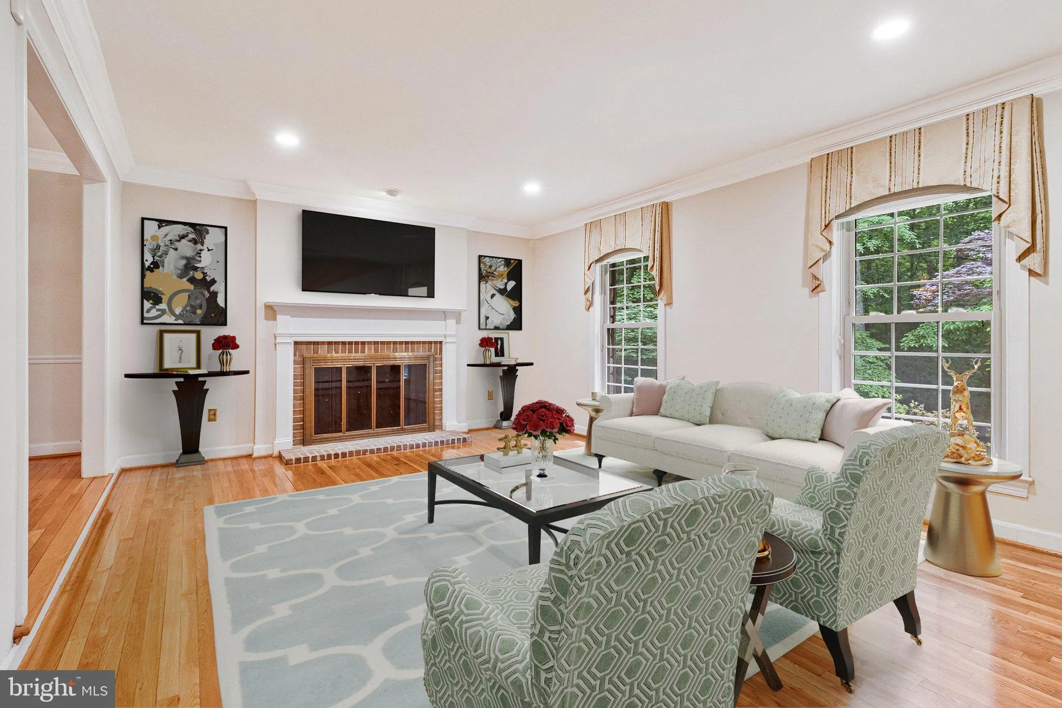
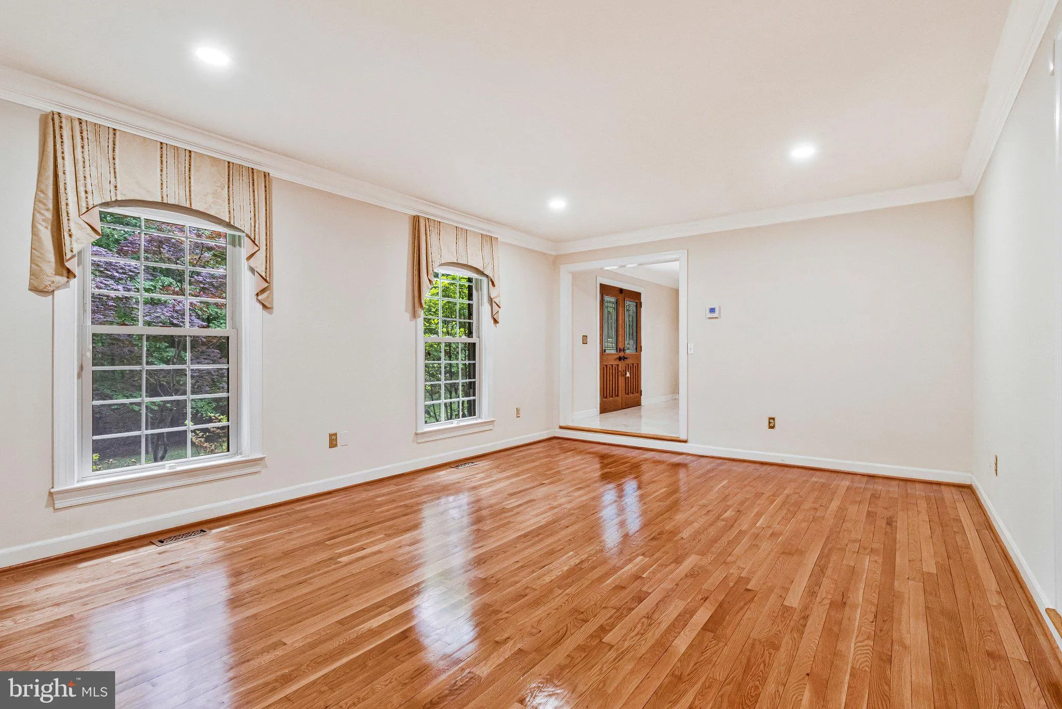
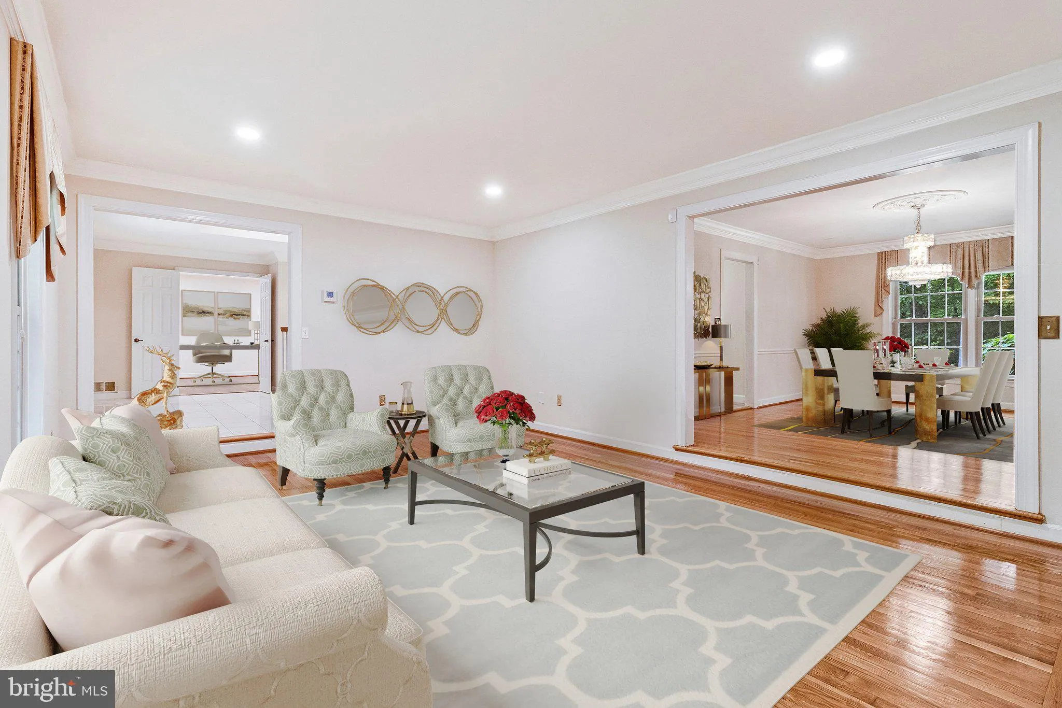
Sited on 2+ acres of landscaped private grounds close to the C&O Canal for easy commute to DC. Tucked away at the end of a treed driveway with stunning wooded views. The classic floor plan with great flow offers generous room sizes. Comfortable family room with a full stone wall and a wood burning fireplace, atrium doors leading to the serene backyard. Gleaming hardwood floors, chef’s dream Kitchen, updated bathrooms, plus a fully finished lower level. Timeless elegance and abundant natural surroundings to make this a one-of-a-kind exceptional home.

Read More
Basic Details
  • Property Type: Residential
  • Listing Type: Active
  • Listing ID: MDMC2234678
  • Price: $1,988,000
  • View: Garden/Lawn, Trees/Woods
  • Bedrooms: 6
  • Bathrooms: 5
  • Half Bathrooms: 1
  • Sqft: 5,464 Sqft
  • Year Built: 1979
  • Lot Area: 2.05 Acre
  • Location: US, MD, MONTGOMERY-MD, Potomac, MAZZA WOODS, 20854
  • Structure Type: Detached
  • Heating System: Heat Pump(s), Zoned
  • Cooling System: Central A/C, Heat Pump(s), Zoned
  • Basement: Connecting Stairway, SumpPump, Full, Fully Finished, Heated, Improved
  • Fence: Rear
  • Fireplace: Fireplace - Glass Doors, Mantel(s), Screen
  • Patio: Patio, Porch
  • Parking: Paved Driveway, Asphalt Driveway
  • Full Bathrooms: 4
  • Listing Status: Active
Features & Appliances
Features
  • Window Features: DoublePaneWindows, Screens
  • Architectural Style: Colonial
  • Exterior Features: Extensive Hardscape, Play Area
  • Fireplaces Total: 2
  • Interior Features: Attic, Butlers Pantry, Family Room Off Kitchen, Kitchen - Gourmet, Breakfast Area, Kitchen - Island, Kitchen - Table Space, Kitchen - Eat-In, Built-Ins, Chair Railings, Crown Moldings, Upgraded Countertops, Wood Floors, WhirlPool/HotTub, Recessed Lighting, Floor Plan - Traditional
  • Sewer: Septic Exists

Appliances
  • Appliances: Washer/Dryer Hookups Only, Dishwasher, Disposal, Dryer, Exhaust Fan, Icemaker, Microwave, Oven/Range - Electric, Refrigerator, Range Hood, Washer
Ask Agent A Question Ask Agent A Question

Address Map Address Map
Neighborhood Neighborhood
  • Elementary School: CARDEROCK SPRINGS
  • High School: WALT WHITMAN
  • Middle School: THOMAS W. PYLE
MLS Addon MLS Addon
  • Office Name: Evergreen Properties
  • Agent Name: Yungtun Yang
Additional Information Additional Information
  • Water Source: Public
  • Accessibility Features: None
  • Construction Materials: Brick, Stone, Copper Plumbing, Vinyl Siding
  • Foundation Details: Concrete Perimeter
  • Garage: 2.0
  • Levels: 3
  • Lot Features: Backs to Trees, Landscaping, Premium, Partly Wooded, Trees/Wooded, Private
  • On Market Date: 2026-05-14
Financial Financial
  • Tax Annual Amount: 17138.0
Listing Information Listing Information
  • Originating System Name: Bright
  • List Agent Mls Id: 72618
  • List Office Mls Id: EVG1
  • MLS Status: ACTIVE-BRIGHT
  • Modification Timestamp: 2026-05-17T00:38:39Z
  • Status Change Timestamp: 2026-05-14T04:00:00Z
Rob Spicer Broker, GRI Rob Spicer Broker, GRI Spicer Real Estate

7201 Wisconsin Avenue

Mortgage Calculator
$
$ %
Years
%
$ %Per Year
$ % Per Year

$
