
 Share
Share
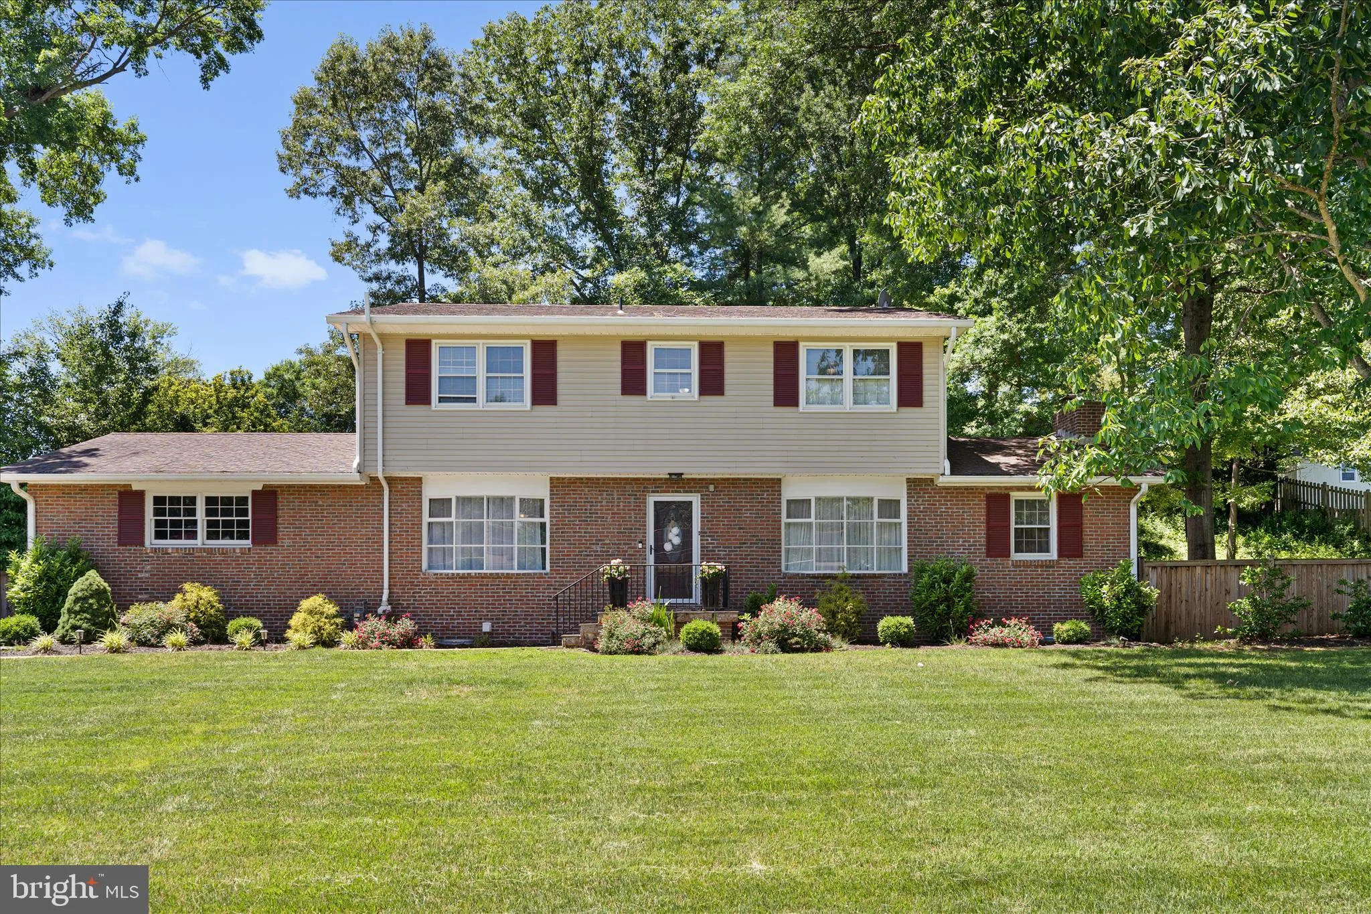
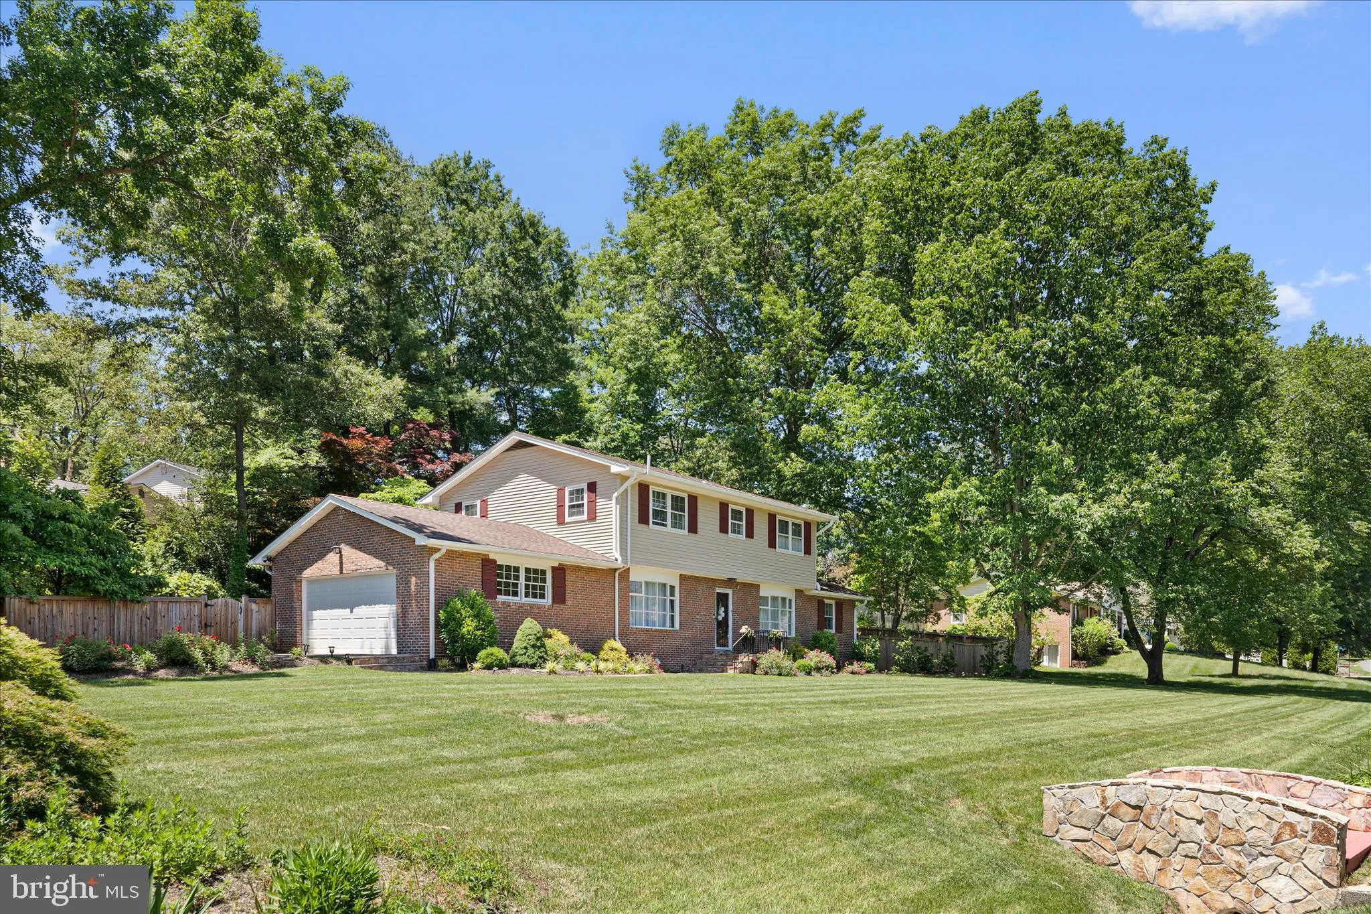
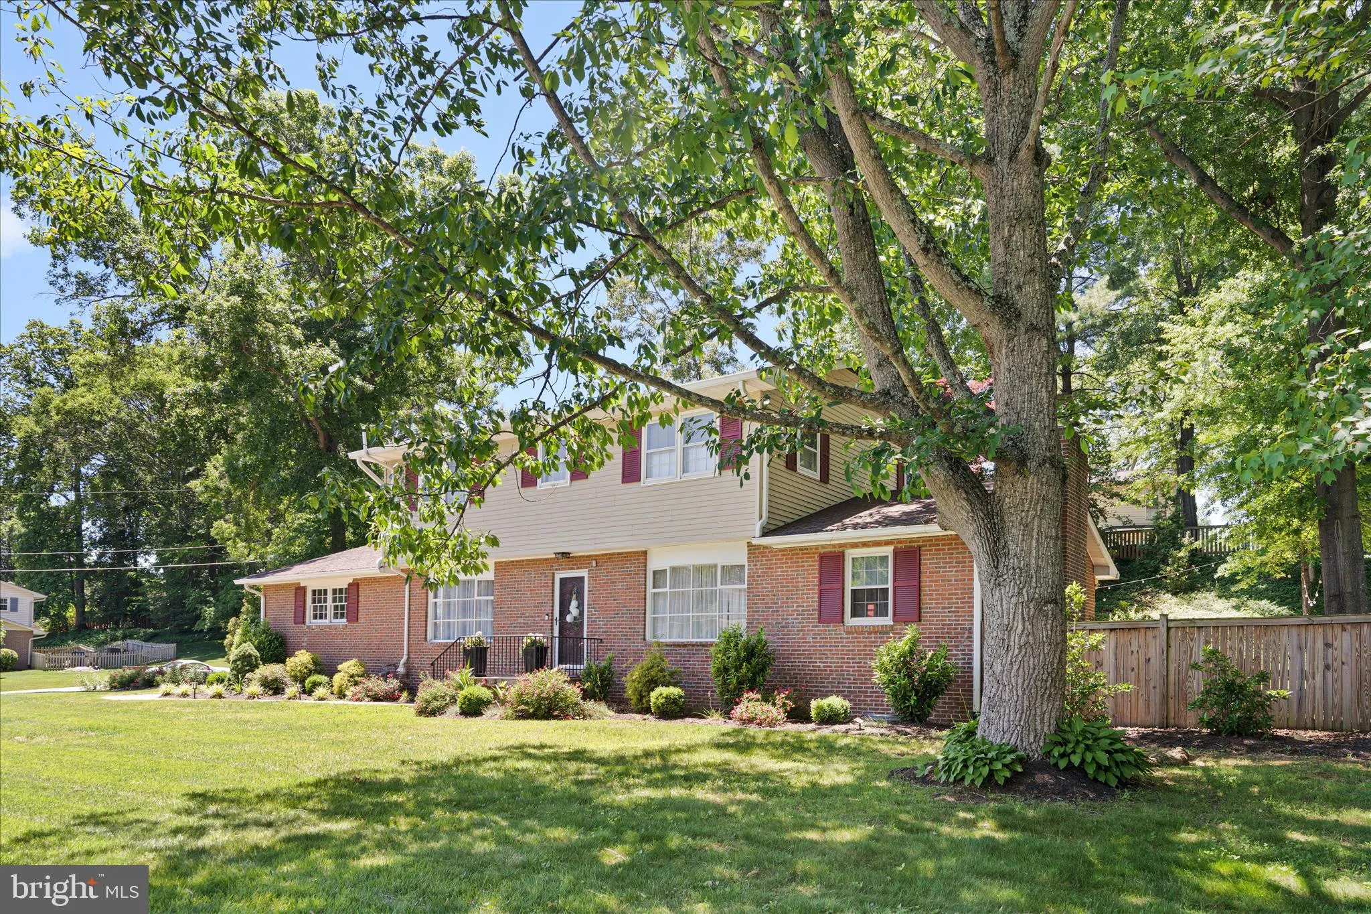
 10538 GREENE TERRACE, Lorton, VA 22079
 2,215 Sqft SQFT
 4
4
 4
4
 Basic Details
NO HOA! NO HOA! MAJOR PRICE IMPROVEMENT! Reduced by $33, 400 — Schedule Your Tour Today! NO HOA! Stunning Corner-Lot Home on Over Half an Acre! Welcome to 10538 Greene Drive, a beautifully updated 4-bedroom, 4-bathroom home in the highly sought-after Harbor View community of Lorton, Virginia. Perfectly situated on...
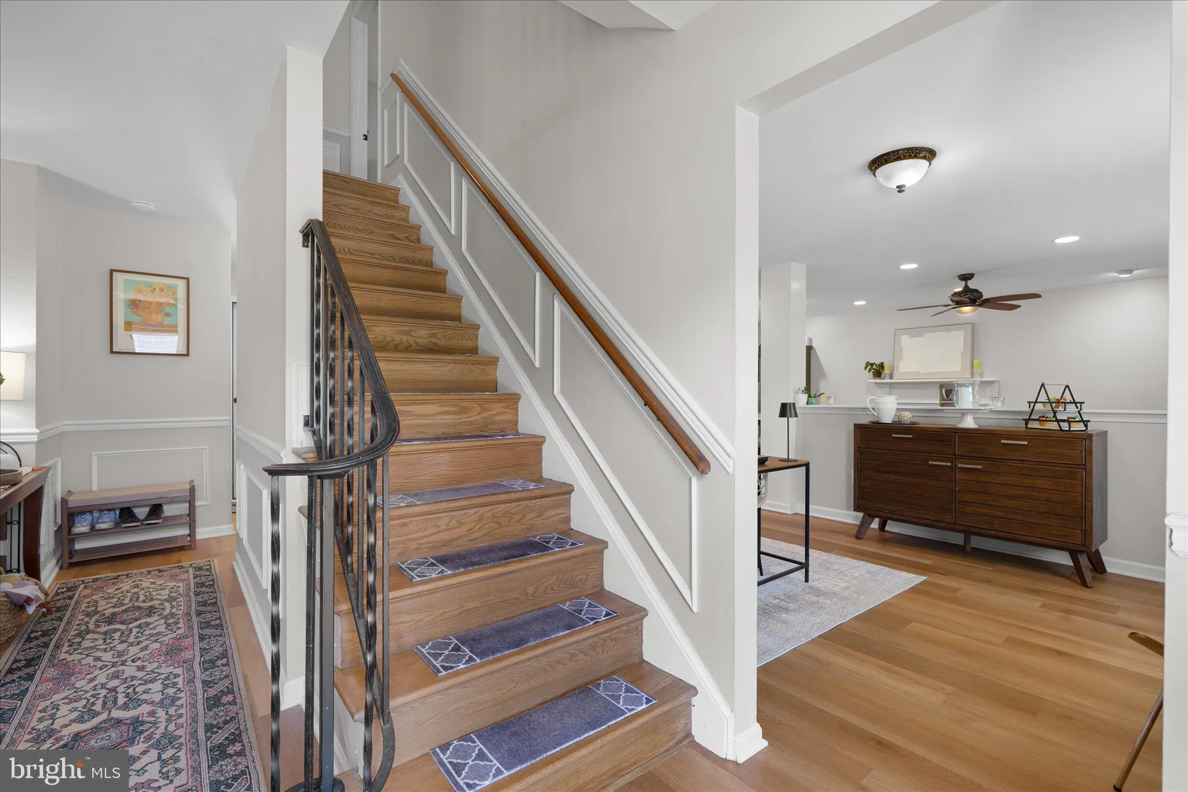
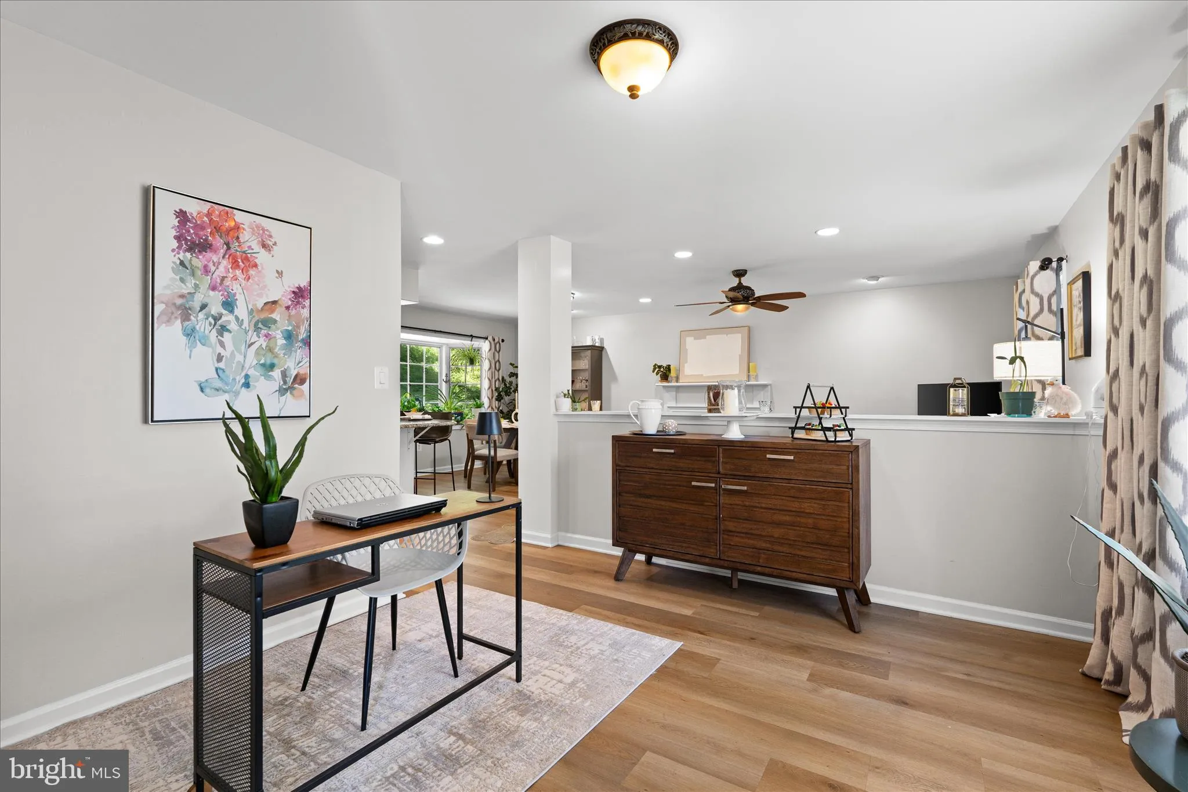
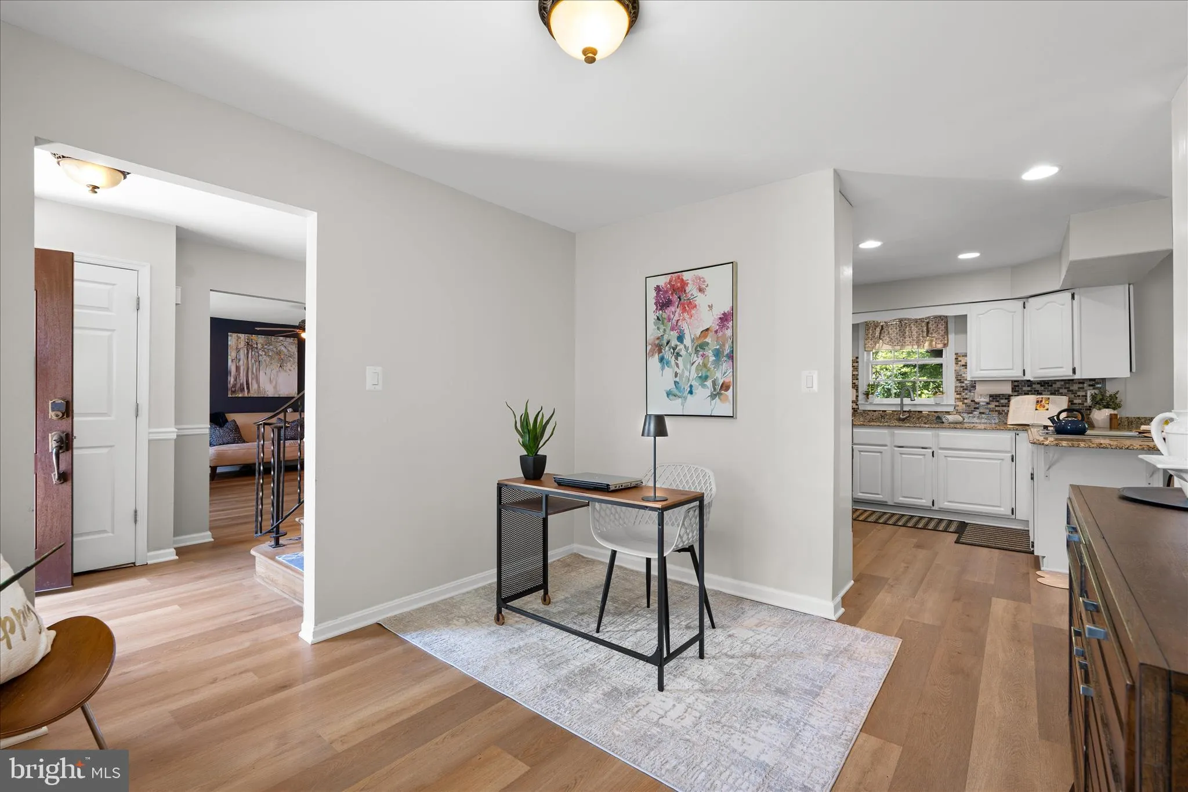
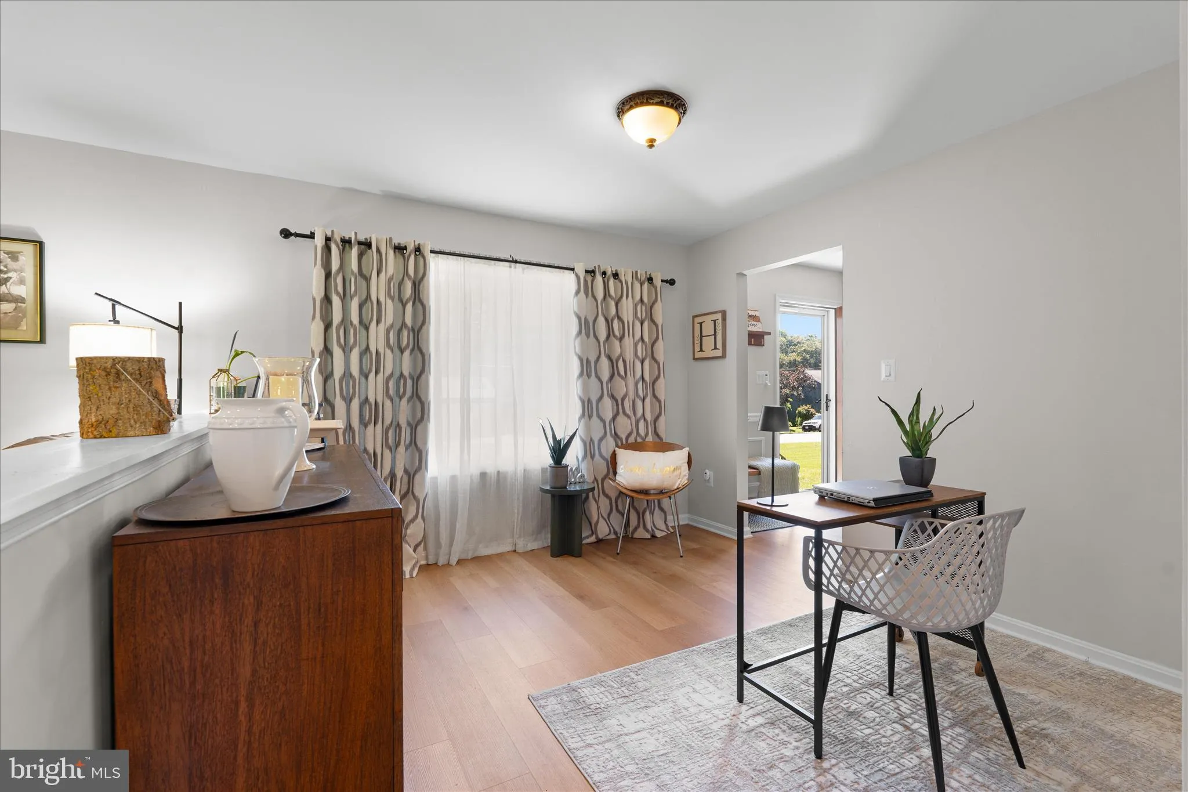
NO HOA! NO HOA! MAJOR PRICE IMPROVEMENT! Reduced by $33, 400 — Schedule Your Tour Today! NO HOA! Stunning Corner-Lot Home on Over Half an Acre! Welcome to 10538 Greene Drive, a beautifully updated 4-bedroom, 4-bathroom home in the highly sought-after Harbor View community of Lorton, Virginia. Perfectly situated on a premium corner lot of more than half an acre, this exceptional property offers an ideal combination of space, comfort, privacy, and convenience. With more than 3, 000 square feet of thoughtfully designed living space, you’ll immediately appreciate the luxury vinyl plank flooring, abundant natural light, and two charming wood-burning fireplaces that create a warm, welcoming atmosphere throughout the home. Step outside to your own private backyard retreat. The professionally landscaped, fully fenced yard showcases a beautiful brick patio—perfect for hosting gatherings, relaxing with family and friends, or simply enjoying the peaceful surroundings. A spacious two-car garage and extended driveway provide ample parking for both residents and guests. Harbor View residents also have the opportunity to join the Harbor View Marina, located just one block away. Optional marina membership includes access to boat slips, a private boat launch, fishing areas, a picnic pavilion, and a playground—offering the perfect way to enjoy Northern Virginia’s waterfront lifestyle. Commuters will appreciate the home’s outstanding location. The Lorton VRE Station and Amtrak Auto Train are just minutes away, providing convenient access throughout the Washington metropolitan area. Major employers are within easy reach, including Fort Belvoir (less than 20 minutes), Joint Base Myer-Henderson Hall (approximately 25 minutes), Quantico (less than 30 minutes), and the Pentagon and downtown Washington, D.C. (approximately 30–35 minutes). Outdoor enthusiasts will love the nearby recreation opportunities at Pohick Bay Regional Park and Mason Neck State Park, where miles of scenic trails, boating, wildlife viewing, and countless outdoor adventures await. 10538 Greene Drive truly offers the best of both worlds—a peaceful, private retreat with exceptional access to everything Northern Virginia has to offer. Now offered at an exciting new price, this remarkable home presents an exceptional value in one of Lorton’s most desirable communities. Schedule your private showing today and discover why this beautiful corner-lot home is the one you’ve been waiting for!
 Features & Appliances
 Ask Agent A Question
 Address Map
 MLS Addon
 Additional Information
 Financial
Listing Information
Financial
Listing Information
 Rob Spicer Broker, GRI
Spicer Real Estate
Rob Spicer Broker, GRI
Spicer Real Estate
7201 Wisconsin Avenue
 RobSpicer@SpicerRealEstate.com
 2403881030
 2403881030
 7201 Wisconsin Avenue


