
 Share
Share
 8603 CYRUS PLACE, Alexandria, VA 22308
 3,027 Sqft SQFT
 4
4
 3
3
 Basic Details
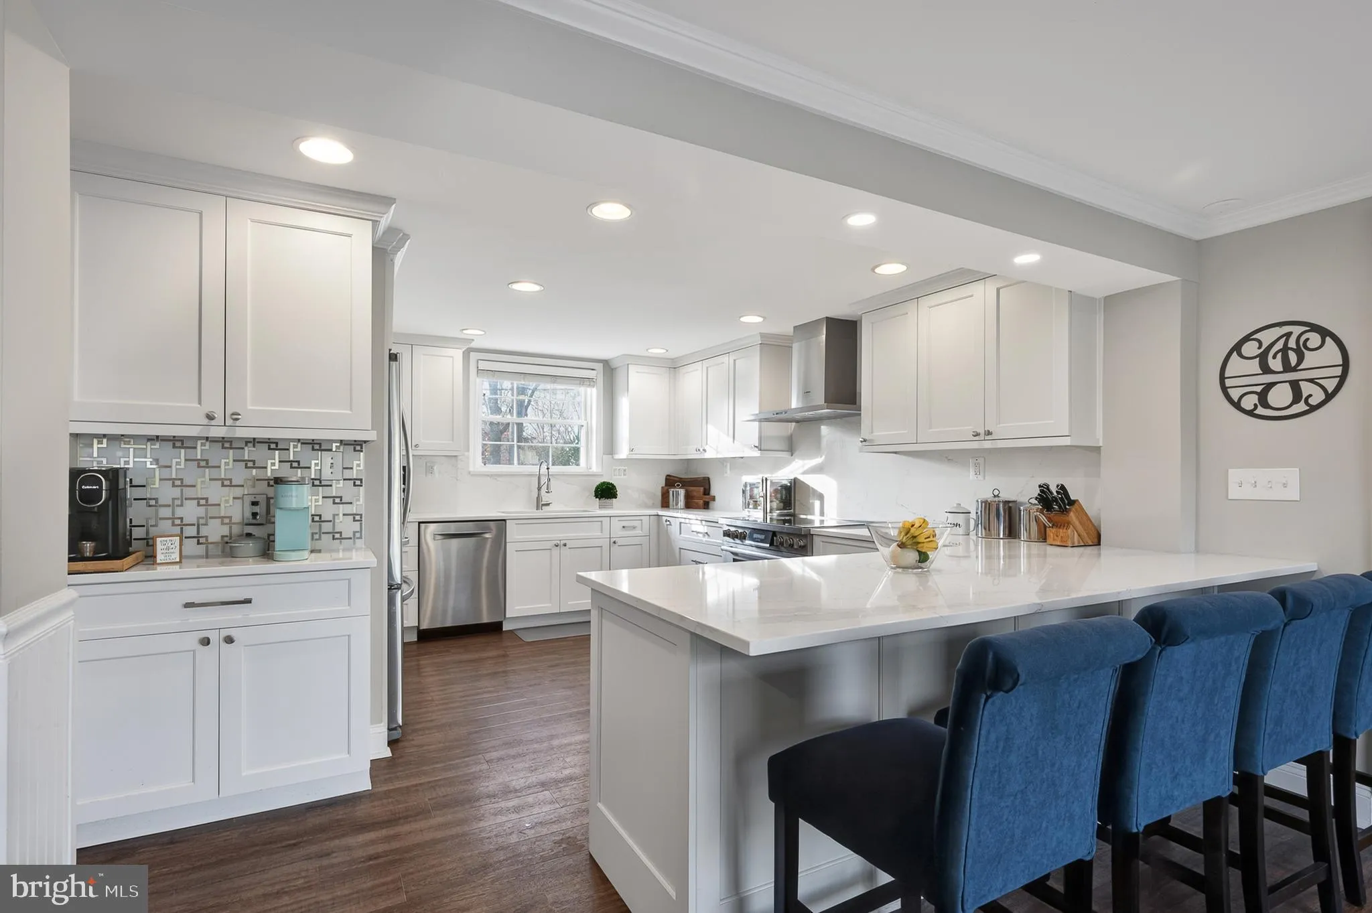
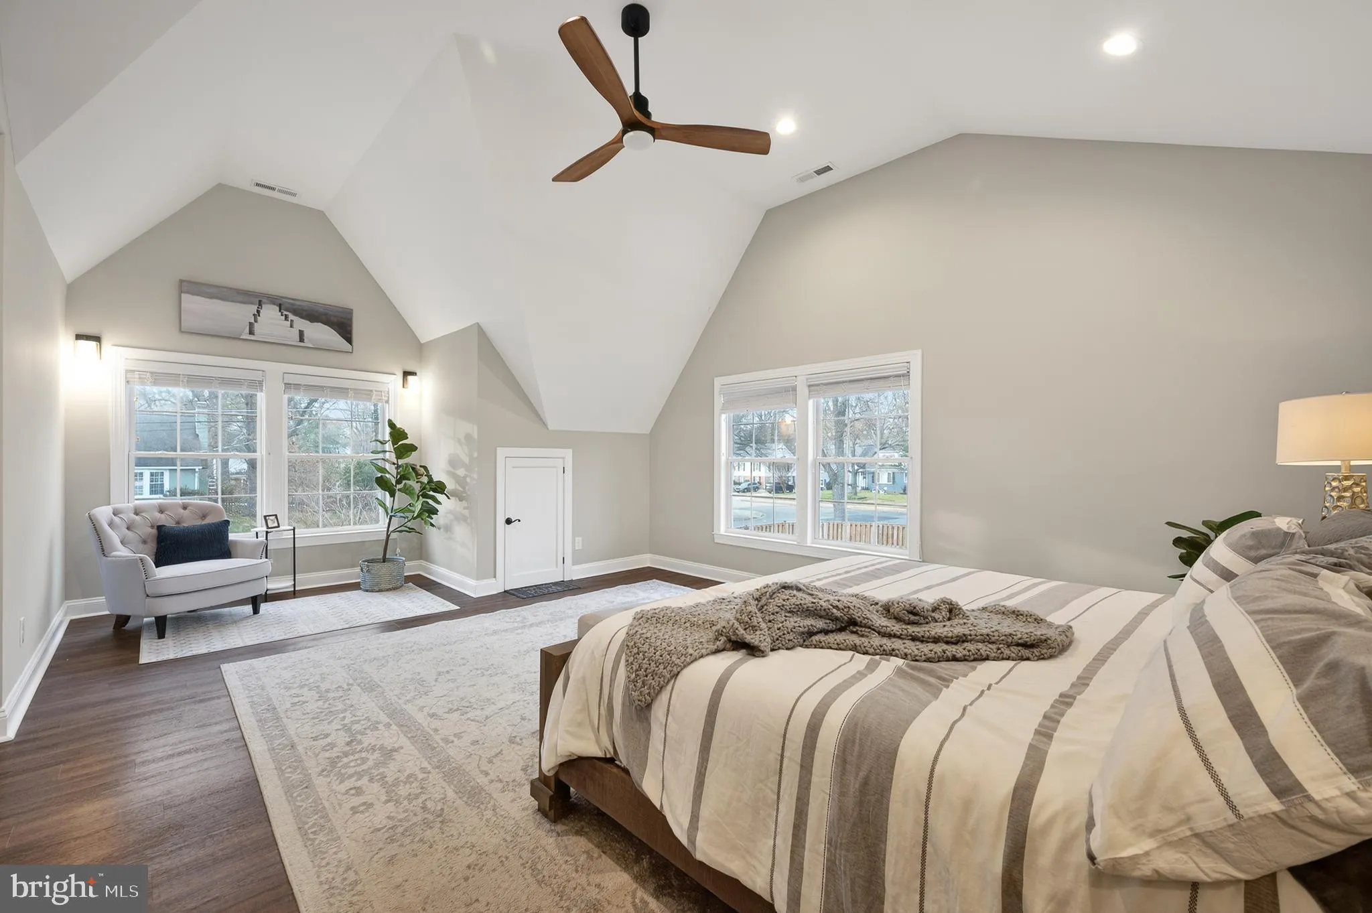
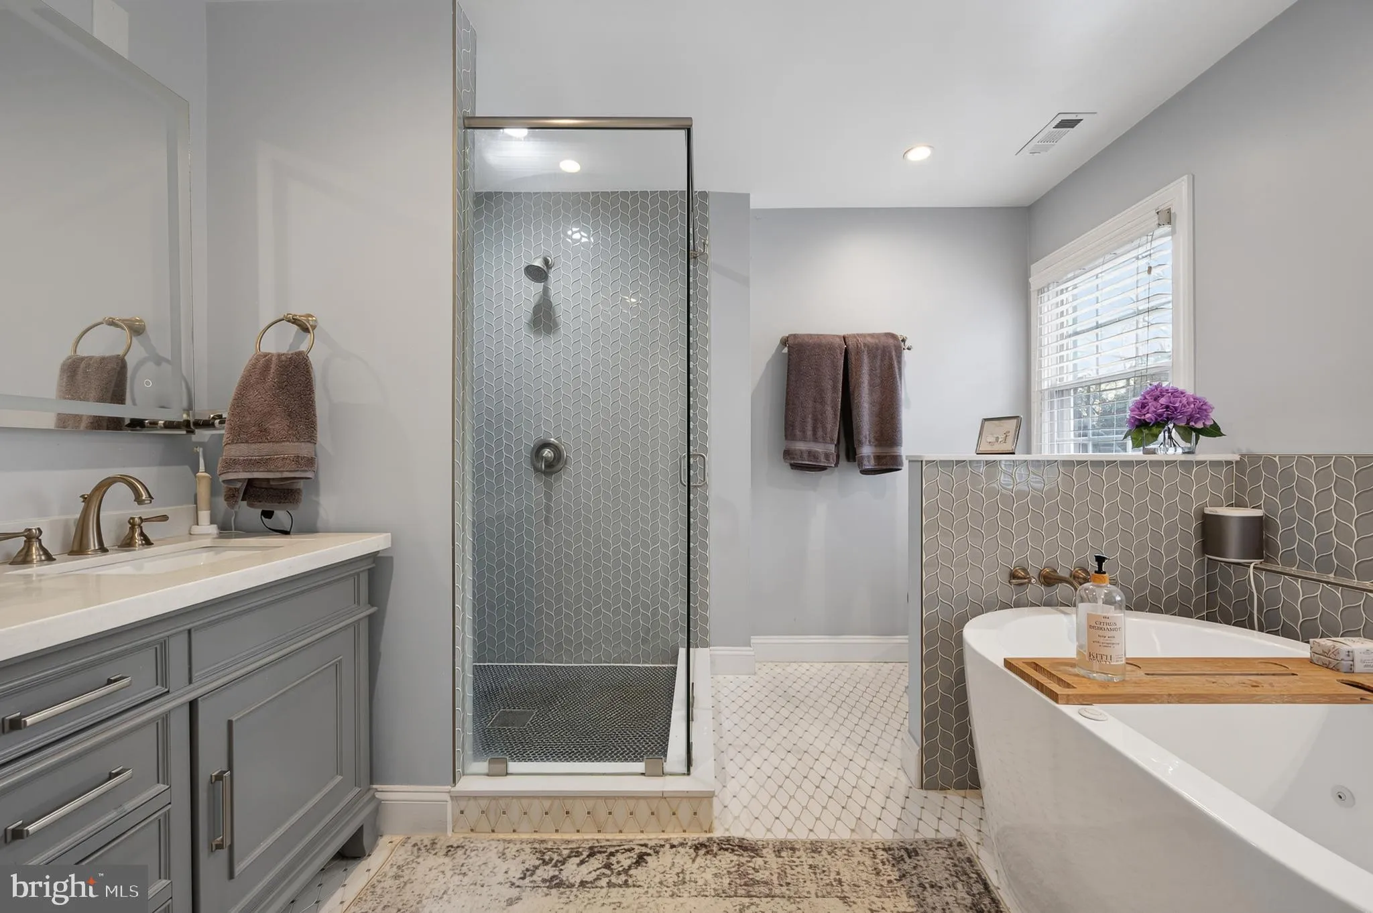
Beautifully renovated and expanded Waynewood home with over $500K in upgrades and additions! This 4-bedroom, 3.5-bath home features a 2-car garage, a stunning new kitchen, and a spacious primary suite with cathedral ceilings and a luxury bath. The lower level includes a full bath and closet, making it ideal as a 4th...
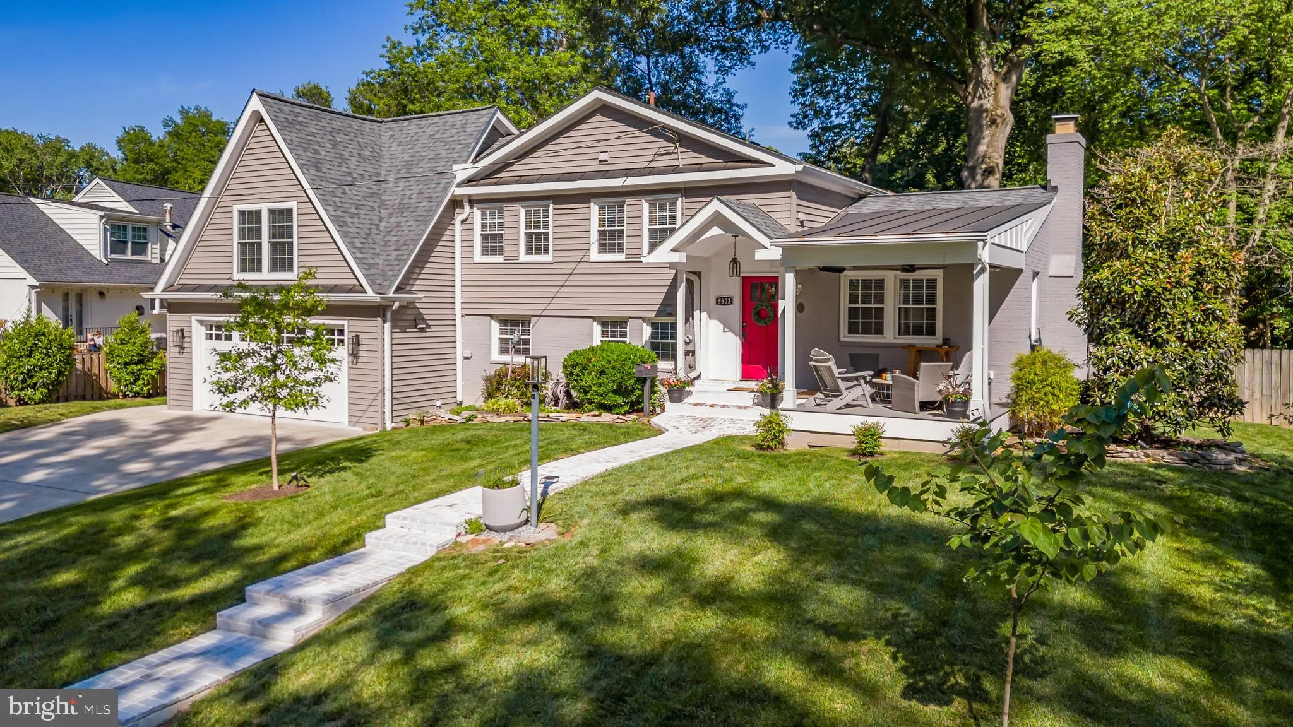
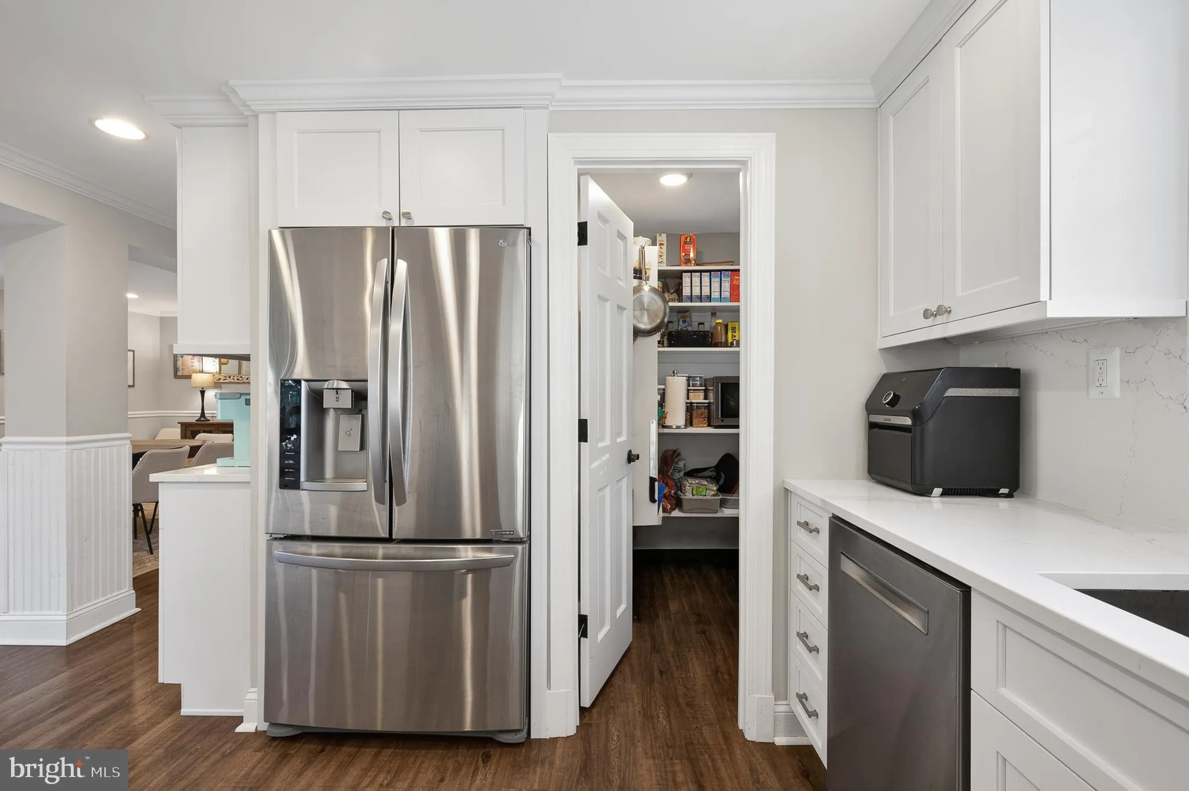
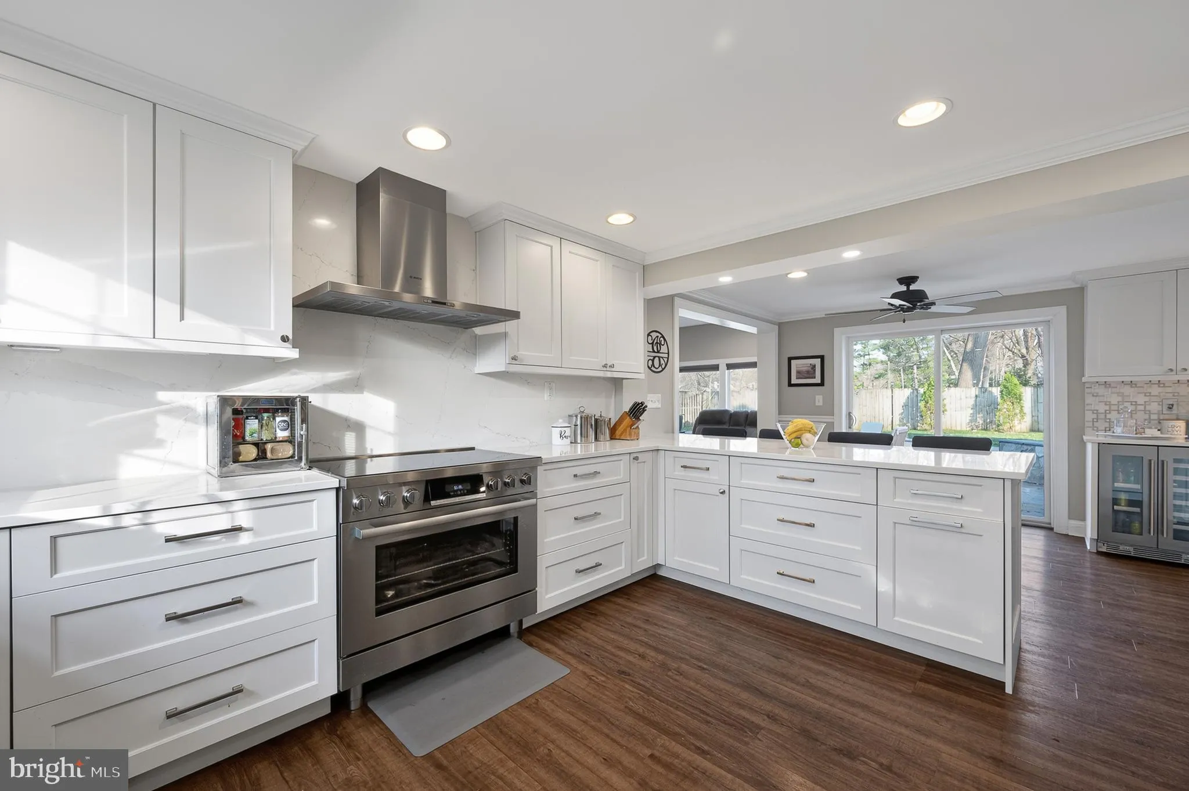
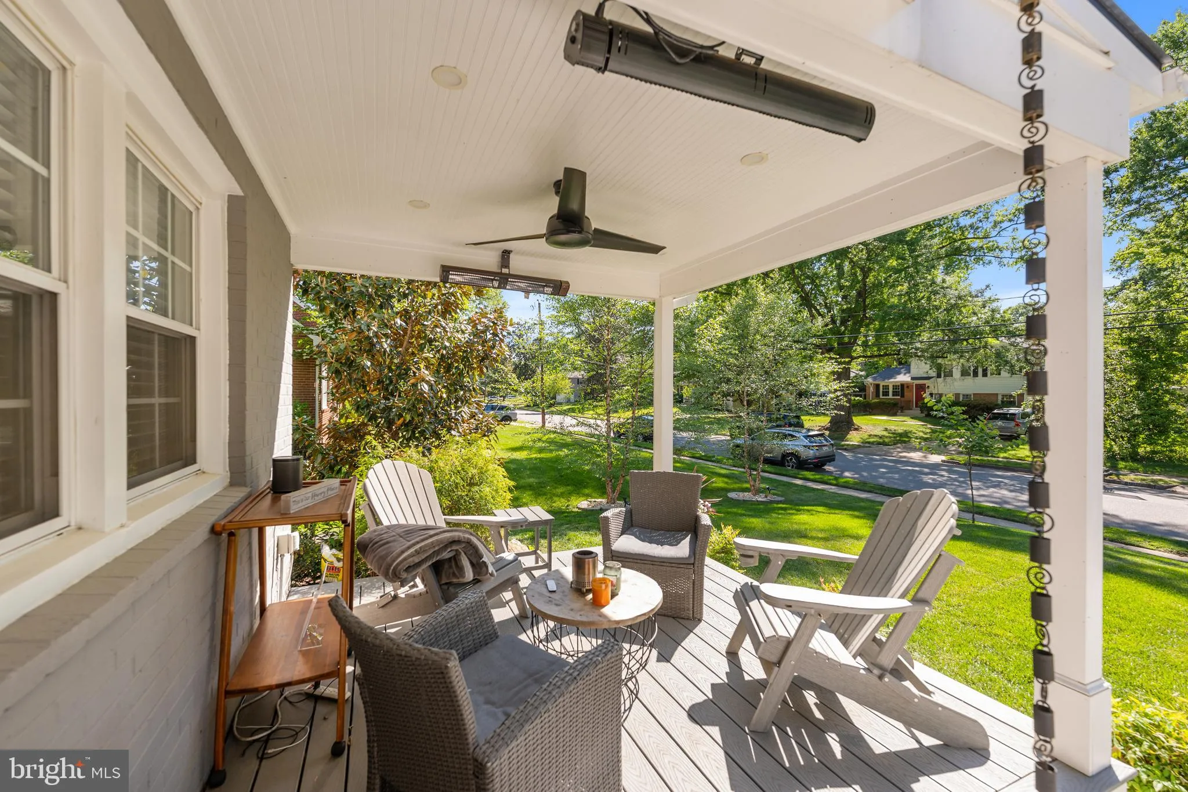
Beautifully renovated and expanded Waynewood home with over $500K in upgrades and additions! This 4-bedroom, 3.5-bath home features a 2-car garage, a stunning new kitchen, and a spacious primary suite with cathedral ceilings and a luxury bath. The lower level includes a full bath and closet, making it ideal as a 4th bedroom, private guest suite, home office, or gym. An EV charging outlet is installed in the garage. Enjoy multiple indoor and outdoor living spaces designed for relaxing and entertaining, plus extensive hardscaping, mature landscaping, and a backyard perfect for gatherings and barbecues. WRA pool membership available – skip the waitlist and enjoy all that the pool complex has to offer! A full whole-house renovation and addition was completed in 2019–2020 with all work permitted and inspected by Fairfax County. Energy-efficient upgrades include insulated siding and dual-zoned HVAC for year-round comfort and low utility costs. Additional highlights include a gas fireplace, spa tub, and abundant storage across all four levels. Located on a premier lot in the highly desirable Waynewood community in Fort Hunt, this home offers sidewalk-lined streets, easy access to Waynewood Elementary, and a short walk to the Waynewood Recreation Association pool, park, and sports courts. The neighborhood is known for its strong sense of community, block parties, bike rides, and timeless charm. All furniture is available/negotiable. Lawn equipment in shed can convey.
 Features & Appliances
 Ask Agent A Question
 Address Map
 Neighborhood
 MLS Addon
 Additional Information
 Financial
Listing Information
Financial
Listing Information
 Rob Spicer Broker, GRI
Spicer Real Estate
Rob Spicer Broker, GRI
Spicer Real Estate
7201 Wisconsin Avenue
 RobSpicer@SpicerRealEstate.com
 2403881030
 2403881030
 7201 Wisconsin Avenue


