
 Share
Share
 7528 SAWYER FARM WAY, Mclean, VA 22102
 1,588 Sqft SQFT
 3
3
 3
3
 Basic Details
Experience modern luxury in this stunning 3-bedroom, 2.5-bath townhouse-style condo in Union Park at McLean. Built in 2021, this nearly 1, 700 sq ft two-level home includes a 1-car garage and private driveway parking. Ideally located just a 12-minute walk to McLean Metro Station, the home offers upscale living in th...
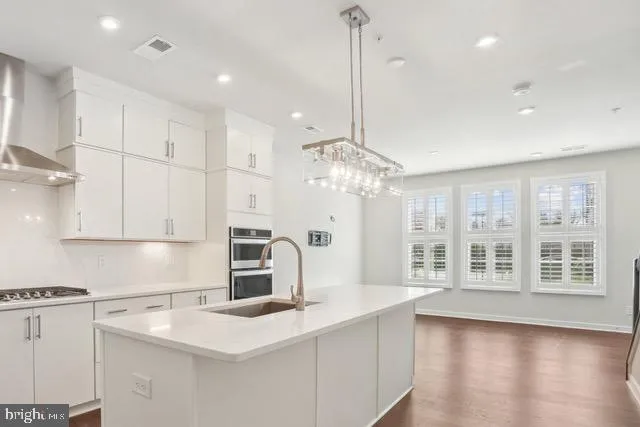
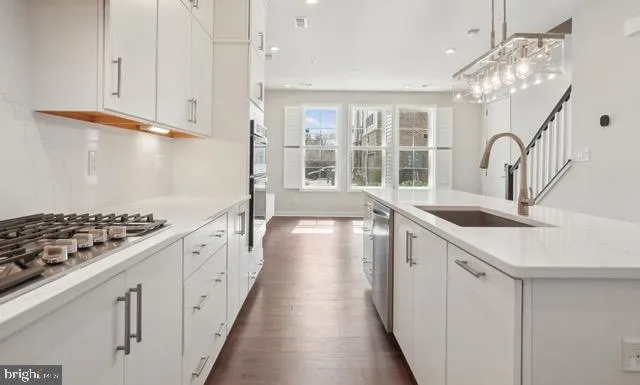
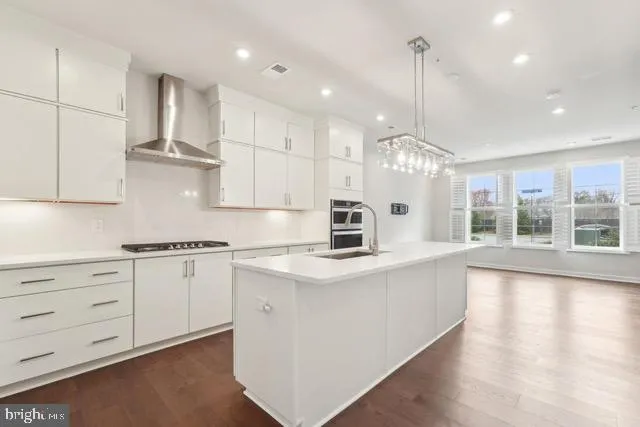
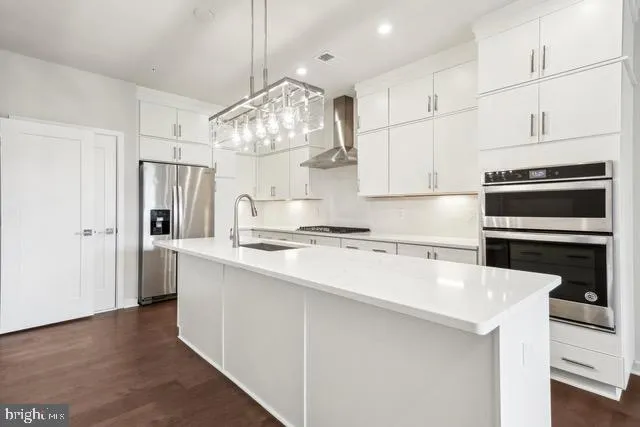
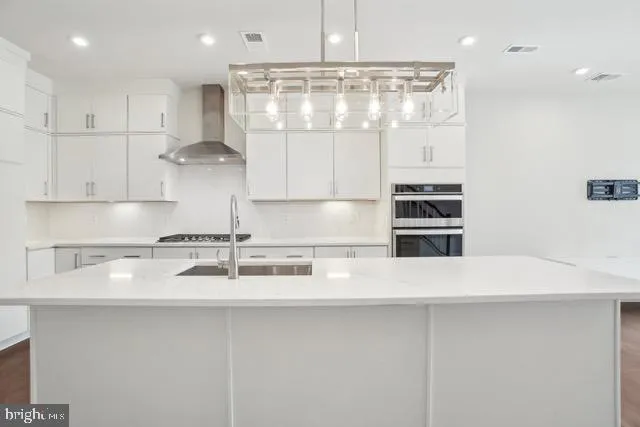
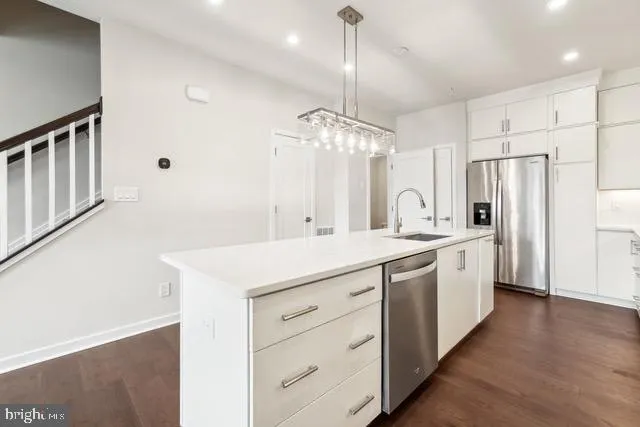
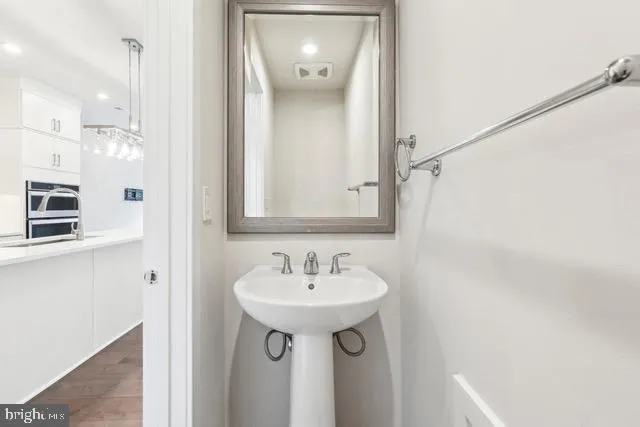
Experience modern luxury in this stunning 3-bedroom, 2.5-bath townhouse-style condo in Union Park at McLean. Built in 2021, this nearly 1, 700 sq ft two-level home includes a 1-car garage and private driveway parking. Ideally located just a 12-minute walk to McLean Metro Station, the home offers upscale living in the heart of McLean/Tysons, with easy access to Washington, D.C., major commuter routes, shopping, dining, entertainment, and nearby grocery stores. The open-concept main level features engineered hardwood flooring, custom shutters, a powder room, and a designer kitchen with a large quartz island, ceiling-height cabinetry, a coat closet, stylish backsplash, and premium stainless-steel Whirlpool appliances. The seamless flow between the kitchen, dining, and living areas makes the space ideal for both everyday living and entertaining, while serene views of the community’s private streets offer a perfect balance of privacy and natural light. The attached garage has been thoughtfully upgraded with custom storage and organization systems, maximizing functionality and providing additional storage space rarely found in condo living. A private driveway offers convenient additional parking. Upstairs, all three bedrooms feature remote-control blinds and custom-designed walk-in closets with built-in organization systems. The spacious primary suite showcases a coffered ceiling and a wall-mounted TV rack ready for use. The spa-inspired en-suite bathroom features an oversized frameless glass shower with seating, floor-to-ceiling tile, and a dual-sink vanity. A dedicated laundry room with built-in cabinetry, utility sink, and full-size Whirlpool washer and dryer is conveniently located on the bedroom level. An additional beautifully appointed full bathroom includes a bathtub with floor-to-ceiling tile and a dual-sink vanity. Prime McLean/Tysons location 0.6 miles to McLean Metro Station. Minutes to I-495, I-66, Route 7, Route 123, and the Dulles Access Road. Walking distance to Safeway, Wegmans, Capital One Center, The Perch, Shipgarten, and Capital One Hall. Close to Tysons Corner Center, Tysons Galleria, Whole Foods, and Trader Joe’s. Located within the highly regarded McLean High School pyramid of Fairfax County Public Schools. Rental Terms & Requirements Included in rent: Lawn care, trash removal, sidewalk and driveway snow removal, property management fees, preventive HVAC and pest-control services. Tenant responsibilities: Electricity, gas, water, renter’s insurance, and optional cable/internet. Pets are welcome on a case-by-case basis with an additional fee. Qualifications: minimum credit score of 675, income of at least 3x the monthly rent All applicants much meet the following criteria 1. Verifiable gross income of at least 3x the monthly rent 2. Credit score of 675 or above 3. No evictions of landlords judgements Move In Fee $150 Monthly Administration Fee $10 $75 Pet Inspection every 6 months Additional fees may apply subject to the association applicable to the property.
 Features & Appliances
 Ask Agent A Question
 Address Map
 MLS Addon
 Additional Information
Listing Information
Additional Information
Listing Information
 Rob Spicer Broker, GRI
Spicer Real Estate
Rob Spicer Broker, GRI
Spicer Real Estate
7201 Wisconsin Avenue
 RobSpicer@SpicerRealEstate.com
 2403881030
 2403881030
 7201 Wisconsin Avenue


