
Spicer Real Estate
  • Share
$660,000
Active Active
MD,Frederick

Location 3998 BRAIDWOOD DRIVE, Frederick, MD 21704

  • Sqft 2,814 Sqft SQFT
  • Bed 3
  • Bath 4
Basic Details Basic Details
Description

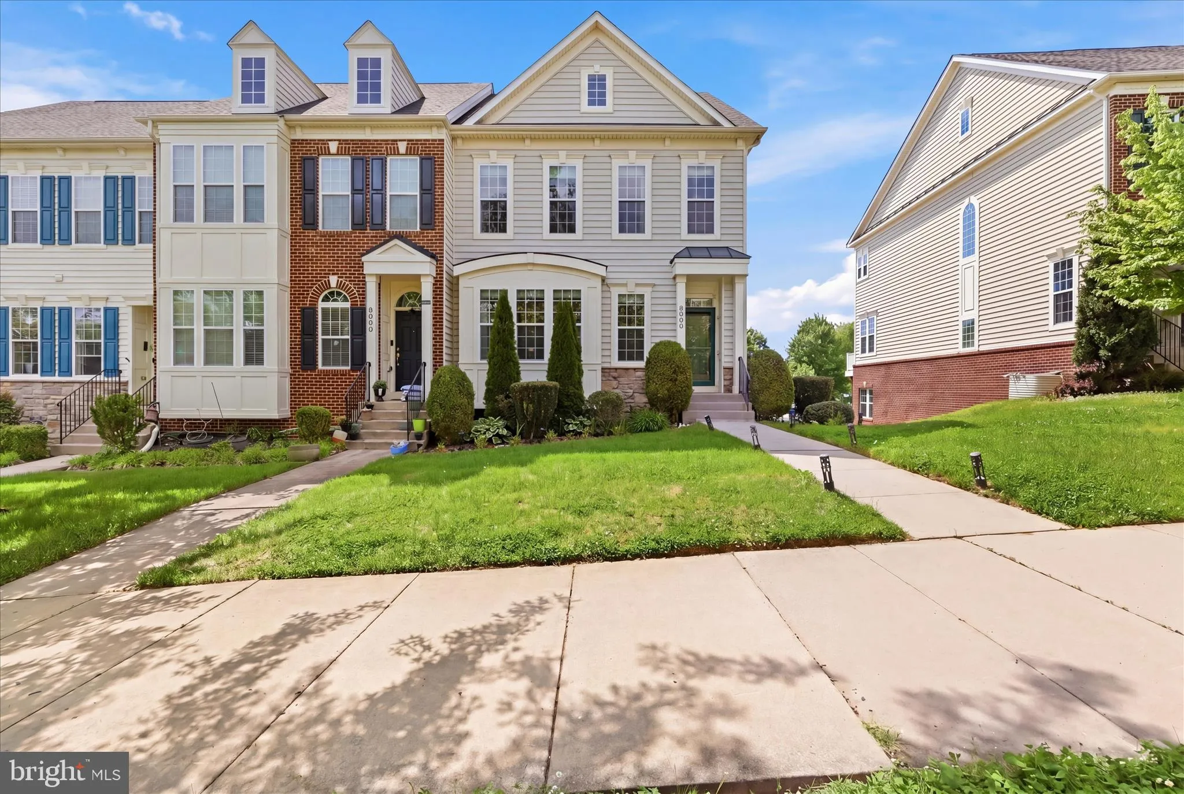
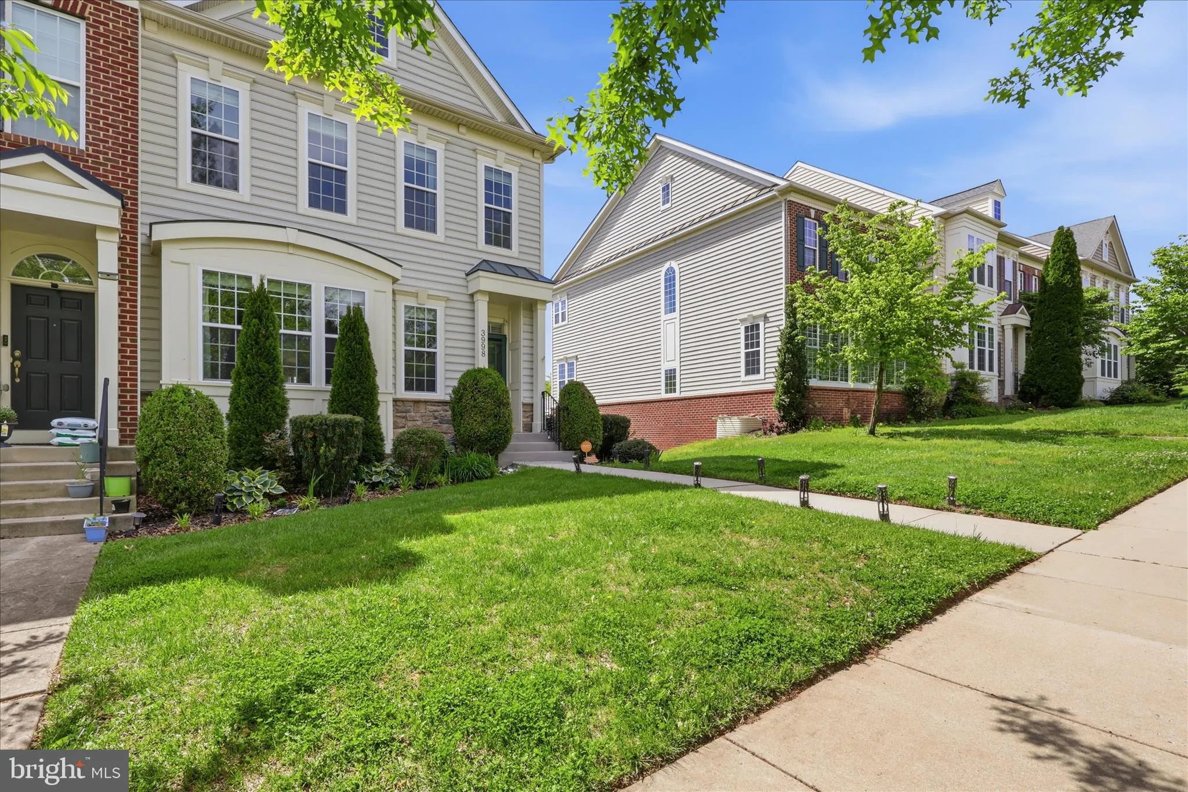
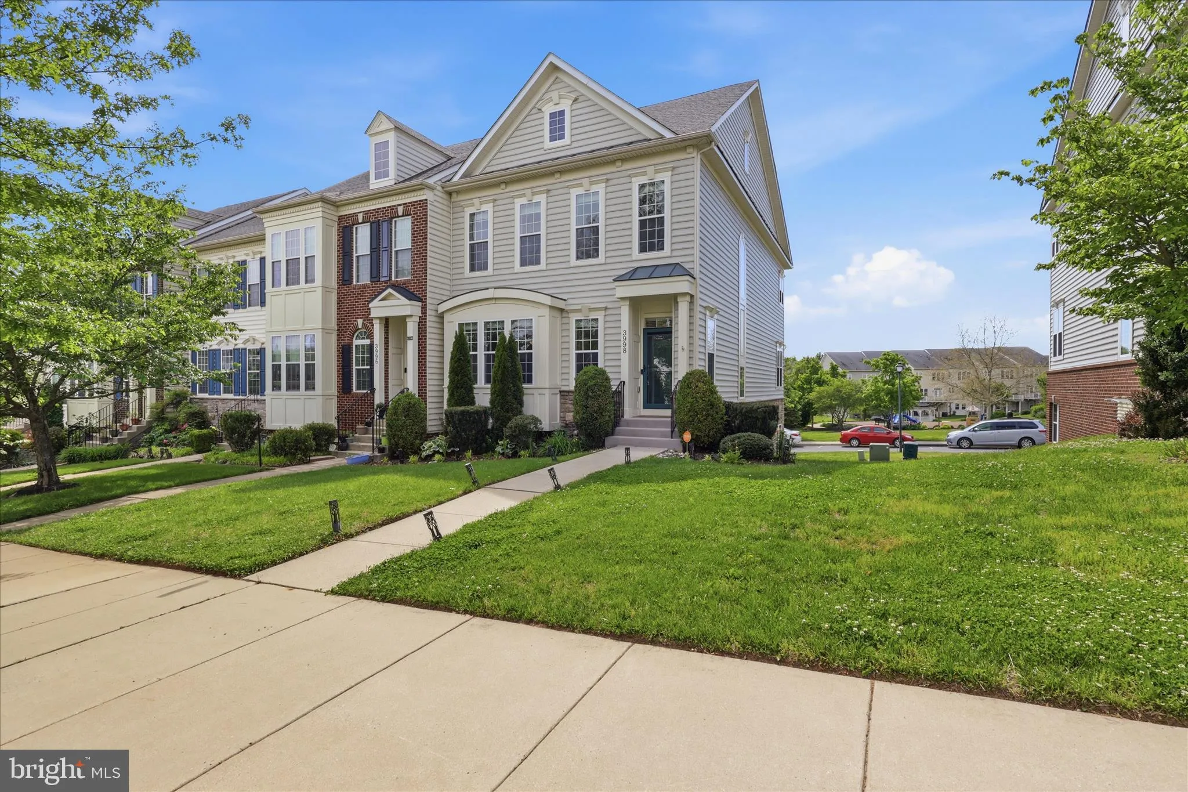
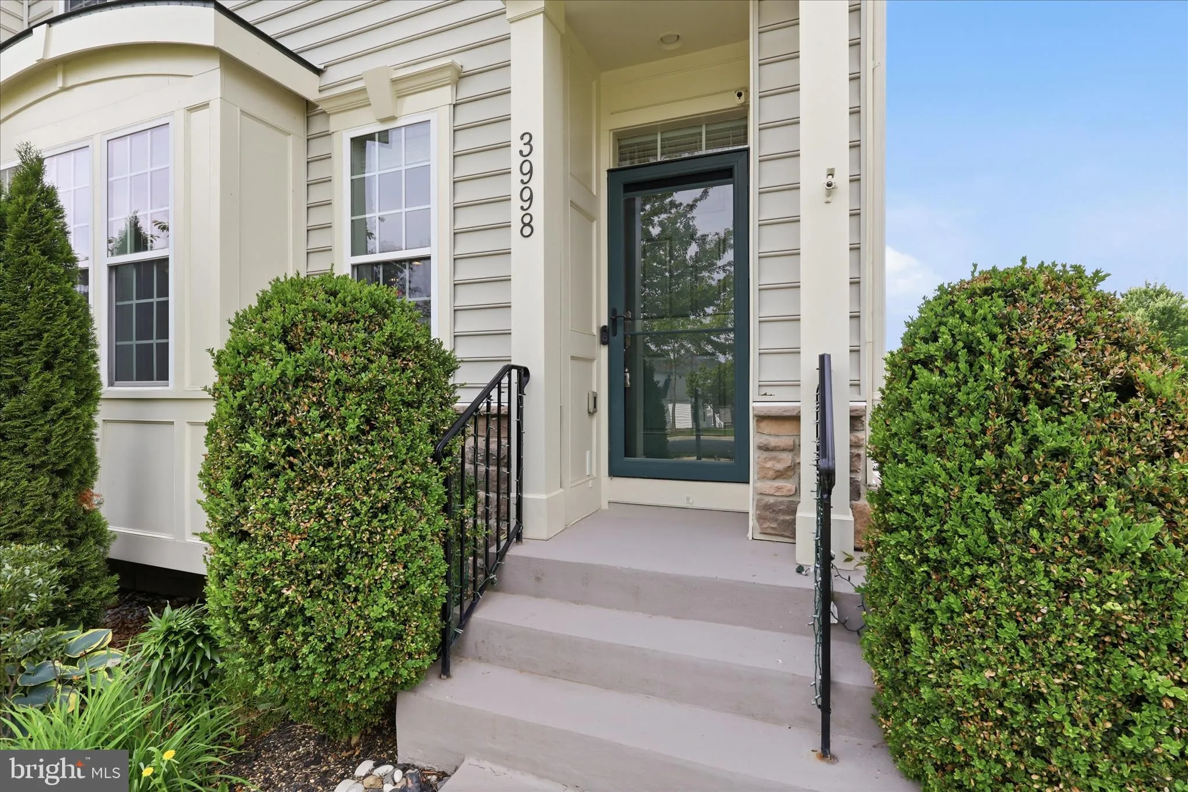
Gorgeous End Unit Townhouse in Urbana Highlands offering more than 2, 800 square feet of stylish living space. Featuring two fireplaces, extensive custom moldings, and hardwood floors throughout nearly the entire upper two levels, this home combines elegance with comfort. The spacious owner’s suite includes a tray...

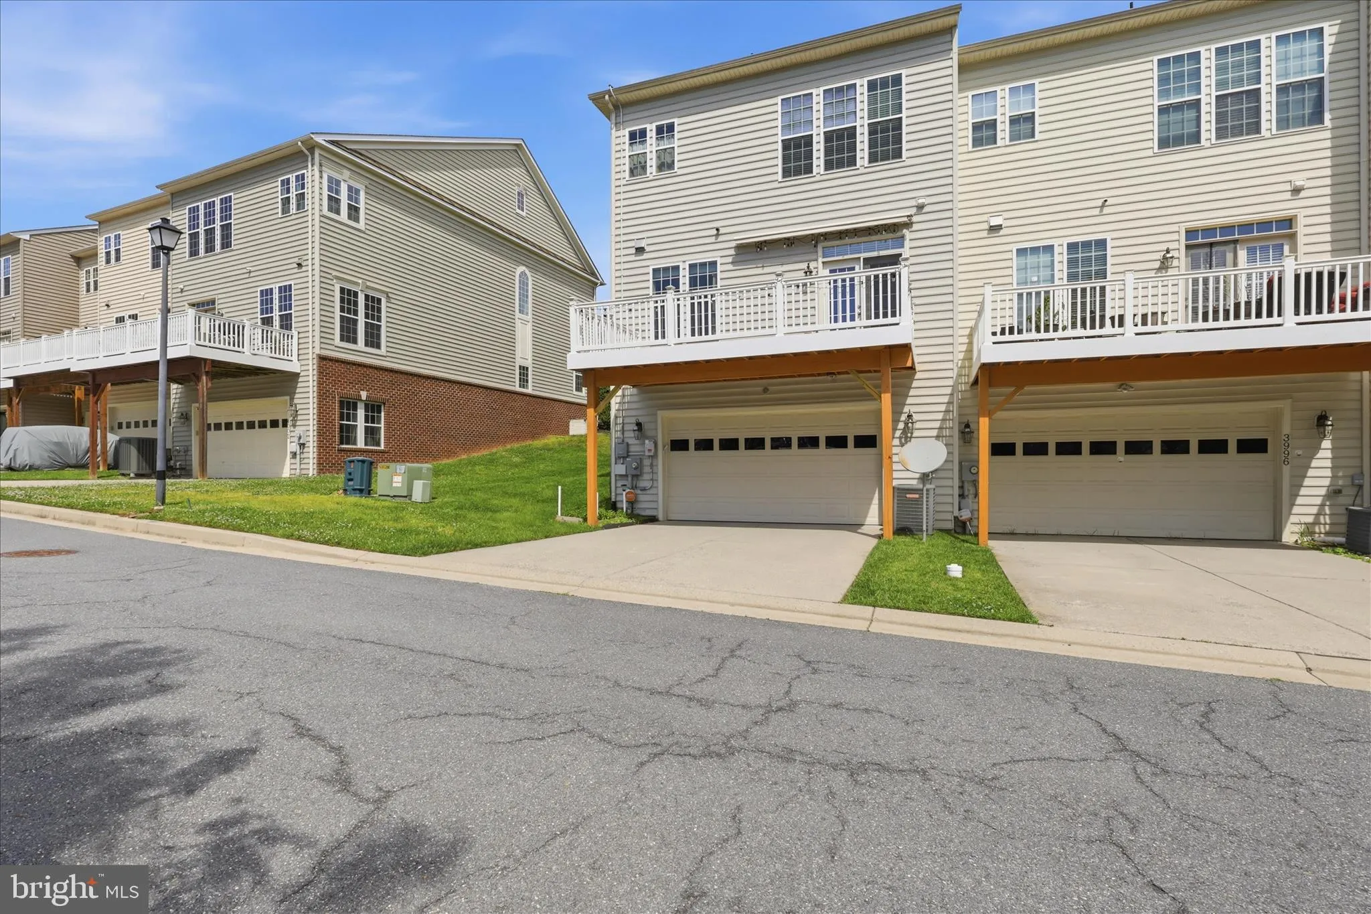
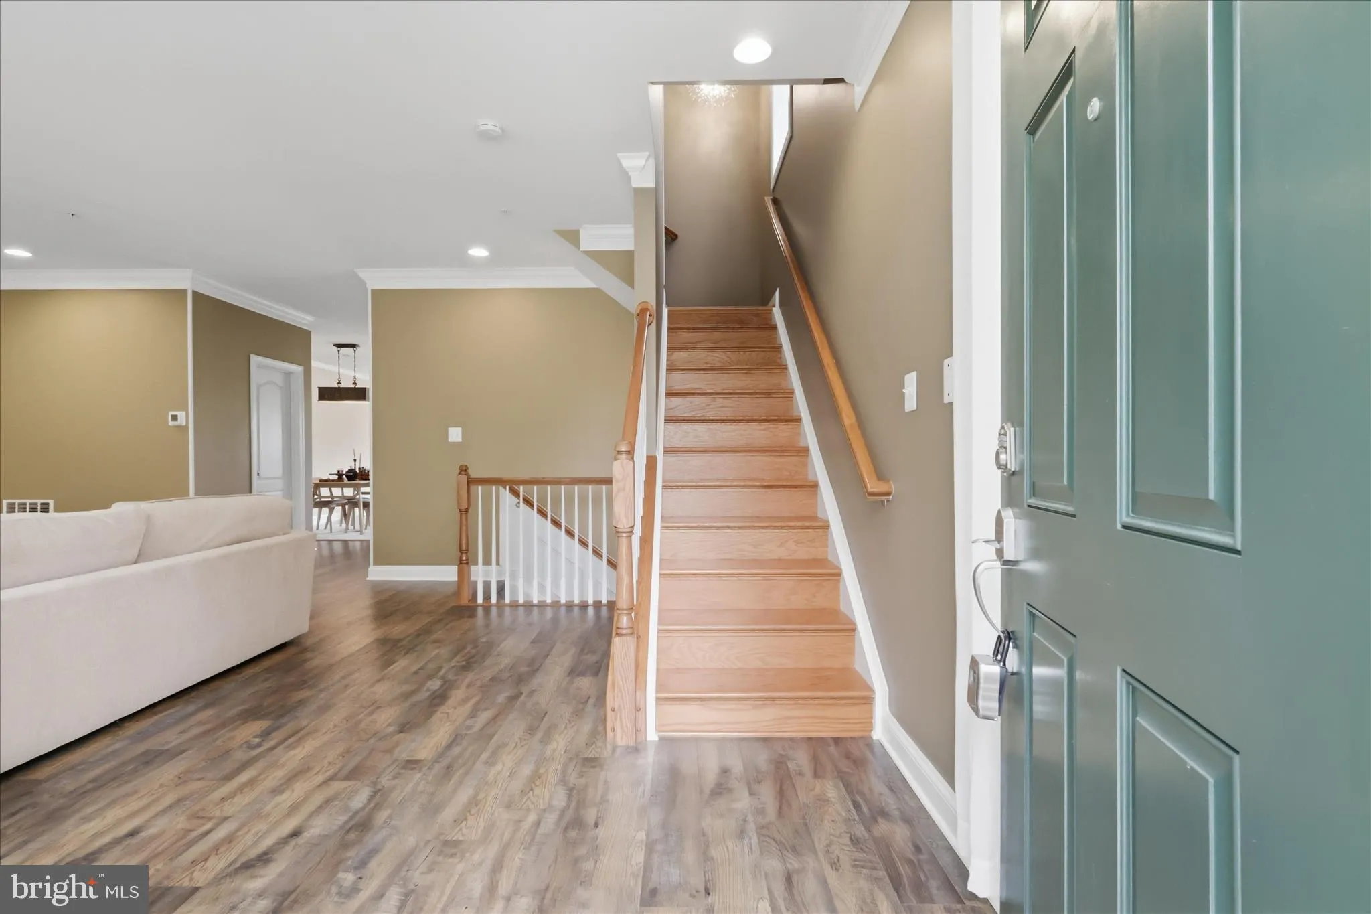
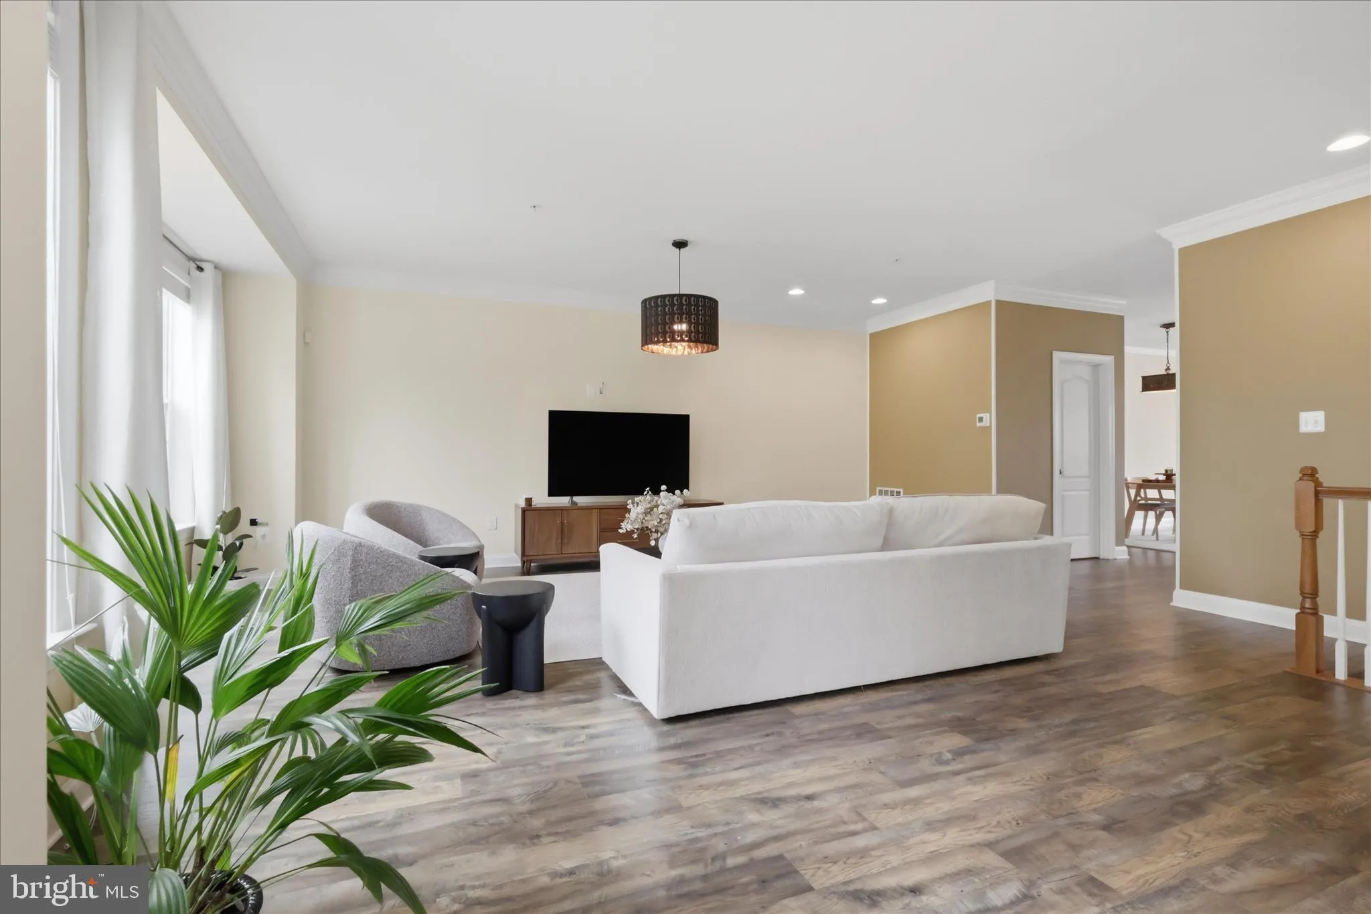
Gorgeous End Unit Townhouse in Urbana Highlands offering more than 2, 800 square feet of stylish living space. Featuring two fireplaces, extensive custom moldings, and hardwood floors throughout nearly the entire upper two levels, this home combines elegance with comfort. The spacious owner’s suite includes a tray ceiling, built-in bookcases with a charming window seat, and custom closet organizers. Enjoy the convenience of upper-level laundry, abundant natural light from countless windows, and a maintenance-free deck with a retractable awning — perfect for relaxing or entertaining. The fully finished lower level adds exceptional living space, while the stunning views from both the front and back of the home make this an impeccable and truly rare find!

Read More
Basic Details
  • Property Type: Residential
  • Listing Type: Active
  • Listing ID: MDFR2081774
  • Price: $660,000
  • View: Garden/Lawn, Trees/Woods
  • Bedrooms: 3
  • Bathrooms: 4
  • Half Bathrooms: 1
  • Sqft: 2,814 Sqft
  • Year Built: 2011
  • Lot Area: 0.07 Acre
  • Location: US, MD, FREDERICK-MD, Frederick, URBANA HIGHLANDS, 21704
  • Structure Type: End of Row/Townhouse
  • Heating System: Heat Pump(s)
  • Cooling System: Central A/C
  • Basement: Connecting Stairway, Full, Fully Finished, Rear Entrance, SumpPump, Walkout Level, Windows
  • Fireplace: Mantel(s)
  • Patio: Deck
  • Parking: Paved Driveway
  • Full Bathrooms: 3
  • Listing Status: Active
  • Roof: Asphalt
Features & Appliances
Features
  • Utilities: Cable TV Available, Under Ground
  • Window Features: Bay/Bow, DoublePaneWindows, Low-E, Screens, Vinyl Clad
  • Architectural Style: Colonial
  • Fireplaces Total: 2
  • Interior Features: Built-Ins, Combination Kitchen/Dining, Crown Moldings, Kitchen - Gourmet, Kitchen - Island, Primary Bath(s), Recessed Lighting, Upgraded Countertops, Wainscotting, Window Treatments, Wood Floors
  • Sewer: Public Sewer

Appliances
  • Appliances: Cooktop, Dishwasher, Disposal, Dryer, Exhaust Fan, Humidifier, Icemaker, Microwave, Oven - Double, Oven - Wall, Refrigerator, Washer, Washer/Dryer Hookups Only, WaterHeater
Ask Agent A Question Ask Agent A Question

Address Map Address Map
Neighborhood Neighborhood
  • Elementary School: CENTERVILLE
  • High School: URBANA
  • Middle School: URBANA
MLS Addon MLS Addon
  • Office Name: Long & Foster Real Estate, Inc.
  • Agent Name: Douglas E. Gardiner
Additional Information Additional Information
  • Water Source: Public
  • Accessibility Features: None
  • Association Amenities: Basketball Courts, Common Grounds, Pool - Outdoor, Tennis Courts, Tot Lots/Playground
  • Construction Materials: Stone, Vinyl Siding
  • Foundation Details: Slab
  • Garage: 2.0
  • Levels: 3
  • On Market Date: 2026-05-13
Financial Financial
  • Tax Annual Amount: 6292.0
  • Association Fee: 158.0
  • Association Fee Frequency: Monthly
  • Association Fee Includes: Management, Snow Removal
  • Association Yn: 1
Listing Information Listing Information
  • Originating System Name: Bright
  • List Agent Mls Id: 3016421
  • List Office Mls Id: LNG9
  • MLS Status: ACTIVE-BRIGHT
  • Modification Timestamp: 2026-05-14T15:57:25Z
  • Status Change Timestamp: 2026-05-13T04:05:03Z
Rob Spicer Broker, GRI Rob Spicer Broker, GRI Spicer Real Estate

7201 Wisconsin Avenue

Mortgage Calculator
$
$ %
Years
%
$ %Per Year
$ % Per Year

$
