
 Share
Share
 13641 HERITAGE VALLEY WAY, Gainesville, VA 20155
 1,904 Sqft SQFT
 2
2
 2
2
 Basic Details
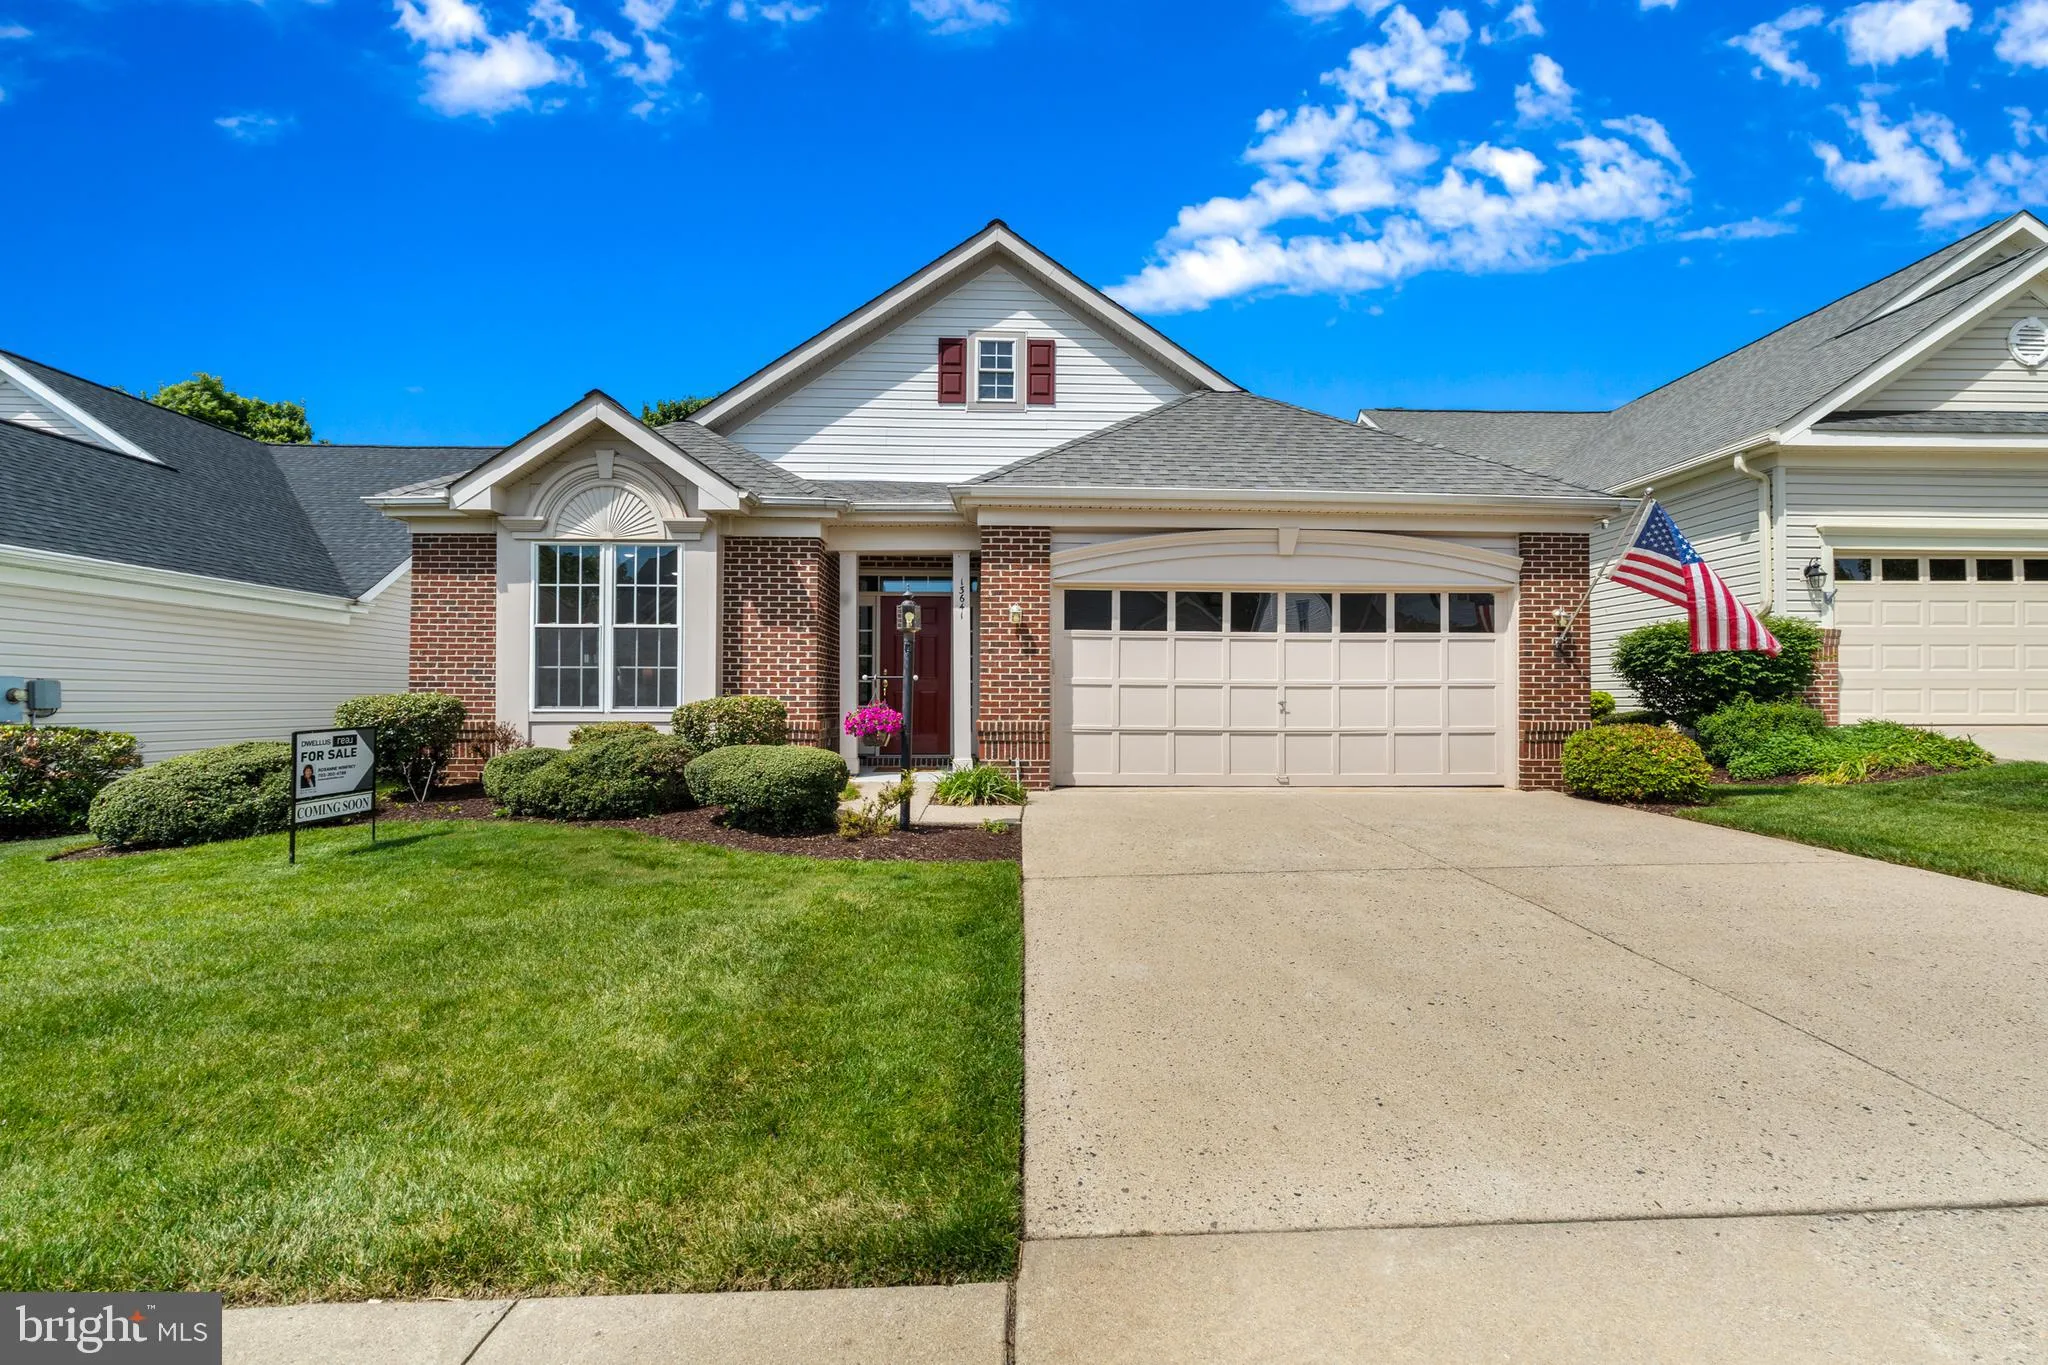
WELCOME to your future home in an idyllic, affordable, enjoyable and accessible exclusive 55+ Golf and Country Club, residential resort community on 750 acres. Come visit, then offer what this beautiful home and quality of life are honestly worth to you in a highly competitive environment. Your growth investment is ...
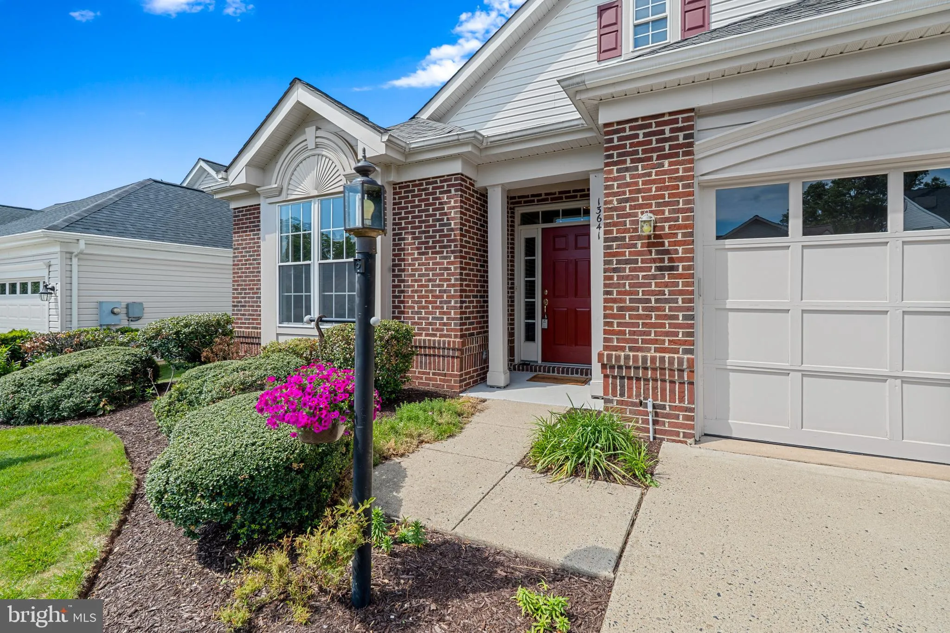
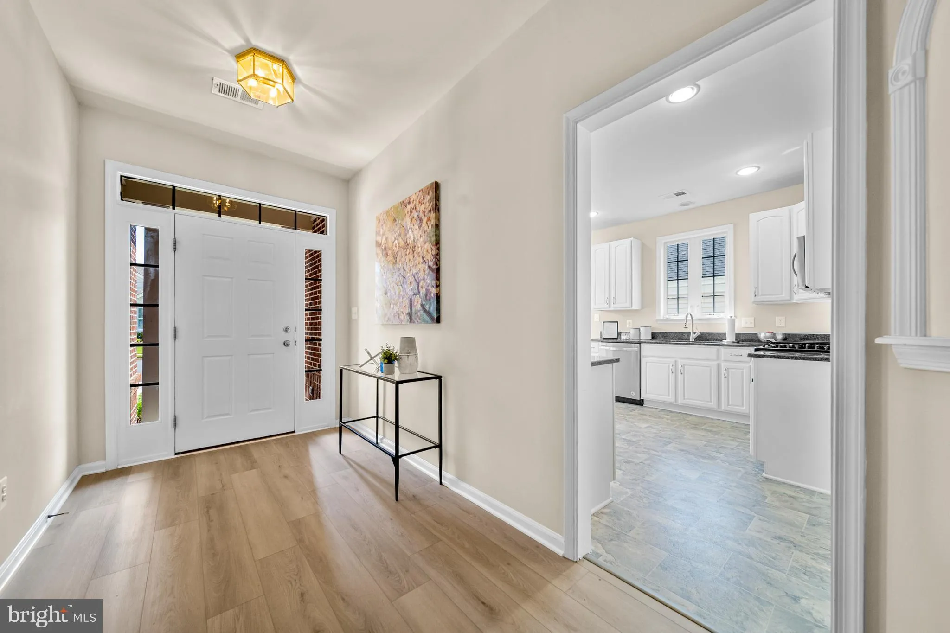
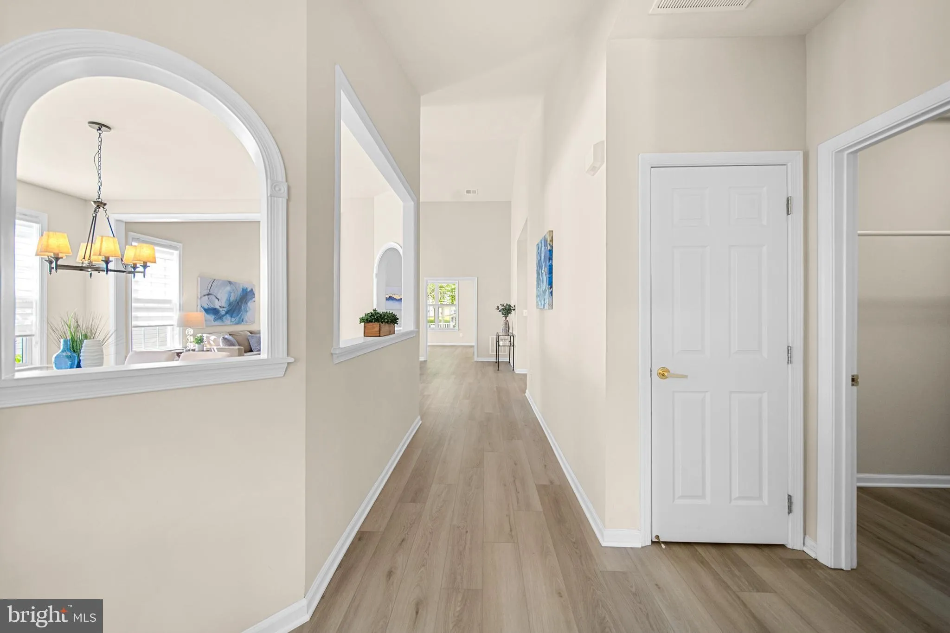
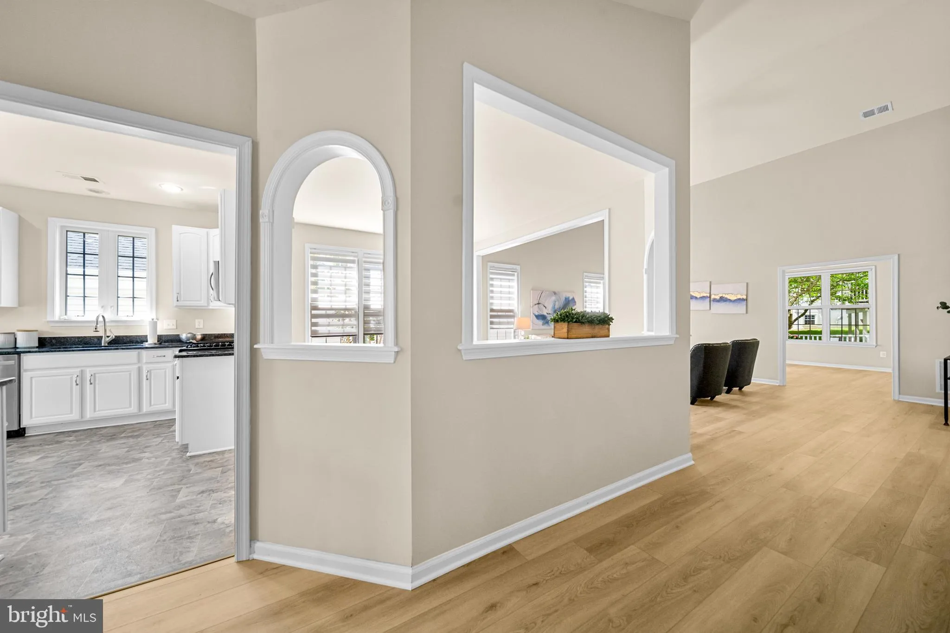
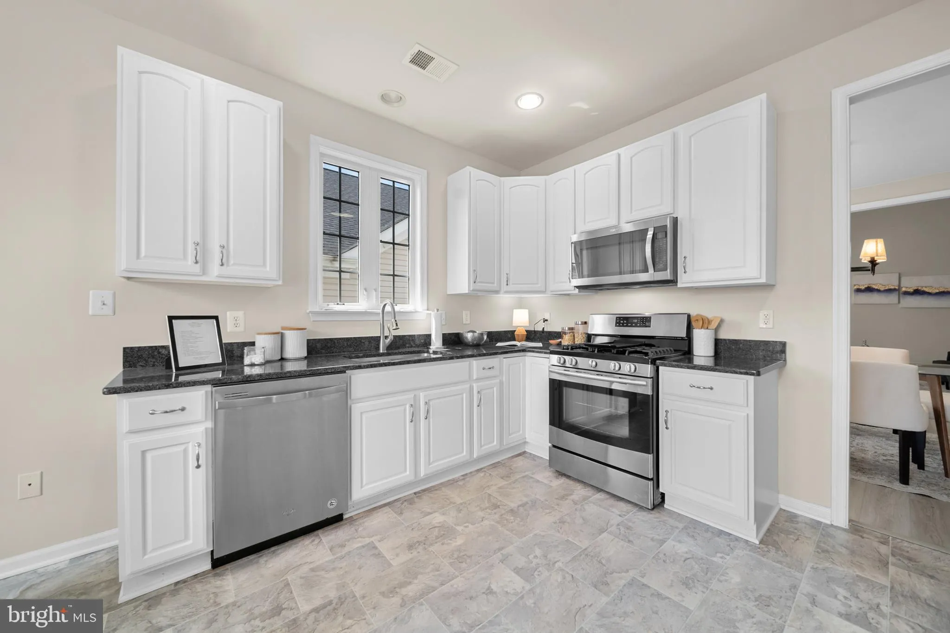
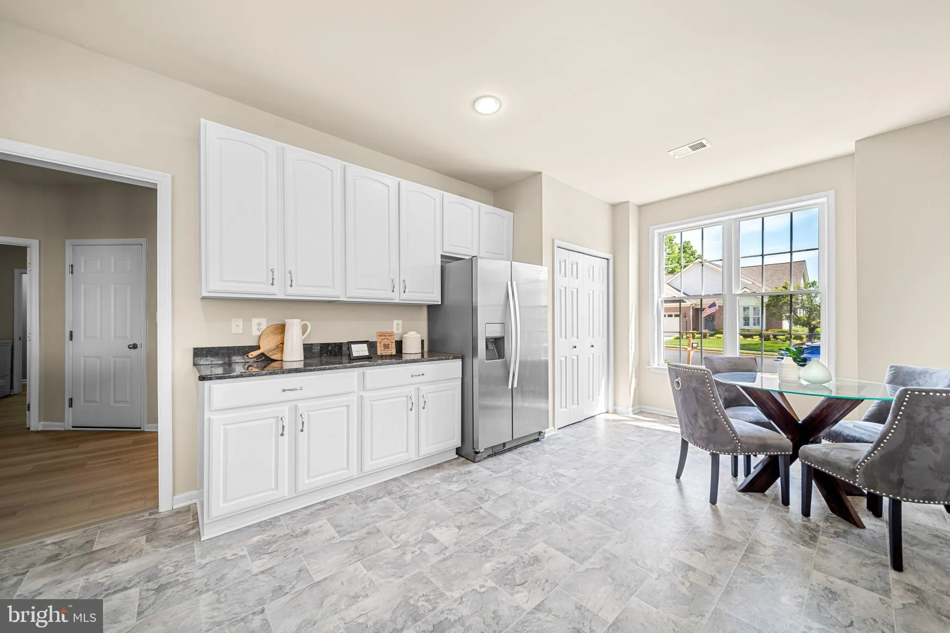
WELCOME to your future home in an idyllic, affordable, enjoyable and accessible exclusive 55+ Golf and Country Club, residential resort community on 750 acres. Come visit, then offer what this beautiful home and quality of life are honestly worth to you in a highly competitive environment. Your growth investment is NEGOTIABLE and all offers will be considered. During your visit, please pick up our memorable brochure. Highlights include: . Private security gated community . Many amenities . Close shopping & medical services . VA 2 1/4% loan . NO STEPS in or out Front brick exterior siding, freshly painted 2 car garage with remote and keypad opener . Automatic dusk to dawn exterior lighting plus mounted 24/7 lighted American flag . Smart automatic lawn & garden irrigation system with manual and online management, installed 2022 . New roof installed in 2020 . Covered brick entrance and a front door with glass side panels, then step into a 10’ x 6.5’ foyer . Vaulted ceilings in family room, master bedroom and sunroom/study . Rooms: Sunrise kitchen, dining, family, flex room, primary bedroom with sitting area, separate bath and 2 walk-in closets, guest bedroom with separate bath, and laundry/utility. . All new luxury vinyl flooring and bedroom carpeting 2026; new quartz vanities in each bathroom 2026 . Roomy and cozy sunrise eat-in kitchen, box window, white cabinetry, built-in microwave, single 28” sink, granite countertops, flooring and appliances ages 2 to 7 years, and convenient pantry with double bi-fold doors and ample space . Zebra blinds window treatments in dining and family rooms with adjustable light controls and privacy . Internet/cable service (part of HOA fee) currently activated in kitchen, family room, primary bedroom . Rainy day or sunshine, covered rear porch accessible via sliding glass door from flex room . Porch connects to cozy tree shaded sunset patio with outdoor cooking space with protective and decorative railing . Pleasant view of yard and adjoining well maintained landscaping; lots of green, trees, & flowers . Excellent air quality system installed in 2019 with superior HVAC including two air scrubbers, new ductwork & vents . Newly re-paved Heritage Valley Way . Heritage Hunt – Renowned, elegant, safe, neighborly, socially active and a great place to call HOME . VETERANS BONUS: an assumable 2 ¼% $318, 000 VA mortgage with a monthly P&I of $1, 469.94.
 Features & Appliances
 Ask Agent A Question
 Address Map
 MLS Addon
 Additional Information
 Financial
Listing Information
Financial
Listing Information
 Rob Spicer Broker, GRI
Spicer Real Estate
Rob Spicer Broker, GRI
Spicer Real Estate
7201 Wisconsin Avenue
 RobSpicer@SpicerRealEstate.com
 2403881030
 2403881030
 7201 Wisconsin Avenue


