
 Share
Share
 4420 FOREST GLEN COURT, Annandale, VA 22003
 1,598 Sqft SQFT
 4
4
 3
3
 Basic Details
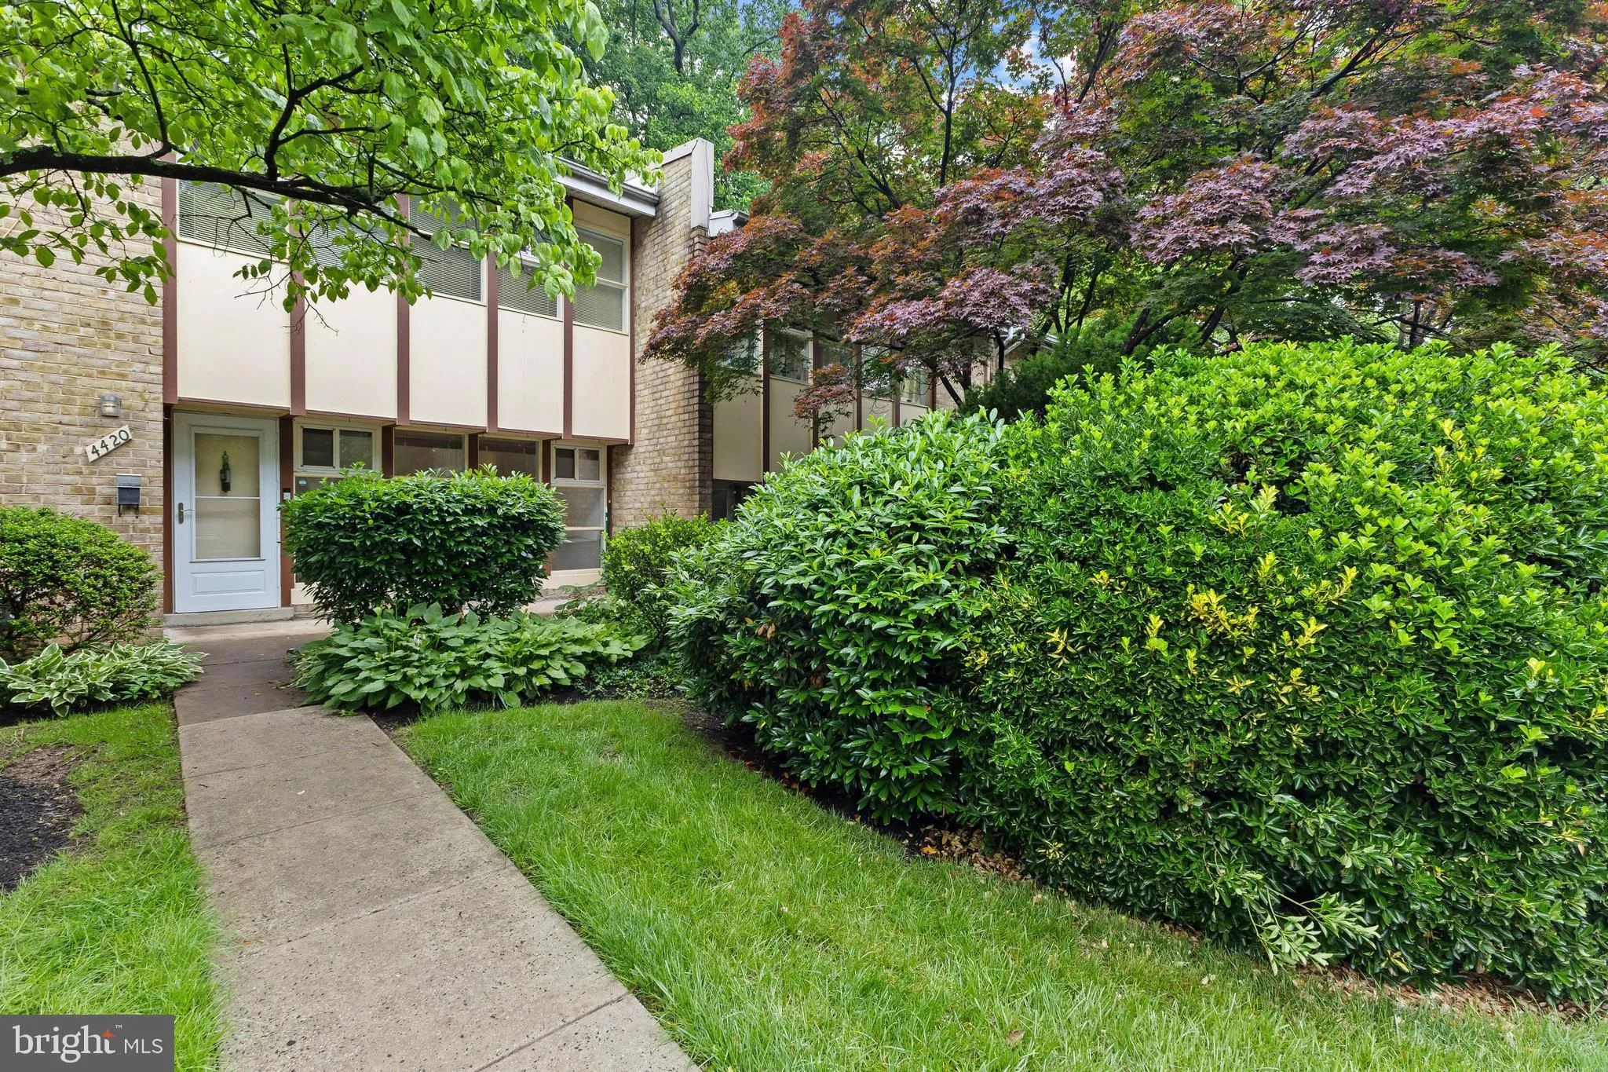
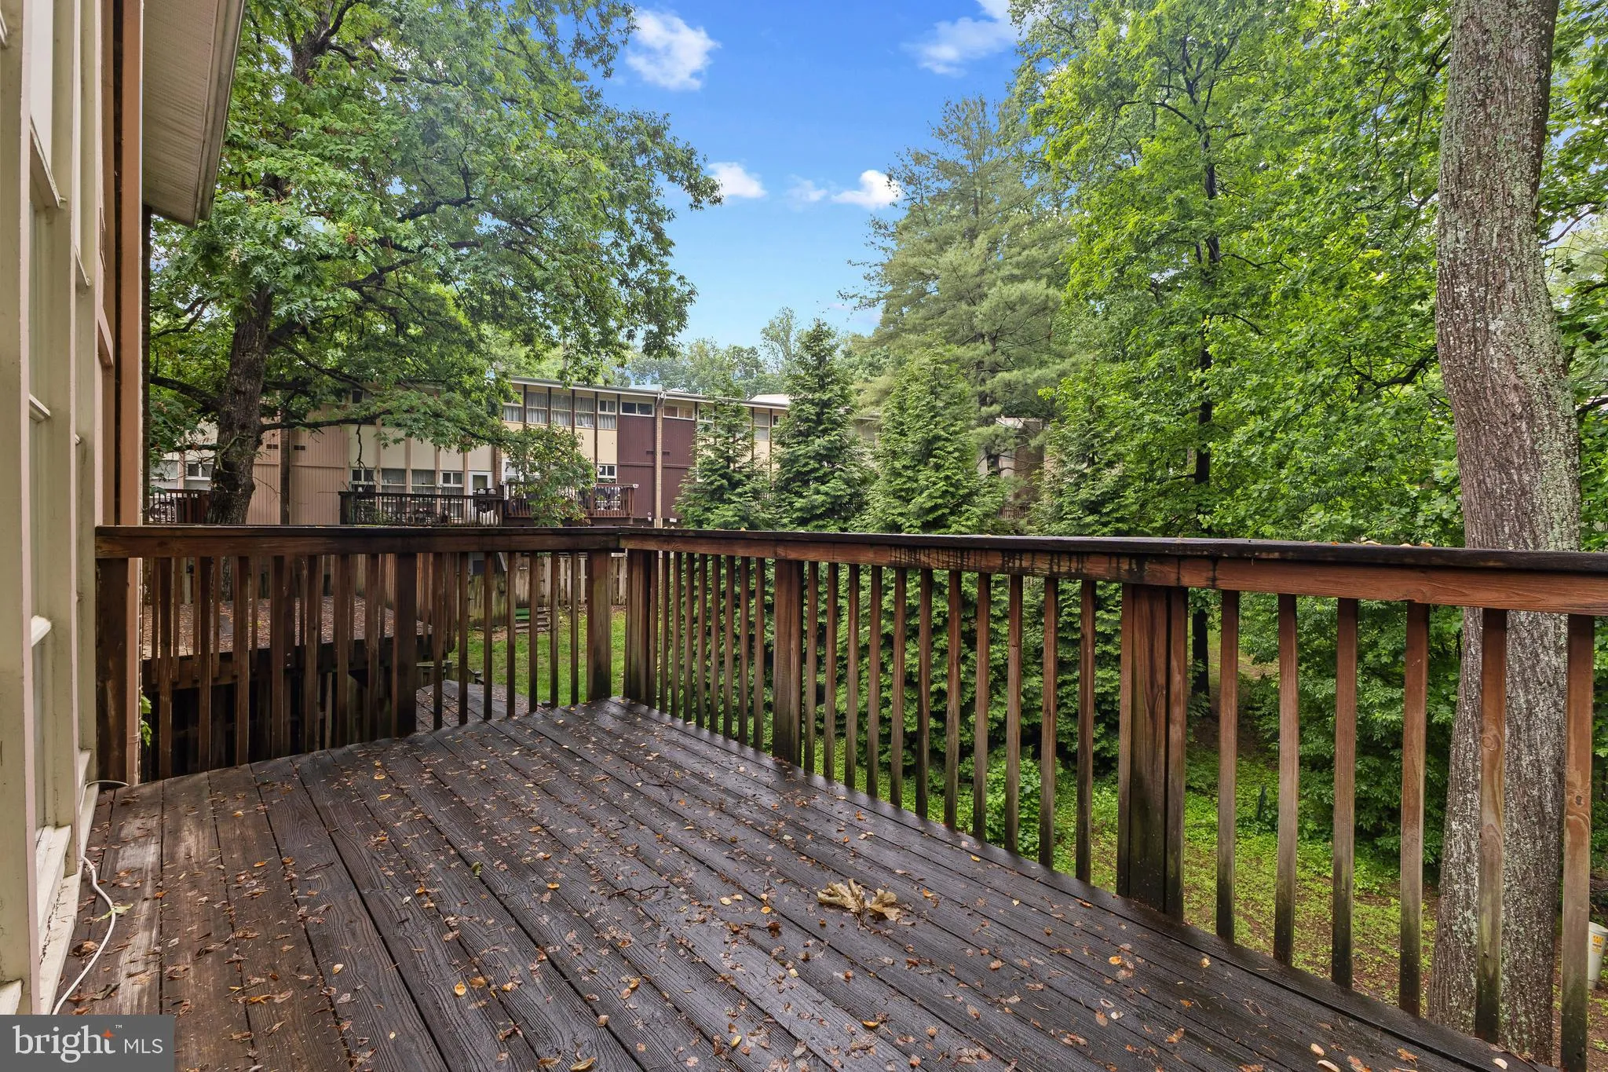
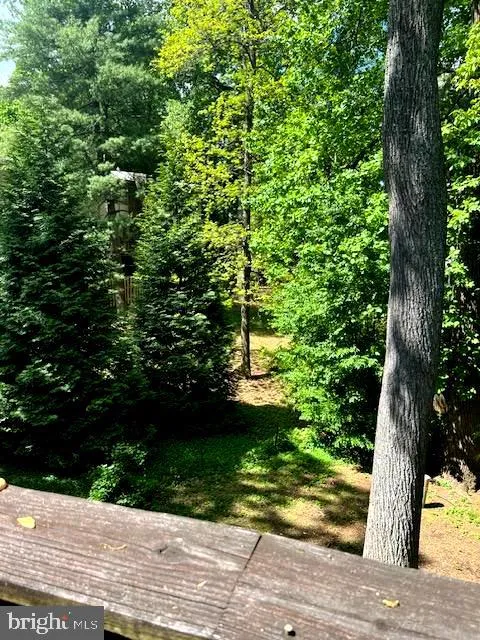
Spacious 3-level townhome featuring 4 bedrooms, 2 full baths, and 1 half bath, with two patios and a private deck backing to trees and scenic trails. Vaulted ceilings enhance the upper-level bedrooms, while expansive windows on every level fill the home with natural light. The kitchen offers wood flooring, a newer g...
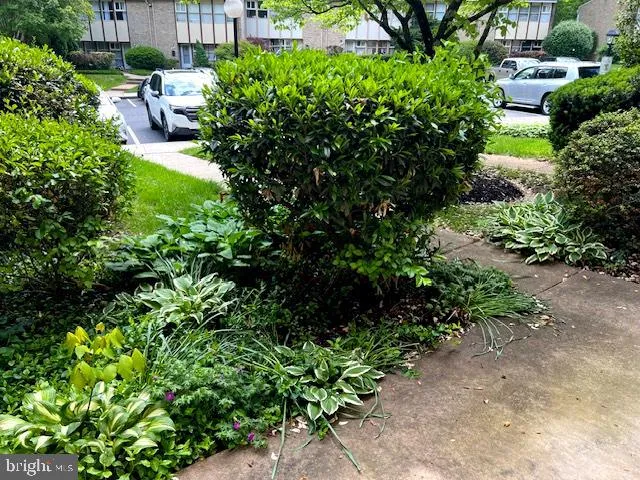
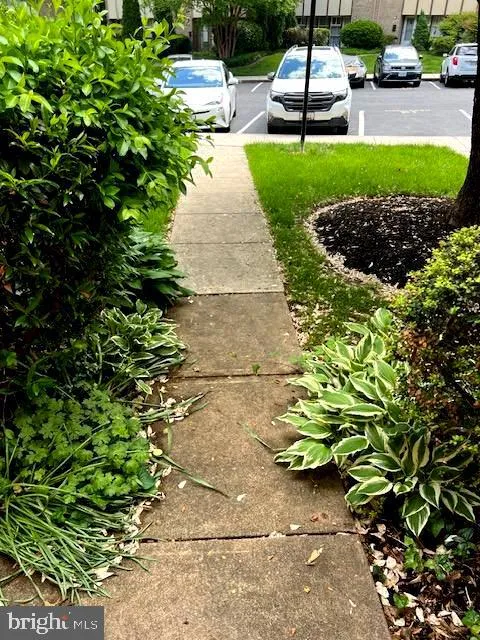
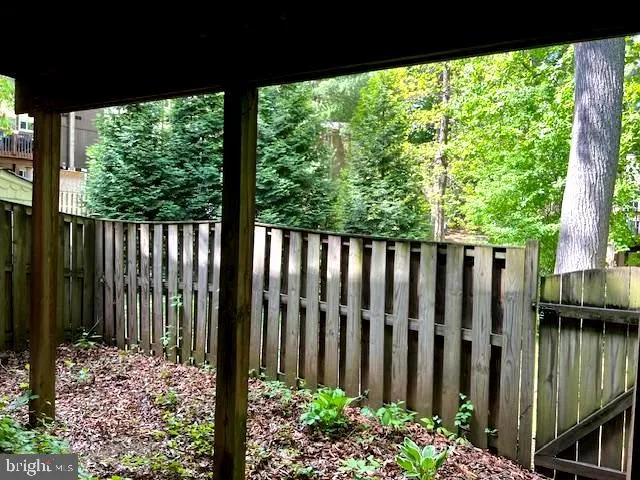
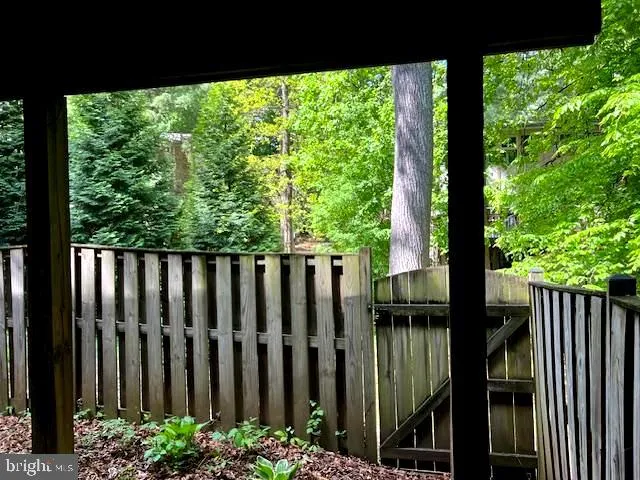
Spacious 3-level townhome featuring 4 bedrooms, 2 full baths, and 1 half bath, with two patios and a private deck backing to trees and scenic trails. Vaulted ceilings enhance the upper-level bedrooms, while expansive windows on every level fill the home with natural light. The kitchen offers wood flooring, a newer gas stove, a dishwasher (2024), fridge w/ice maker, a pantry, and abundant cabinet and counter space. A separate dining room includes direct access to the deck—perfect for enjoying peaceful wooded views. The fully fenced backyard features a patio and grassy area, ideal for outdoor relaxation or entertaining! Two reserved parking spots are right outside your front door. Conveniently located near Little River Turnpike (Rt. 236), I-495, and Routes 620, 50, and 7, with easy access to shopping, dining, grocery stores, and a short walk to public transit. Community amenities include a pool and playground. Please note: Home is being sold strictly “AS-IS” and may require some updating and painting. The water heater was replaced in 2022, and the furnace (2013) has been regularly maintained and is in good working condition! Common elements (per the Reserve Study) the condo association is responsible for include the roof system, unit windows, unit doors, patios, deck, foundation, and fixtures, to name a few. Information is believed to be accurate, but is not guaranteed. Buyers should independently verify all information. Please call the listing agent with any questions.
 Features & Appliances
 Ask Agent A Question
 Address Map
 MLS Addon
 Additional Information
 Financial
Listing Information
Financial
Listing Information
 Rob Spicer Broker, GRI
Spicer Real Estate
Rob Spicer Broker, GRI
Spicer Real Estate
7201 Wisconsin Avenue
 RobSpicer@SpicerRealEstate.com
 2403881030
 2403881030
 7201 Wisconsin Avenue


