
Spicer Real Estate
  • Share
$455,680
Active Active
MD,Frederick

Location 721 IRON FORGE ROAD, Frederick, MD 21702

  • Sqft 2,584 Sqft SQFT
  • Bed 3
  • Bath 3
Basic Details Basic Details
Description

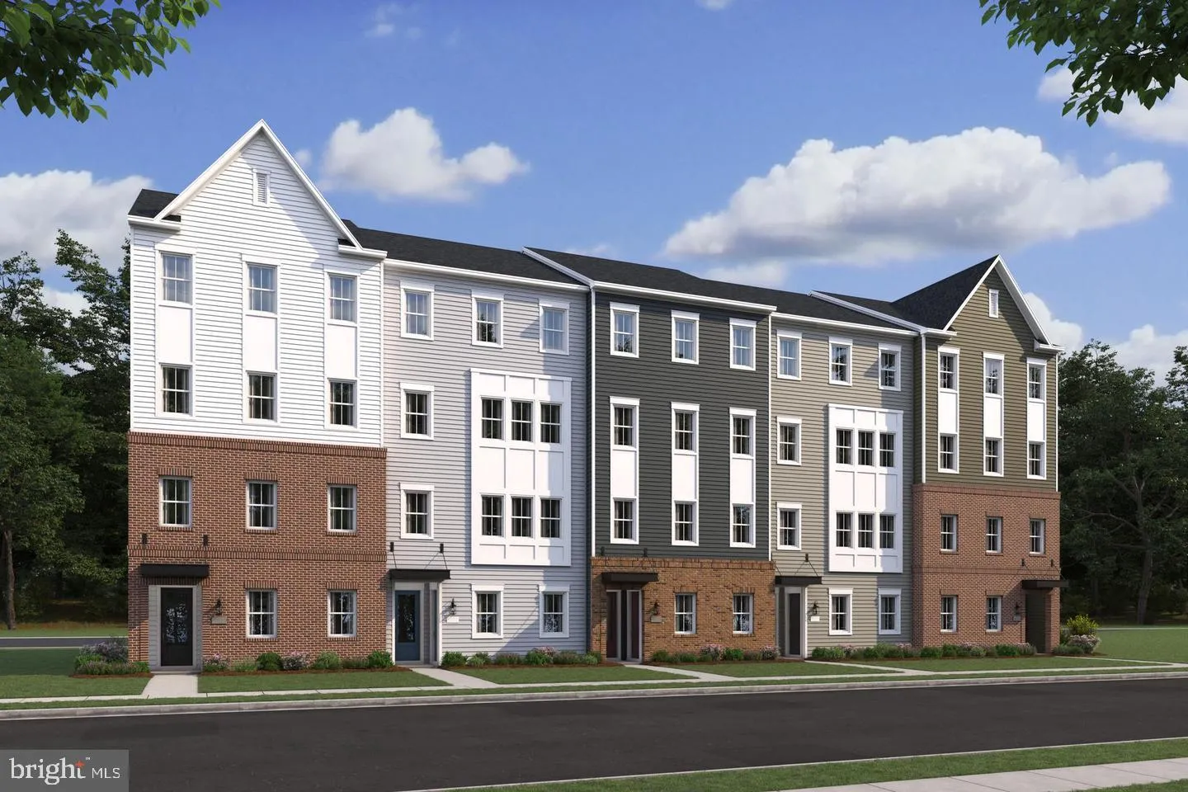
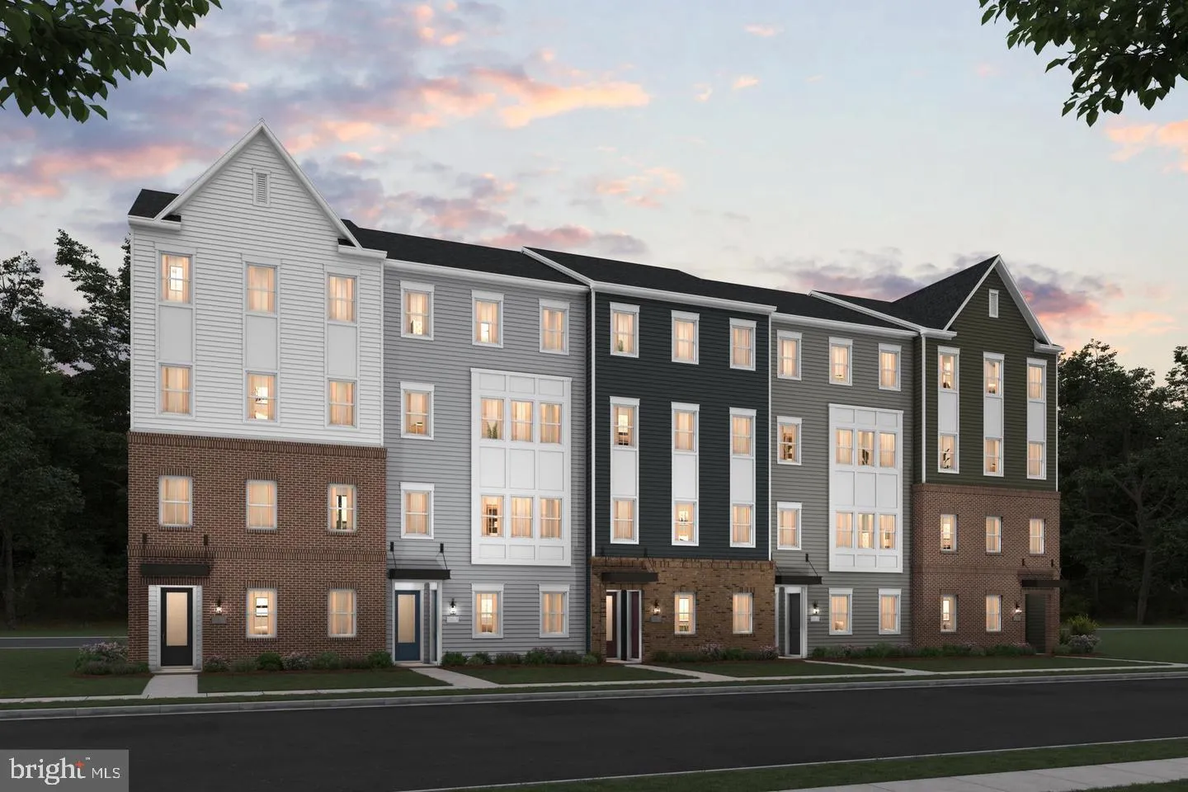
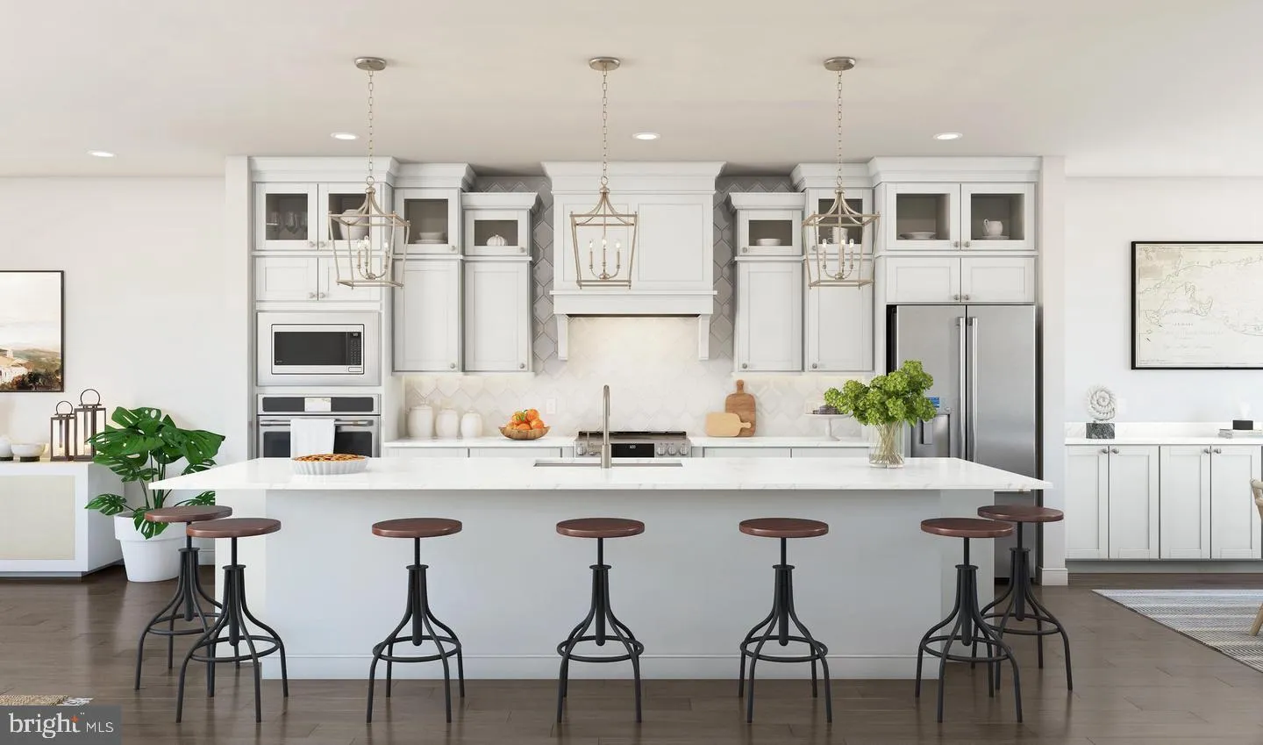
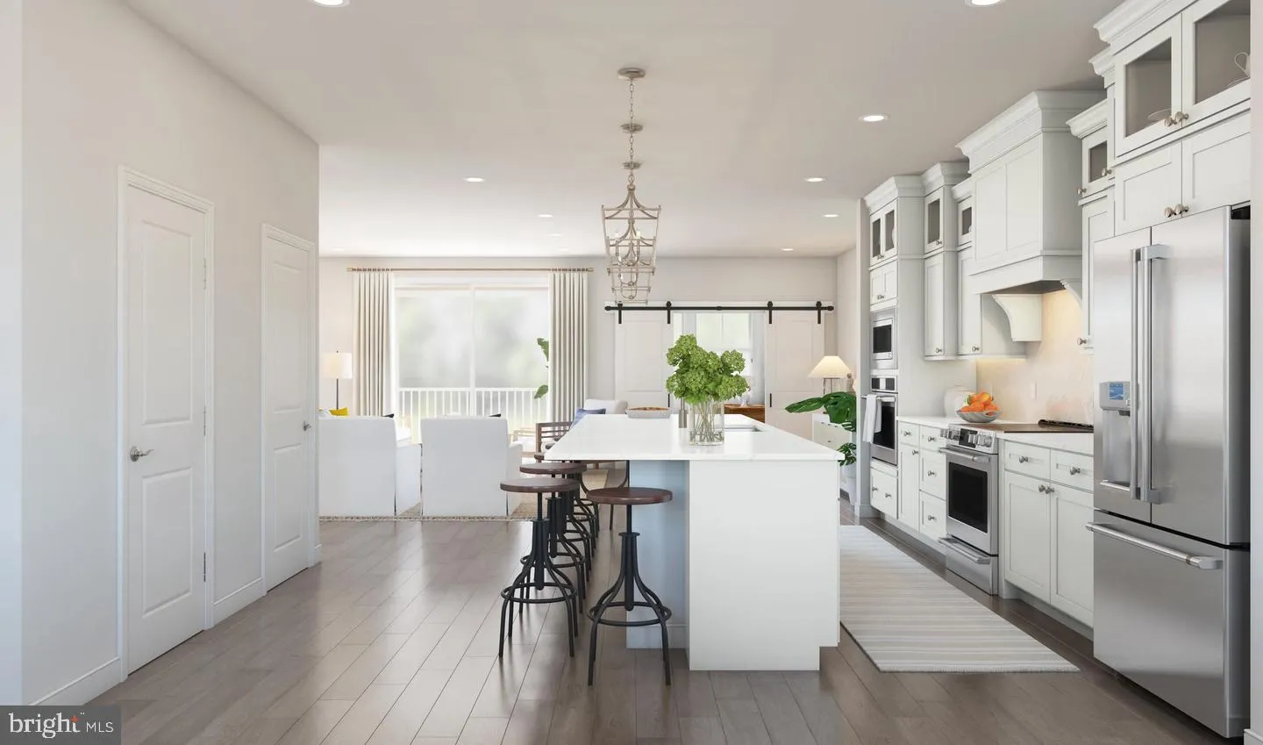
BY APPOINTMENT ONLY — MOVE IN THIS SUMMER****Moments from downtown Frederick, these beautiful and spacious 2-story stacked townhomes offer incredible convenience throughout the region. This Montauk home design features a well-appointed Classic-style kitchen with a walk-in pantry and pantry cabinet, over-sized ...

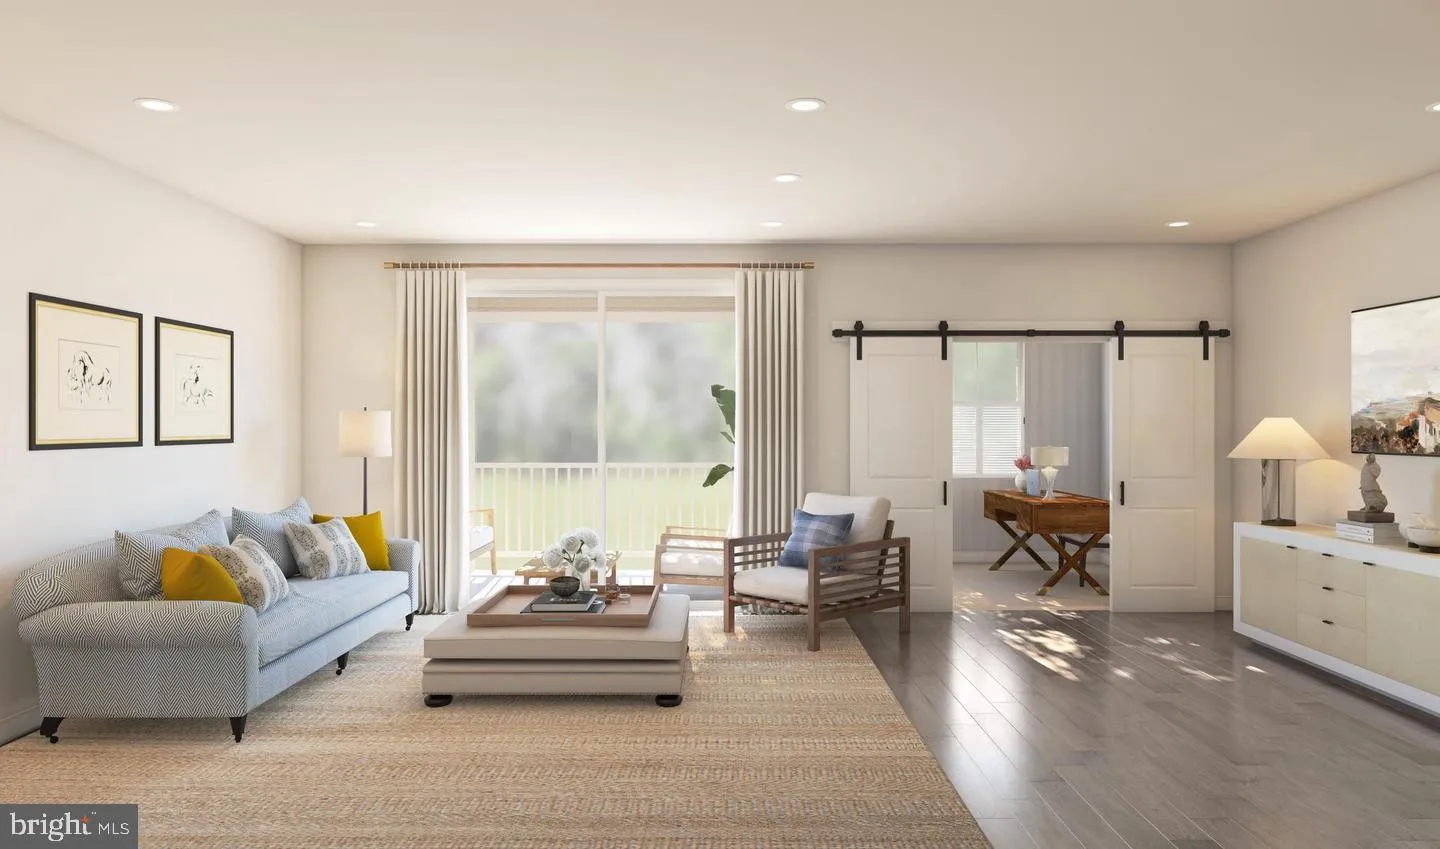
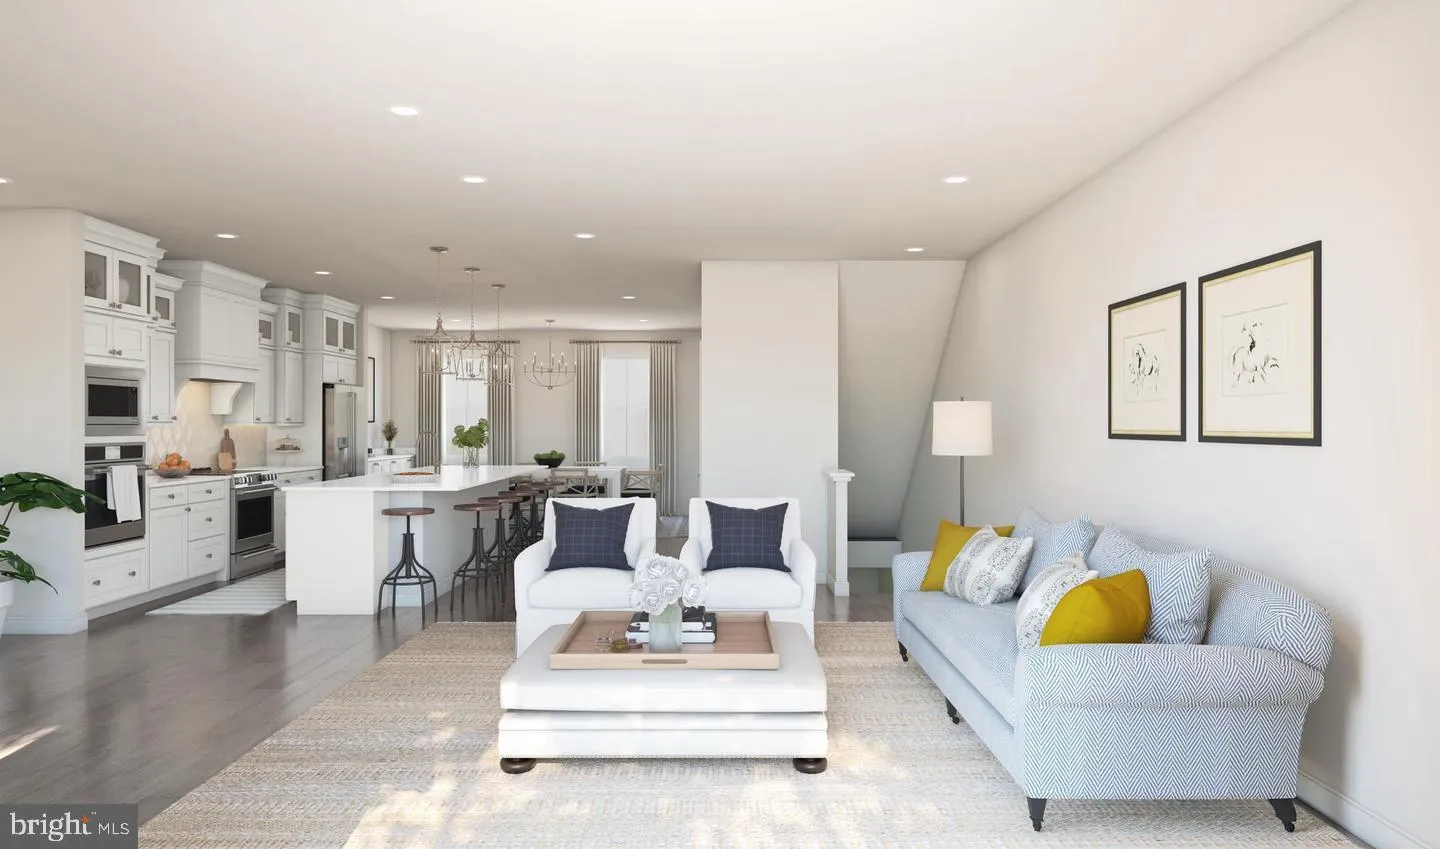
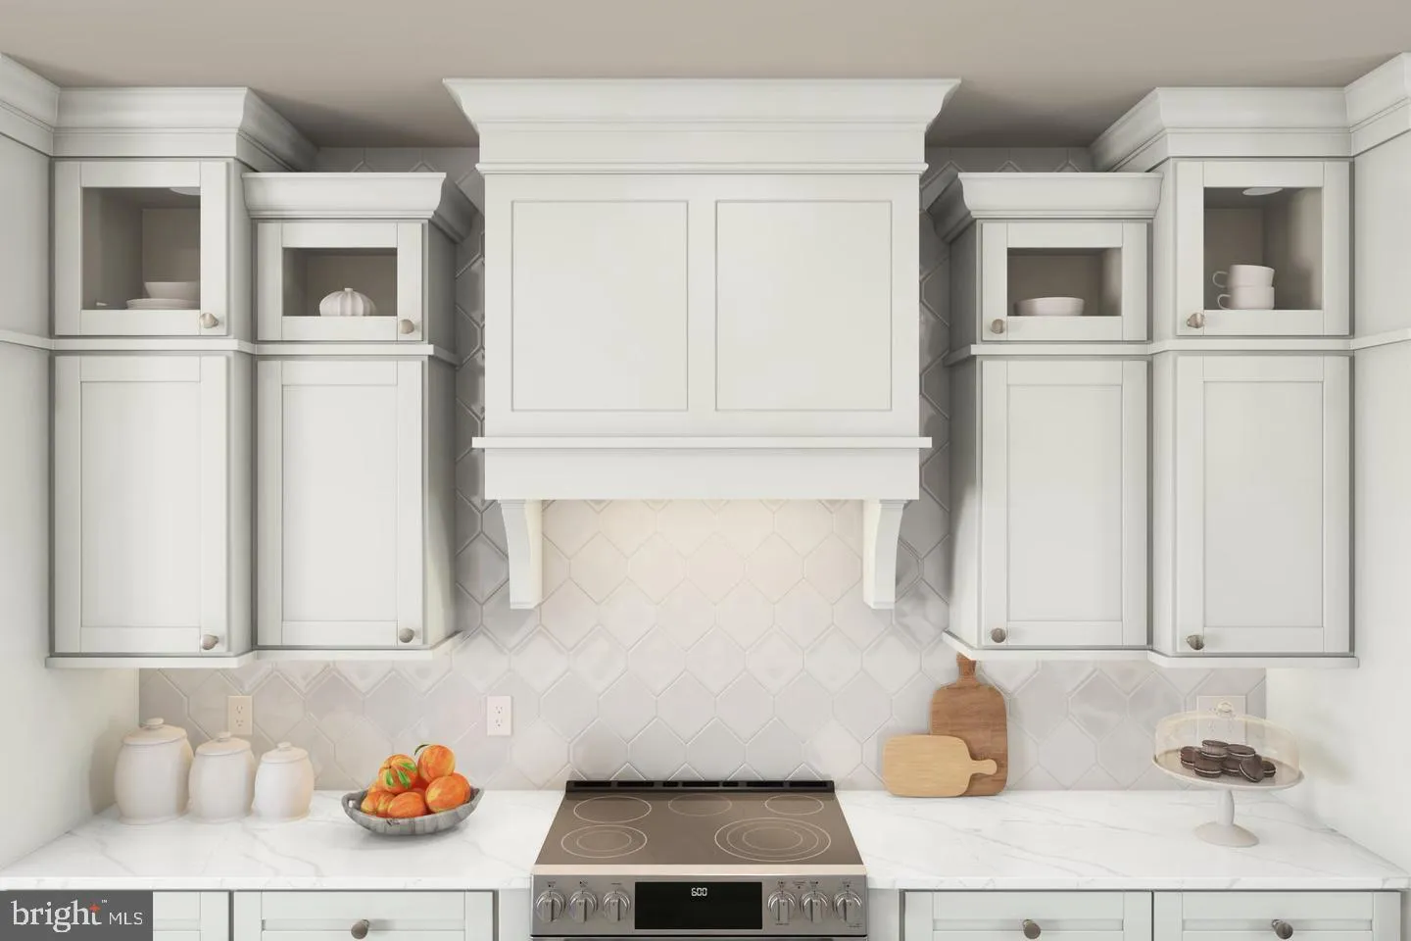
BY APPOINTMENT ONLY — MOVE IN THIS SUMMER****Moments from downtown Frederick, these beautiful and spacious 2-story stacked townhomes offer incredible convenience throughout the region. This Montauk home design features a well-appointed Classic-style kitchen with a walk-in pantry and pantry cabinet, over-sized island with pendants, upgraded stainless steel appliances and upgraded quartz countertops and cabinets; a large great room with balcony access, a separate home office, and laminate plank floors throughout the main living areas. The upper level includes a primary suite with TWO walk-in closets, adjoining bath with double vanity with quartz countertops, and seated walk-in shower with ceramic floor and frameless shower door. Plus there are two additional bedrooms, and upper level laundry room with ceramic floors, and hall bath with adjoining linen closet.; plus a loft area perfect for relaxing sitting room or office area. All this for an easy-living lifestyle you are sure to love. RENDERINGS/PHOTOS ARE REPRESENTATIVE ONLY AND MAY SHOW UPGRADES. PRICES AND TERMS SUBJECT TO CHANGE.

Read More
Basic Details
  • Property Type: Residential
  • Listing Type: Active
  • Listing ID: MDFR2080606
  • Price: $455,680
  • Bedrooms: 3
  • Bathrooms: 3
  • Half Bathrooms: 1
  • Sqft: 2,584 Sqft
  • Year Built: 2026
  • Location: US, MD, FREDERICK-MD, Frederick, GAMBRILL GLENN, 21702
  • Structure Type: Interior Row/Townhouse
  • Heating System: 90% Forced Air, Energy Star Heating System, Forced Air, Programmable Thermostat
  • Cooling System: Central A/C, Programmable Thermostat
  • Patio: Balcony
  • Parking: Paved Driveway
  • Full Bathrooms: 2
  • Listing Status: Active
  • New Construction Yn: 1
  • Roof: Architectural Shingle
Features & Appliances
Features
  • Architectural Style: Transitional
  • Exterior Features: Play Area, Exterior Lighting, Sidewalks, Street Lights
  • Flooring: CeramicTile, Partially Carpeted, Laminate Plank
  • Interior Features: Dining Area, Floor Plan - Open, Kitchen - Island, Pantry, Primary Bath(s), Sprinkler System, Upgraded Countertops, Walk-in Closet(s)
  • Sewer: Public Sewer

Appliances
  • Appliances: Dishwasher, Disposal, Dryer - Electric, Energy Efficient Appliances, ENERGY STAR Dishwasher, ENERGY STAR Refrigerator, ENERGY STAR Clothes Washer, Exhaust Fan, Icemaker, Microwave, Oven - Self Cleaning, Range Hood, Refrigerator, Stainless Steel Appliances, Washer, Water Heater - High-Efficiency, Oven/Range - Electric
Ask Agent A Question Ask Agent A Question

Address Map Address Map
MLS Addon MLS Addon
  • Office Name: Long & Foster Real Estate, Inc.
  • Agent Name: Javen House
Additional Information Additional Information
  • Water Source: Public
  • Accessibility Features: None
  • Association Amenities: Jog/Walk Path, Common Grounds
  • Construction Materials: BattsInsulation, Asphalt, BlownInInsulation, Composition, Vinyl Siding
  • Foundation Details: Slab
  • Garage: 1.0
  • Levels: 4
  • On Market Date: 2026-04-28
Financial Financial
  • Association Fee: 75.0
  • Association Fee Frequency: Monthly
  • Association Fee Includes: Common Area Maintenance, Trash, Water, Sewer, Ext Bldg Maint
  • Association Yn: 1
Listing Information Listing Information
  • Co List Agent Full Name: Kimberlee S House
  • Co List Office Name: Long & Foster Real Estate, Inc.
  • Originating System Name: Bright
  • Co List Agent Mls Id: 13406
  • Co List Office Mls Id: LNG127
  • List Agent Mls Id: 3031285
  • List Office Mls Id: LNG127
  • MLS Status: ACTIVE-BRIGHT
  • Modification Timestamp: 2026-05-23T10:15:43Z
  • Status Change Timestamp: 2026-04-28T04:00:00Z
Rob Spicer Broker, GRI Rob Spicer Broker, GRI Spicer Real Estate

7201 Wisconsin Avenue

Mortgage Calculator
$
$ %
Years
%
$ %Per Year
$ % Per Year

$
