
Spicer Real Estate
  • Share
$397,480
Active Active
MD,Frederick

Location 723 IRON FORGE ROAD, Frederick, MD 21702

  • Sqft 1,612 Sqft SQFT
  • Bed 3
  • Bath 3
Basic Details Basic Details
Description

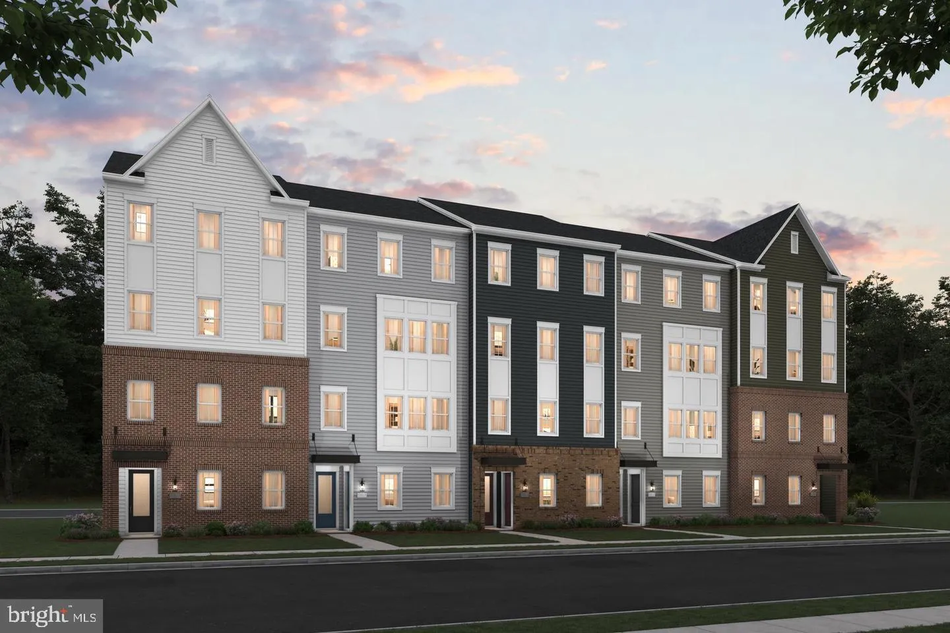
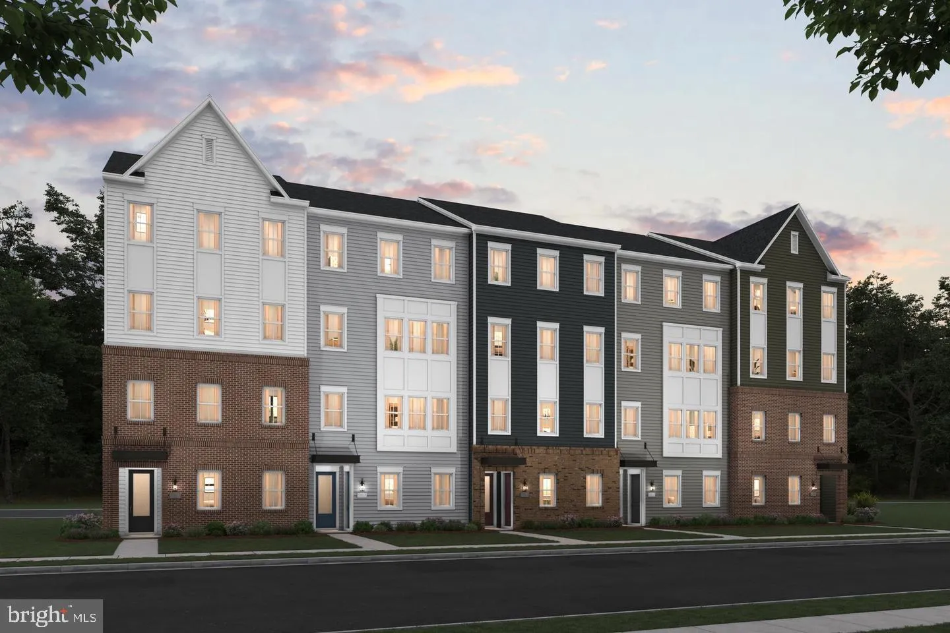
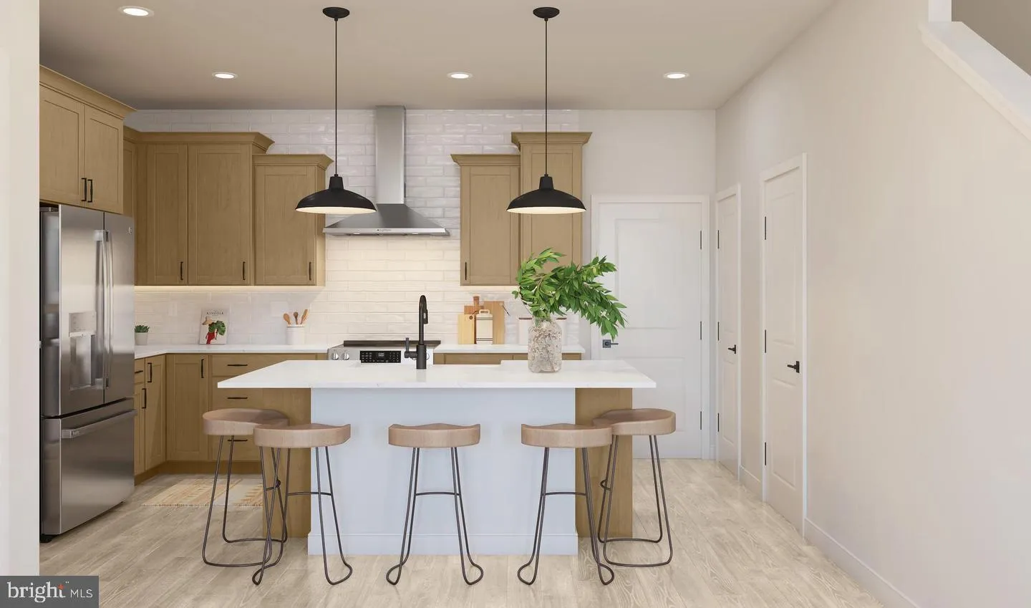
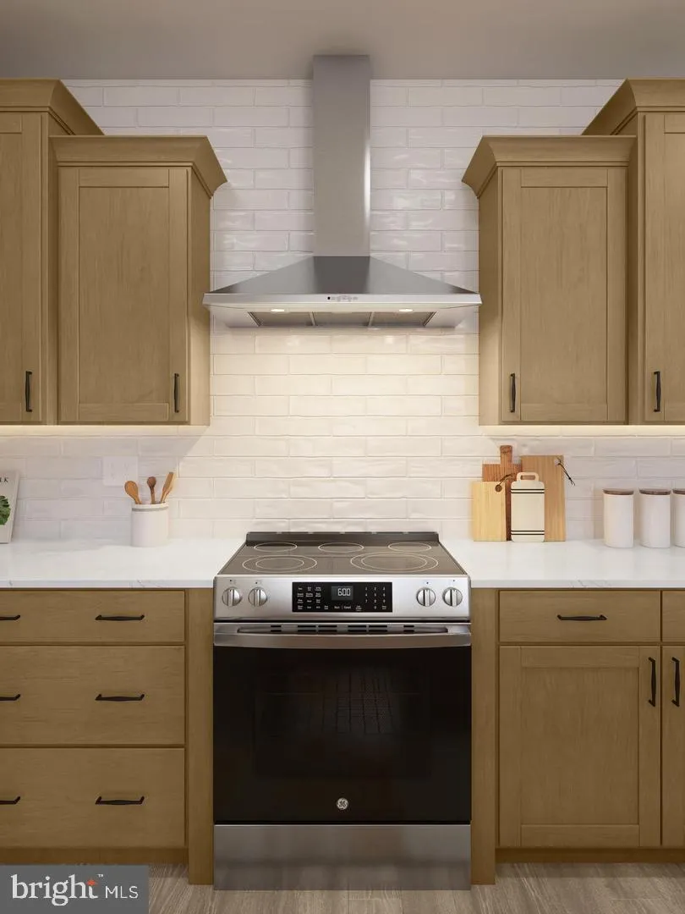
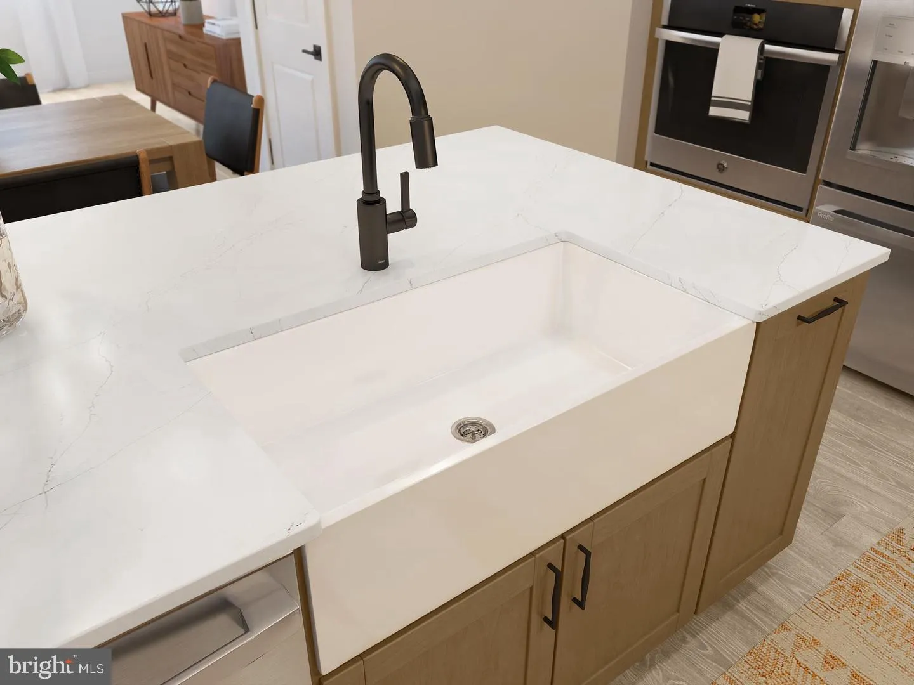
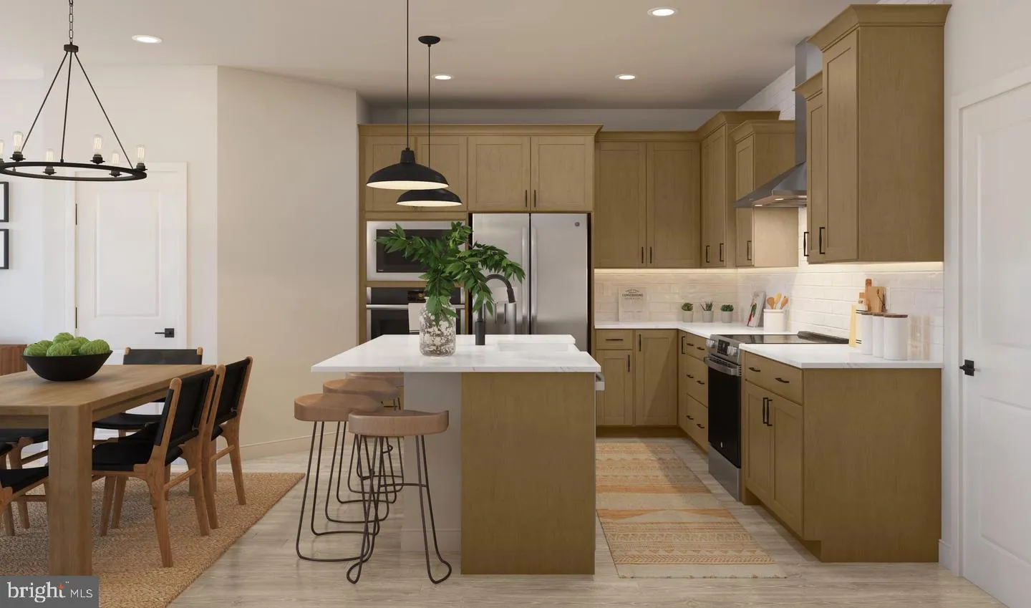
BY APPOINTMENT ONLY — MOVE IN THIS SUMMER****Moments from downtown Frederick, these beautiful and spacious 2-story stacked townhomes offer incredible convenience throughout the region. This Maywood home design features a well-appointed Farmhouse-style kitchen with a pantry and pantry cabinet, island with penda...

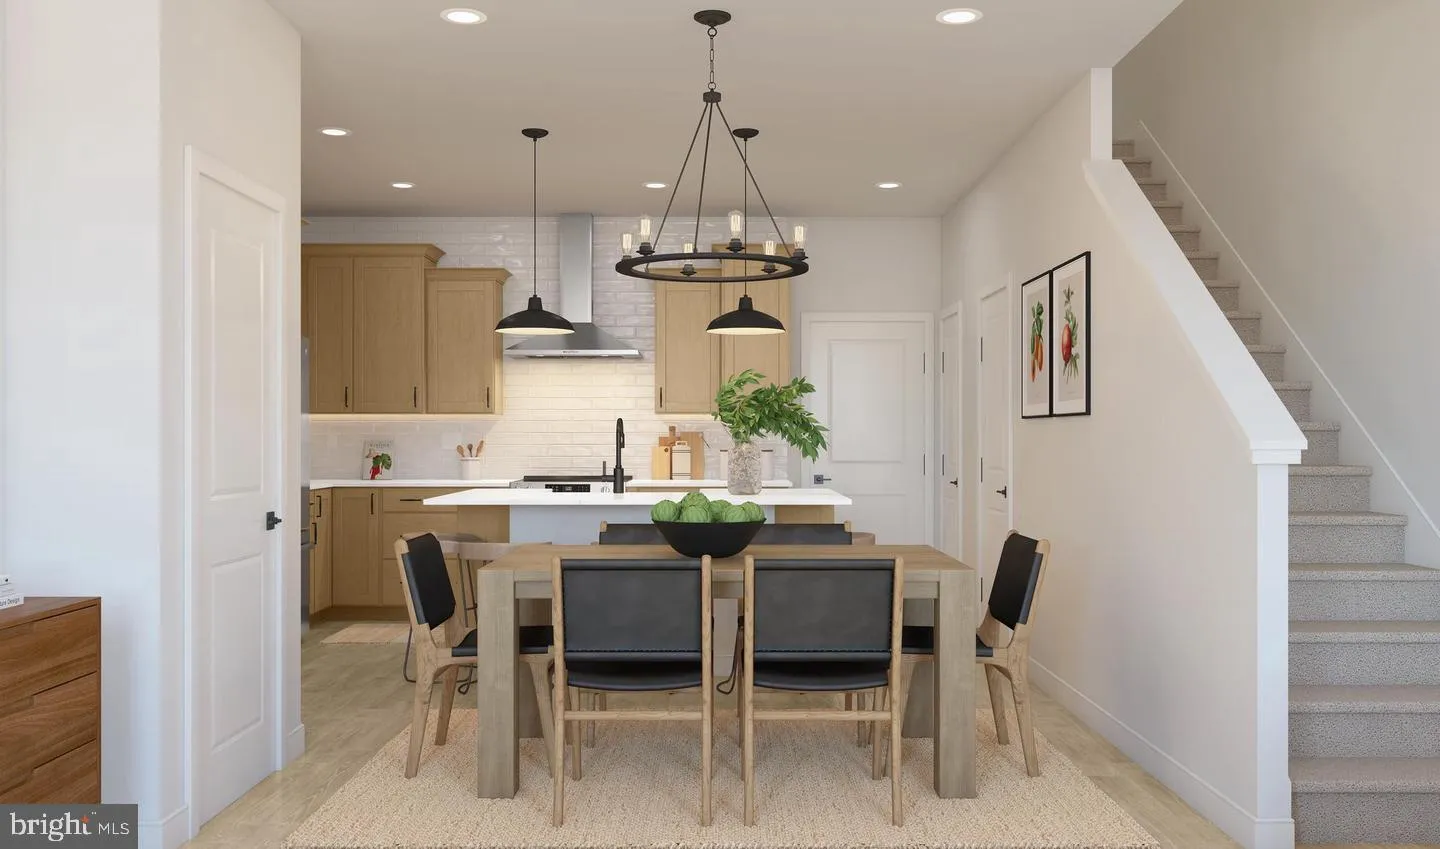
BY APPOINTMENT ONLY — MOVE IN THIS SUMMER****Moments from downtown Frederick, these beautiful and spacious 2-story stacked townhomes offer incredible convenience throughout the region. This Maywood home design features a well-appointed Farmhouse-style kitchen with a pantry and pantry cabinet, island with pendants, upgraded stainless steel appliances and upgraded quartz countertops and cabinets; plus a large great room, dining area and laminate plank floors throughout the main living areas. The upper level includes a primary suite with TWO walk-in closets, adjoining bath with double vanity with quartz countertops, and seated walk-in shower with ceramic floor and frameless shower door. Plus there are two additional bedrooms, and upper level laundry room with ceramic floors, and hall bath with adjacent linen closet. All this for an easy-living lifestyle you are sure to love. RENDERINGS/PHOTOS ARE REPRESENTATIVE ONLY AND MAY SHOW UPGRADES. PRICES AND TERMS SUBJECT TO CHANGE

Read More
Basic Details
  • Property Type: Residential
  • Listing Type: Active
  • Listing ID: MDFR2080740
  • Price: $397,480
  • Bedrooms: 3
  • Bathrooms: 3
  • Half Bathrooms: 1
  • Sqft: 1,612 Sqft
  • Year Built: 2026
  • Location: US, MD, FREDERICK-MD, Frederick, GAMBRILL GLENN, 21702
  • Structure Type: Interior Row/Townhouse
  • Heating System: 90% Forced Air, Energy Star Heating System, Forced Air, Programmable Thermostat
  • Cooling System: Central A/C, Programmable Thermostat
  • Patio: Balcony
  • Parking: Paved Driveway
  • Full Bathrooms: 2
  • Listing Status: Active
  • New Construction Yn: 1
  • Roof: Architectural Shingle
Features & Appliances
Features
  • Architectural Style: Transitional
  • Exterior Features: Play Area, Exterior Lighting, Sidewalks, Street Lights
  • Flooring: CeramicTile, Partially Carpeted, Laminate Plank
  • Interior Features: Dining Area, Floor Plan - Open, Kitchen - Island, Pantry, Primary Bath(s), Sprinkler System, Upgraded Countertops, Walk-in Closet(s)
  • Sewer: Public Sewer

Appliances
  • Appliances: Dishwasher, Disposal, Dryer - Electric, Energy Efficient Appliances, ENERGY STAR Dishwasher, ENERGY STAR Refrigerator, ENERGY STAR Clothes Washer, Exhaust Fan, Icemaker, Microwave, Oven - Self Cleaning, Range Hood, Refrigerator, Stainless Steel Appliances, Washer, Water Heater - High-Efficiency, Oven/Range - Electric
Ask Agent A Question Ask Agent A Question

Address Map Address Map
MLS Addon MLS Addon
  • Office Name: Long & Foster Real Estate, Inc.
  • Agent Name: Javen House
Additional Information Additional Information
  • Water Source: Public
  • Accessibility Features: None
  • Association Amenities: Jog/Walk Path, Common Grounds, Picnic Area
  • Construction Materials: BattsInsulation, Asphalt, BlownInInsulation, Composition, Vinyl Siding
  • Foundation Details: Slab
  • Garage: 1.0
  • Levels: 4
  • On Market Date: 2026-04-21
Financial Financial
  • Association Fee: 75.0
  • Association Fee Frequency: Monthly
  • Association Fee Includes: Common Area Maintenance, Trash, Water, Sewer, Ext Bldg Maint
  • Association Yn: 1
Listing Information Listing Information
  • Co List Agent Full Name: Kimberlee S House
  • Co List Office Name: Long & Foster Real Estate, Inc.
  • Originating System Name: Bright
  • Co List Agent Mls Id: 13406
  • Co List Office Mls Id: LNG127
  • List Agent Mls Id: 3031285
  • List Office Mls Id: LNG127
  • MLS Status: ACTIVE-BRIGHT
  • Modification Timestamp: 2026-05-23T10:15:05Z
  • Status Change Timestamp: 2026-04-21T04:00:00Z
Rob Spicer Broker, GRI Rob Spicer Broker, GRI Spicer Real Estate

7201 Wisconsin Avenue

Mortgage Calculator
$
$ %
Years
%
$ %Per Year
$ % Per Year

$
