
 Share
Share
 10802 DAYFLOWER COURT, Reston, VA 20191
 2,184 Sqft SQFT
 4
4
 3
3
 Basic Details
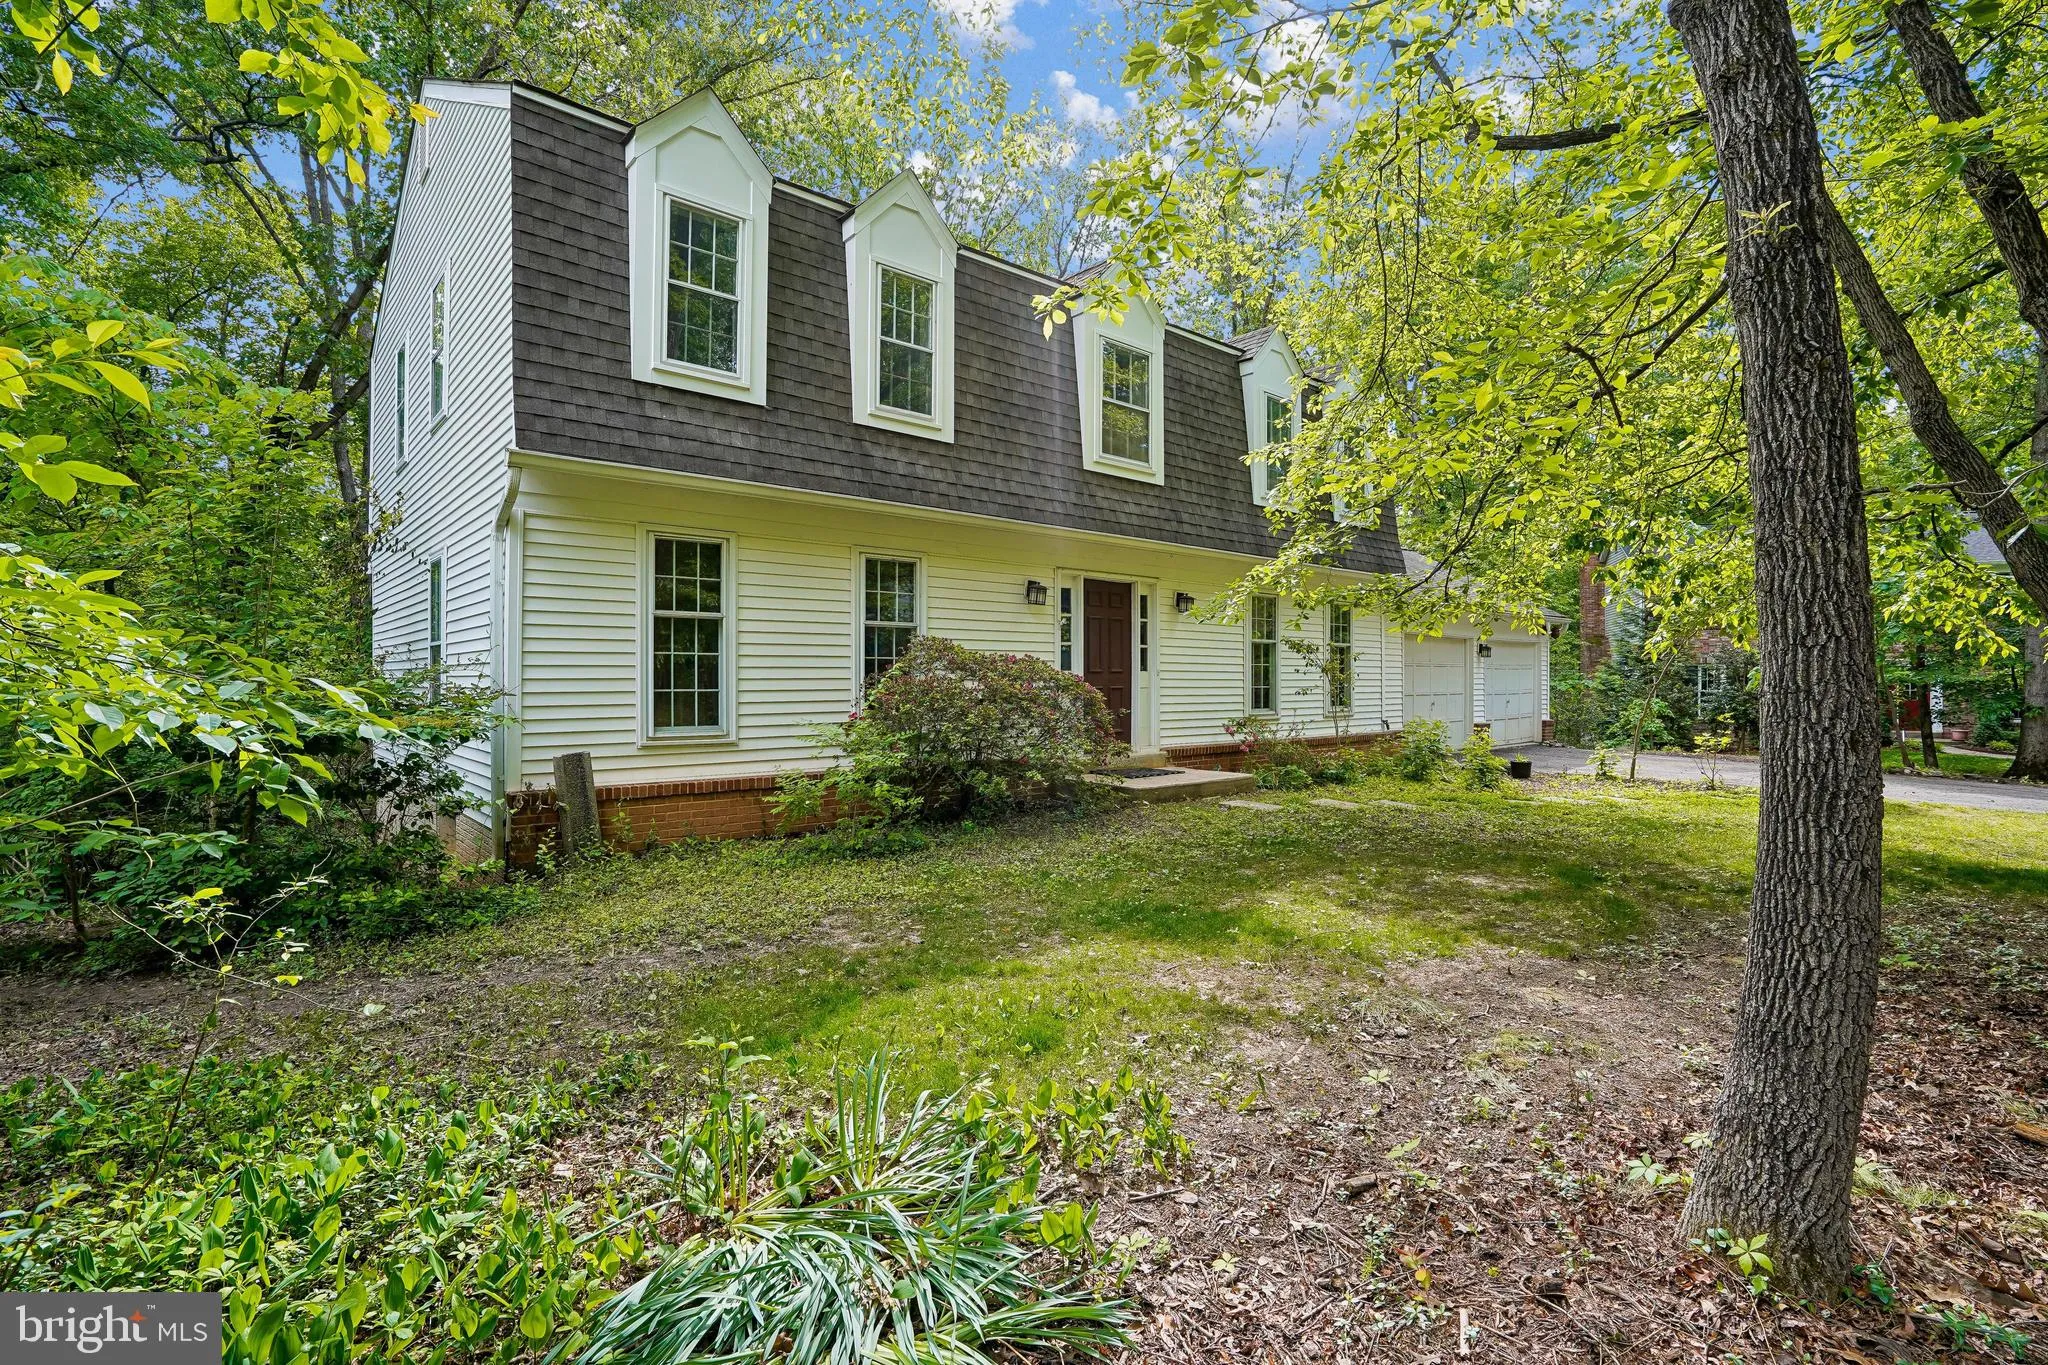
Value-priced 4 bedroom colonial on a quiet cul-de-sac…. Yes, it needs updating, but very livable while you renovate…. Fantastic opportunity to get into a great neighborhood at a bargain price….Random-width pegged hardwood floors in the living room, dining room, and family room….The kitchen fe...
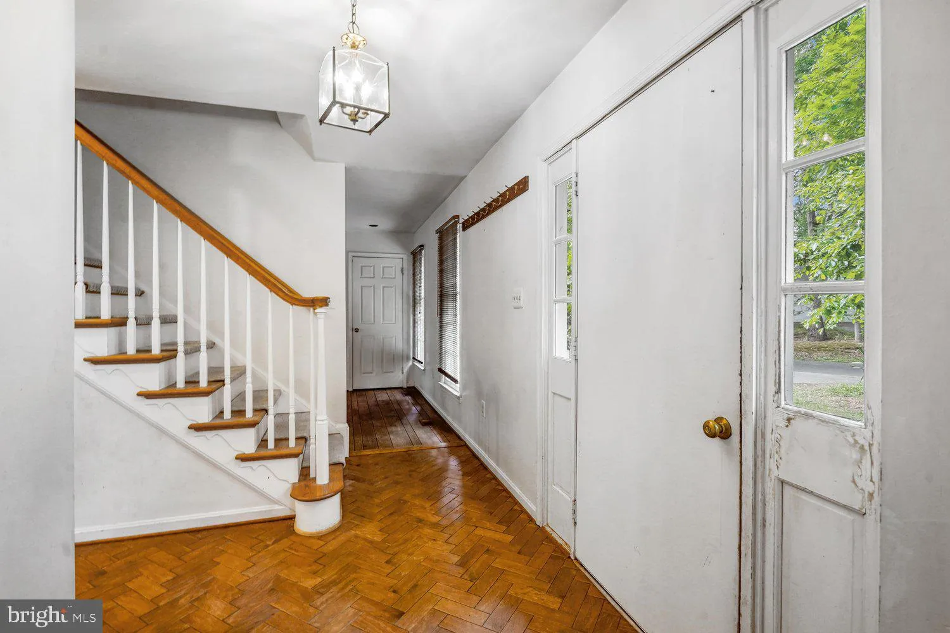
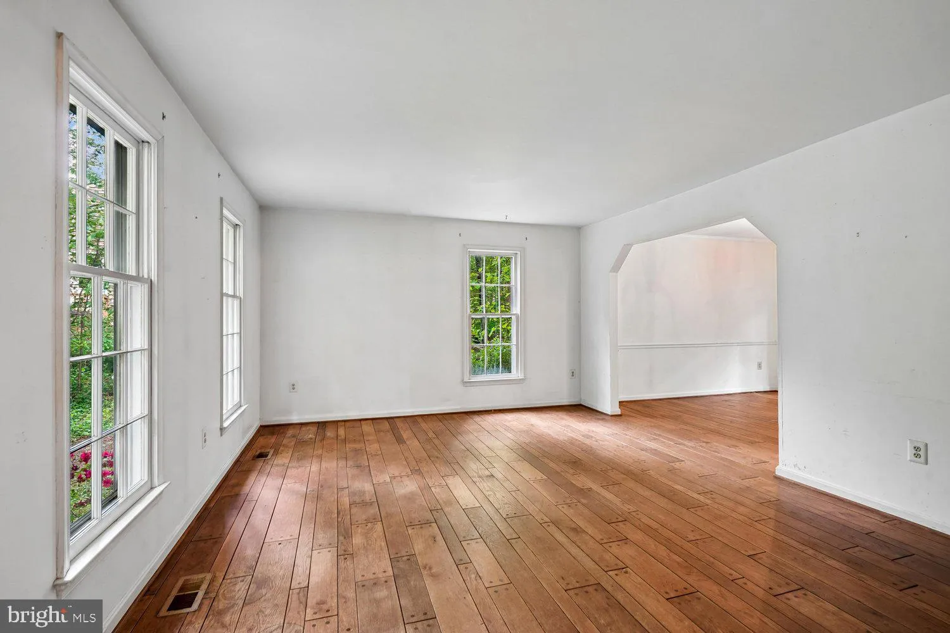
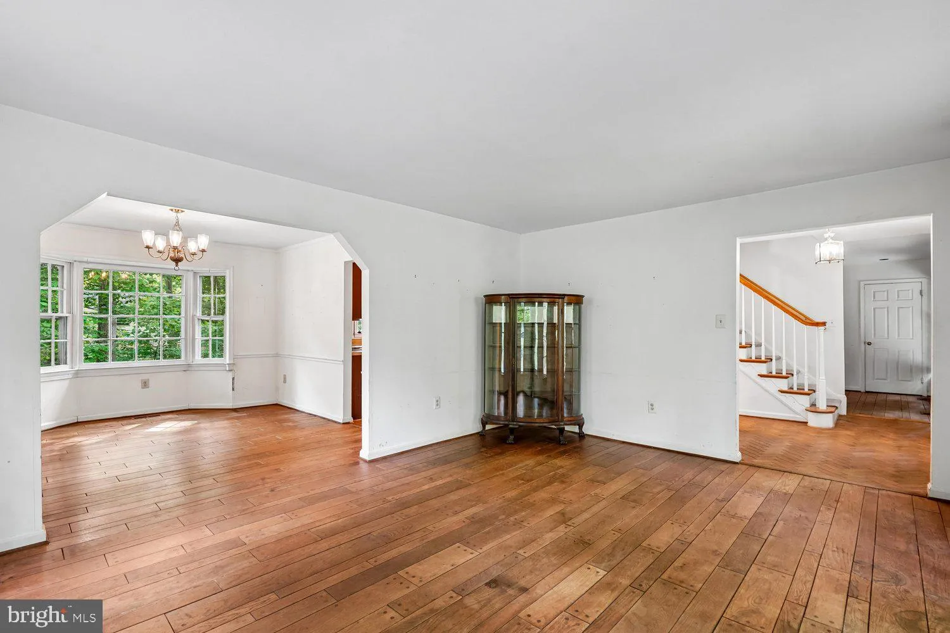
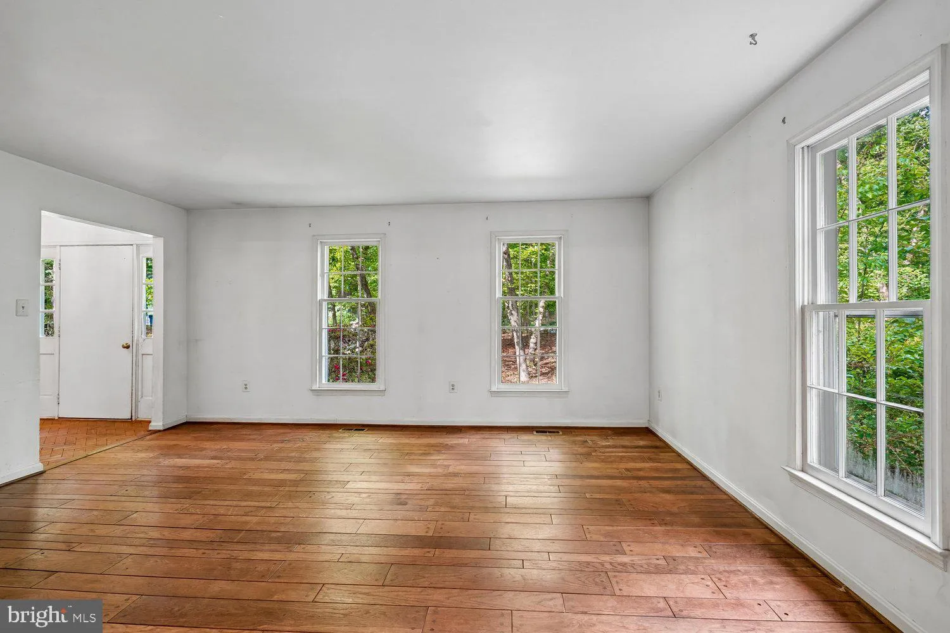
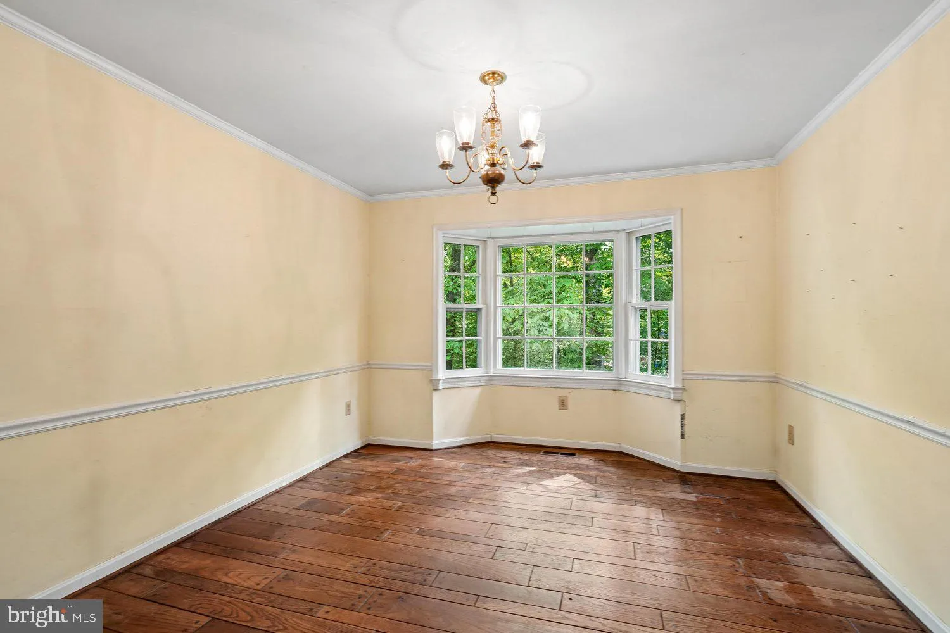
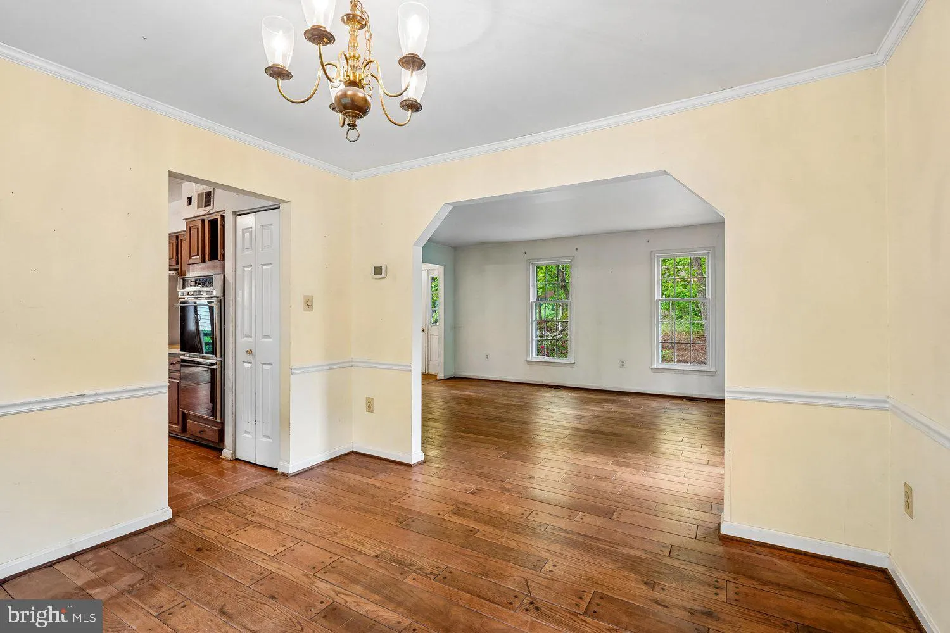
Value-priced 4 bedroom colonial on a quiet cul-de-sac…. Yes, it needs updating, but very livable while you renovate…. Fantastic opportunity to get into a great neighborhood at a bargain price….Random-width pegged hardwood floors in the living room, dining room, and family room….The kitchen features a pantry and breakfast area…. The dining room includes chair rail, crown molding, and a walk-in bay window….The family room flows off the kitchen and features a wood-burning fireplace and door to the deck….Upstairs are 4 large bedrooms and 2 full baths…. The main bedroom includes a large walk-in closet plus 2 additional closets…. The primary bath has been updated….Huge unfinished walkout lower level with access to the fenced rear yard…. Great space for future expansion, workshop, storage, or recreation area….HVAC system 2023…. Water heater 2016….Super convenient location…. Approximately 2 miles to the Wiehle Metro station…. Less than 4 miles to Reston Town Center…. Entrance to the Dulles Toll Road approx. 1.25 miles…. Entrance to the W&OD Trail just over ½ mile…. Easy access to Sunrise Valley Elementary without leaving the neighborhood—less than ½ mile from the home….Will sell as is but void only inspections welcome….Floor plan in the virtual tour.
 Features & Appliances
 Ask Agent A Question
 Address Map
 Neighborhood
 MLS Addon
 Additional Information
 Financial
Listing Information
Financial
Listing Information
 Rob Spicer Broker, GRI
Spicer Real Estate
Rob Spicer Broker, GRI
Spicer Real Estate
7201 Wisconsin Avenue
 RobSpicer@SpicerRealEstate.com
 2403881030
 2403881030
 7201 Wisconsin Avenue


