
 Share
Share
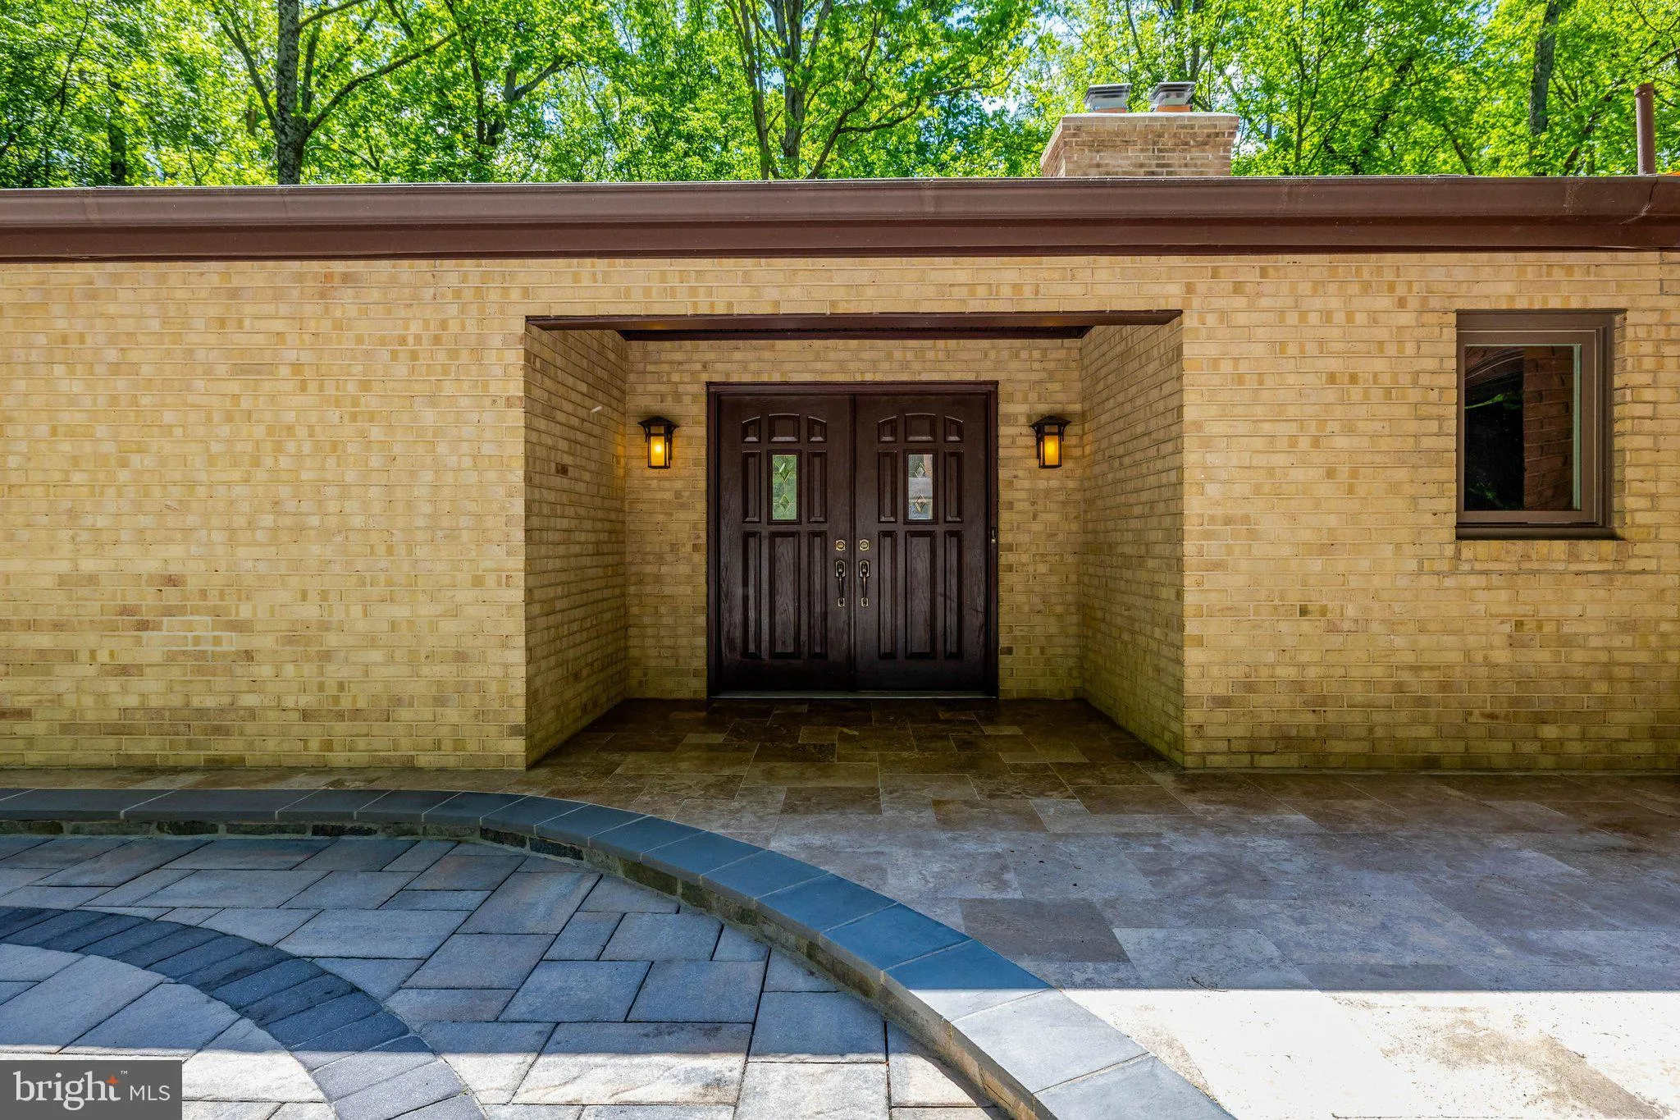

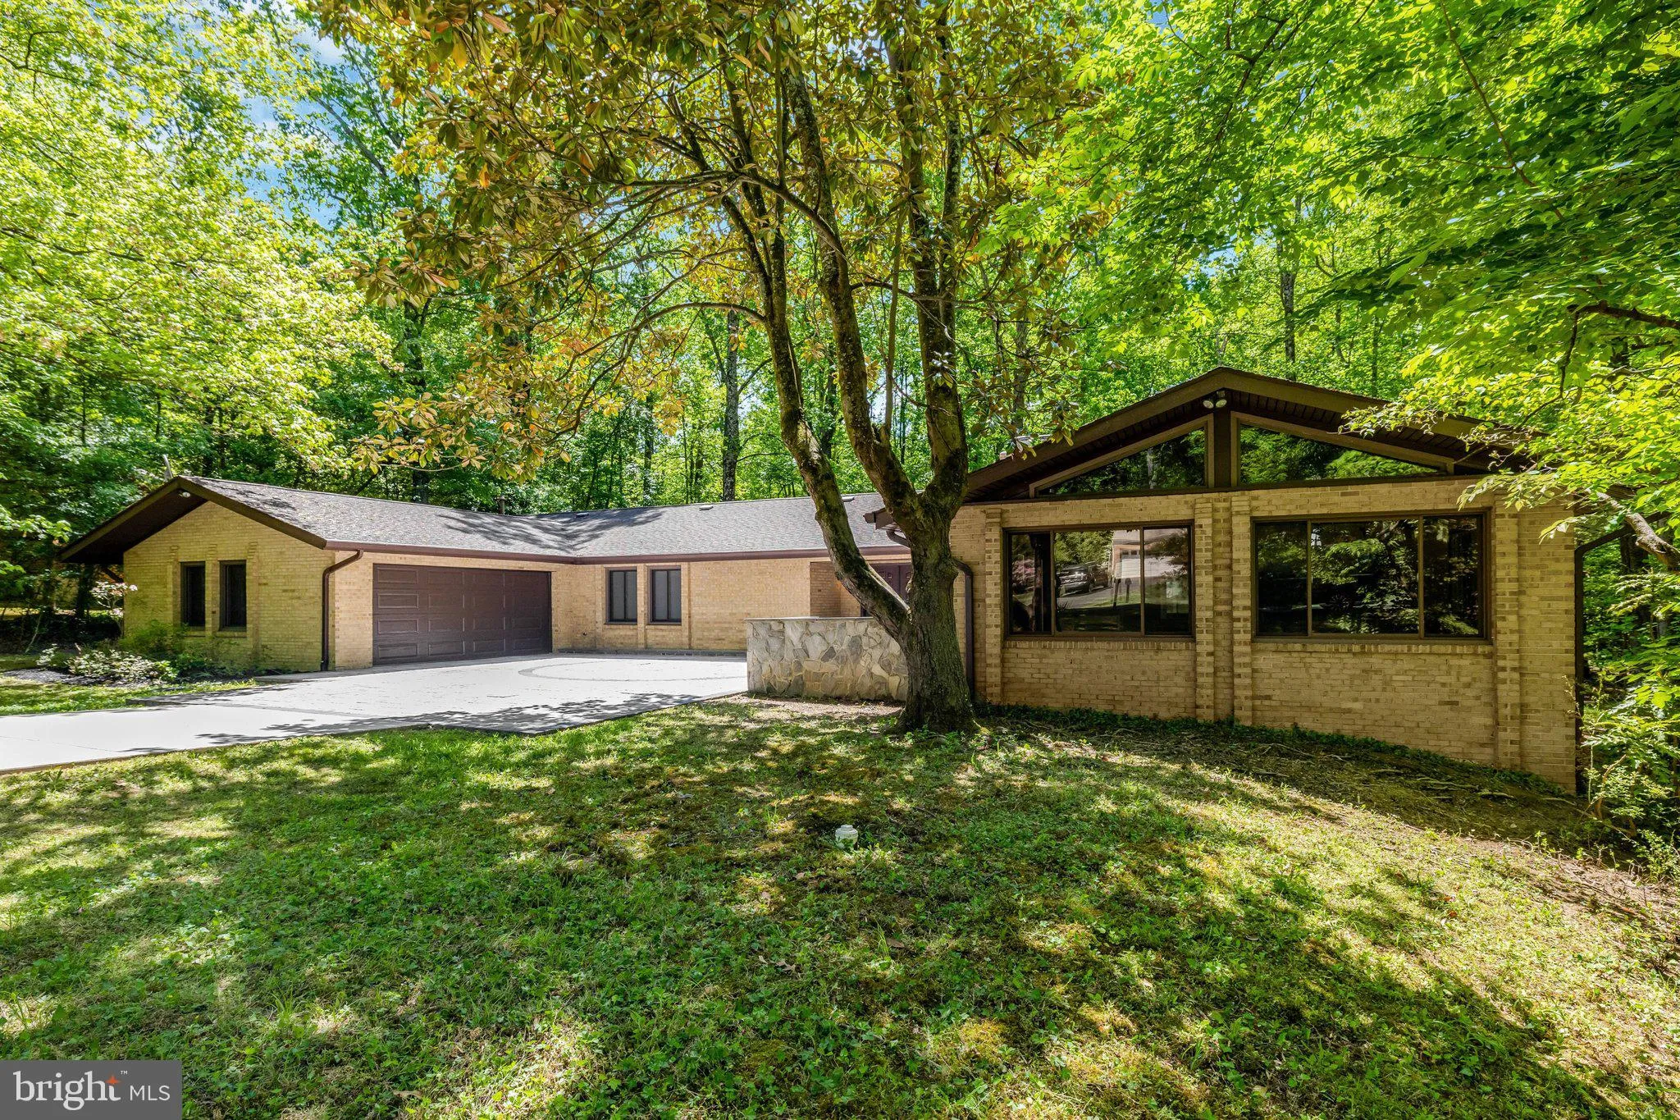
 12009 CANTER LANE, Reston, VA 20191
 3,517 Sqft SQFT
 3
3
 2
2
 Basic Details
PROFESSIONAL PHOTOS COMING SOON
Spacious and updated Reston single-family home offering over 3,500 square feet of finished living space on a gorgeous 0.76-acre natural lot, with nearly all living spaces on one convenient level. This well-designed floor plan features 3 full bedrooms, a dedicated office, a chee...
PROFESSIONAL PHOTOS COMING SOON
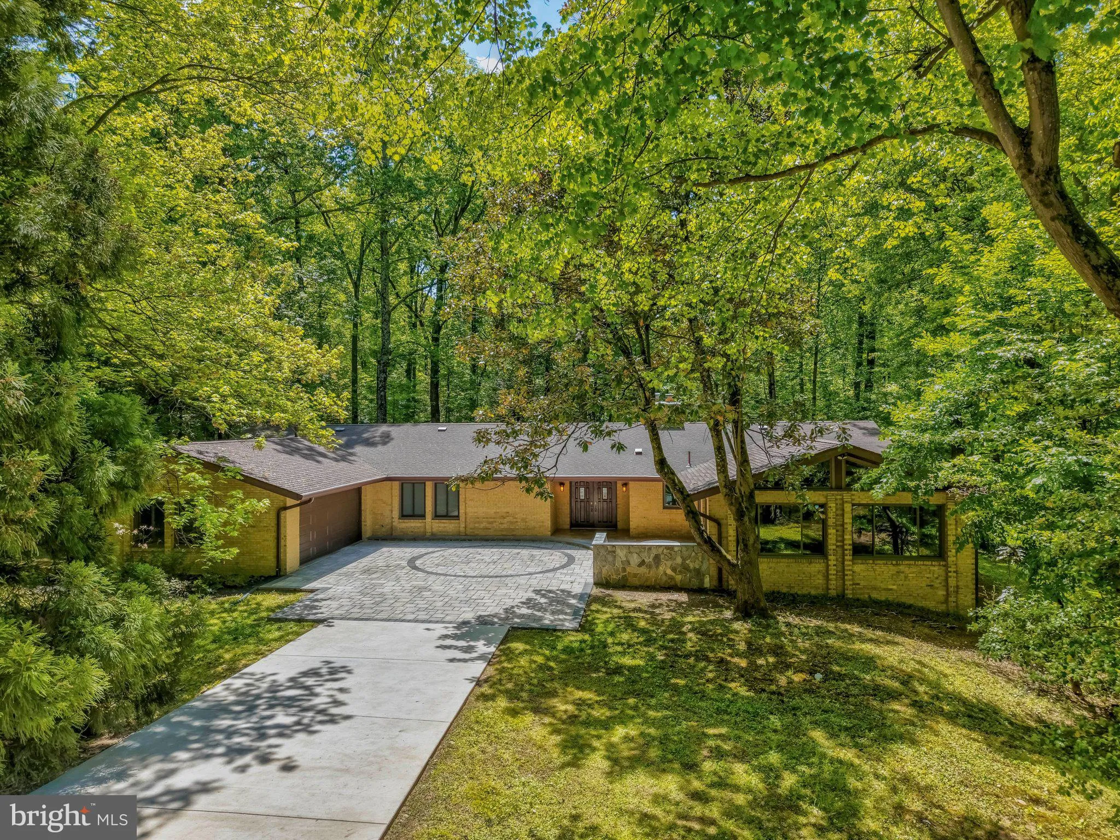
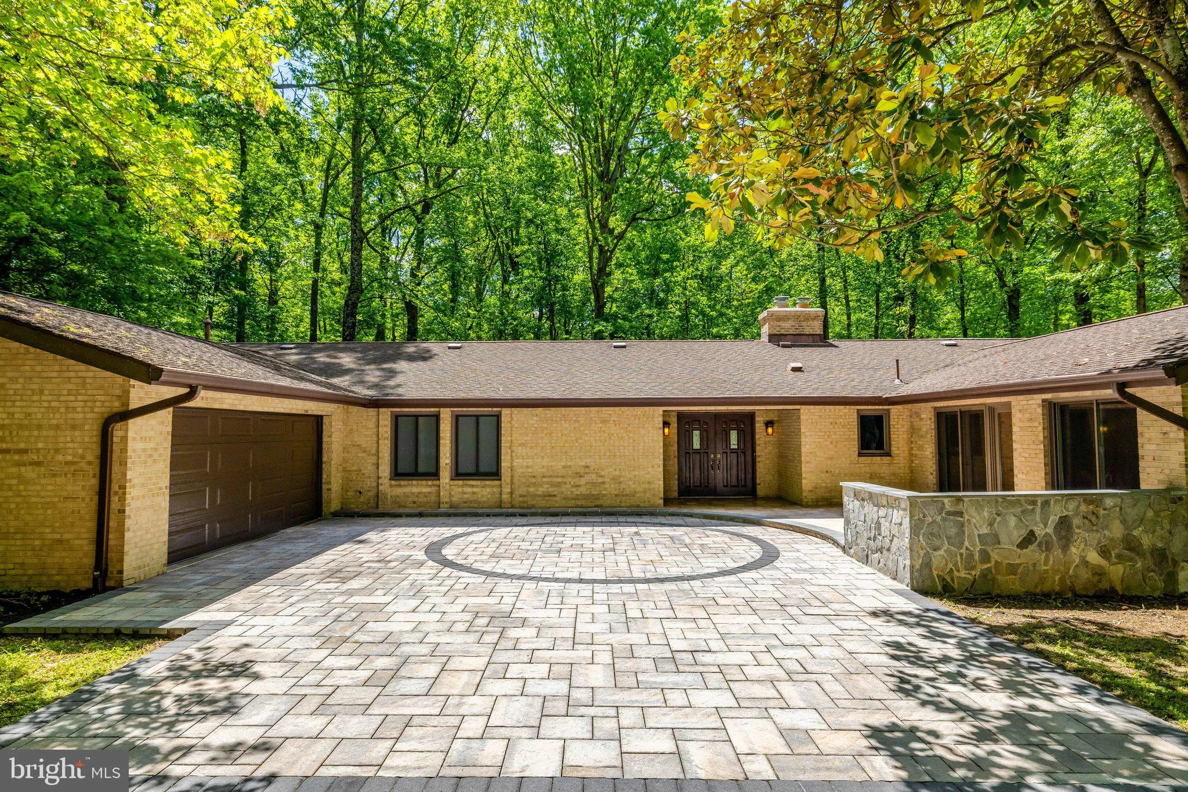
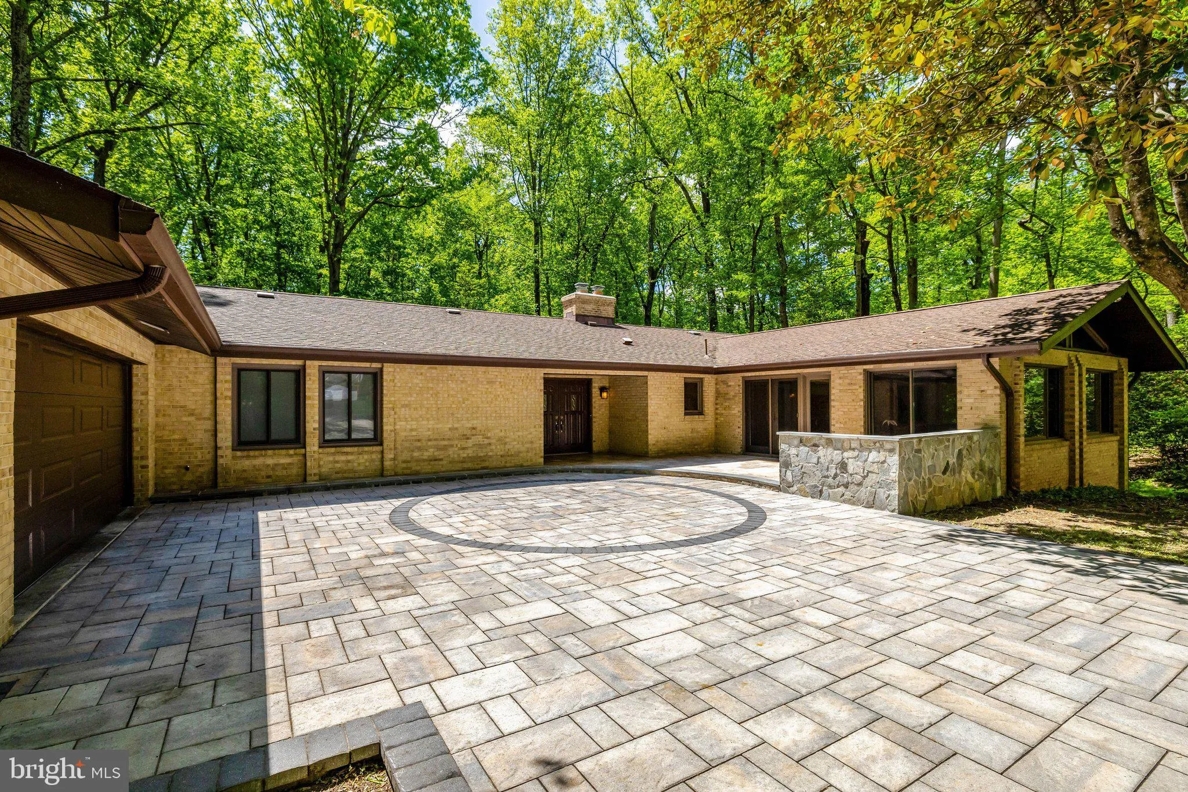
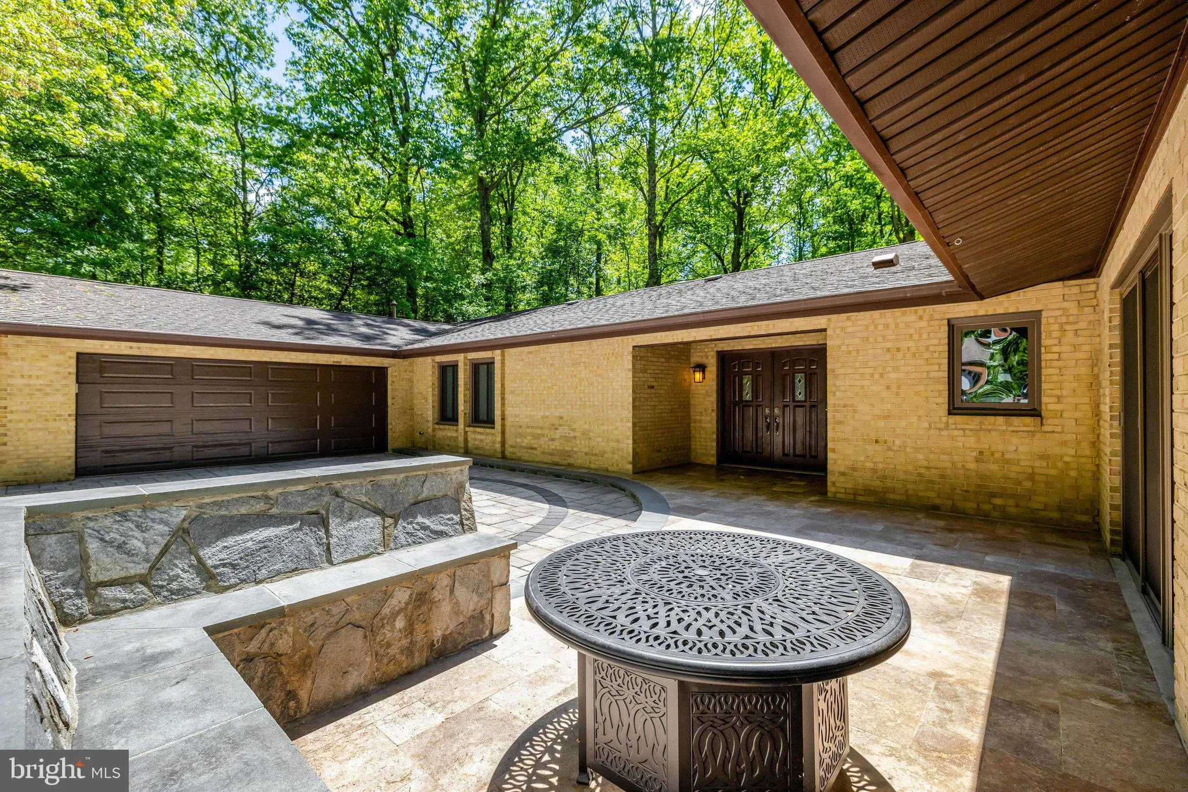
Spacious and updated Reston single-family home offering over 3,500 square feet of finished living space on a gorgeous 0.76-acre natural lot, with nearly all living spaces on one convenient level. This well-designed floor plan features 3 full bedrooms, a dedicated office, a cheerful breakfast area off the kitchen, and a large rec room on the same level as the bedrooms and kitchen, ideal for everyday living, play, and entertaining. Enjoy a gourmet kitchen with updated cabinetry, counters, and appliances, refreshed baths, and beautiful hardwood floors throughout key living areas. The inviting family room with cozy fireplace flows to a large formal dining room, providing excellent space for gatherings. A whole-house generator installed just a few years ago helps ensure comfort and continuity when storms roll through, so power outages are rarely a concern. Well-maintained inside and out, this home offers privacy and a serene, natural setting while still being minutes to major commuter routes, Metro, the Dulles Toll Road, and Fairfax County Parkway. All the Reston Association amenities including pools, trails, lakes and sport courts without paying an additional cluster fee make this home a standout value.
 Features & Appliances
 Ask Agent A Question
 Address Map
 Neighborhood
 MLS Addon
 Additional Information
 Financial
Listing Information
Financial
Listing Information
 Rob Spicer Broker, GRI
Spicer Real Estate
Rob Spicer Broker, GRI
Spicer Real Estate
7201 Wisconsin Avenue
 RobSpicer@SpicerRealEstate.com
 2403881030
 2403881030
 7201 Wisconsin Avenue


