
 Share
Share
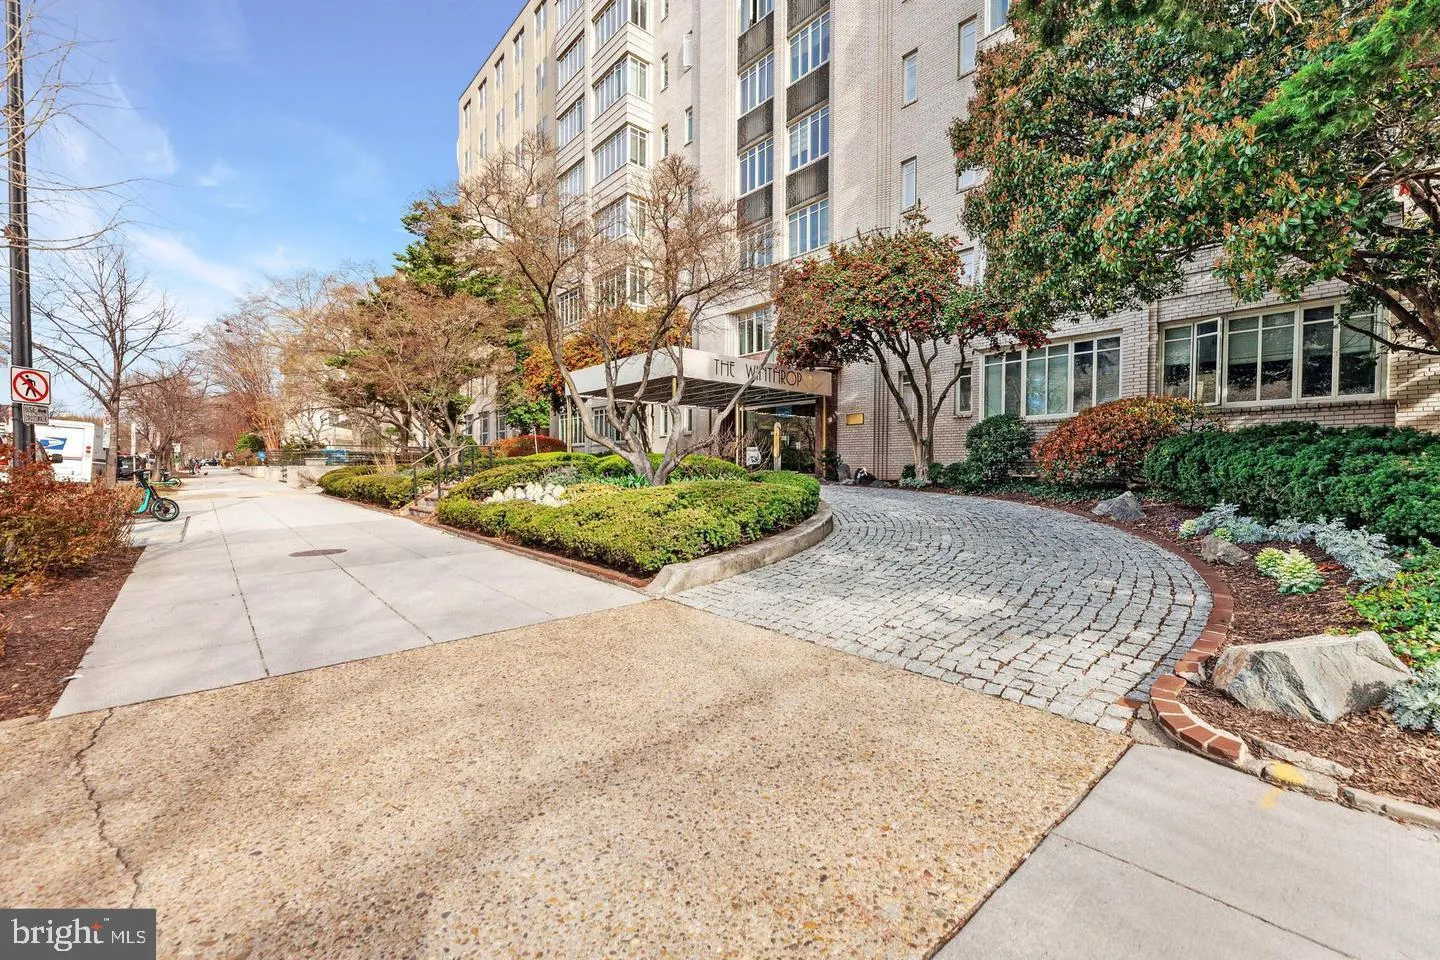
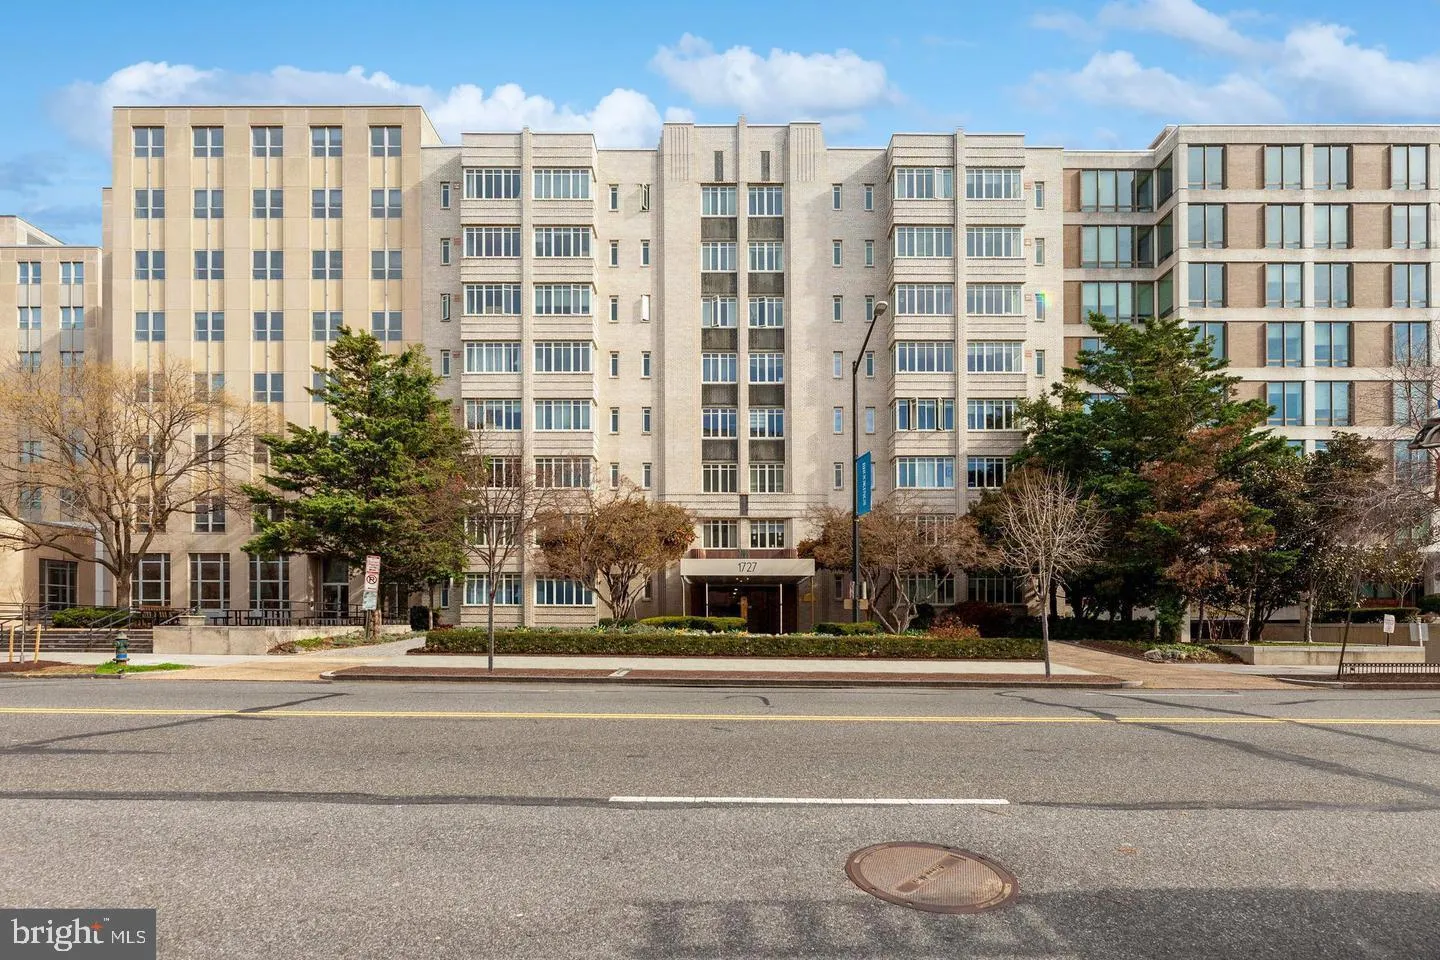
 1727 MASSACHUSETTS AVENUE, Washington, DC 20036
 444 Sqft SQFT
 1
1
 1
1
 Basic Details
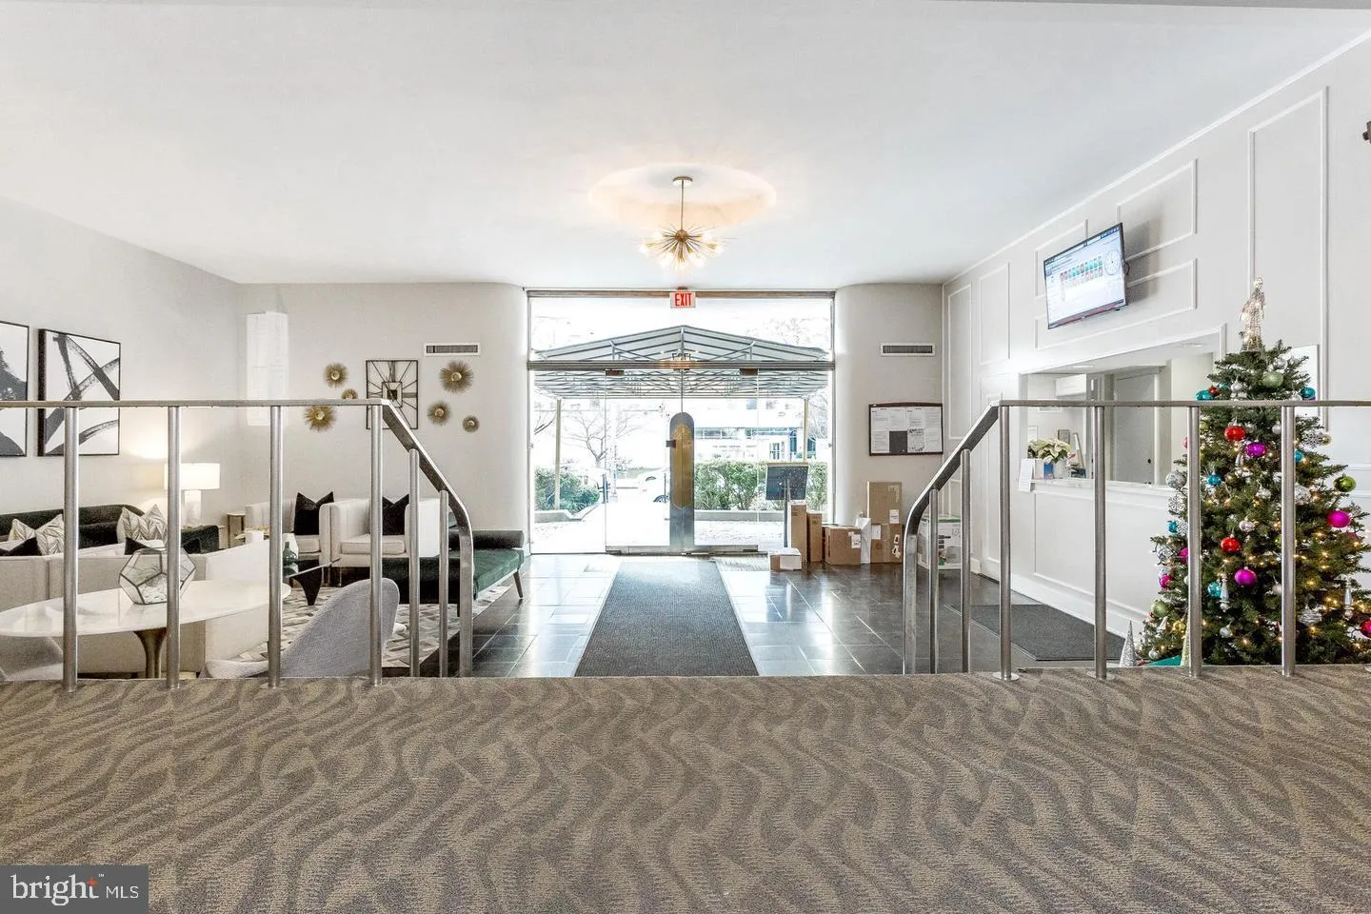
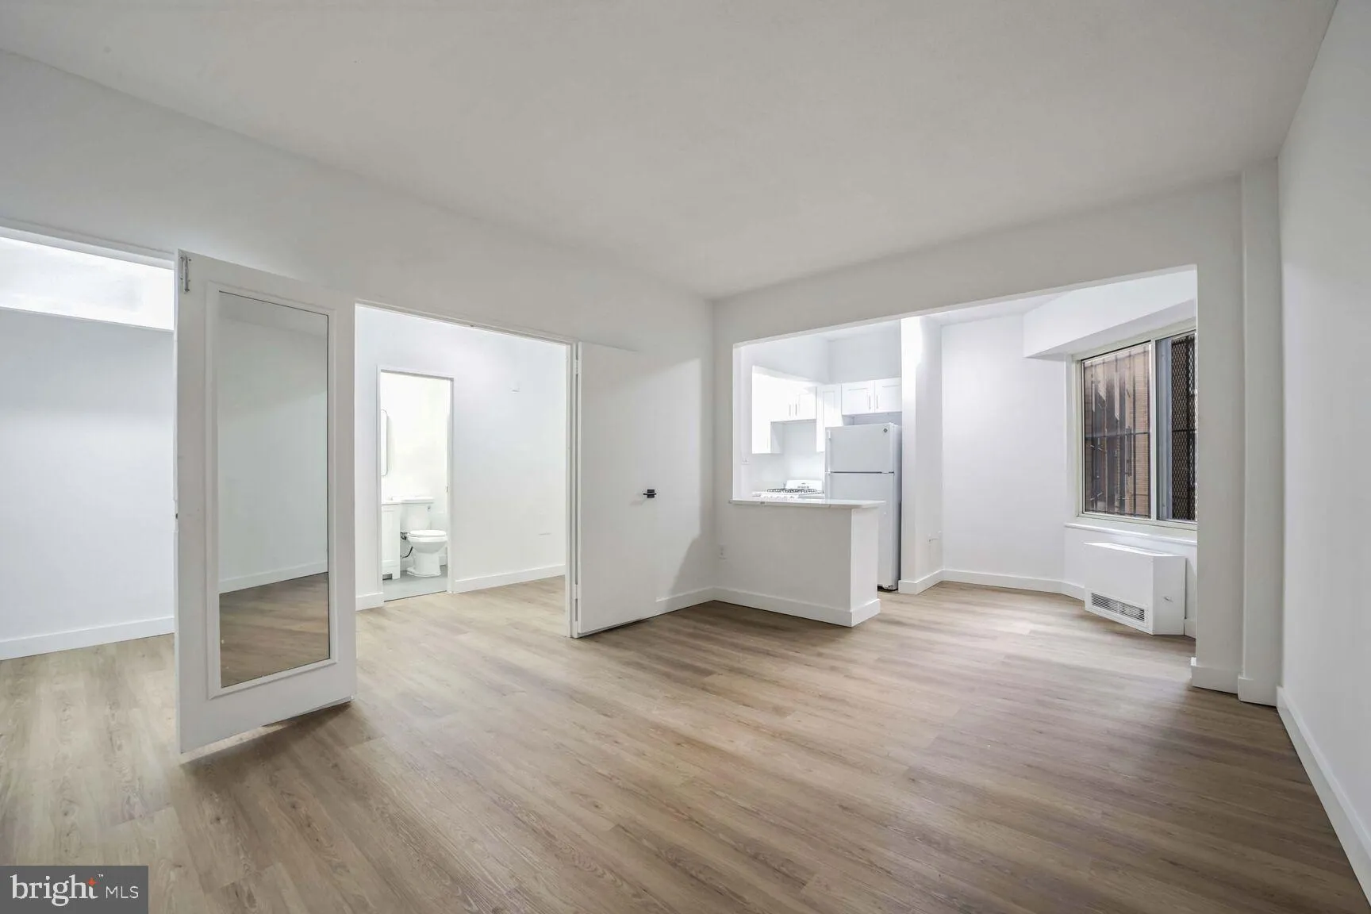
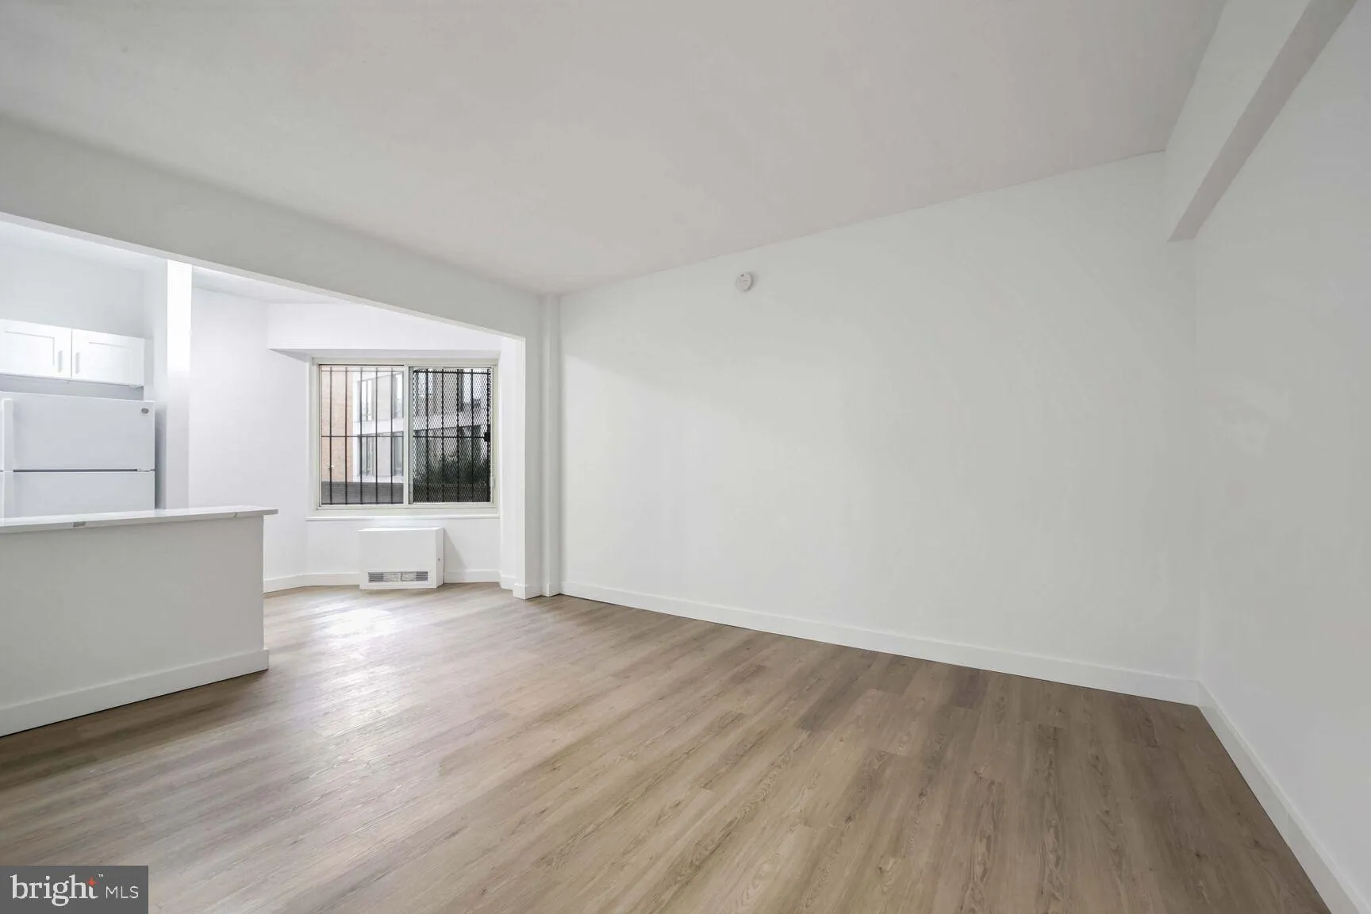
Great price! Fabulously Renovated Junior 1 Bedroom & Full Bathroom with tiled Shower Stall. With 444 Square feet, this architect-designed and renovated unit maximizes space & efficiency. The expanded bedroom alcove features an en suite bathroom and walk in closet. The kitchen features gorgeous marble count...
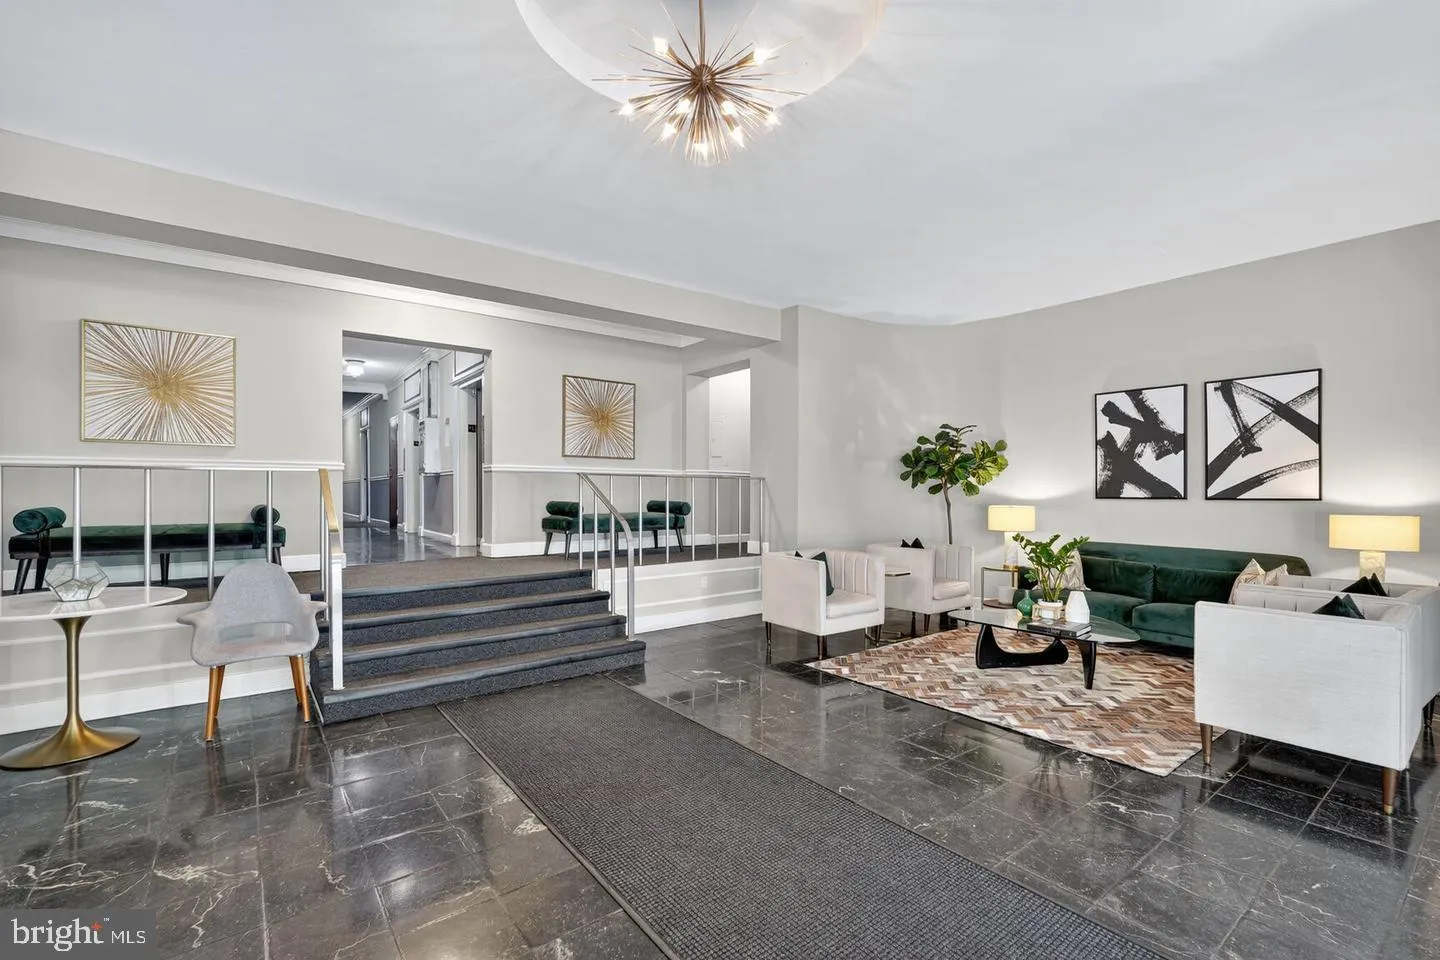
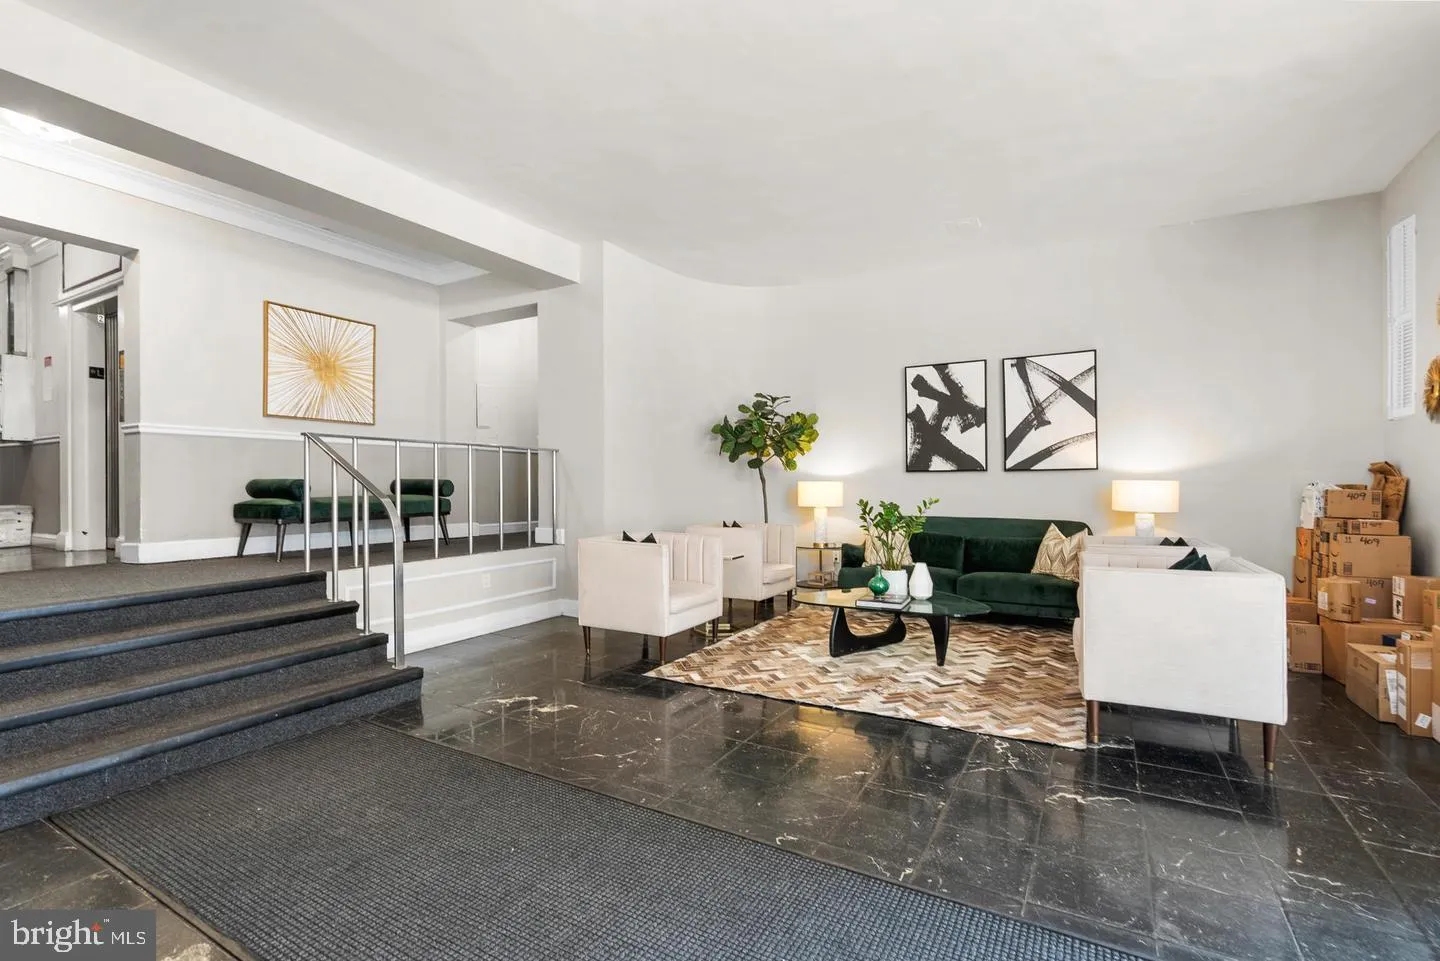
Great price! Fabulously Renovated Junior 1 Bedroom & Full Bathroom with tiled Shower Stall. With 444 Square feet, this architect-designed and renovated unit maximizes space & efficiency. The expanded bedroom alcove features an en suite bathroom and walk in closet. The kitchen features gorgeous marble countertops, crisp white cabinetry, upscale marble countertops and a gas stove. The entire unit is covered with elegant luxury vinyl plank for modern sophistication and easy maintenance. The bathroom features an updated vanity, flooring and convenient shower stall. Enjoy the panoramic rooftop views from the top of the building while relaxing on one of the many seating options. Perfect for enjoying a sunny lunch outdoors, morning coffee or evening cocktail. This rootop haven sits atop the bustling neighborhood of Dupont Circle below. Conveniently located 2 blocks from Dupont Circle Metro, this location is at the center of all that DC has to offer. The building is well-managed and includes 24 hour concierge, a spacious rooftop with grills, communal laundry, and bike room. In addition to the amenities, the low condo fee $543.18 includes all utilities. This home is turnkey and move in ready for its perfect Buyer!
 Features & Appliances
 Ask Agent A Question
 Address Map
 MLS Addon
 Additional Information
 Financial
Listing Information
Financial
Listing Information
 Rob Spicer Broker, GRI
Spicer Real Estate
Rob Spicer Broker, GRI
Spicer Real Estate
7201 Wisconsin Avenue
 RobSpicer@SpicerRealEstate.com
 2403881030
 2403881030
 7201 Wisconsin Avenue


