
 Share
Share
 5106 TRAVIS EDWARD WAY, Centreville, VA 20120
 1,102 Sqft SQFT
 2
2
 2
2
 Basic Details
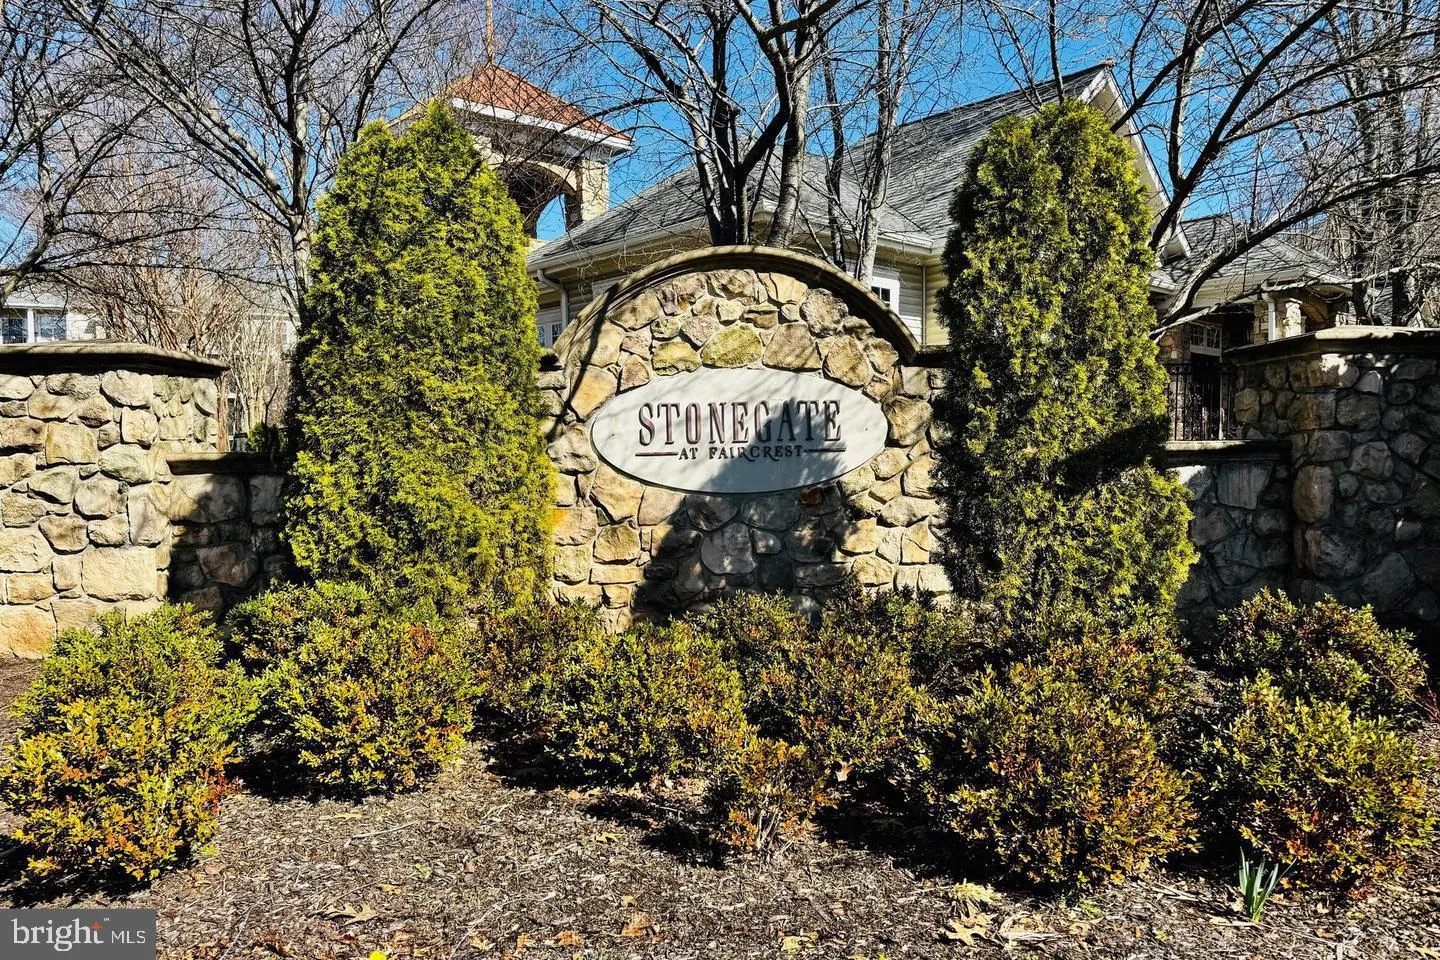
Fantastic location with easy access to I-66 and conveniently situated near U.S. Route 29, offering close proximity to shopping, dining, and everyday conveniences. Located in a highly desirable school district and within a secure, gated condo community with excellent amenities. This bright and spacious open floor pla...
Fantastic location with easy access to I-66 and conveniently situated near U.S. Route 29, offering close proximity to shopping, dining, and everyday conveniences. Located in a highly desirable school district and within a secure, gated condo community with excellent amenities. This bright and spacious open floor plan features 2 bedrooms and 2 full bathrooms. Upon entry, you are welcomed by a light-filled living space along with a separate office area—perfect for working from home. The kitchen is equipped with stainless steel appliances and granite countertops. A separate laundry area adds convenience. LVP flooring is installed throughout the kitchen, living room, office, and Master bathrooms, while both bedrooms feature comfortable carpeting. The home offers ample storage, including a pantry, linen closet, and a walk-in closet in the Master and second bedroom. Parking is a rare bonus with a detached one-car garage, driveway, and one visitor parking pass—allowing for up to 3 vehicles. The oversized garage provides additional storage space and is large enough to accommodate shelving and an extra refrigerator while still fitting one vehicle. Average monthly utilities (electric and gas) range from approximately $100–$150.
 Features & Appliances
 Ask Agent A Question
 Address Map
 Neighborhood
 MLS Addon
 Additional Information
 Financial
Listing Information
Financial
Listing Information
 Rob Spicer Broker, GRI
Spicer Real Estate
Rob Spicer Broker, GRI
Spicer Real Estate
7201 Wisconsin Avenue
 RobSpicer@SpicerRealEstate.com
 2403881030
 2403881030
 7201 Wisconsin Avenue


