
Spicer Real Estate
  • Share
$499,000
Coming Soon Coming Soon
VA,Haymarket

Location 15100 HEATHER MILL LANE, Haymarket, VA 20169

  • Sqft 1,833 Sqft SQFT
  • Bed 3
  • Bath 2
Basic Details Basic Details
Description

Rarely available largest 3 bedroom, 2 bath condo in the sought after gated community of Regency at Dominion Valley with a wonderful open, light filled floor plan! Special features include: Wide plank flooring in main living areas, carpet in bedrooms, Open kitchen with stainless steel appliances, granite counters, an...

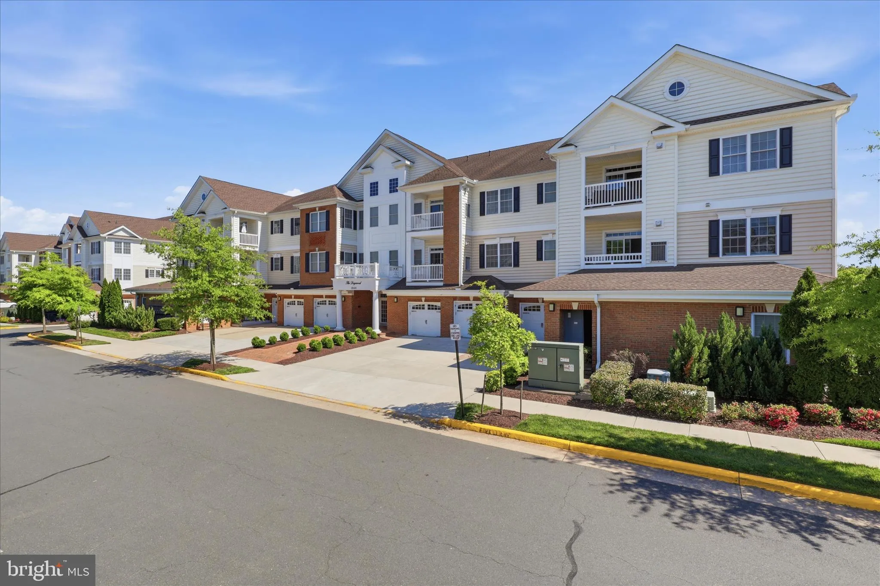
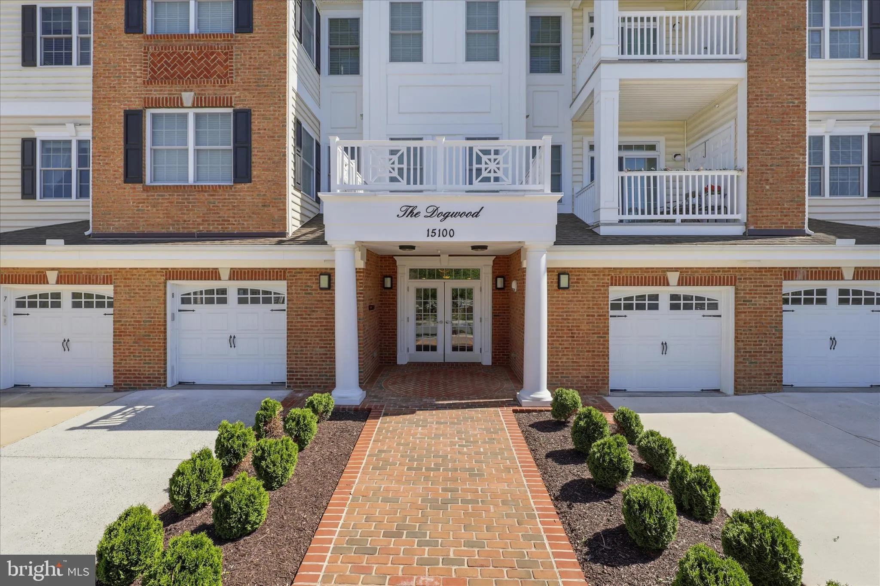
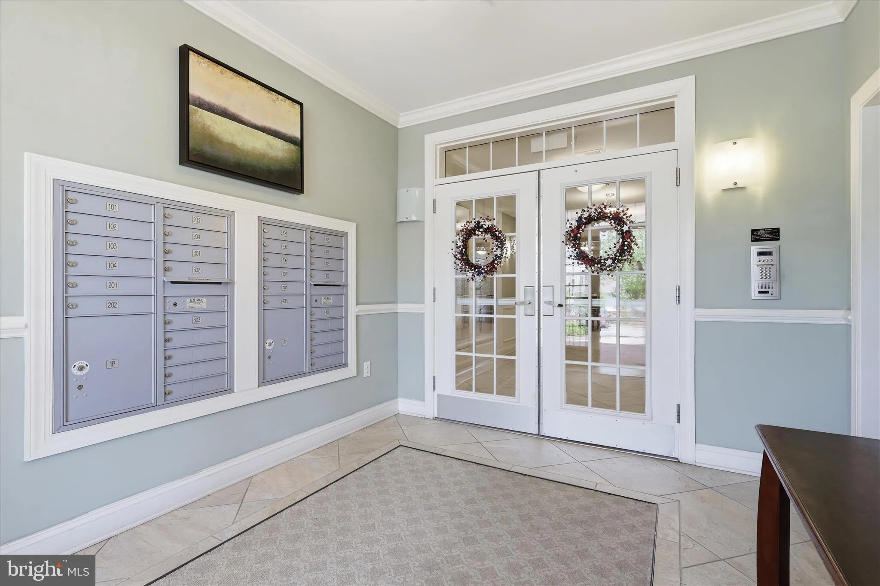
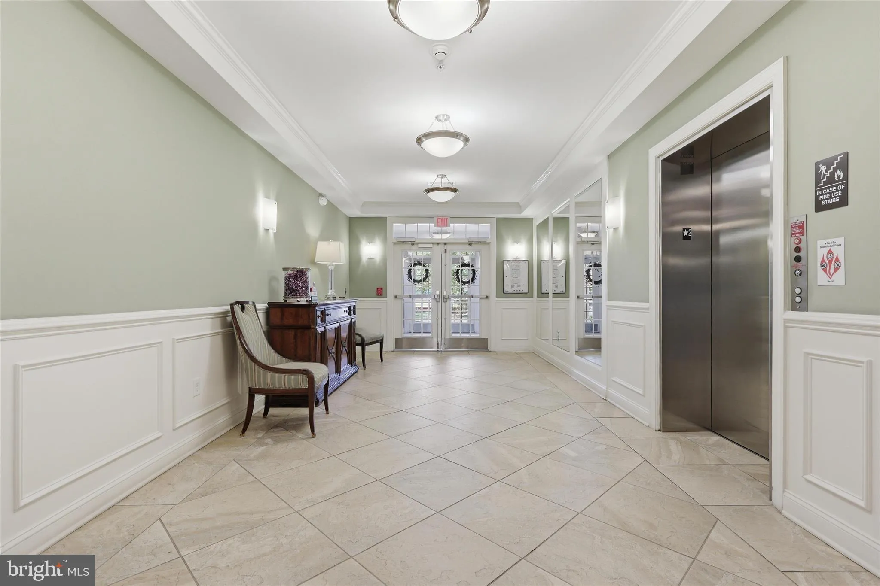
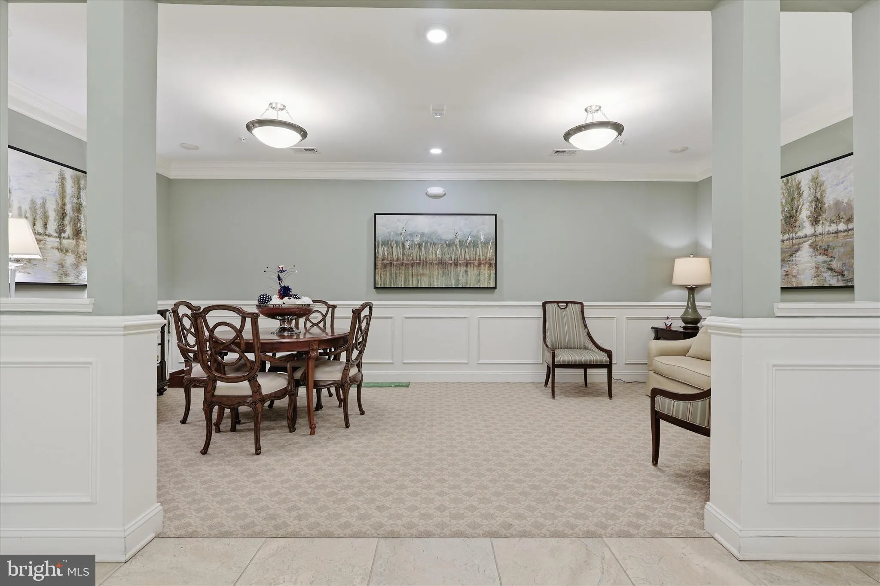
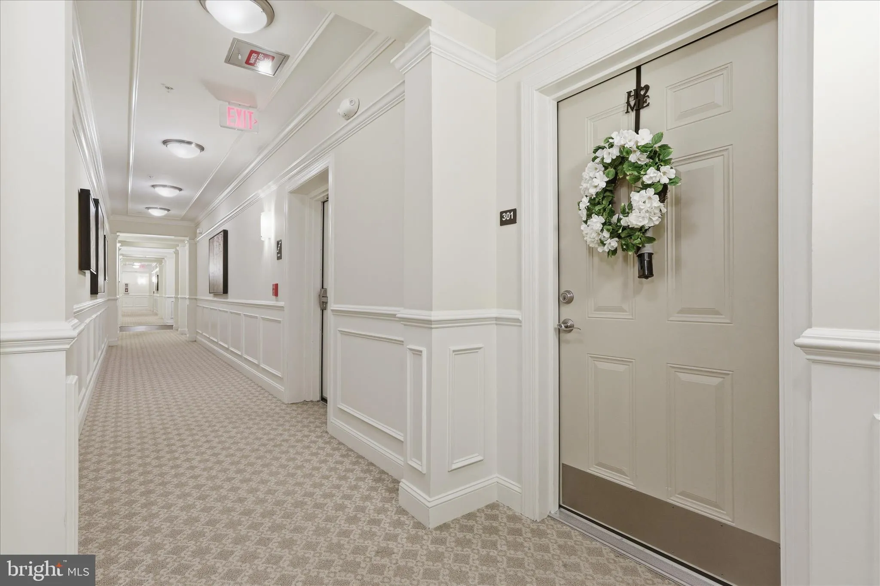
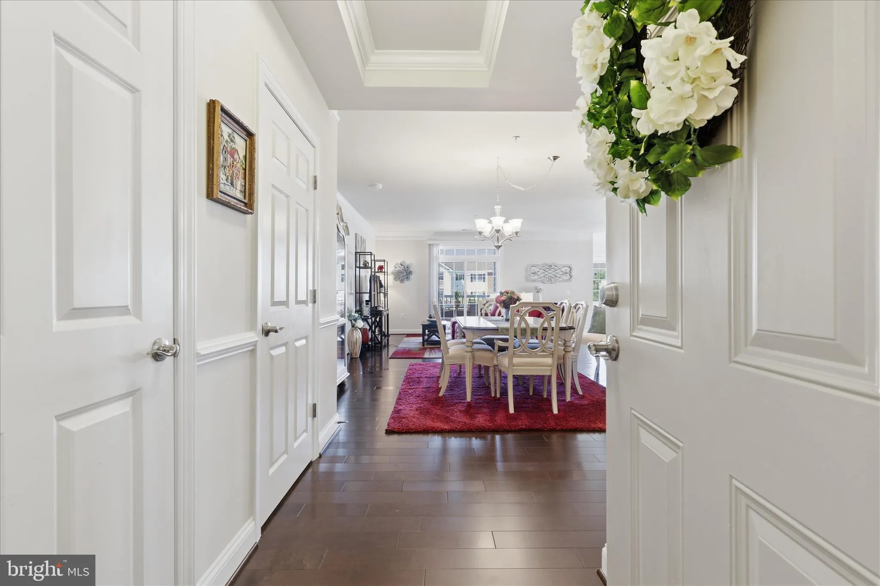
Rarely available largest 3 bedroom, 2 bath condo in the sought after gated community of Regency at Dominion Valley with a wonderful open, light filled floor plan! Special features include: Wide plank flooring in main living areas, carpet in bedrooms, Open kitchen with stainless steel appliances, granite counters, and 42″ cabinets with crown molding trim. Eat-in area plus separate dining area. Spacious primary bedroom with seating area, huge walk-in closet, and luxurious bath. Generous second and third bedrooms with second full bath. Relaxing balcony overlooking the front of the building. Large one car garage with access through the building with automatic opener (garage #1 on left side of building). HOA and Condo fees include: cable television, high-speed internet, trash, water, and snow removal. Regency Clubhouse is just a few blocks away with indoor and outdoor pool, hot tub, sauna, gym, library, fitness studio, grill, formal dining, and tennis courts. Memberships available for the 18-hole Regency Executive golf course as well as the Dominion Valley 18-hole championship golf course.

Read More
Basic Details
  • Property Type: Residential
  • Listing Type: Coming Soon
  • Listing ID: VAPW2119852
  • Price: $499,000
  • Bedrooms: 3
  • Bathrooms: 2
  • Sqft: 1,833 Sqft
  • Year Built: 2016
  • Location: US, VA, PRINCE WILLIAM-VA, Haymarket, REGENCY AT DOMINION VALLEY, 20169
  • Structure Type: Unit/Flat/Apartment
  • Heating System: Heat Pump(s)
  • Cooling System: Central A/C
  • Patio: Balcony
  • Full Bathrooms: 2
  • Listing Status: Coming Soon
  • Roof: Shingle
Features & Appliances
Features
  • Utilities: Cable TV Available
  • Window Features: DoublePaneWindows, Screens, Sliding
  • Architectural Style: Colonial
  • Exterior Features: Street Lights
  • Flooring: Carpet, Luxury Vinyl Plank
  • Interior Features: Breakfast Area, Primary Bath(s), Crown Moldings, Upgraded Countertops, Window Treatments, Floor Plan - Traditional
  • Sewer: Public Sewer

Appliances
  • Appliances: Dishwasher, Disposal, Dryer - Electric, Icemaker, Microwave, Oven/Range - Electric, Refrigerator, Stainless Steel Appliances, Washer, WaterHeater
Ask Agent A Question Ask Agent A Question

Address Map Address Map
Neighborhood Neighborhood
  • High School: BATTLEFIELD
MLS Addon MLS Addon
  • Office Name: RE/MAX Executives
  • Agent Name: Sandra Crews
Additional Information Additional Information
  • Water Source: Public
  • Accessibility Features: Low Pile Carpeting, No Stairs, Other
  • Association Amenities: Club House, Common Grounds, Elevator, FitnessCenter, Gated Community, Golf Course Membership Available, Jog/Walk Path, Hot tub, Library, Meeting Room, Party Room, Pool - Indoor, Pool - Outdoor, Sauna, Swimming Pool, Tennis Courts
  • Construction Materials: Vinyl Siding, Brick
  • Entry Level: 2
  • Foundation Details: Slab
  • Garage: 1.0
  • Levels: 1
  • Lot Features: Corner
  • Number Of Units Total: 22
  • On Market Date: 2026-05-14
  • Senior Community Yn: 1
Financial Financial
  • Tax Annual Amount: 5034.0
  • Association Fee: 333.27
  • Association Fee Frequency: Monthly
  • Association Fee Includes: Common Area Maintenance, Ext Bldg Maint, Fiber Optics Available, High Speed Internet, Lawn Maintenance, Management, Pool(s), Recreation Facility, Reserve Funds, Road Maintenance, Security Gate, Sauna, Sewer, Snow Removal, Trash, Water
  • Association Yn: 1
Listing Information Listing Information
  • Co List Agent Full Name: Alex Crews
  • Co List Office Name: RE/MAX Executives
  • Originating System Name: Bright
  • Co List Agent Mls Id: 3033342
  • Co List Office Mls Id: RMAX202
  • List Agent Mls Id: 75405
  • List Office Mls Id: RMAX202
  • MLS Status: COMING SOON-BRIGHT
  • Modification Timestamp: 2026-06-08T21:18:14Z
  • Status Change Timestamp: 2026-05-14T04:00:00Z
Rob Spicer Broker, GRI Rob Spicer Broker, GRI Spicer Real Estate

7201 Wisconsin Avenue

Mortgage Calculator
$
$ %
Years
%
$ %Per Year
$ % Per Year

$
