
 Share
Share
 6474 GRISTMILL SQUARE LANE, Centreville, VA 20120
 4,272 Sqft SQFT
 4
4
 4
4
 Basic Details
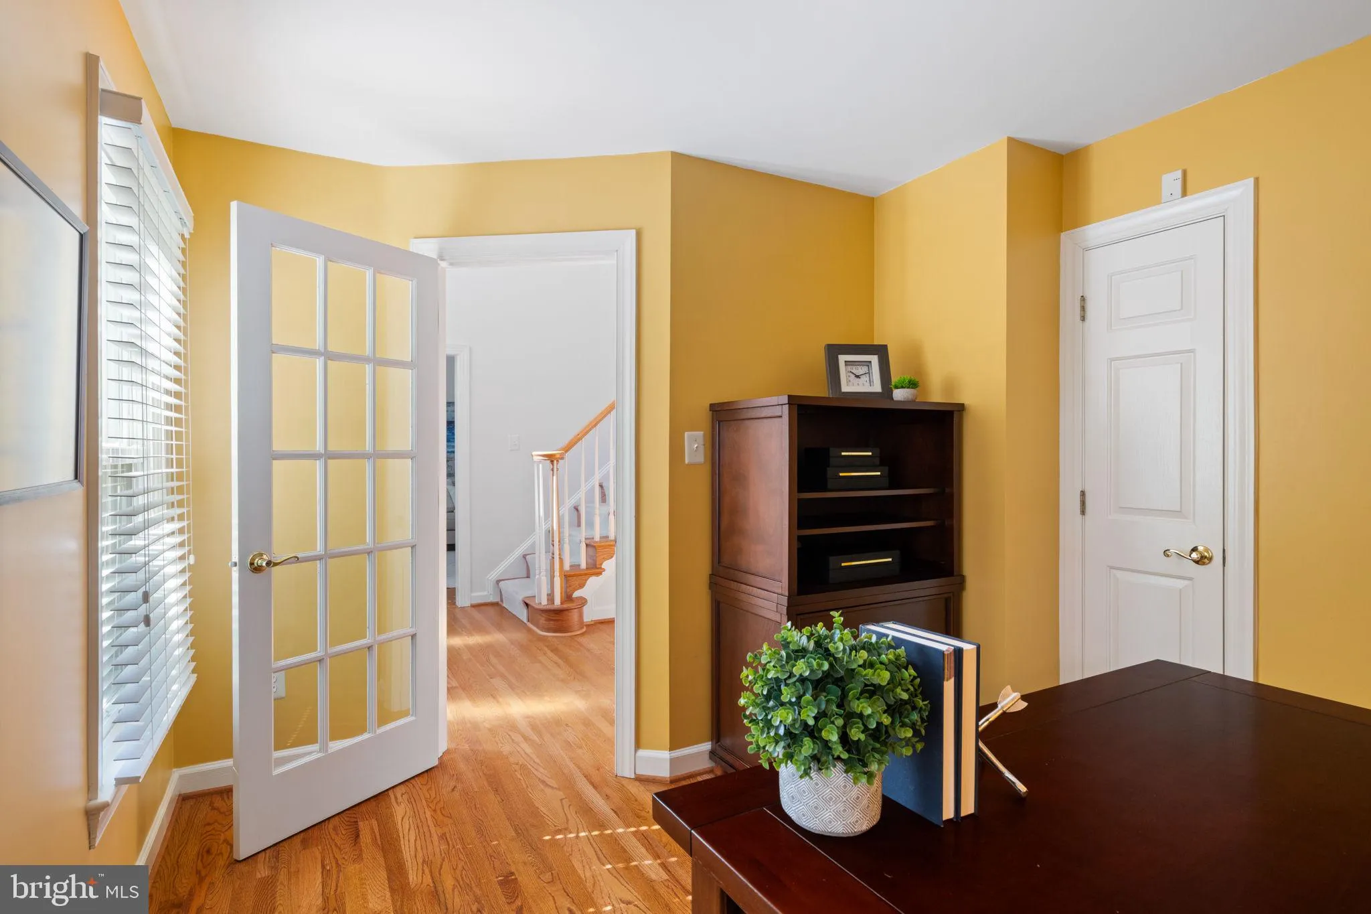
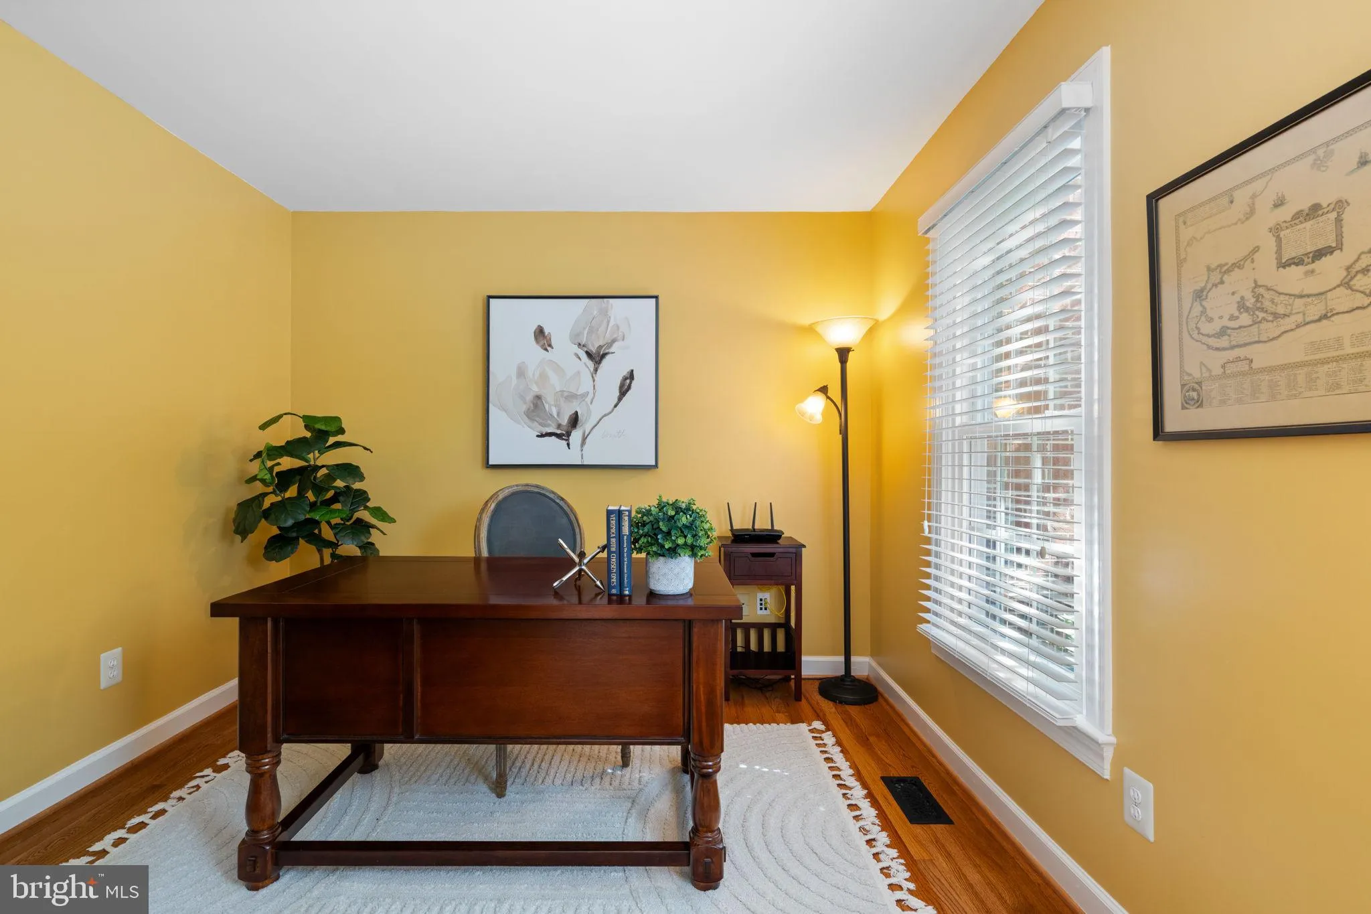
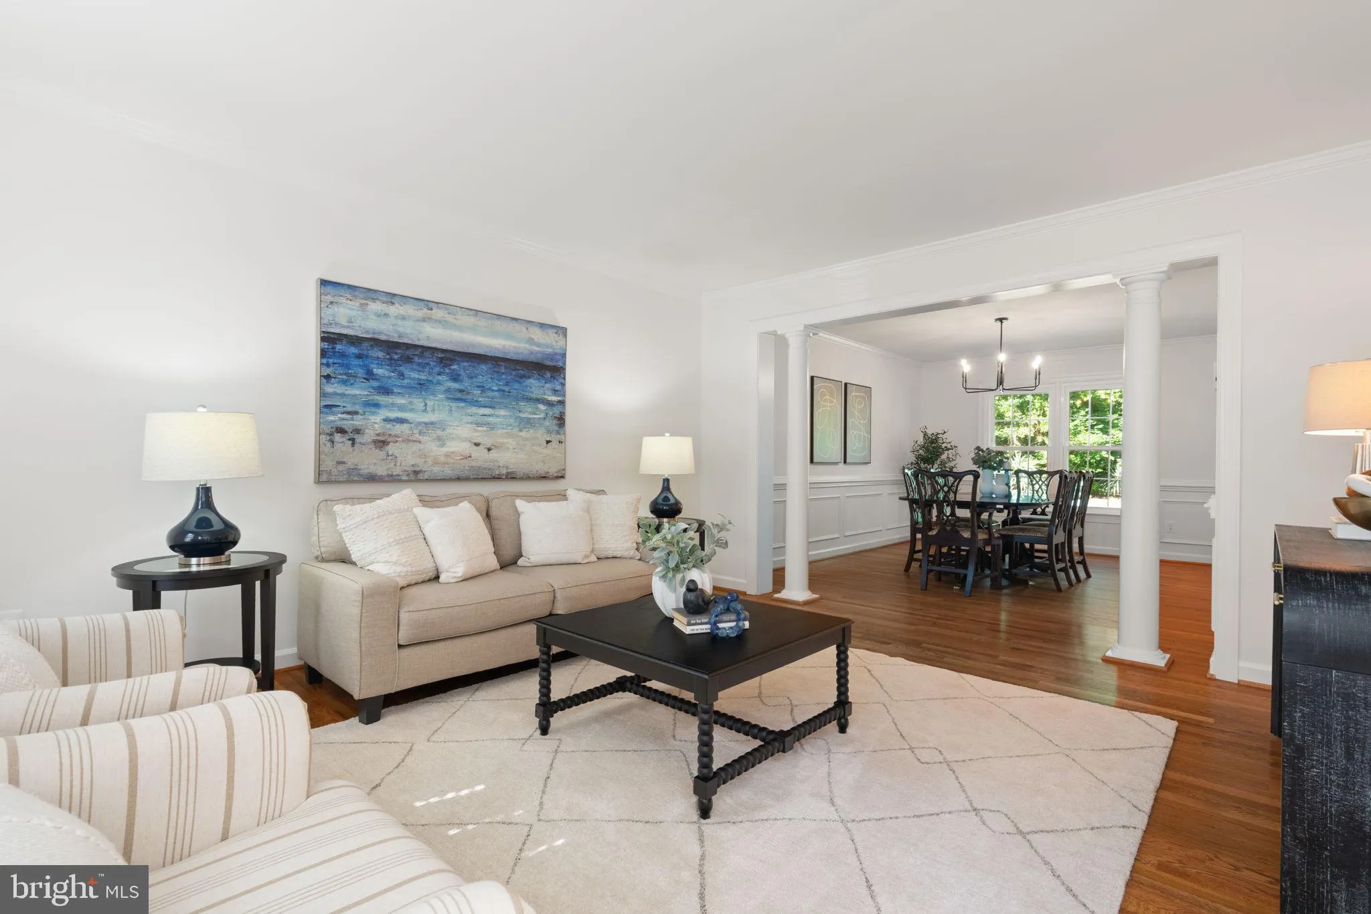
DEADLINE FOR OFFERS MONDAY THE 8TH AT 12:30. Fabulous neighborhood to call home! This 4-bedroom, 3.5-bath custom brick Colonial is nestled on a private, wooded lot and features a 2-car garage. Step inside to a welcoming main level with a dedicated office, formal living and dining rooms, and a beautifully updated kit...
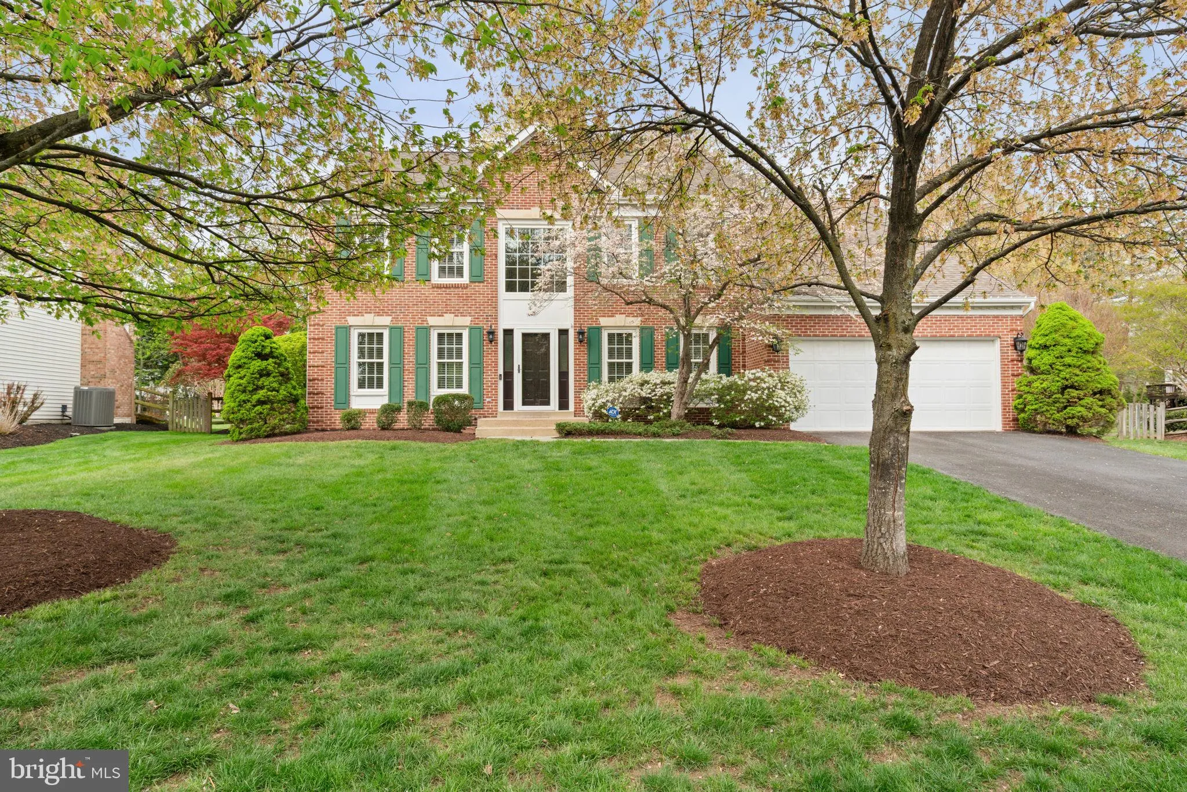
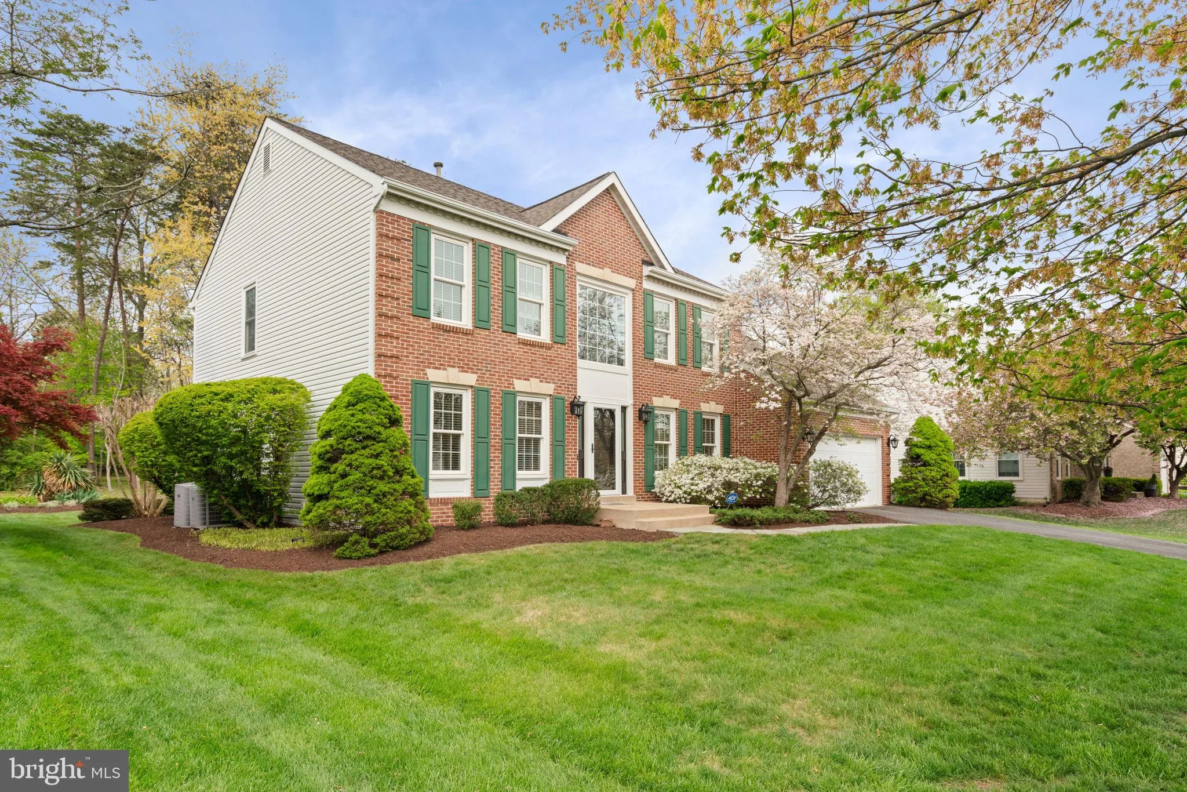
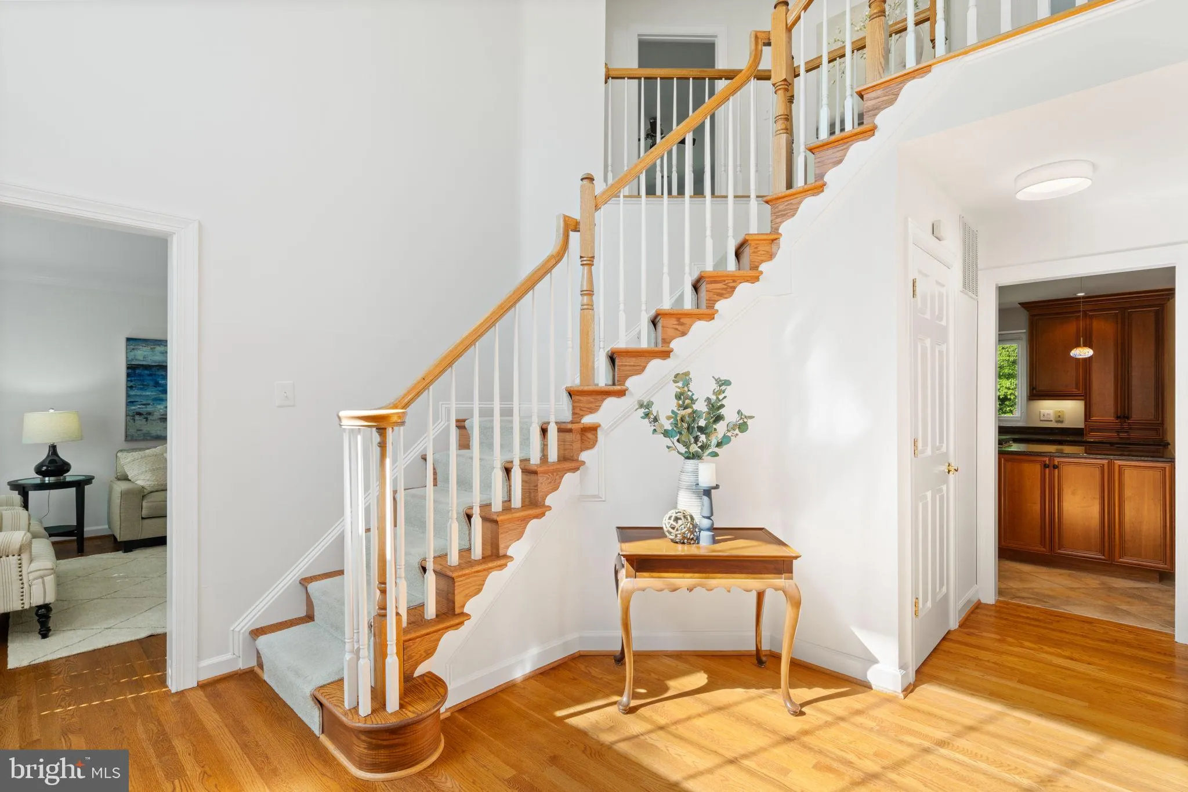
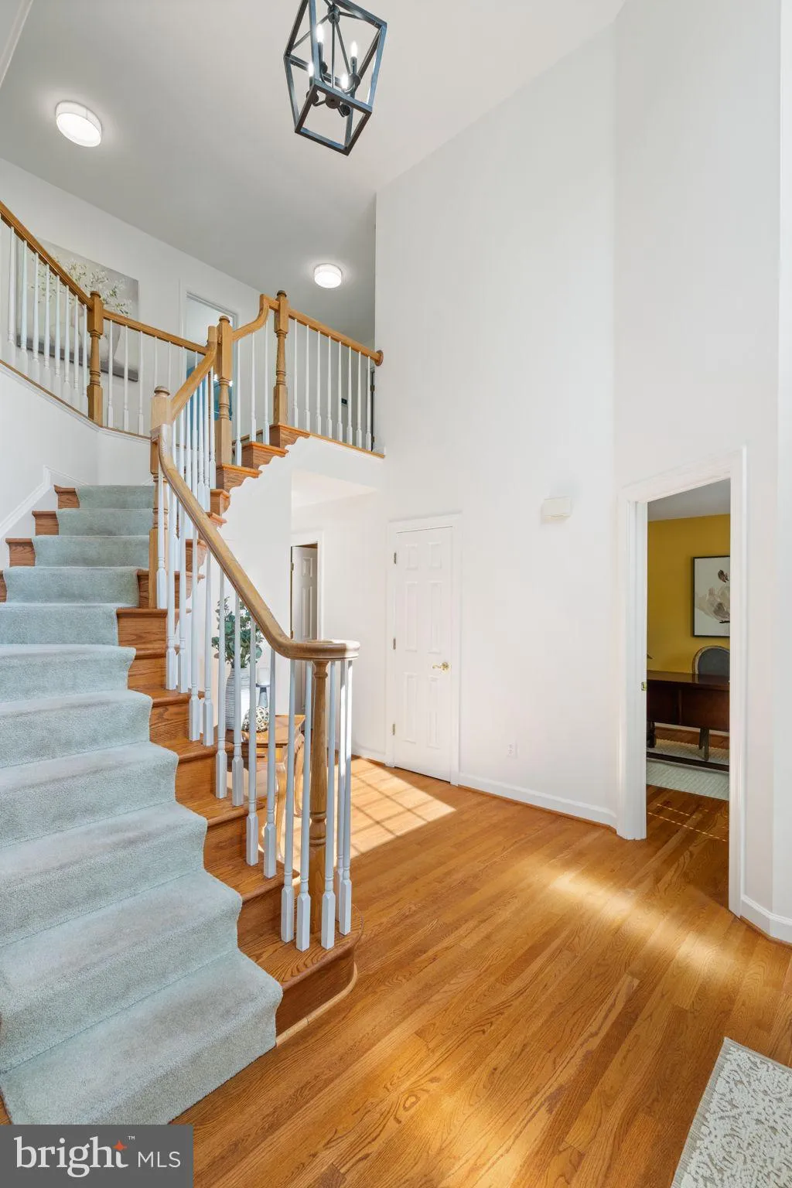
DEADLINE FOR OFFERS MONDAY THE 8TH AT 12:30. Fabulous neighborhood to call home! This 4-bedroom, 3.5-bath custom brick Colonial is nestled on a private, wooded lot and features a 2-car garage. Step inside to a welcoming main level with a dedicated office, formal living and dining rooms, and a beautifully updated kitchen that opens to a spacious family room. The kitchen boasts stainless steel appliances(new oven and cooktop), granite countertops, and a large island — perfect for everyday living and entertaining. The family room is highlighted by a stunning stone fireplace, creating a warm and inviting atmosphere. Just off the kitchen, enjoy a bright screened-in porch with skylights—an ideal spot to relax or host guests. The backyard backs to trees, offering both privacy and a peaceful setting. Upstairs, the owner’s suite features vaulted ceilings, generous closet space, and a luxurious ensuite bath with a soaking tub, separate shower, and dual vanities. Three additional well-sized bedrooms and a full hall bath complete the upper level. The finished basement provides even more living space, including a second office, full bath, family room, and ample storage. Theatre system conveys. Located in the highly sought-after Virginia Run community, residents enjoy amenities such as a pool, clubhouse, pickleball, tennis and basketball courts, scenic trails, and playgrounds. Conveniently situated near Route 66 and Dulles Airport, with shopping, dining, and entertainment just minutes away. Notable updates include: Roof replaced in 2017 4K projector (2018) conveys New gas fireplace (2018) Gutters with K-Guard leaf protection (2009) Windows replaced in 2007 (warranty conveys until August for the new for new buyer) HVAC replaced in 2011, with a Carrier air handler and Infinity control system for the upper level installed in 2025 (10-year parts warranty) This home offers the perfect blend of comfort, style, and convenience—ready for you to move in and enjoy.
 Features & Appliances
 Ask Agent A Question
 Address Map
 Neighborhood
 MLS Addon
 Additional Information
 Financial
Listing Information
Financial
Listing Information
 Rob Spicer Broker, GRI
Spicer Real Estate
Rob Spicer Broker, GRI
Spicer Real Estate
7201 Wisconsin Avenue
 RobSpicer@SpicerRealEstate.com
 2403881030
 2403881030
 7201 Wisconsin Avenue


