
 Share
Share
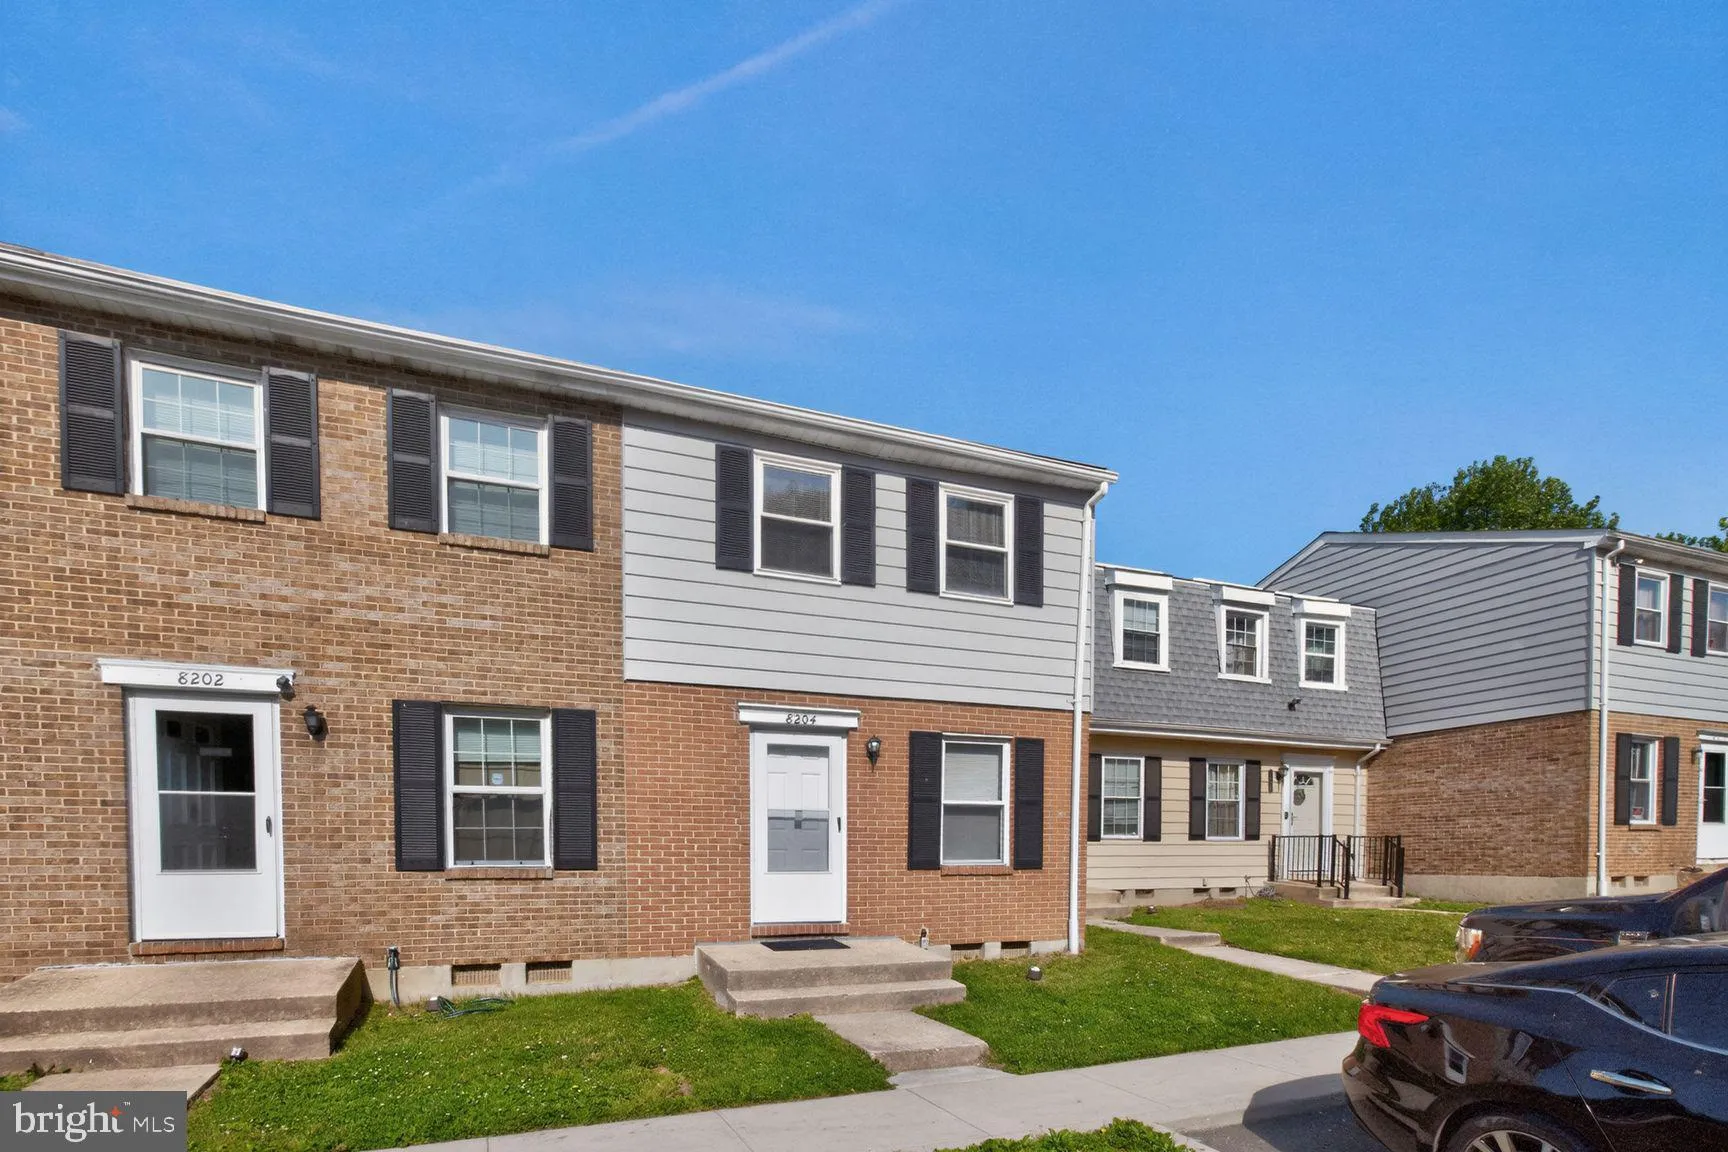
 8204 MARLTON COURT, Severn, MD 21144
 1,032 Sqft SQFT
 3
3
 2
2
 Basic Details
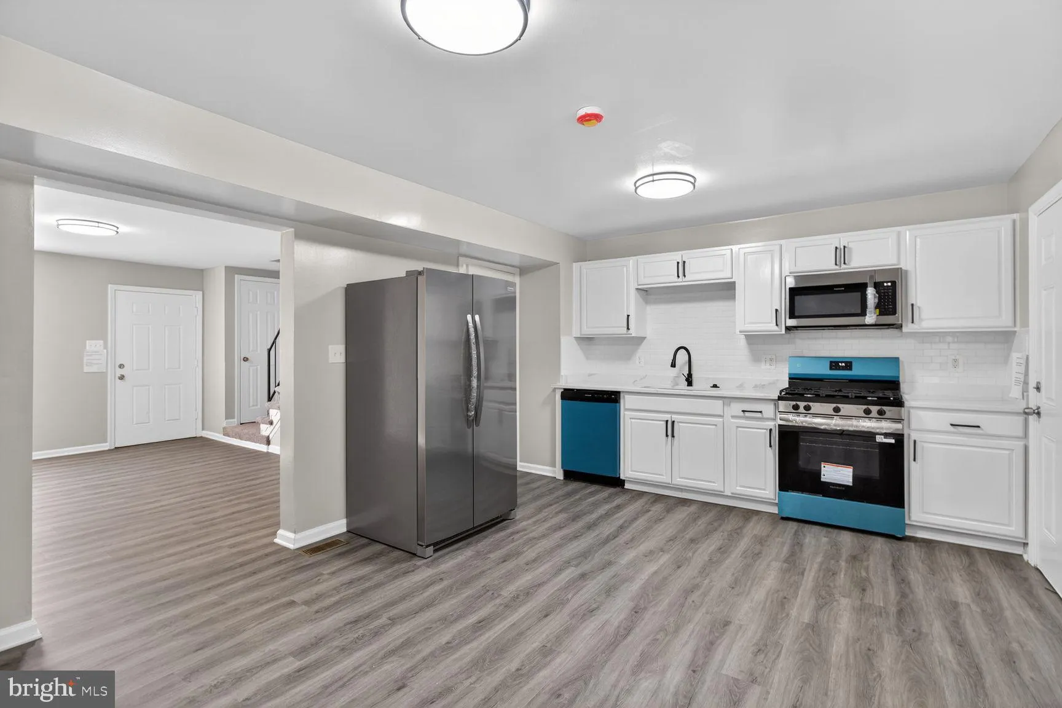
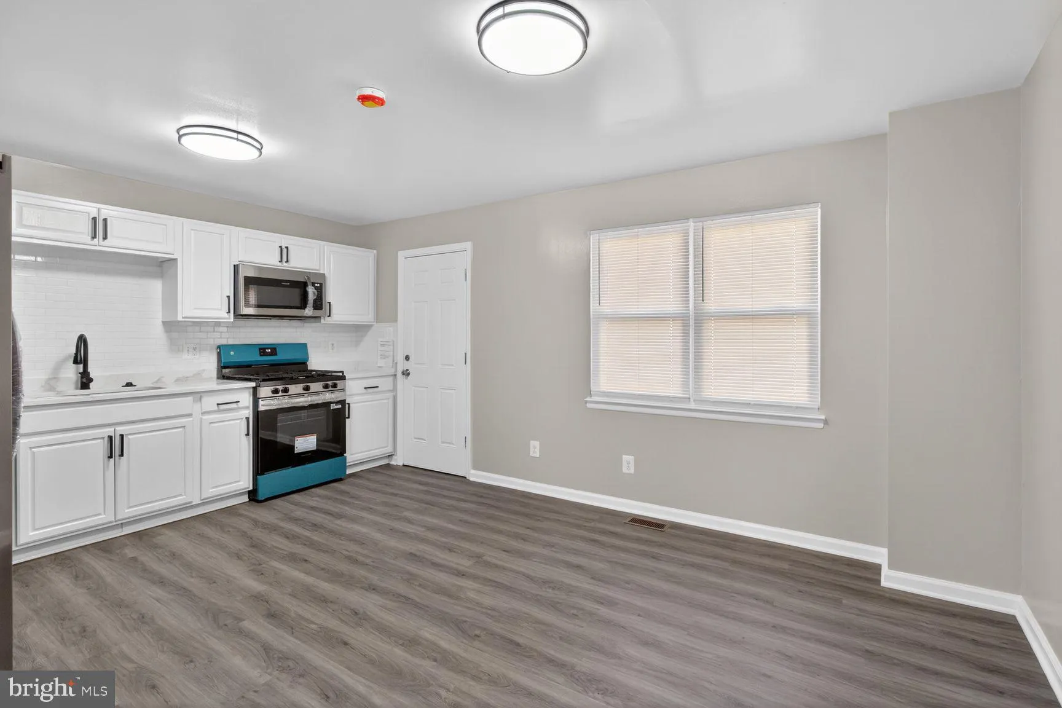
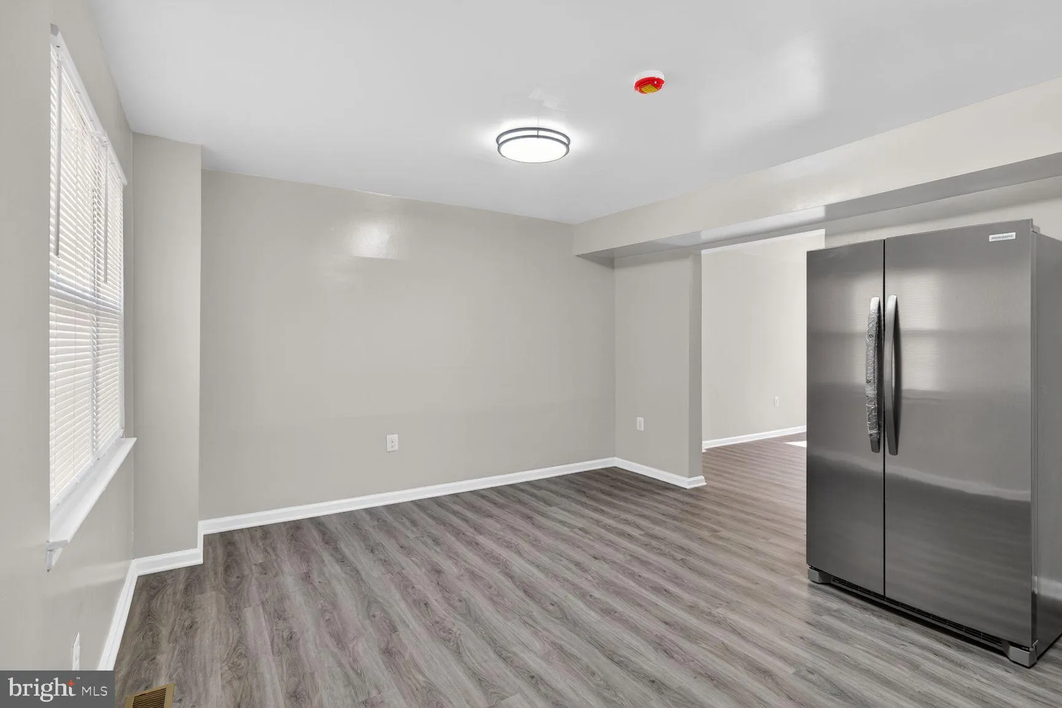
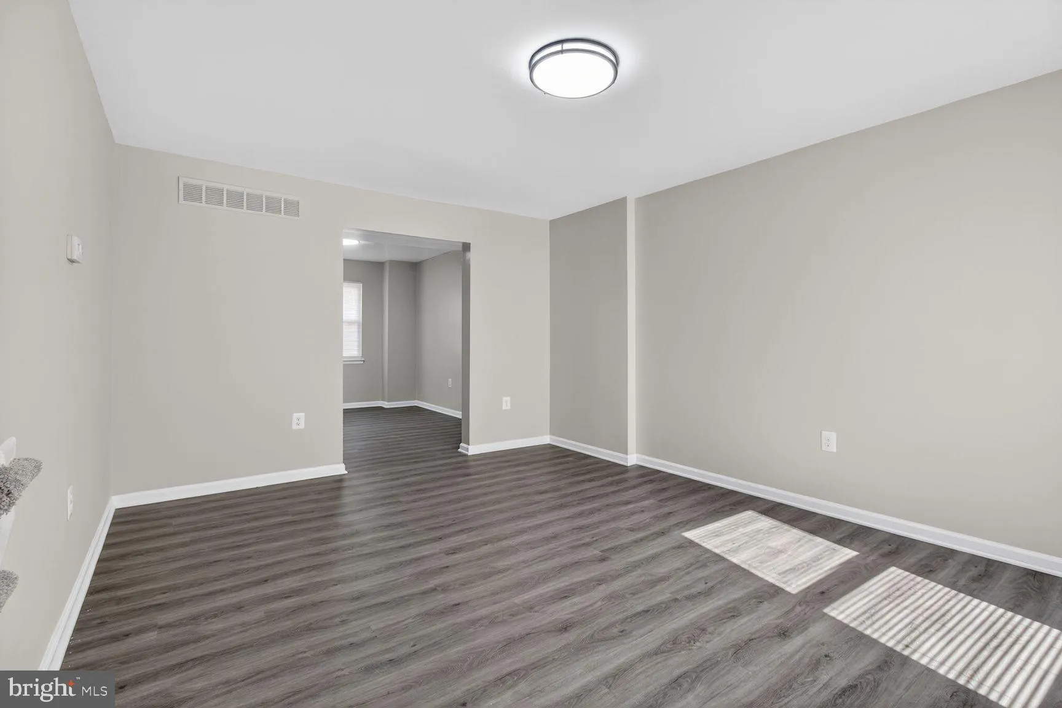
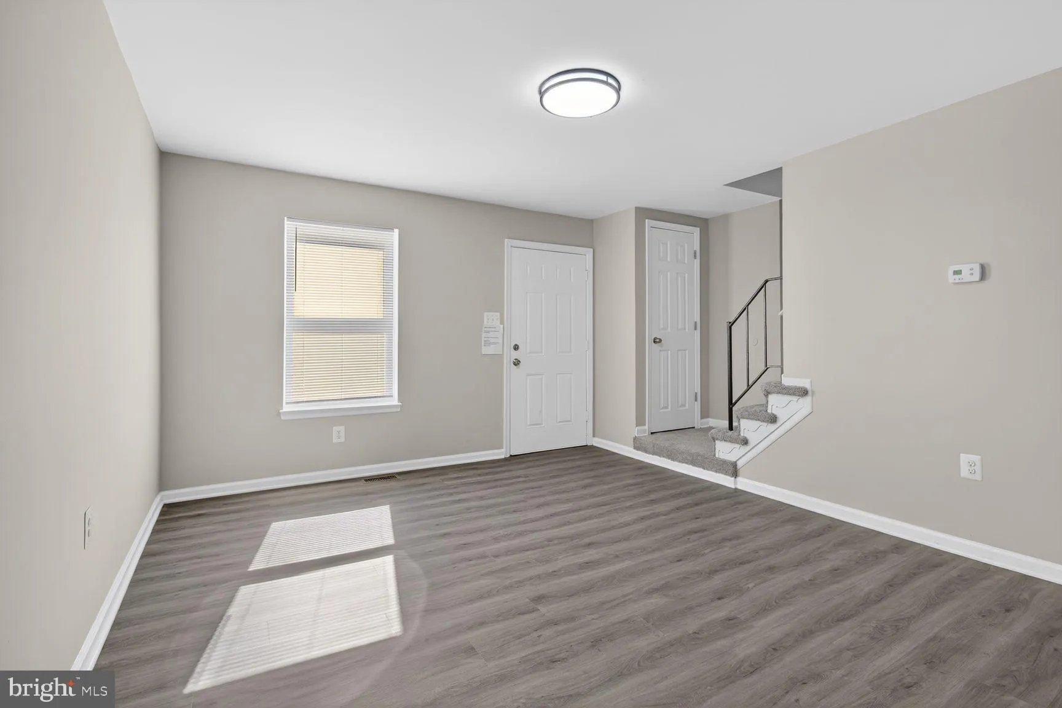
Beautifully updated 3-level home featuring an open and spacious floor plan with modern upgrades throughout. Freshly painted with brand new flooring and carpet, this move-in ready property offers 2 full bathrooms, upgraded quartz countertops, and a stylish kitchen complete with new stainless steel appliances. Enjoy i...
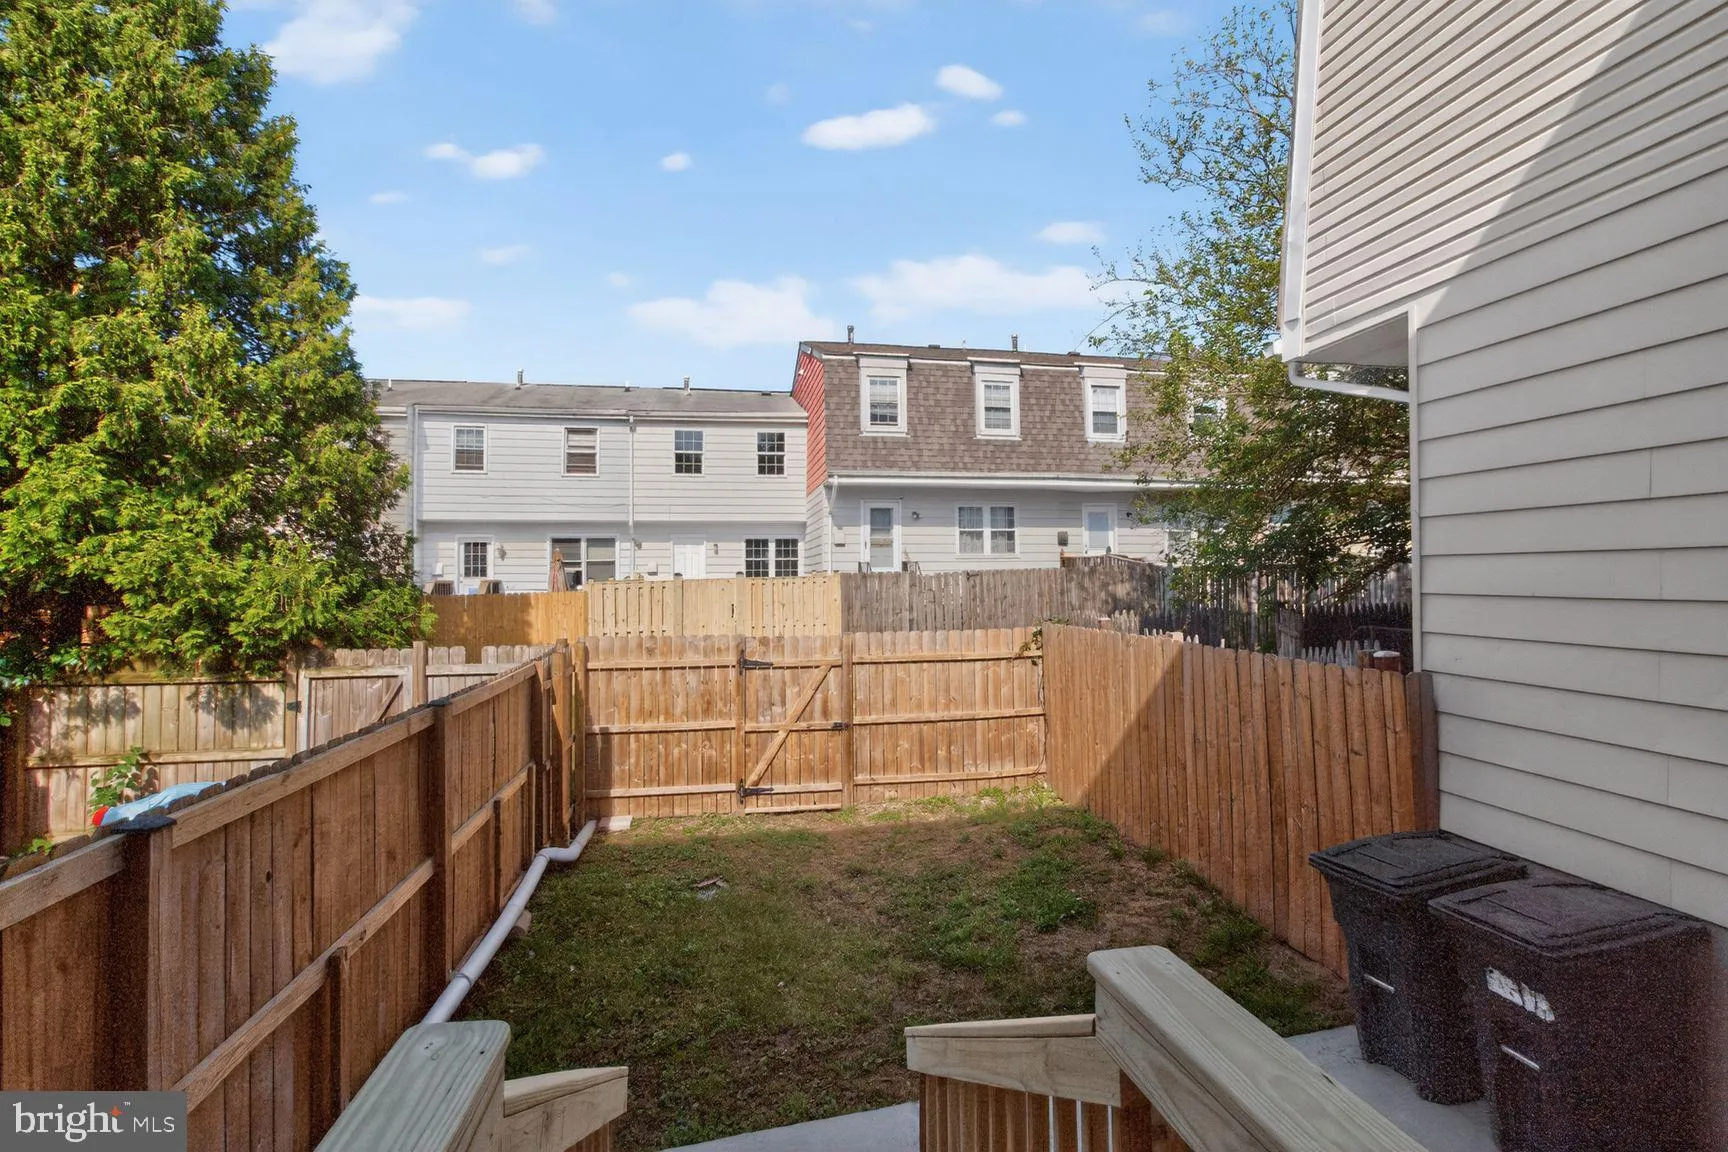
Beautifully updated 3-level home featuring an open and spacious floor plan with modern upgrades throughout. Freshly painted with brand new flooring and carpet, this move-in ready property offers 2 full bathrooms, upgraded quartz countertops, and a stylish kitchen complete with new stainless steel appliances. Enjoy indoor-outdoor living with a private deck perfect for relaxing or entertaining. Includes two parking spaces — one assigned space (#4) and one additional unassigned parking spot. Bright, modern, and thoughtfully updated, this home offers comfort, functionality, and contemporary appeal in every level. Buyer has changed their mind- home does not meet their needs . New Roof. Inspection done. Back on market due to financing. No fault of the seller
 Features & Appliances
 Ask Agent A Question
 Address Map
 Neighborhood
 MLS Addon
 Additional Information
 Financial
Listing Information
Financial
Listing Information
 Rob Spicer Broker, GRI
Spicer Real Estate
Rob Spicer Broker, GRI
Spicer Real Estate
7201 Wisconsin Avenue
 RobSpicer@SpicerRealEstate.com
 2403881030
 2403881030
 7201 Wisconsin Avenue


