
 Share
Share
 12629 ENGLISH ORCHARD COURT, Silver Spring, MD 20906
 1,912 Sqft SQFT
 4
4
 4
4
 Basic Details
Welcome to 12629 English Orchard Court in Silver Spring, Maryland, a beautifully updated 4-bedroom, 3.5-bath home that offers the perfect blend of comfort, style, and convenience for today’s buyers! From the moment you arrive, you’ll appreciate the care and updates throughout this move-in ready property. Step in...
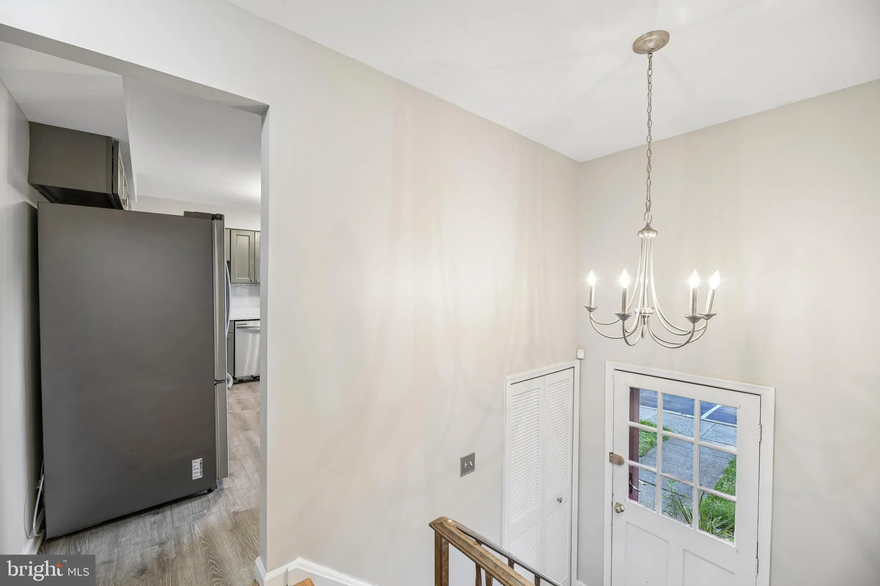
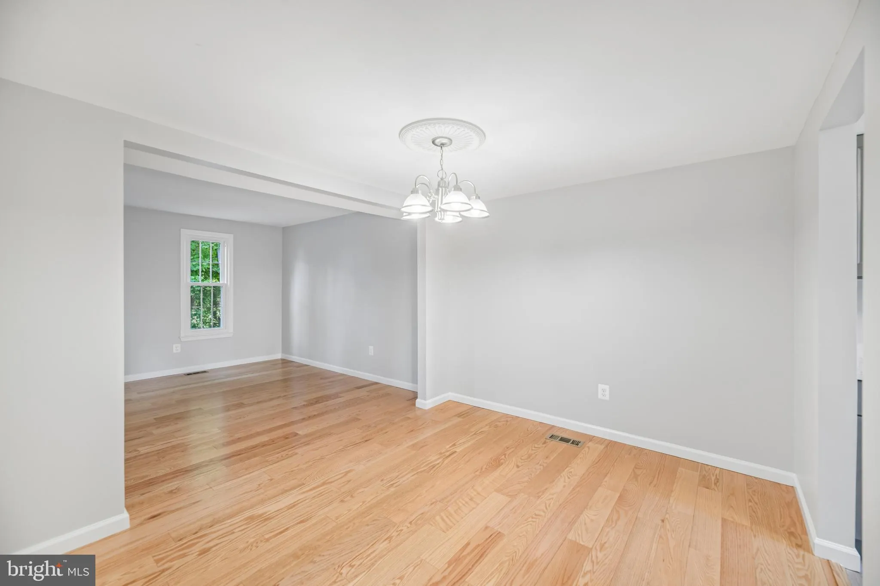
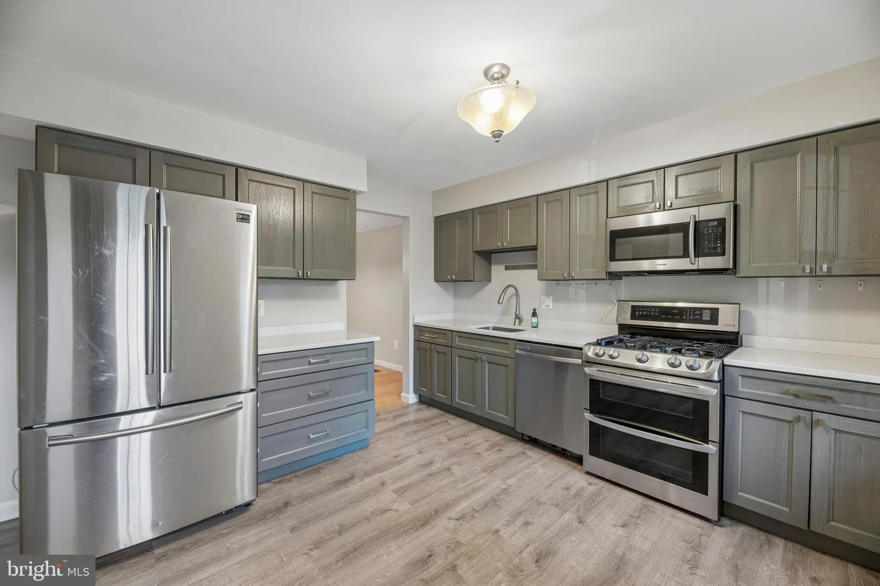
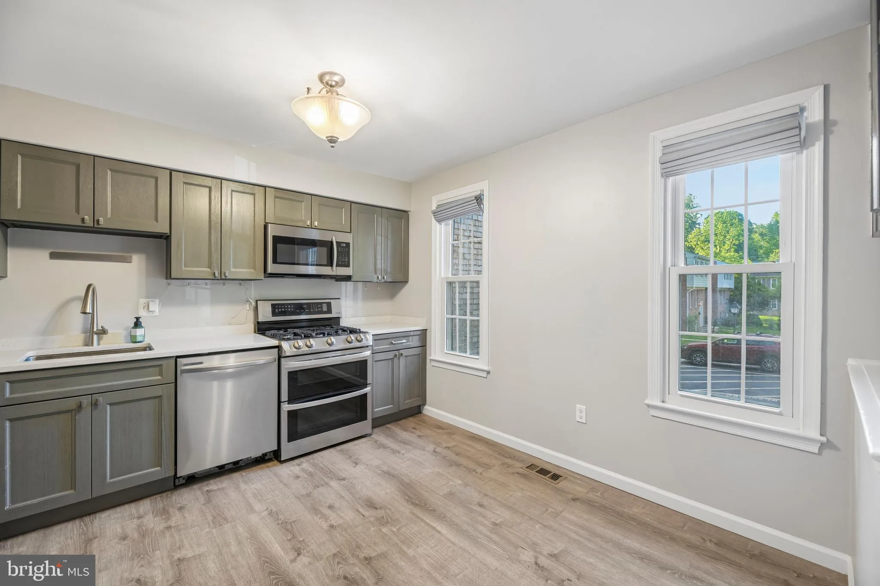
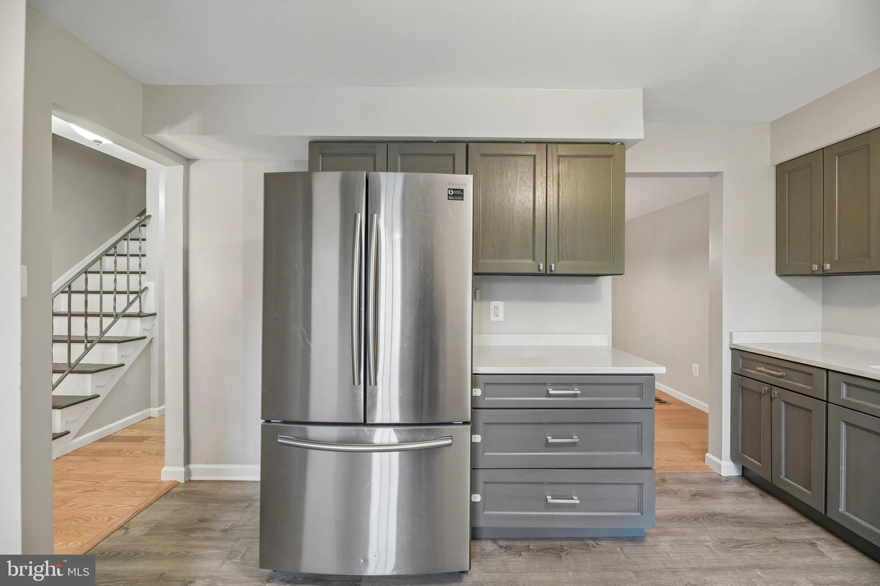
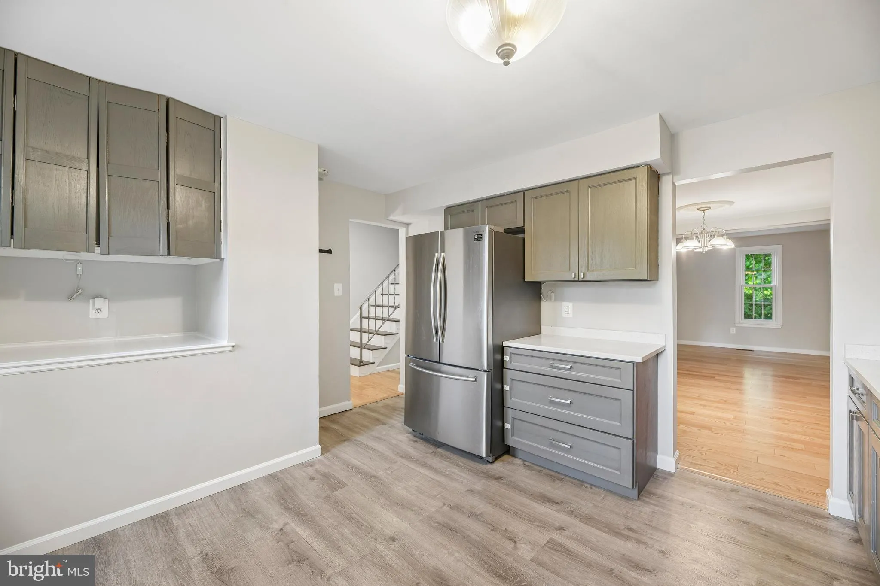
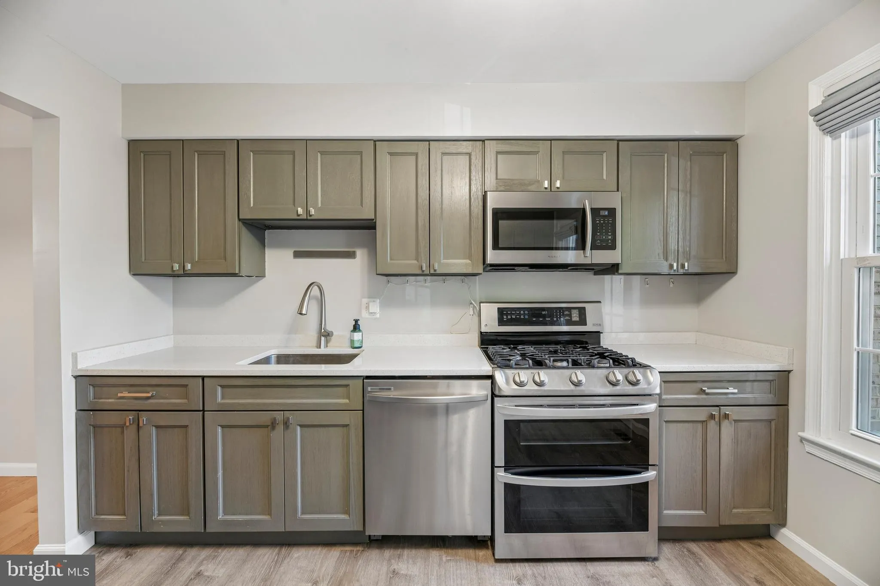
Welcome to 12629 English Orchard Court in Silver Spring, Maryland, a beautifully updated 4-bedroom, 3.5-bath home that offers the perfect blend of comfort, style, and convenience for today’s buyers! From the moment you arrive, you’ll appreciate the care and updates throughout this move-in ready property. Step inside to the main level where you’re greeted by luxury vinyl plank flooring and a recently updated kitchen featuring gorgeous quartz countertops, modern cabinetry, and plenty of prep space for cooking and entertaining. Just beyond the kitchen is a formal dining room with wood flooring that flows seamlessly into the spacious living room, creating the perfect setup for gatherings, movie nights, or simply relaxing at home. The entire home has recently been painted, giving it a fresh and modern feel, and the powder room on the main level has also been tastefully updated. Upstairs, the spacious primary suite offers a private retreat complete with an updated en-suite bathroom featuring upgraded tile work on the floors and shower walls, a large vanity, and a generous walk-in closet with built-in organizers. The entire upper-level features upgraded flooring throughout all bedrooms, while the hall bathroom has also been beautifully updated with modern tile and updated vanities. The fully finished lower level provides even more living space and flexibility, featuring a legal fourth bedroom, a large rec room perfect for entertaining, gaming, or a home office setup, and a walkout leading directly to a stone patio and fully fenced backyard. The backyard offers a wonderful outdoor space for cookouts, pets, gardening, or simply relaxing outdoors, plus a huge shed for additional storage. You’ll also find a utility room with a newer HVAC system, newer hot water heater, full-size washer and dryer, and even more storage space. Conveniently located just off Randolph Road and close to Georgia Avenue, this home places you near shopping, dining, commuter routes, and everyday conveniences. Enjoy nearby community highlights including fitness centers like Planet Fitness, local parks and recreation options, shopping centers, restaurants, grocery stores, and more. The property is also conveniently located near Kennedy High School and offers easy access to major commuter routes, making daily travel throughout the DMV area a breeze. If you’re a first-time buyer searching for an upgraded home with space, style, and an unbeatable location, this is one you won’t want to miss! Some photos have been virtually staged. Prefer Cardinal Title Group. Disclosures on MLS.
 Features & Appliances
 Ask Agent A Question
 Address Map
 Neighborhood
 MLS Addon
 Additional Information
 Financial
Listing Information
Financial
Listing Information
 Rob Spicer Broker, GRI
Spicer Real Estate
Rob Spicer Broker, GRI
Spicer Real Estate
7201 Wisconsin Avenue
 RobSpicer@SpicerRealEstate.com
 2403881030
 2403881030
 7201 Wisconsin Avenue


