
 Share
Share
 6335 PADDINGTON LANE, Centreville, VA 20120
 1,240 Sqft SQFT
 3
3
 4
4
 Basic Details
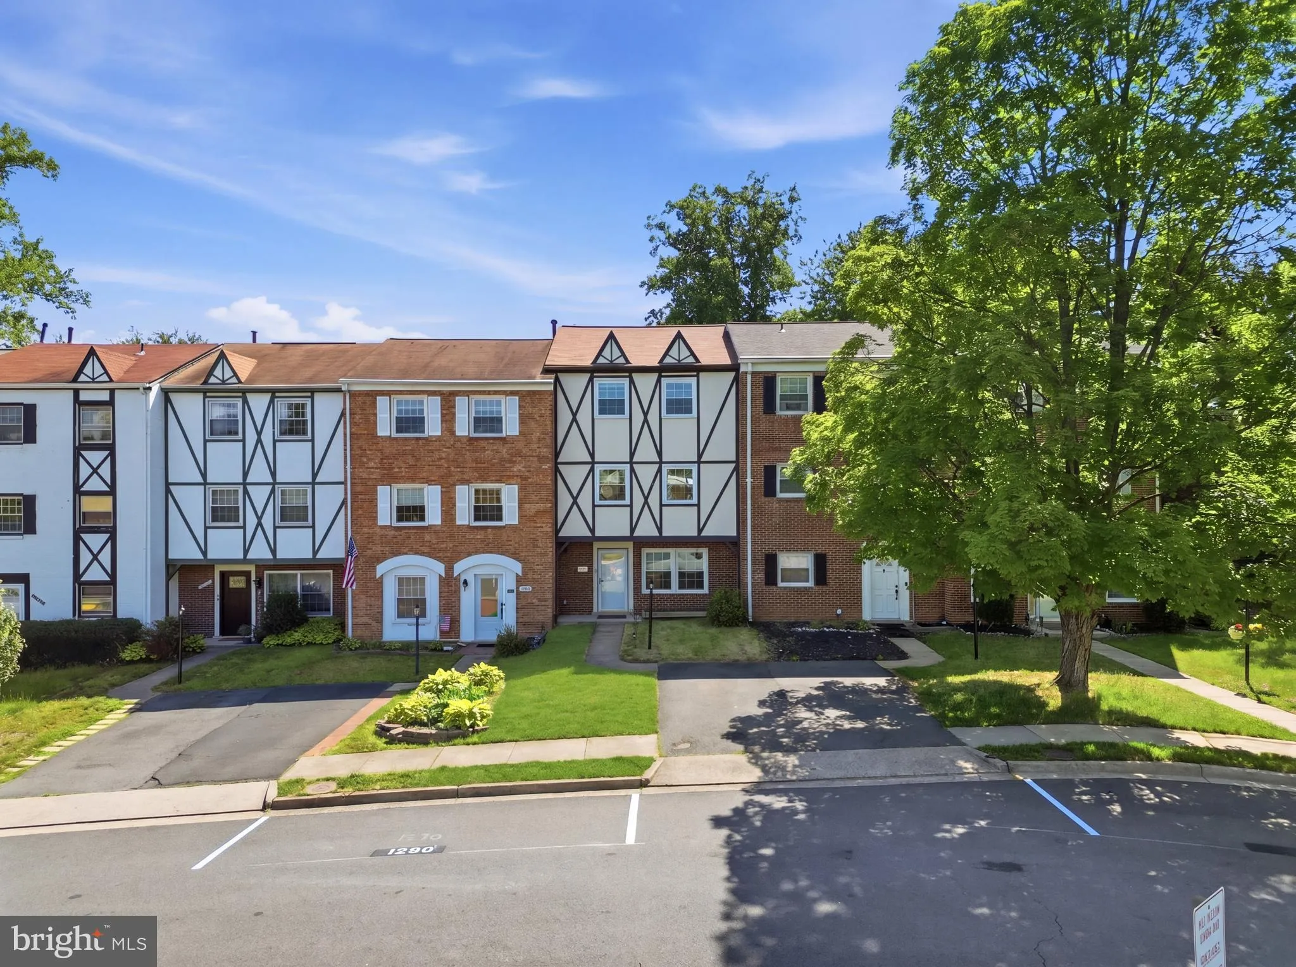
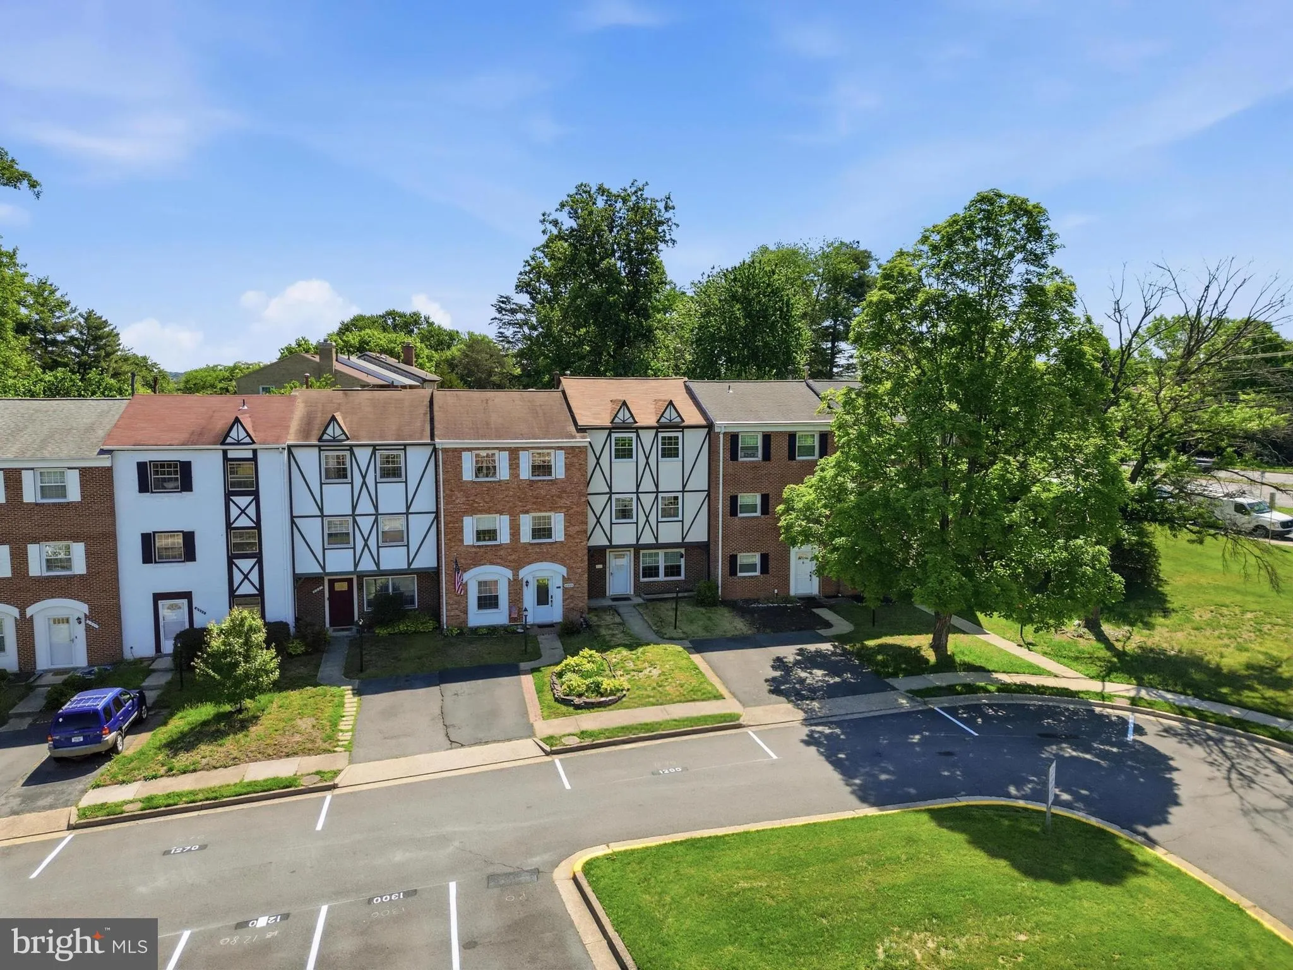
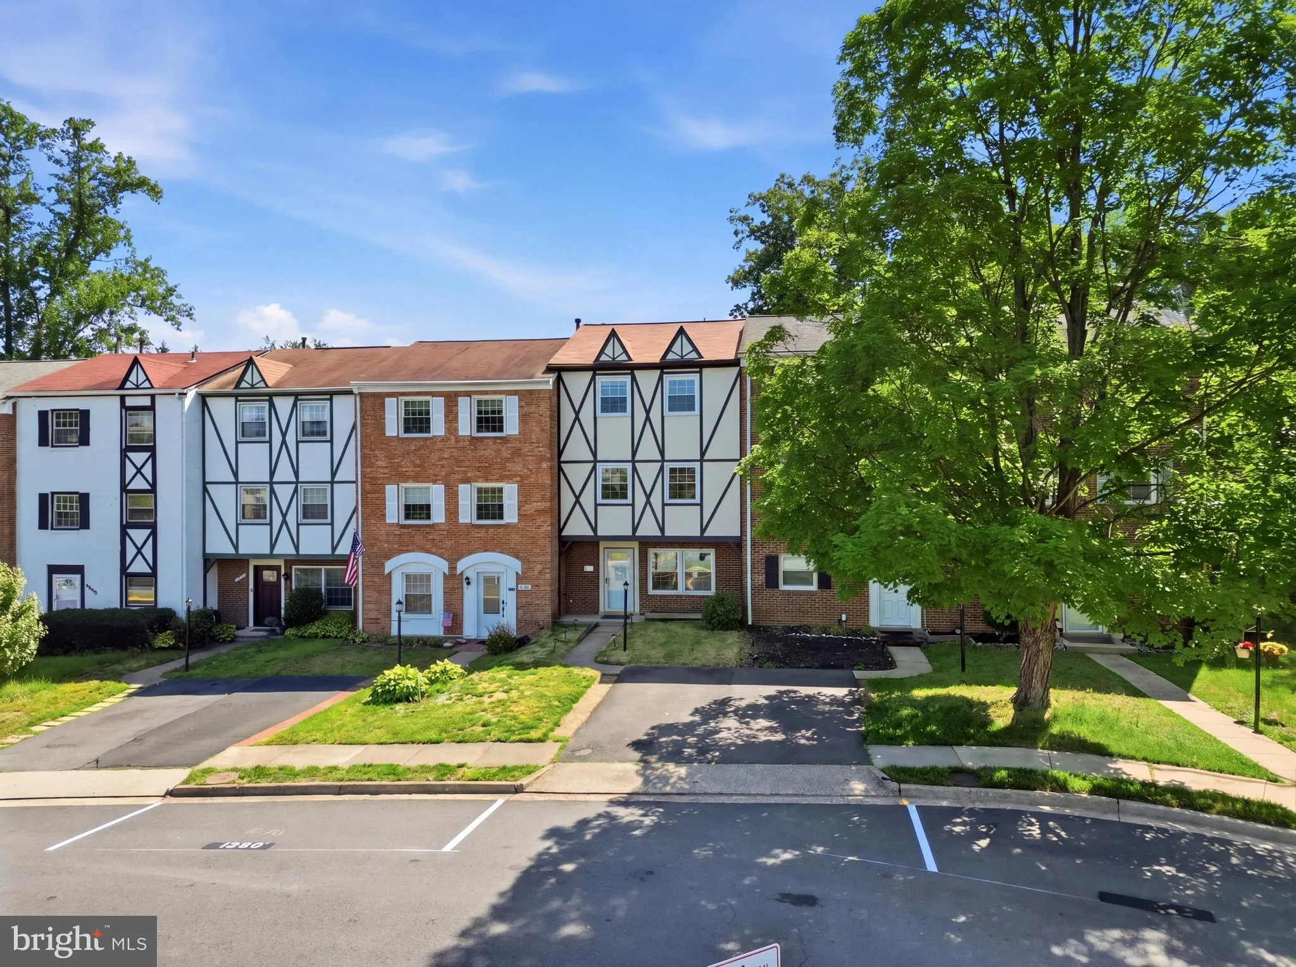
This exquisite Colonial townhouse in the desirable London Towne community has been thoughtfully renovated in 2022, blending modern luxury with timeless charm. Step inside to discover an open floor plan adorned with luxury vinyl plank flooring, creating a warm and inviting atmosphere. The spacious kitchen features ta...
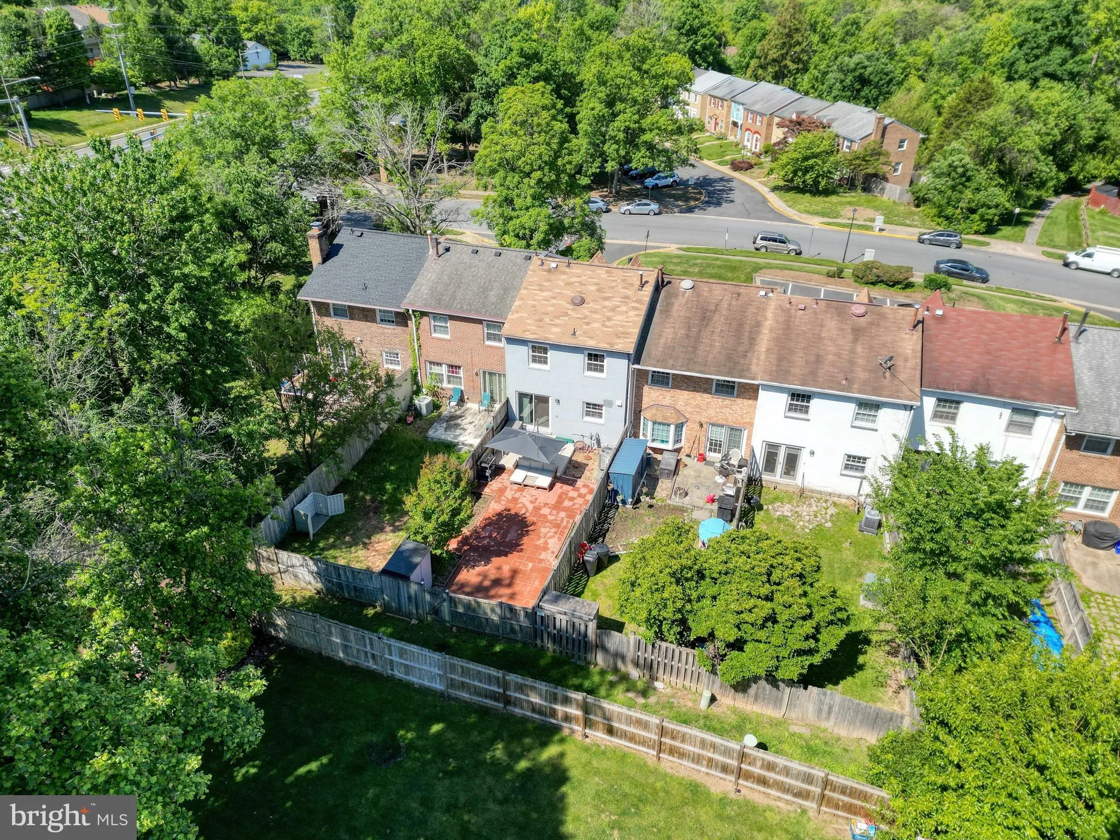
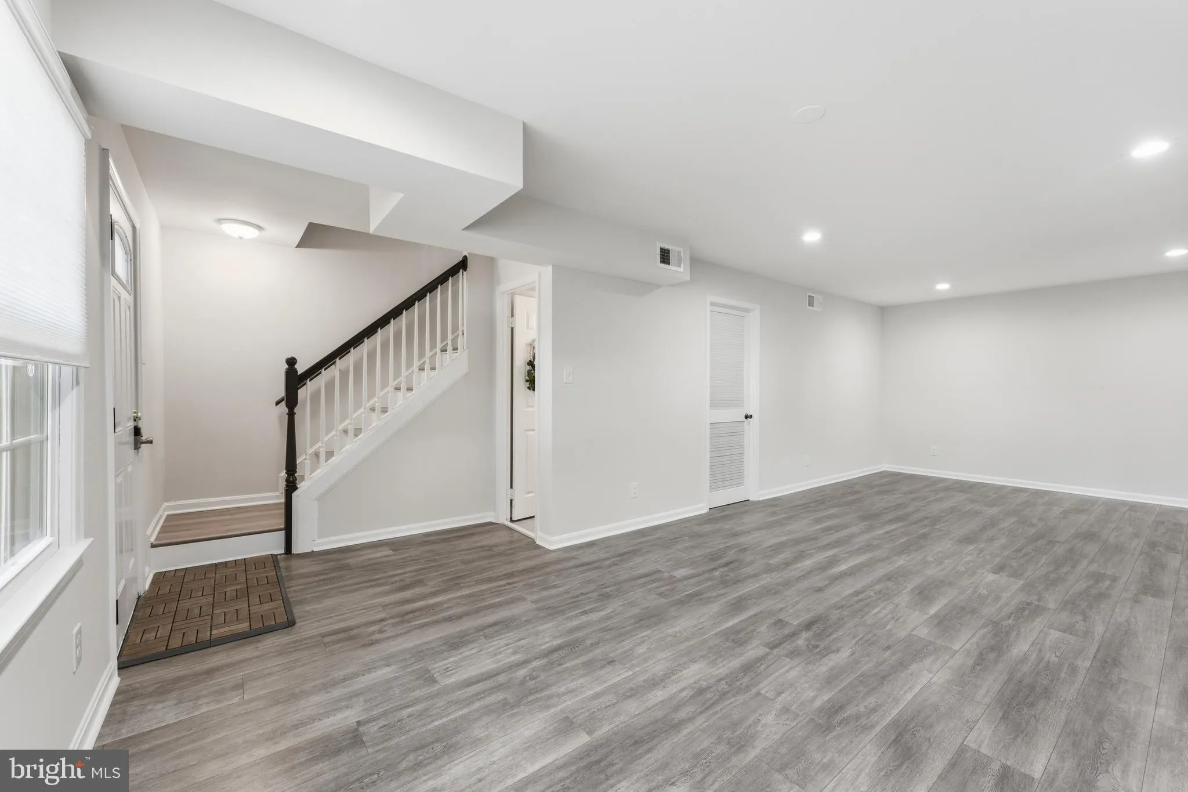
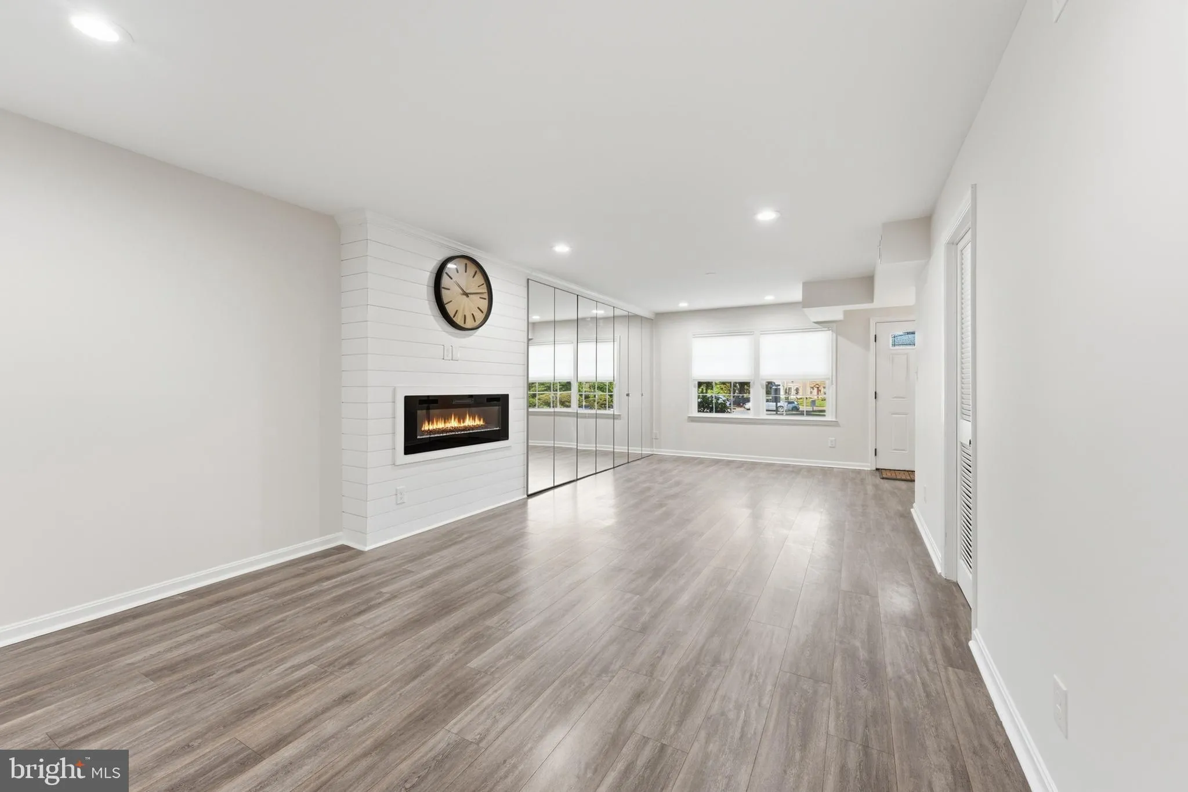
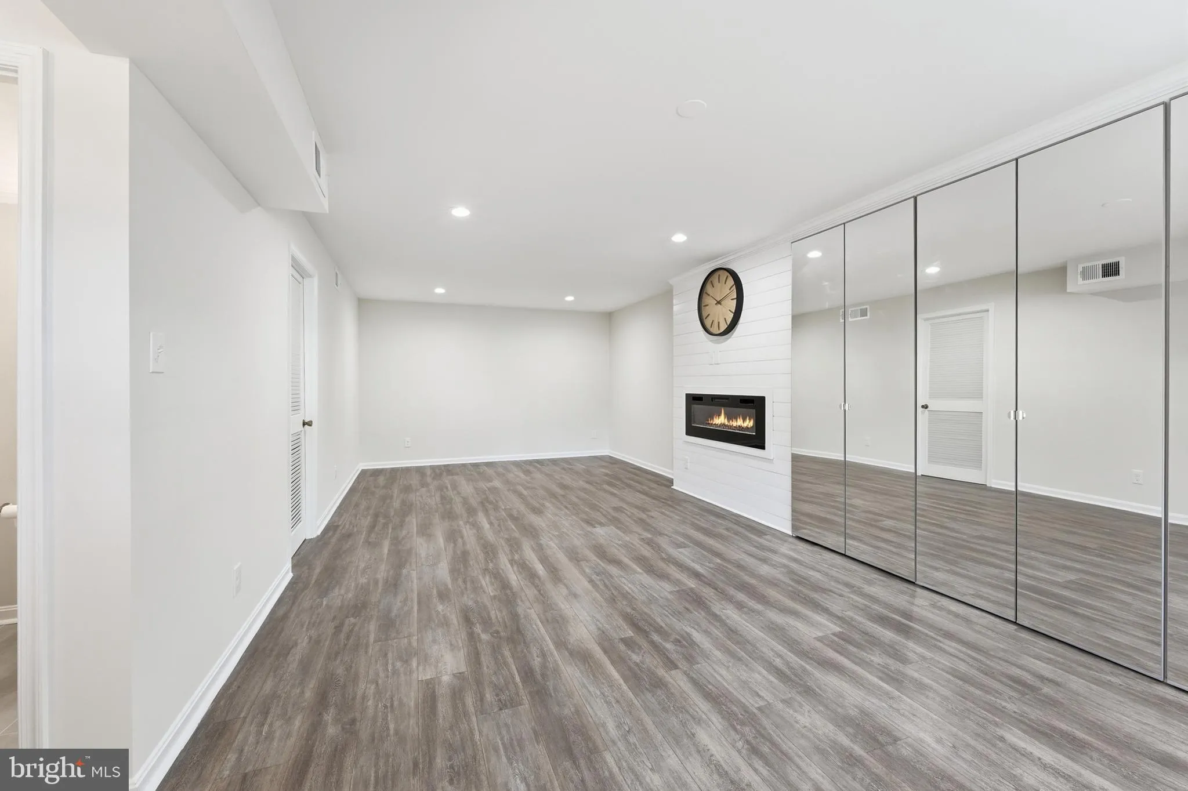
This exquisite Colonial townhouse in the desirable London Towne community has been thoughtfully renovated in 2022, blending modern luxury with timeless charm. Step inside to discover an open floor plan adorned with luxury vinyl plank flooring, creating a warm and inviting atmosphere. The spacious kitchen features table space, sleek appliances-including a gas range and dishwasher-and recessed lighting, perfect for culinary enthusiasts. Retreat to the cozy living area, highlighted by an electric fireplace, ideal for intimate gatherings. The home boasts three generous bedrooms, including a primary suite with a walk-in closet and en-suite bath. Enjoy the convenience of two full and two half baths, ensuring ample space for relaxation. Outside, a private patio invites you to unwind, while the community offers jogging paths and playgrounds. With easy access to transportation and a low association fee covering essential services, this property promises a lifestyle of comfort and convenience. Experience the perfect blend of luxury and home in this stunning residence.
 Features & Appliances
 Ask Agent A Question
 Address Map
 MLS Addon
 Additional Information
 Financial
Listing Information
Financial
Listing Information
 Rob Spicer Broker, GRI
Spicer Real Estate
Rob Spicer Broker, GRI
Spicer Real Estate
7201 Wisconsin Avenue
 RobSpicer@SpicerRealEstate.com
 2403881030
 2403881030
 7201 Wisconsin Avenue


