
 Share
Share

 5434 ADAMSTOWN COMMONS DRIVE, Adamstown, MD 21710
 4,088 Sqft SQFT
 4
4
 4
4
 Basic Details
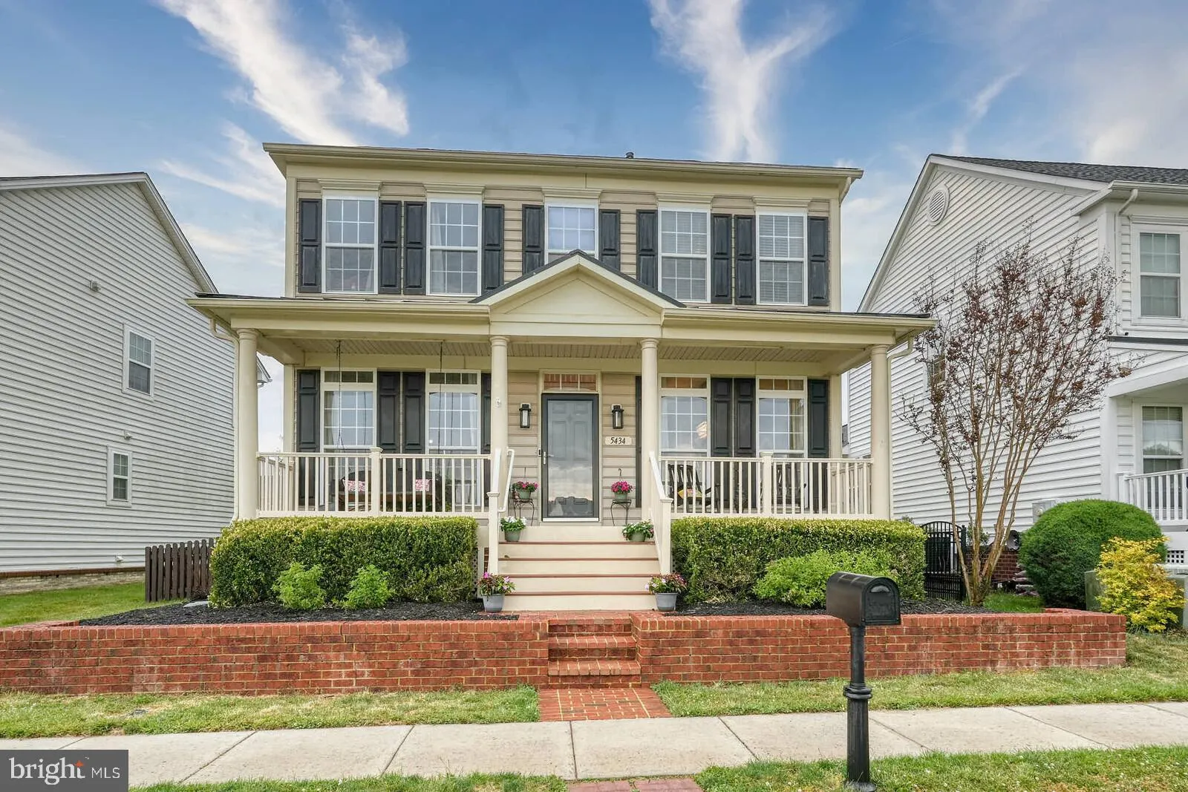
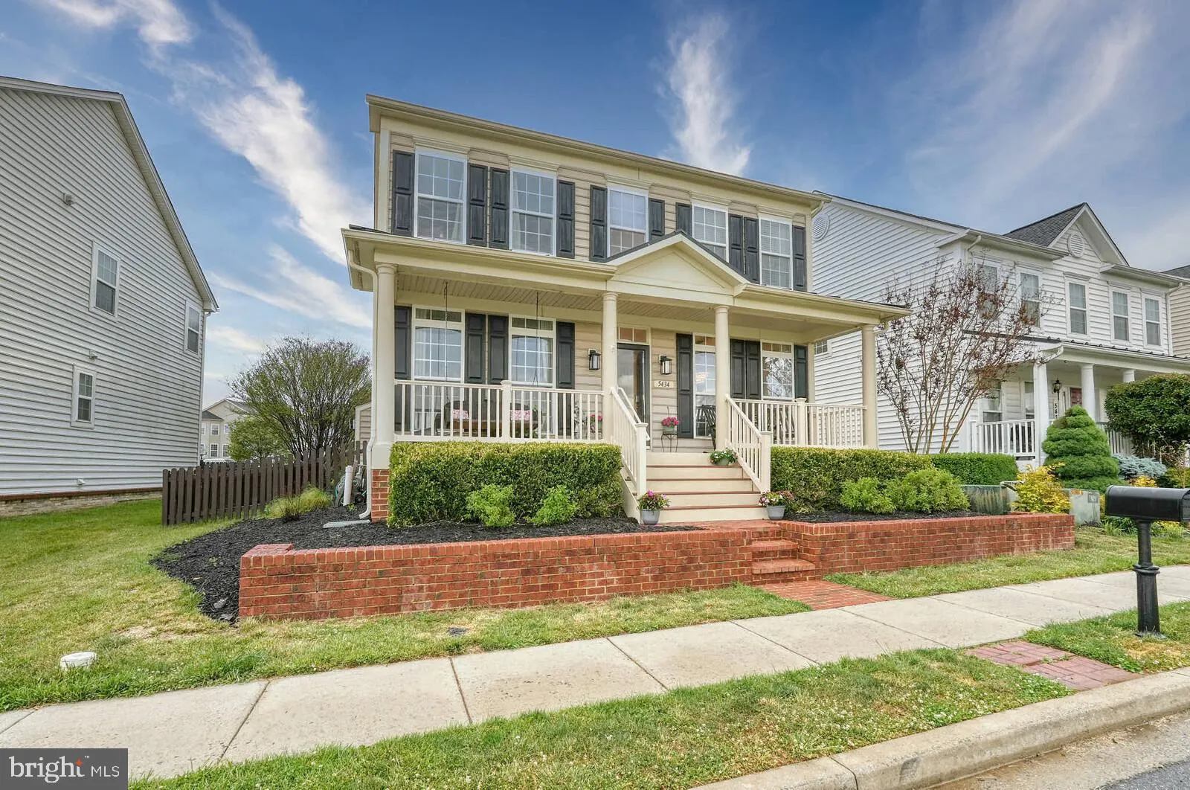
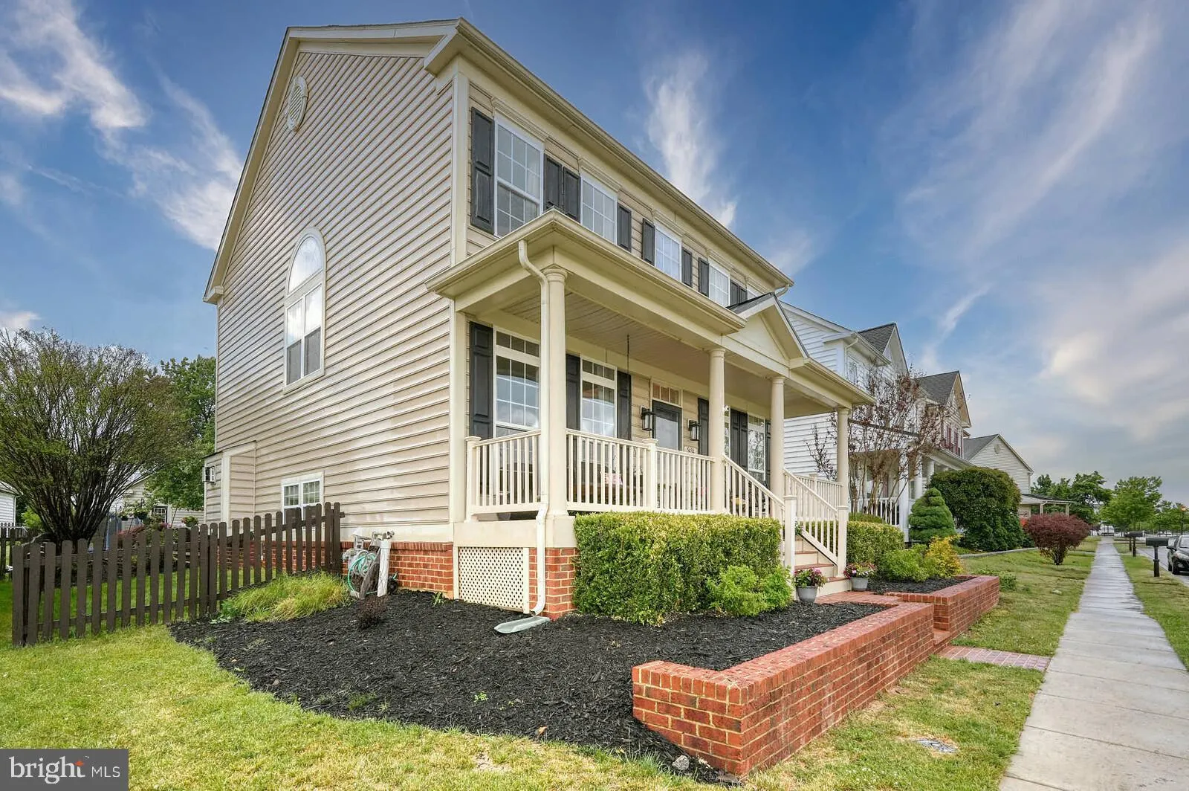
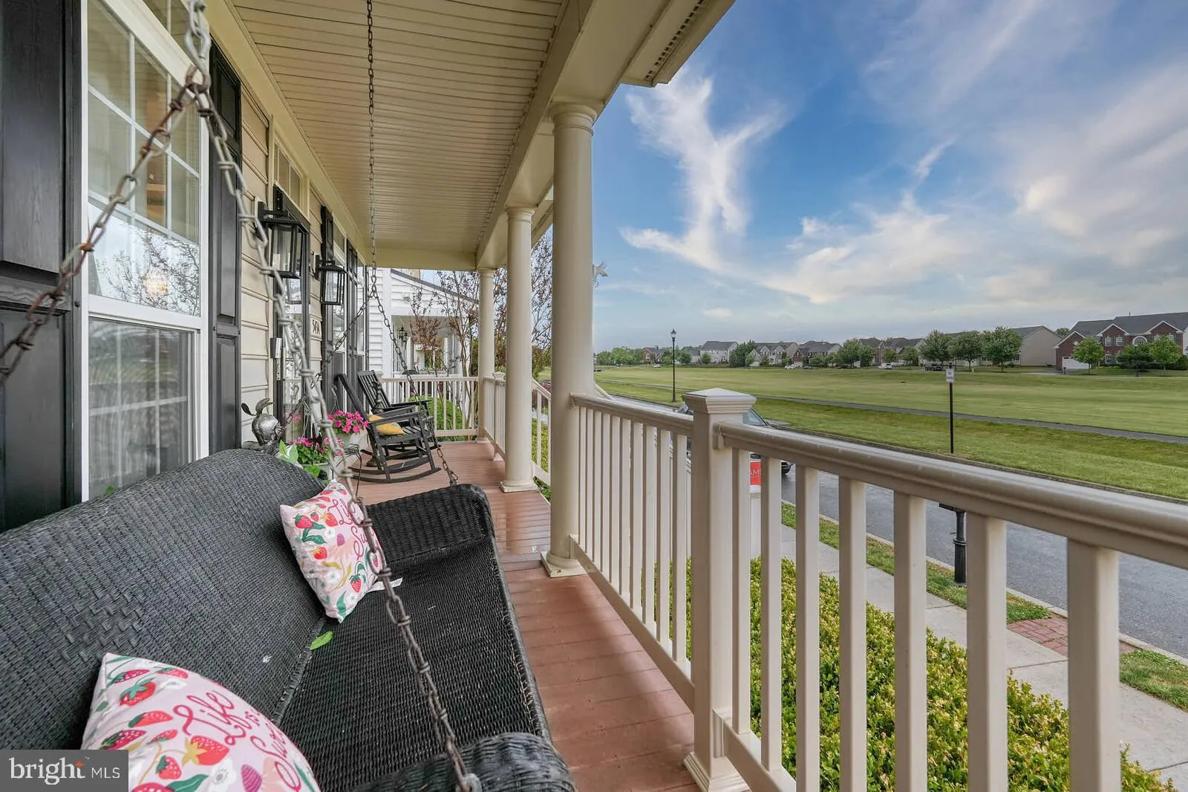
This home makes an immediate impression. A layout and lot combination like this is rarely available in the neighborhood of Adamstown Commons. Well-maintained 4-bedroom, 3.5-bath colonial with over 4, 000 finished square feet across three levels, directly across from open green space. When you enter, you’re welcome...
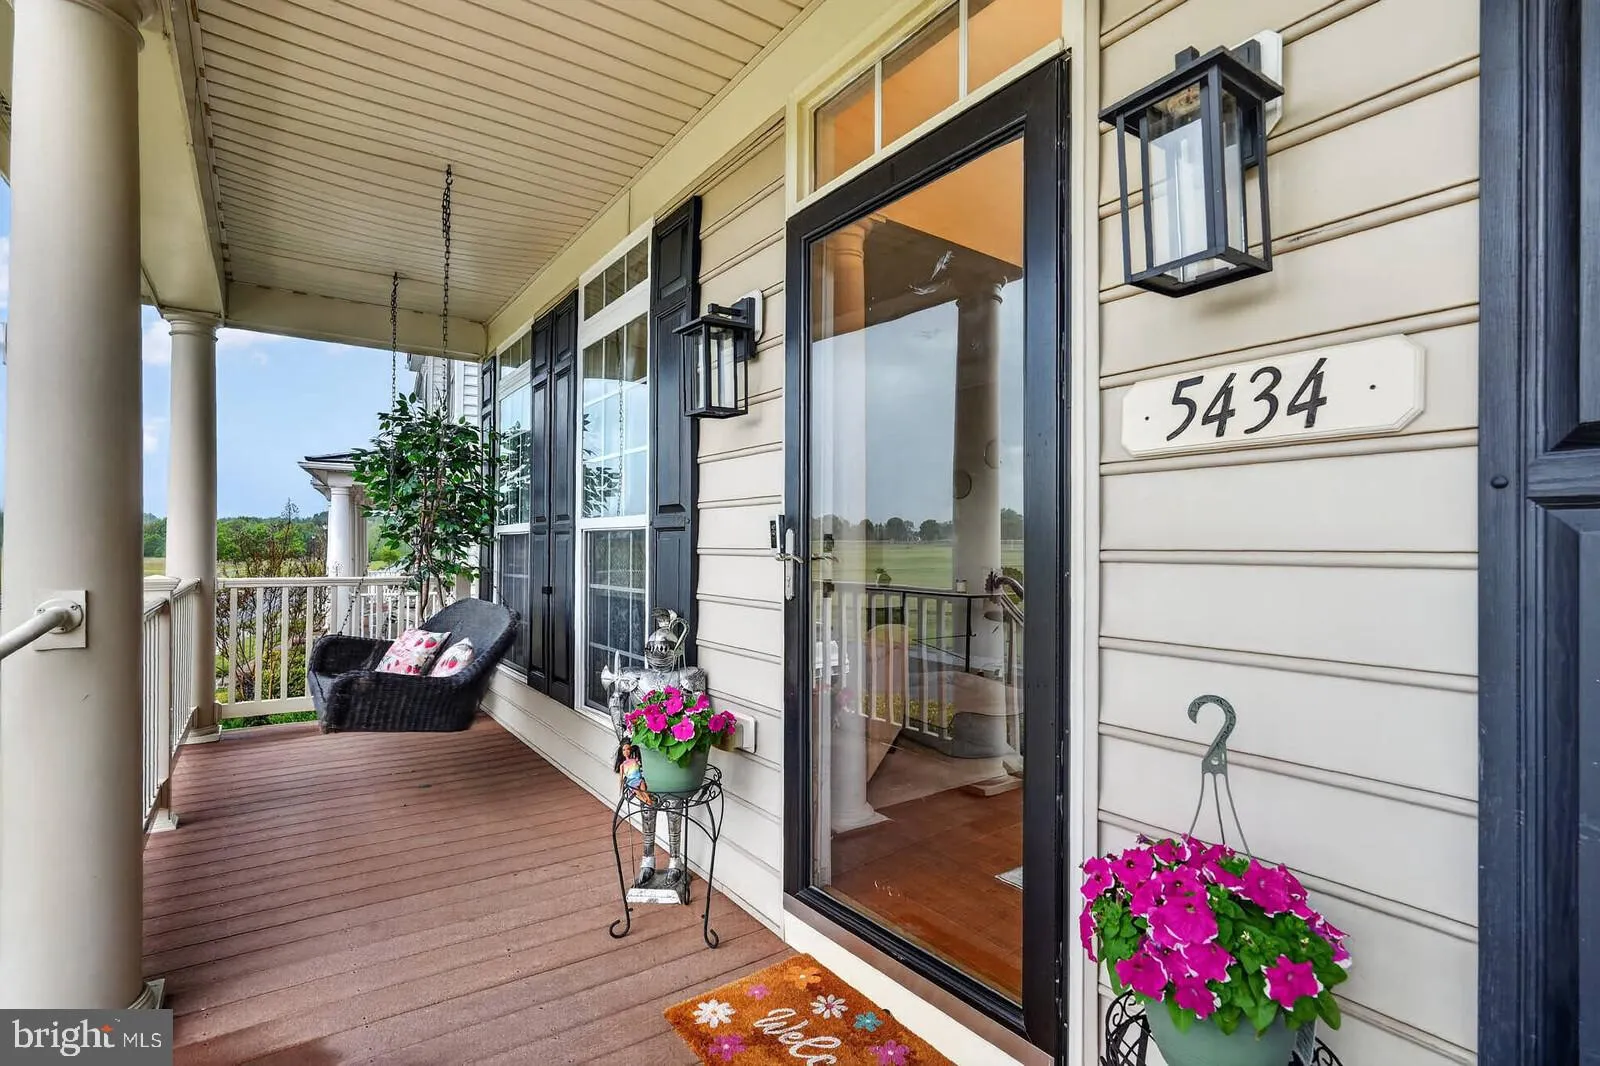
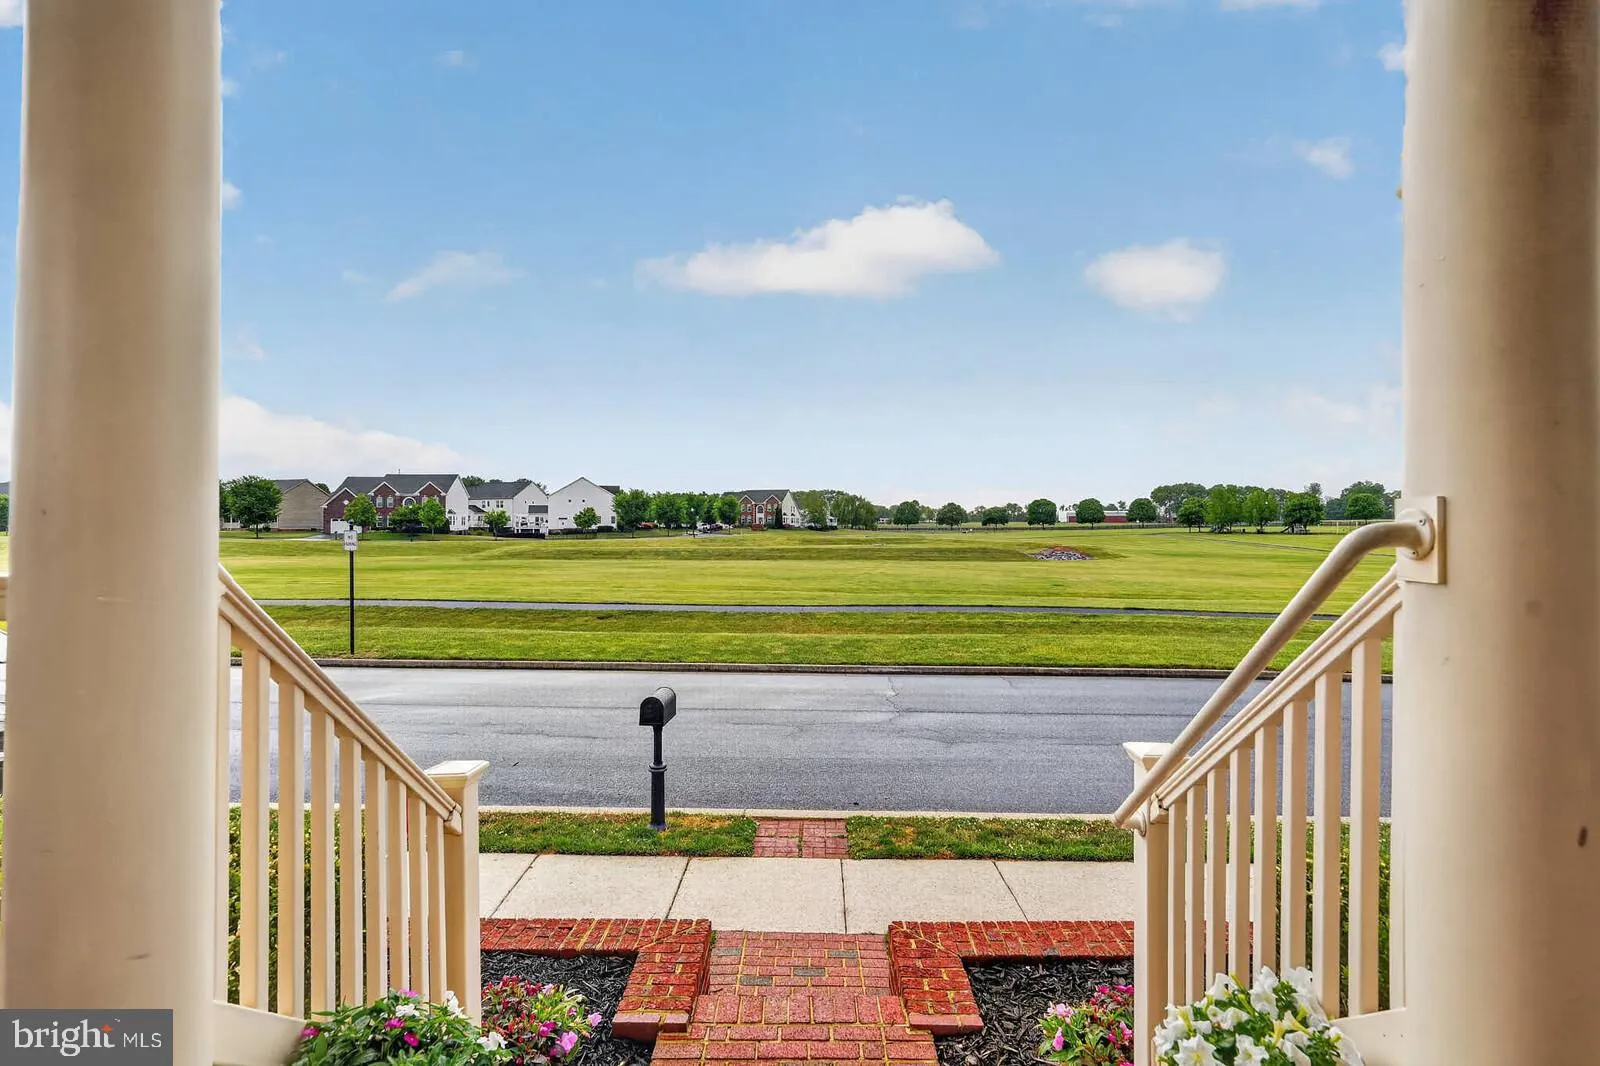
This home makes an immediate impression. A layout and lot combination like this is rarely available in the neighborhood of Adamstown Commons. Well-maintained 4-bedroom, 3.5-bath colonial with over 4, 000 finished square feet across three levels, directly across from open green space. When you enter, you’re welcomed by a dramatic two-story foyer with an open, airy feel. The main level offers a functional layout with hardwood flooring, formal dining, and a spacious family room with gas fireplace. The kitchen is equipped with a center island, peninsula seating, granite countertops, double wall ovens, stainless steel appliances, a newer smart-enabled refrigerator and disposal. Includes a new Nest thermostat. A sunroom provides additional living space, office, or any use with access to the French doors leading to the 2-tier rear deck. Upstairs, the primary suite features vaulted ceilings, a walk-in closet, and a large bath with soaking tub, separate shower, and double vanity. Three additional bedrooms and a full hall bath complete the upper level. The fully finished lower level includes a full bath and flexible space for recreation, media, or gym use. The fully fenced backyard offers privacy and usability with a maintenance-free 2-tiered deck and established landscaping. Detached 2-car garage plus driveway parking. Ample on street parking. Located in a well-established community with HOA coverage for common area maintenance, snow removal, trash, playground, and convenient access to commuter routes, parks, and shopping. Welcome Home!
 Features & Appliances
 Ask Agent A Question
 Address Map
 MLS Addon
 Additional Information
 Financial
Listing Information
Financial
Listing Information
 Rob Spicer Broker, GRI
Spicer Real Estate
Rob Spicer Broker, GRI
Spicer Real Estate
7201 Wisconsin Avenue
 RobSpicer@SpicerRealEstate.com
 2403881030
 2403881030
 7201 Wisconsin Avenue


