
 Share
Share
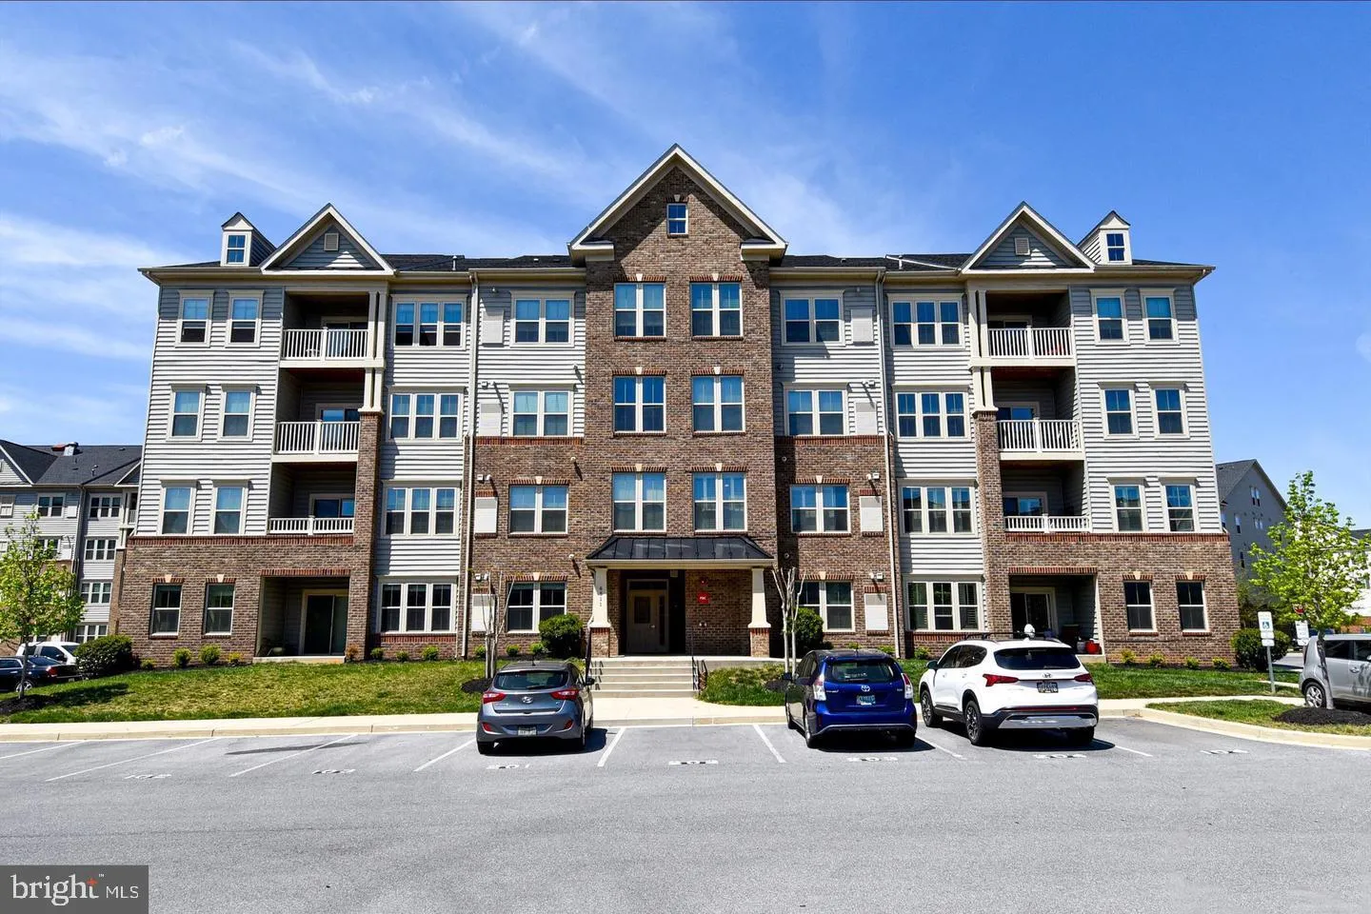
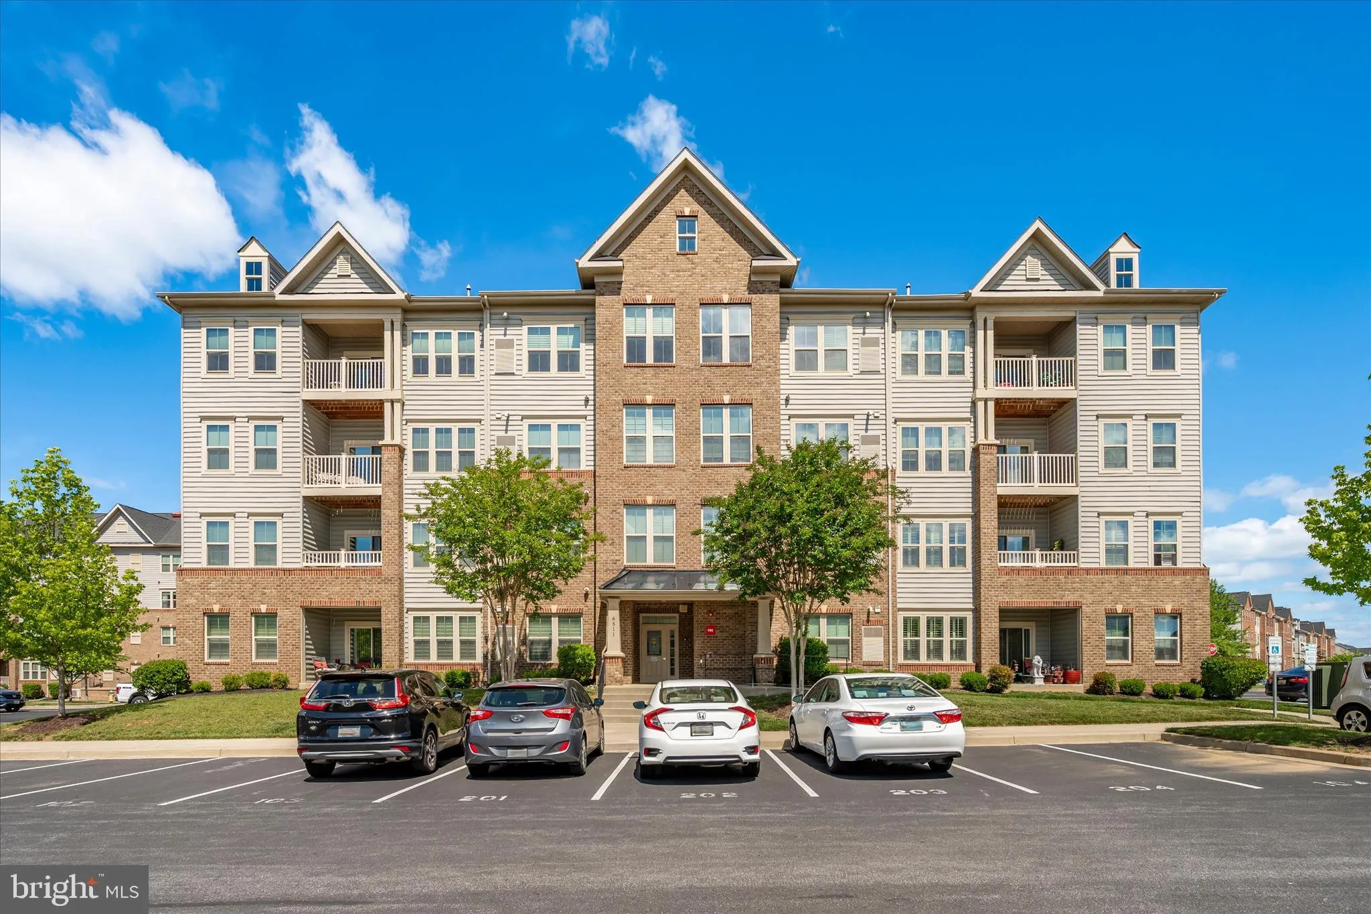
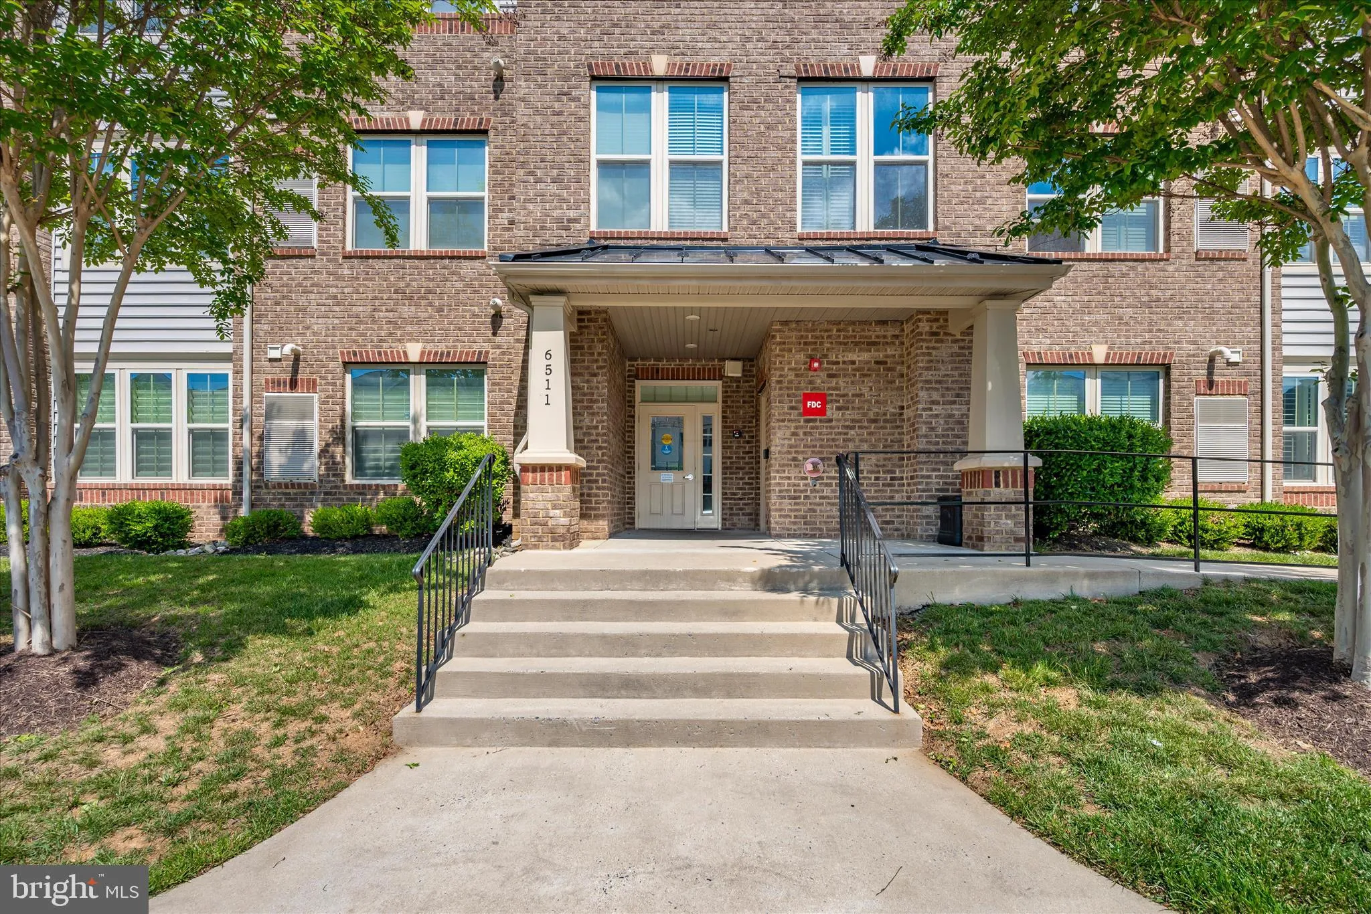

 6511 WALCOTT LANE, Frederick, MD 21703
 1,465 Sqft SQFT
 2
2
 2
2
 Basic Details
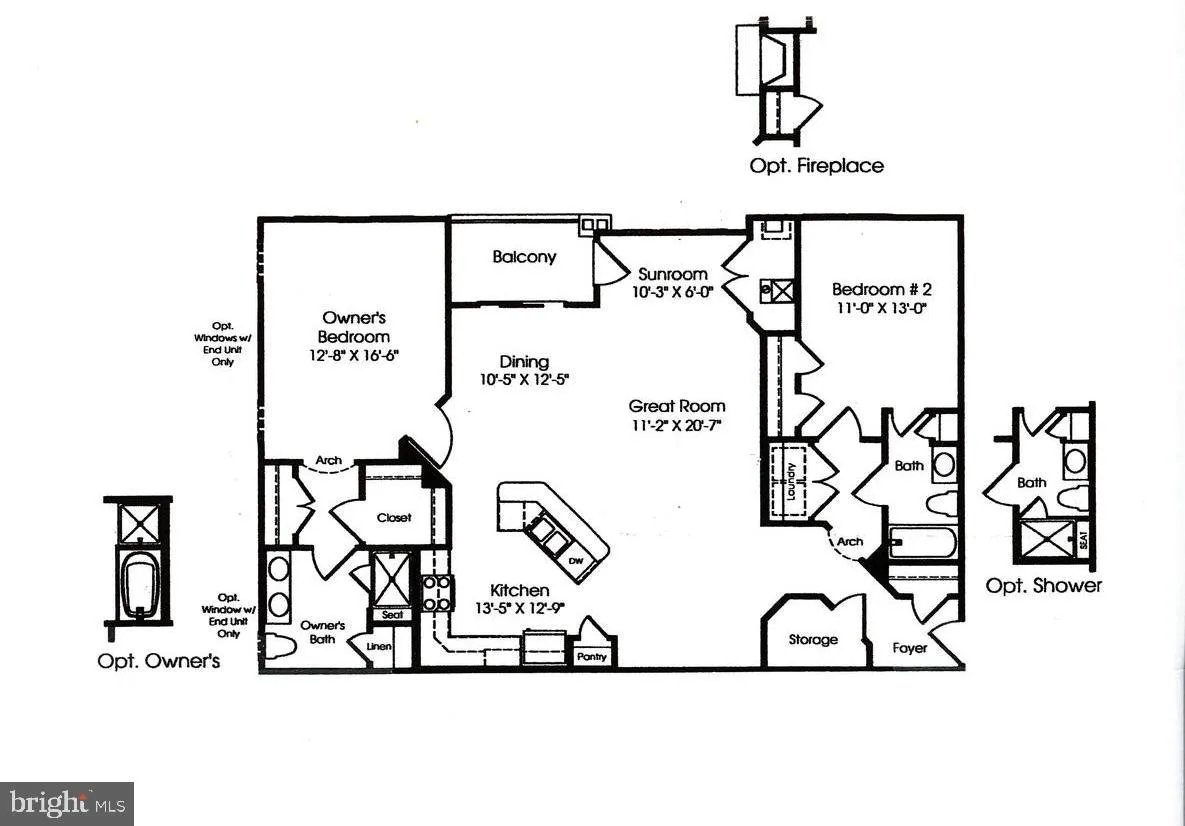
Welcome to this luxurious & secure, 2nd level, elevator condo in desirable Linton community. Offers an open concept floor plan with split bedrooms, large breakfast bar, gourmet kitchen with 42 inch cabinets, stainless steel appliances, granite counters, and pantry, Large living – dining room combo area wi...
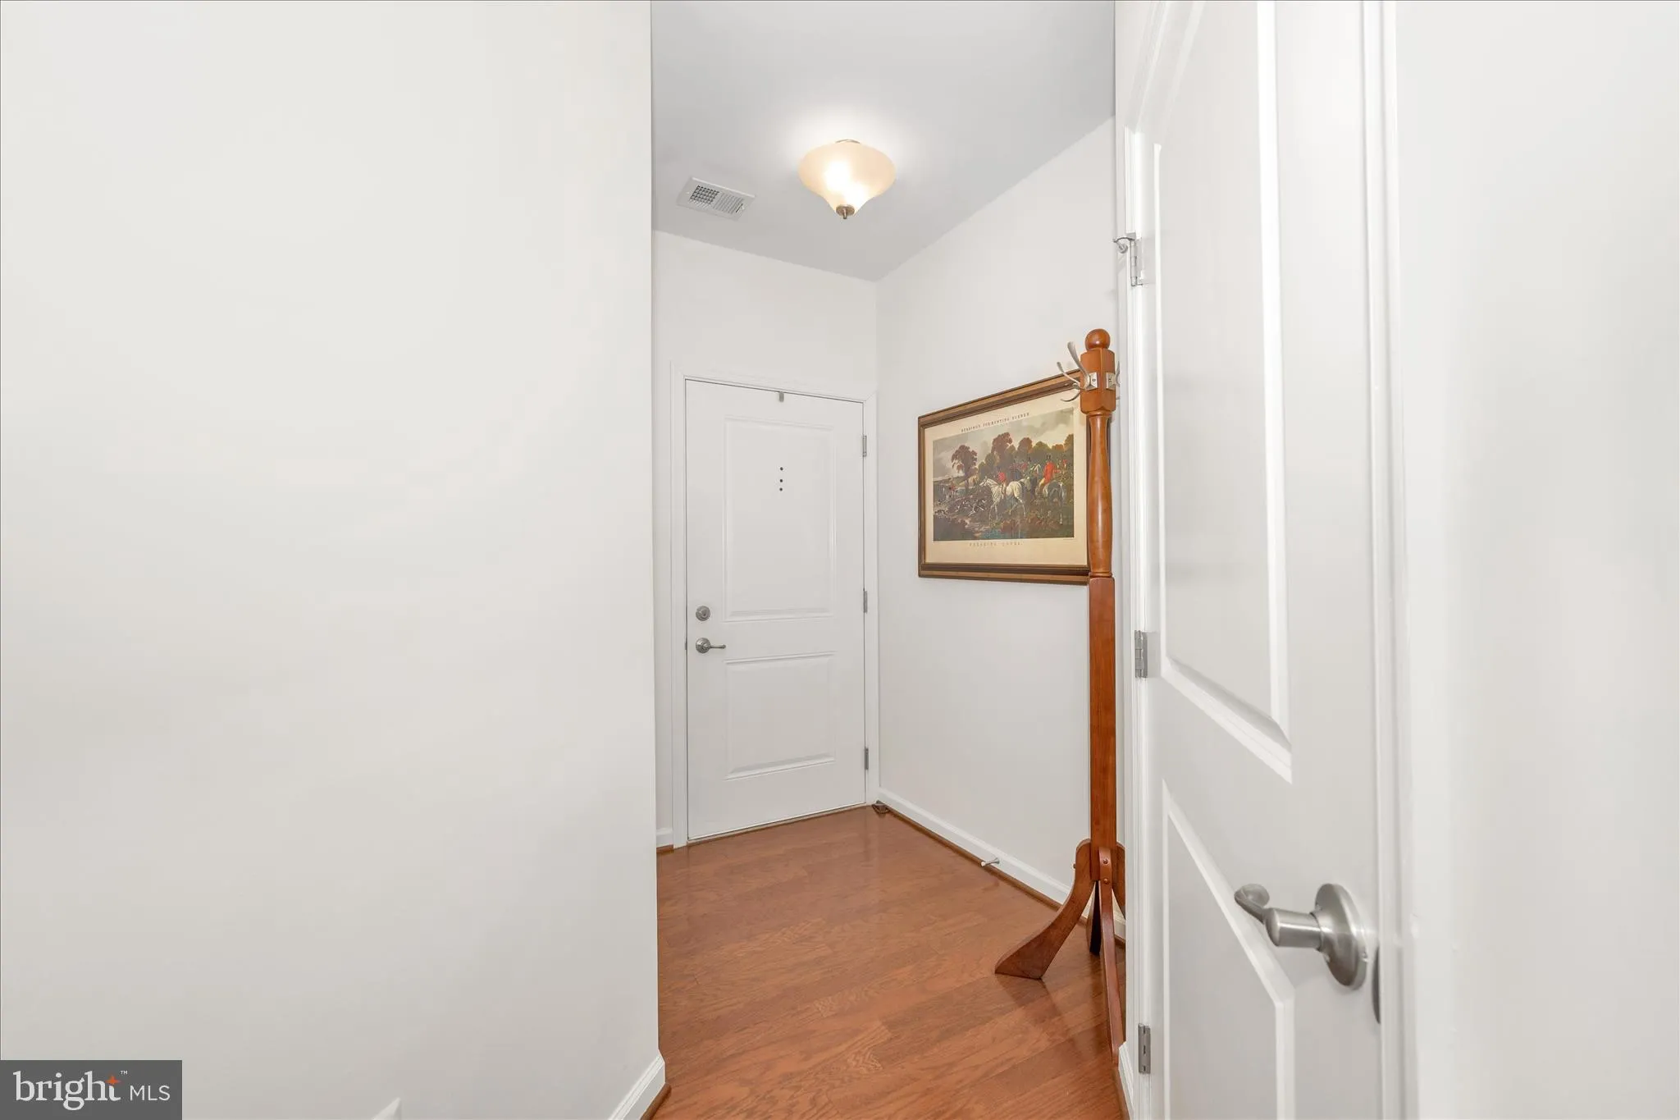
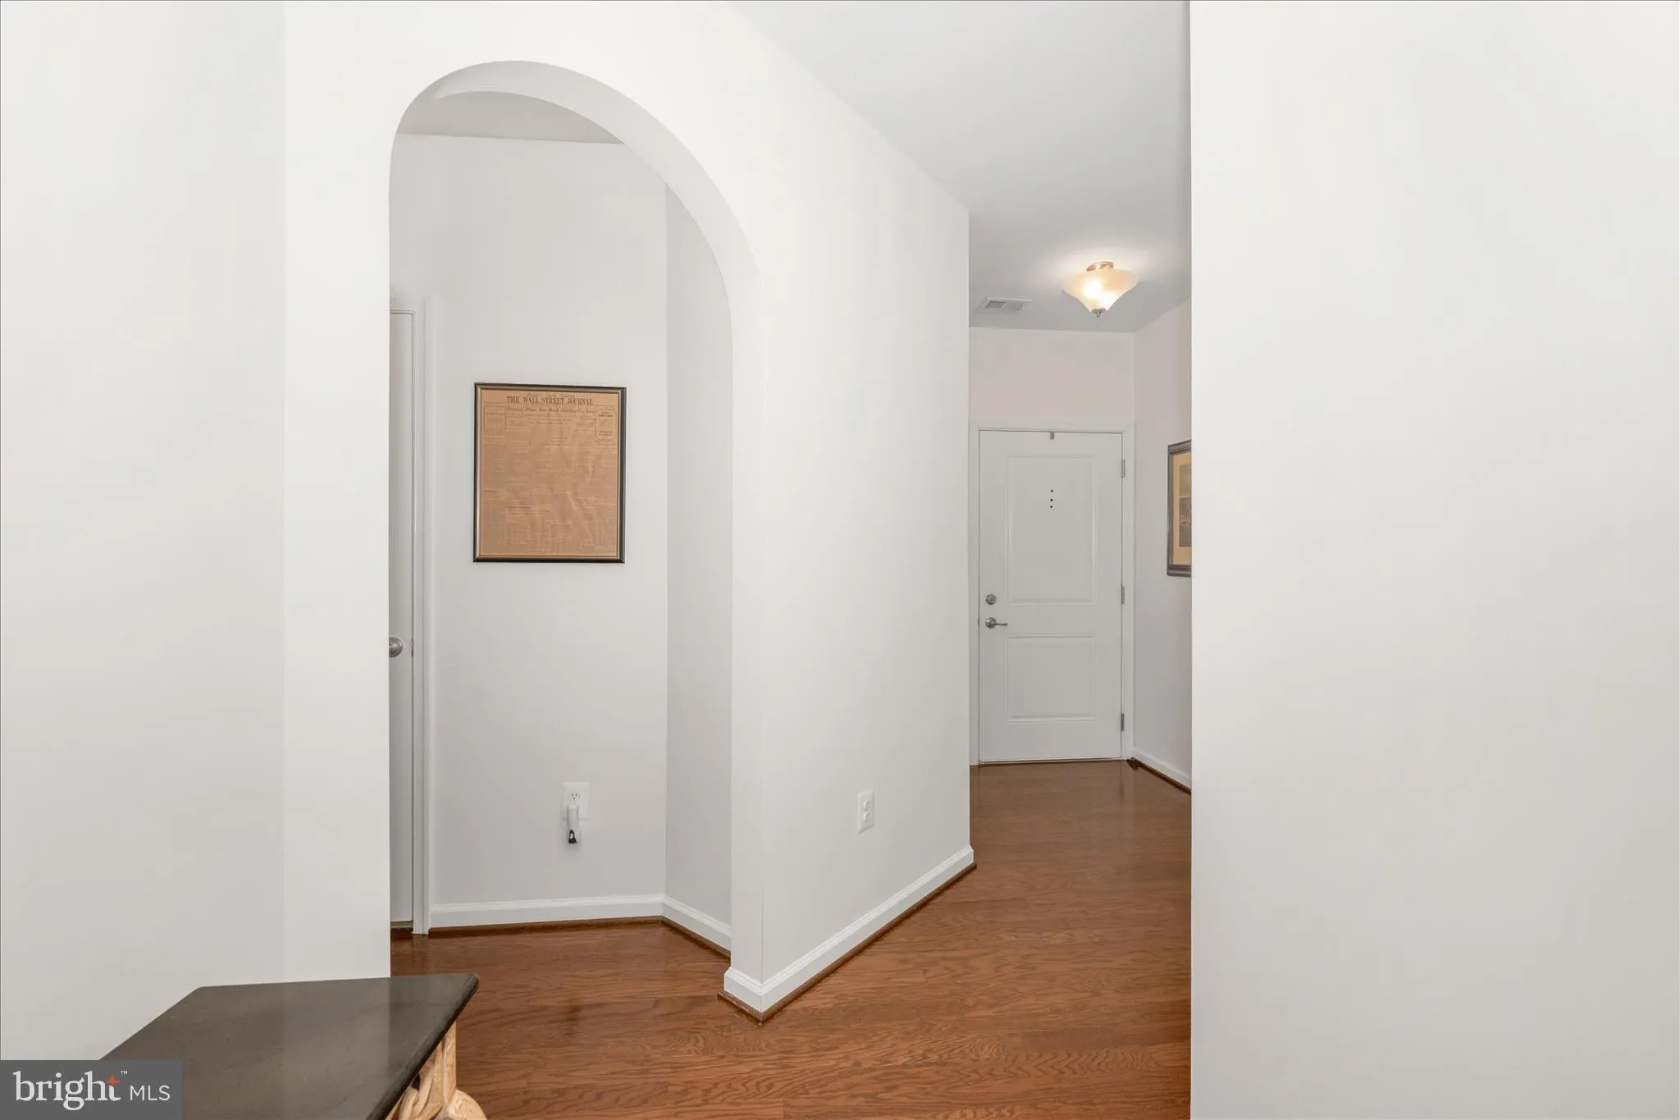
Welcome to this luxurious & secure, 2nd level, elevator condo in desirable Linton community. Offers an open concept floor plan with split bedrooms, large breakfast bar, gourmet kitchen with 42 inch cabinets, stainless steel appliances, granite counters, and pantry, Large living – dining room combo area with gas fireplace. The large owners suite offers load of closet space, large bath with oversize shower, tile floor and double vanity. Super convenient with NO CITY TAX to commuter routes, doctors, restaurants, theaters, urgent care, shopping and more! Good place for commuting to Northern Virginia. SELLER OFFERING $5, 000 FLOORING ALLOWANCE WITH FULL PRICE OFFER even though carpets are very livable.
 Features & Appliances
 Ask Agent A Question
 Address Map
 MLS Addon
 Additional Information
 Financial
Listing Information
Financial
Listing Information
 Rob Spicer Broker, GRI
Spicer Real Estate
Rob Spicer Broker, GRI
Spicer Real Estate
7201 Wisconsin Avenue
 RobSpicer@SpicerRealEstate.com
 2403881030
 2403881030
 7201 Wisconsin Avenue


