
 Share
Share
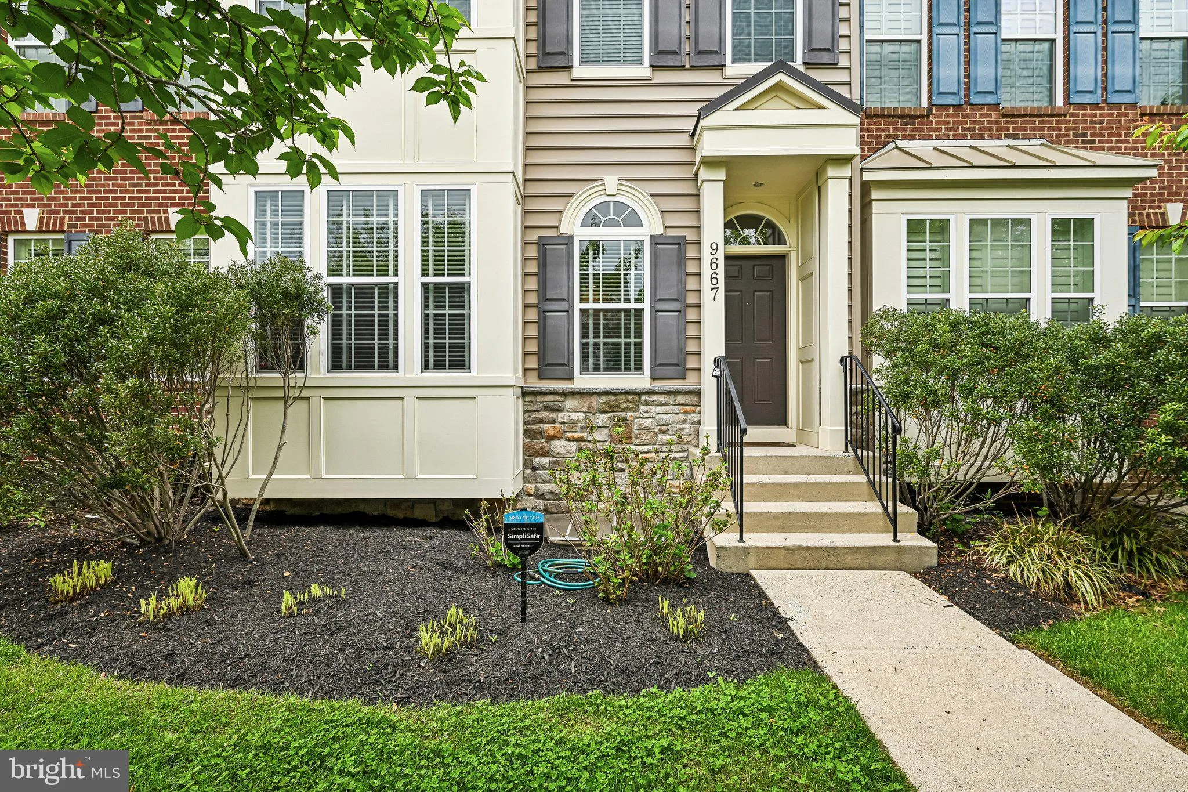

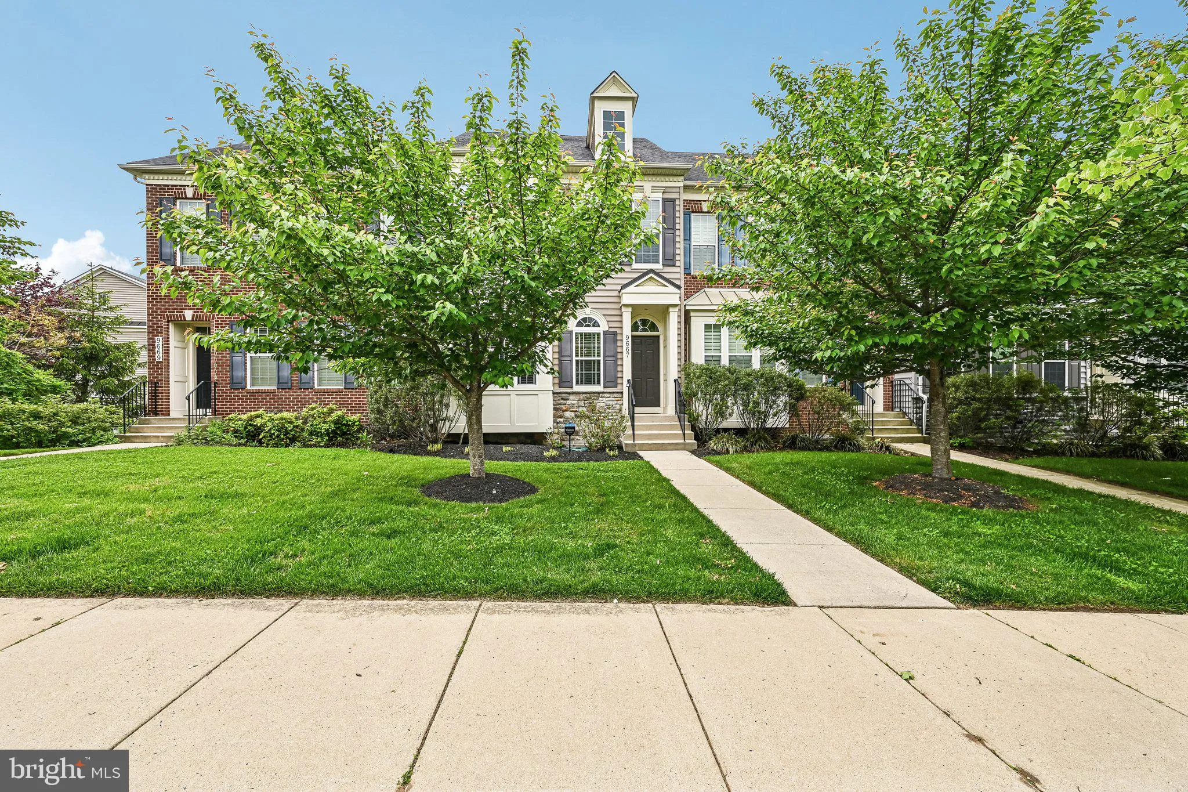
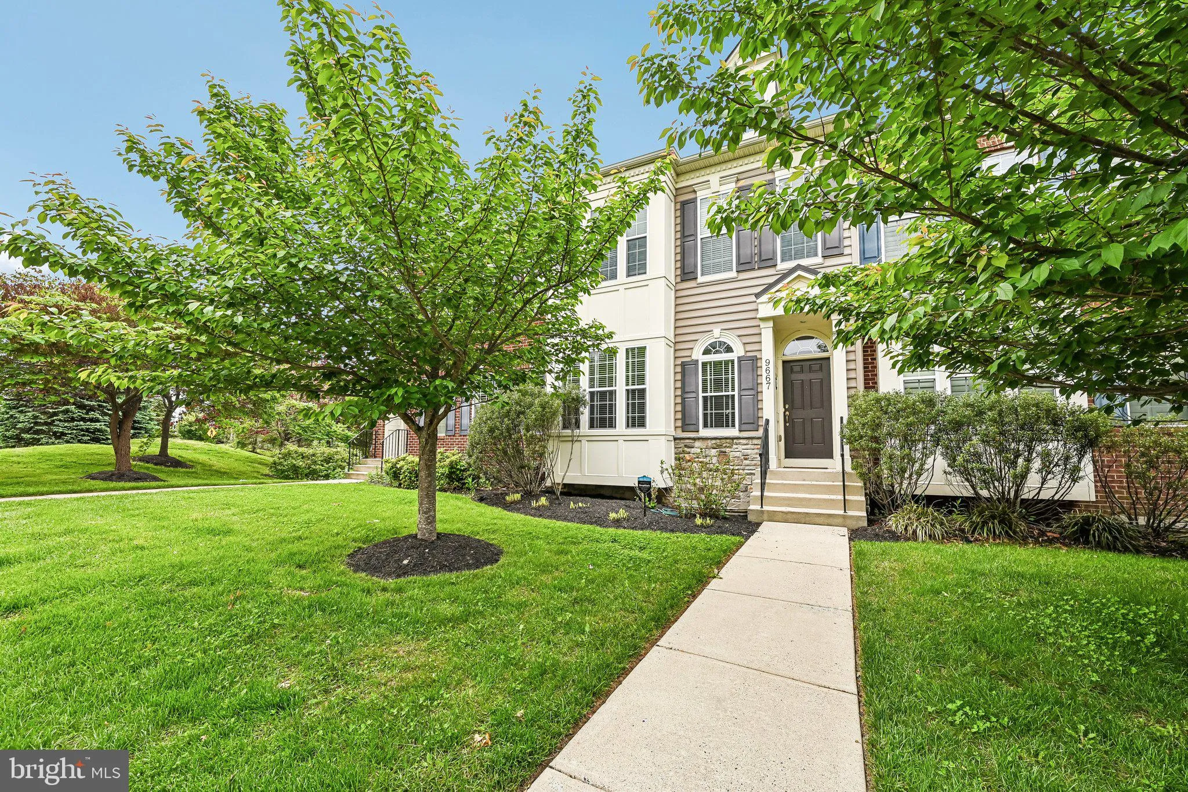
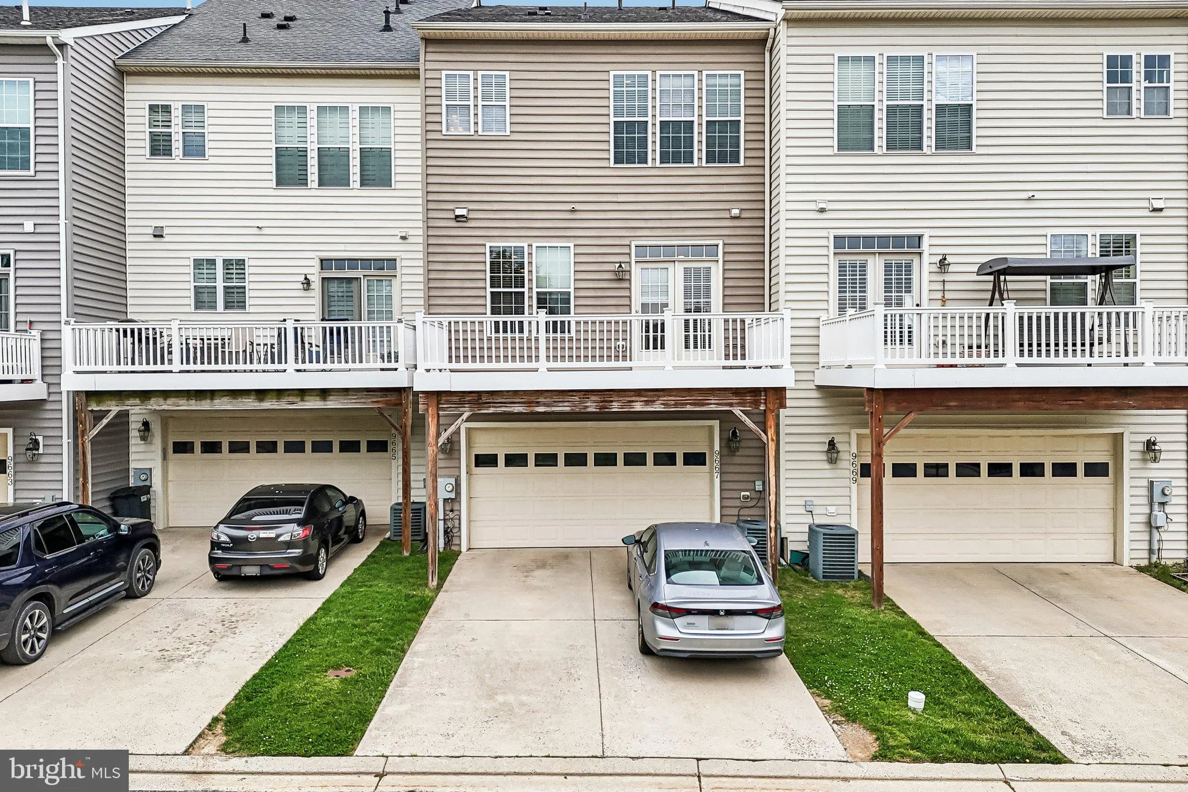
 9667 ETHAN RIDGE DRIVE, Frederick, MD 21704
 2,840 Sqft SQFT
 4
4
 4
4
 Basic Details
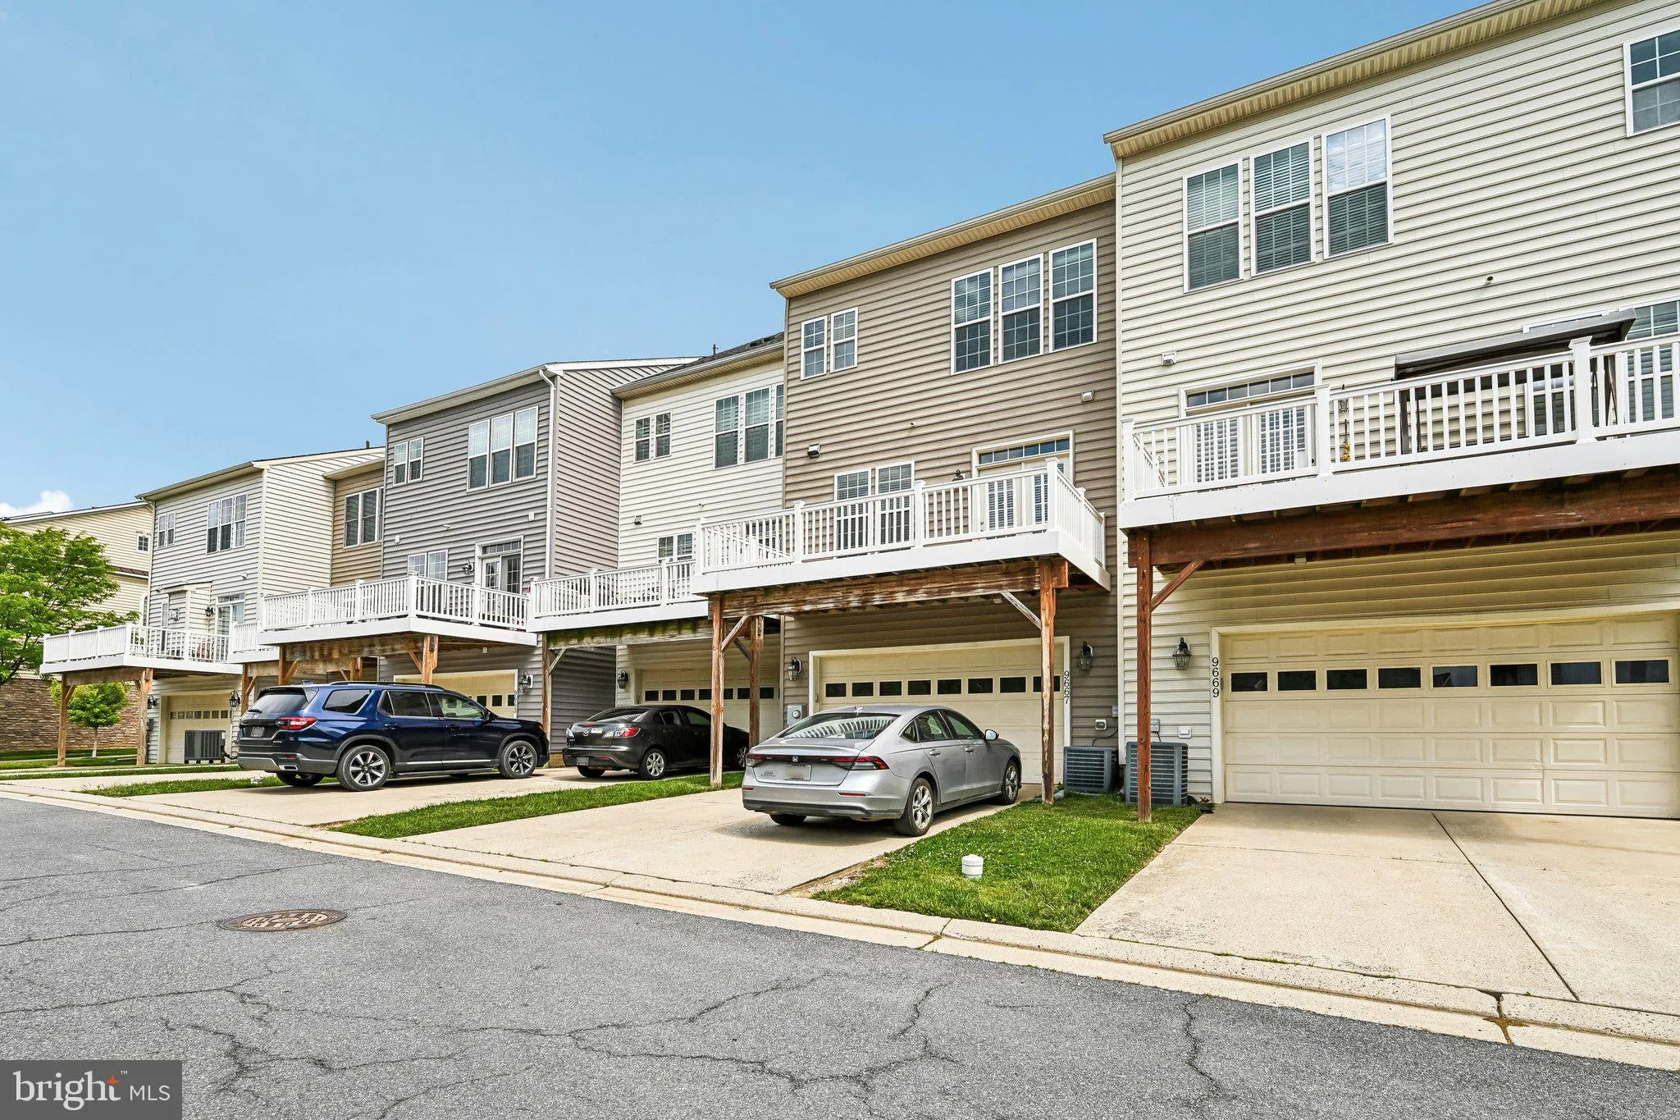
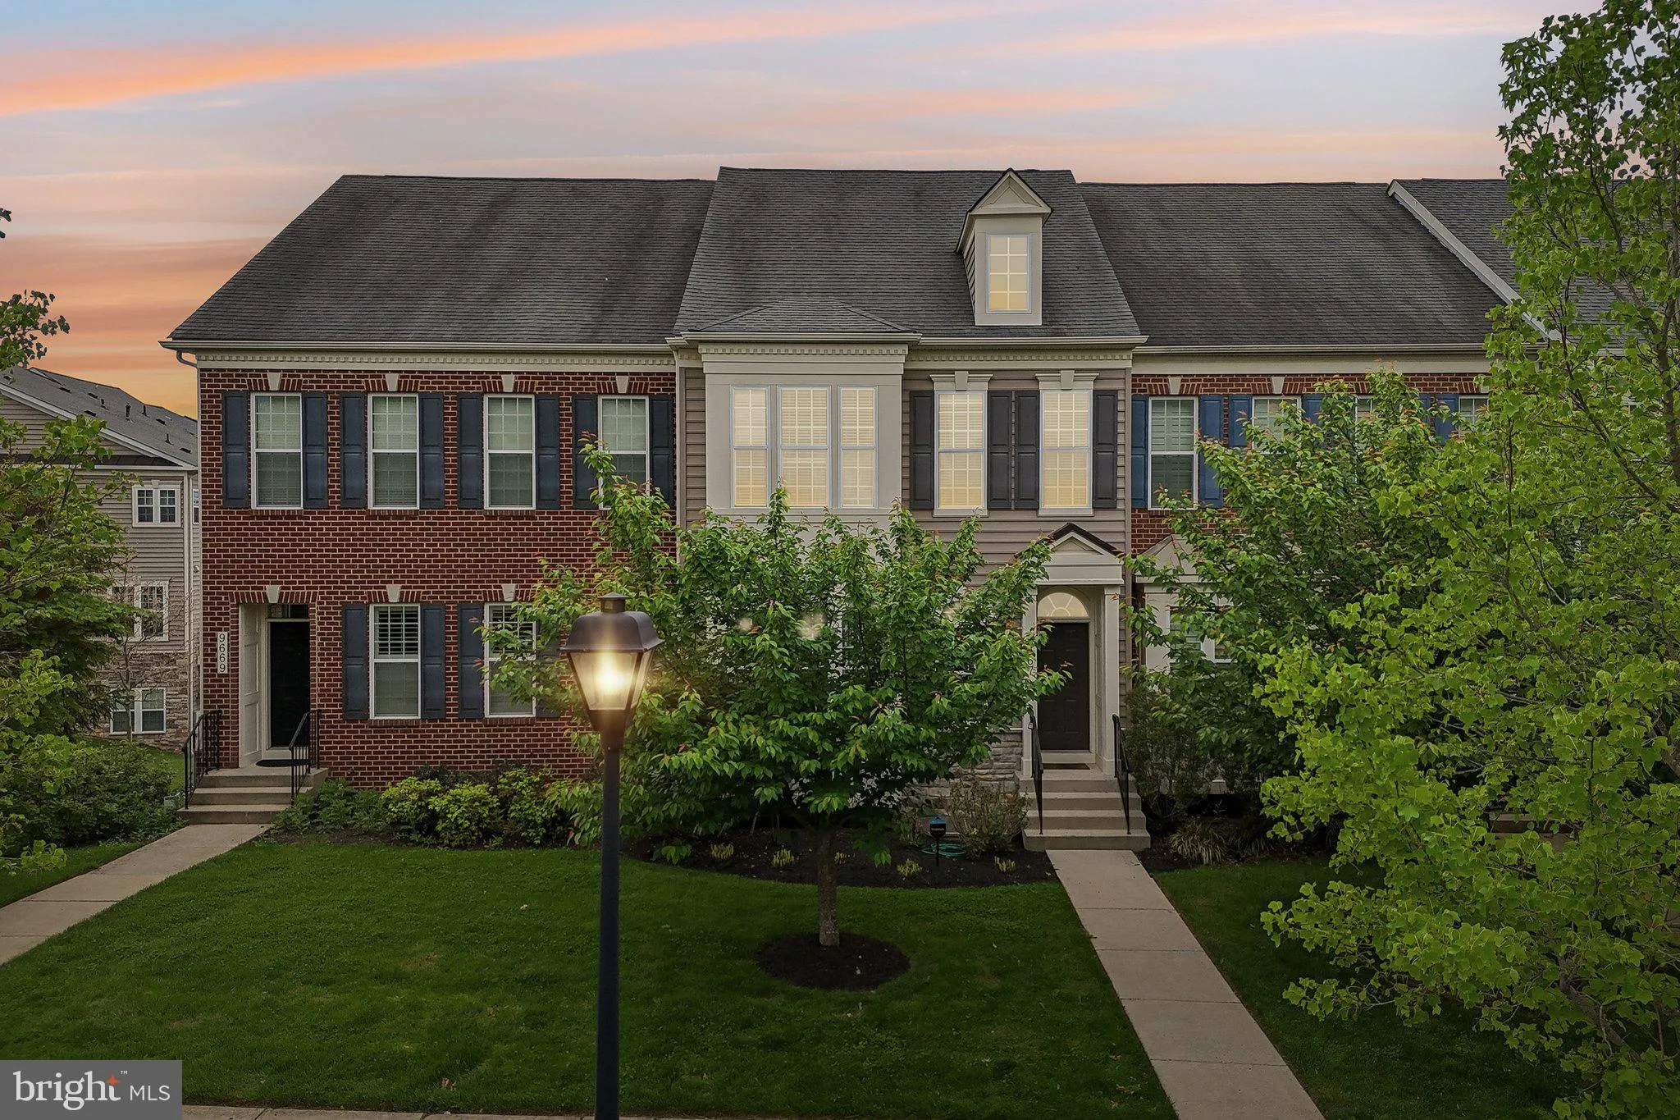
Welcome to 9667 Ethan Ridge Drive, a move in ready townhome in the desirable Urbana Highlands community. Step inside to a fantastic floor plan with generous space across three finished levels and a bright open main level perfect for hosting. The luxurious primary suite is a true retreat featuring two walk in closets...
Welcome to 9667 Ethan Ridge Drive, a move in ready townhome in the desirable Urbana Highlands community. Step inside to a fantastic floor plan with generous space across three finished levels and a bright open main level perfect for hosting. The luxurious primary suite is a true retreat featuring two walk in closets and a private bath. Additional bedrooms offer flexibility for family, guests, or a home office. Outside the front door, the HOA takes care of the details with amenities including the outdoor pool, clubhouse, fitness center, tennis and basketball courts, tot lots, and walking trails. Set in the sought after Urbana school district and just minutes from Interstate 270 and MD 80, the location puts commuters, shopping, and downtown Frederick all within easy reach. Come see it for yourself and make this your new home.
 Features & Appliances
 Ask Agent A Question
 Address Map
 Neighborhood
 MLS Addon
 Additional Information
 Financial
Listing Information
Financial
Listing Information
 Rob Spicer Broker, GRI
Spicer Real Estate
Rob Spicer Broker, GRI
Spicer Real Estate
7201 Wisconsin Avenue
 RobSpicer@SpicerRealEstate.com
 2403881030
 2403881030
 7201 Wisconsin Avenue


