
 Share
Share
 18030 MAINTREE FARM COURT, Leesburg, VA 20175
 6,889 Sqft SQFT
 6
6
 7
7
 Basic Details
Rare opportunity — one of the final Carrington Homes communities in Loudoun County. Price Improved — $2, 555, 000 Set on a private 1.5-acre homesite with sweeping sunrise views, this nearly 7, 000-square-foot Glen Springs Grand offers 6 bedrooms, 6.5 baths, and custom-level craftsmanship across three fully finis...
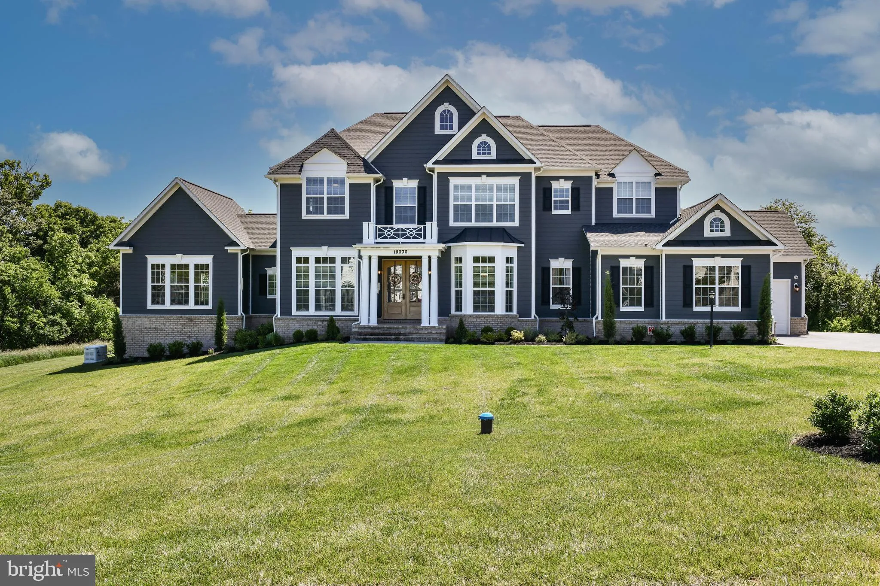
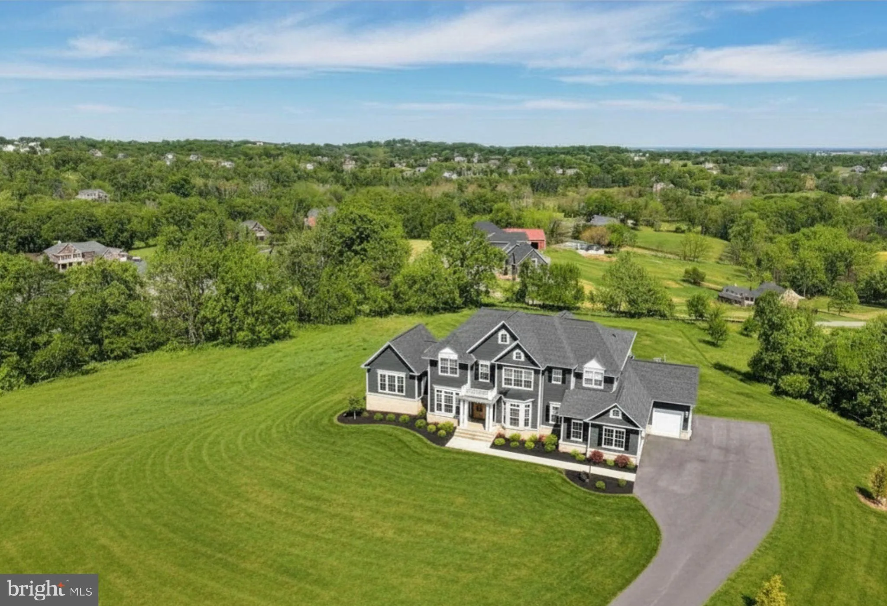
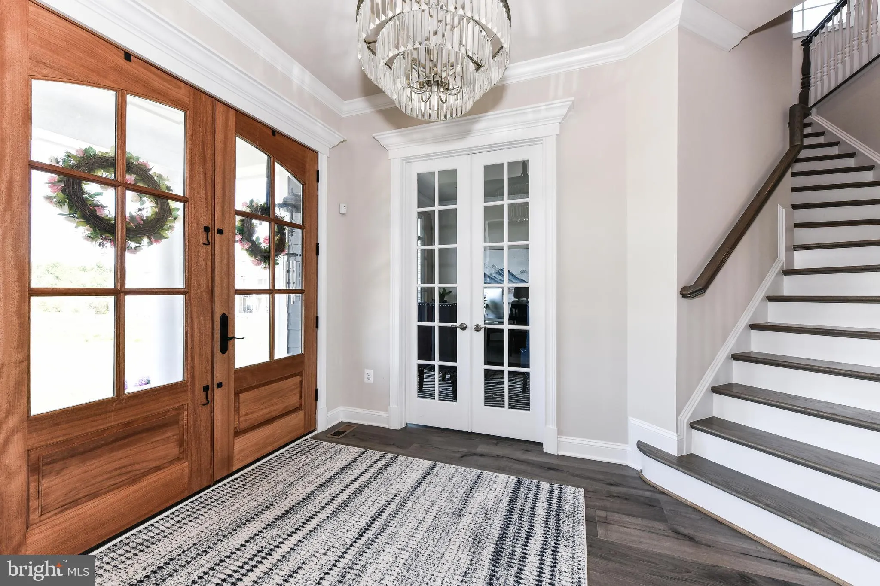
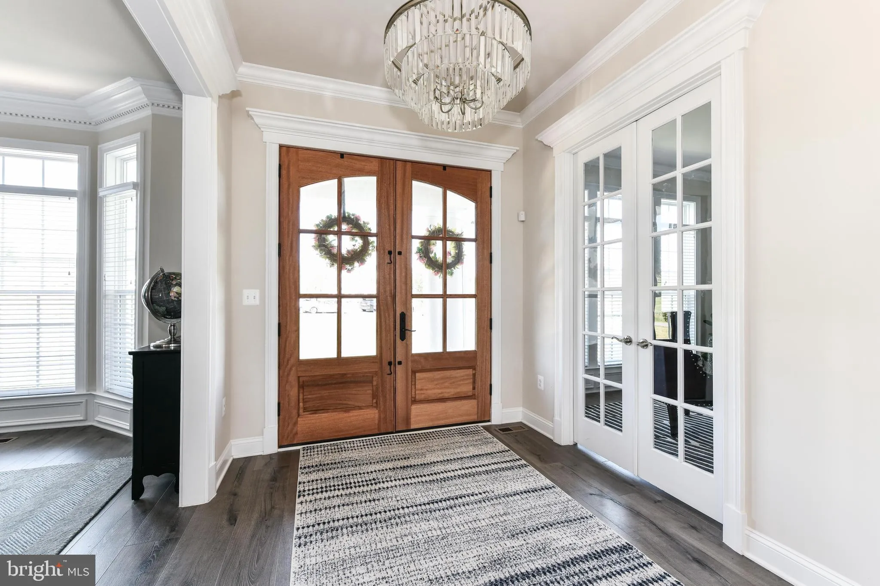
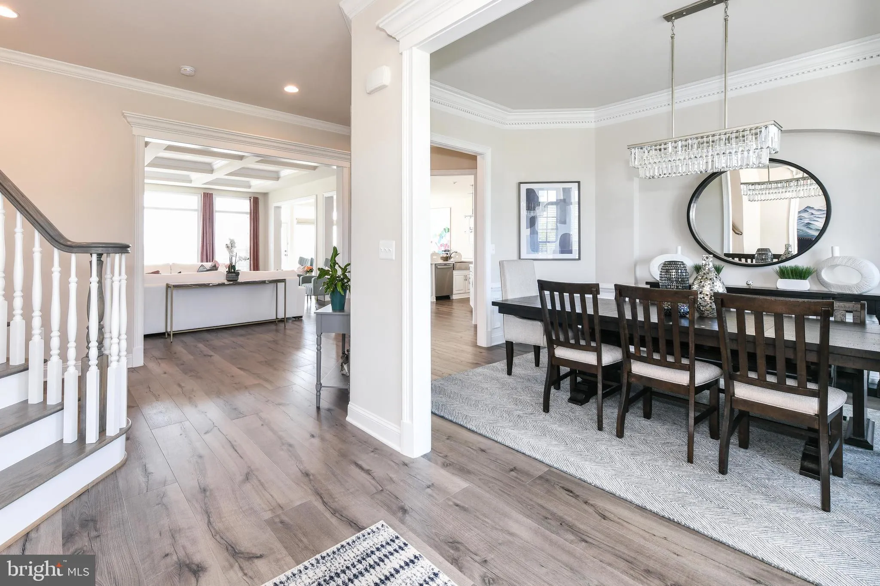
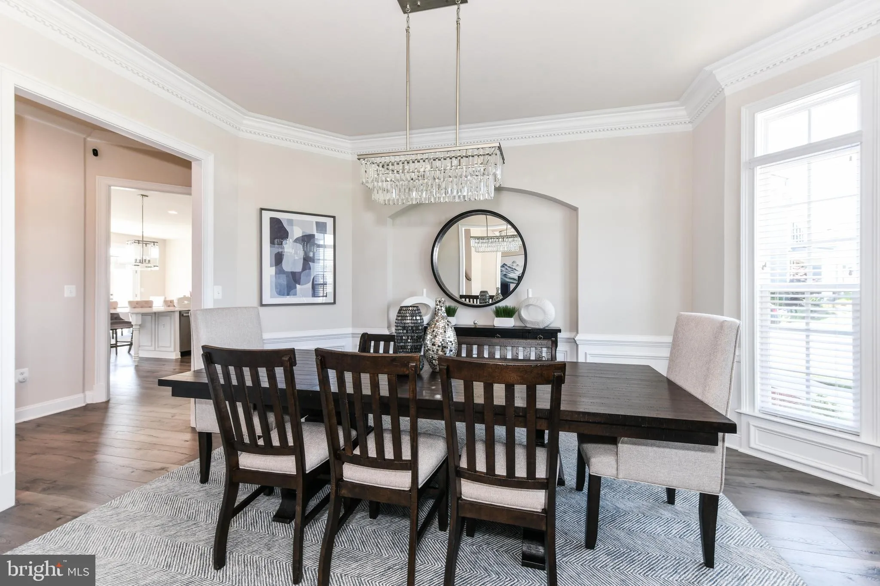
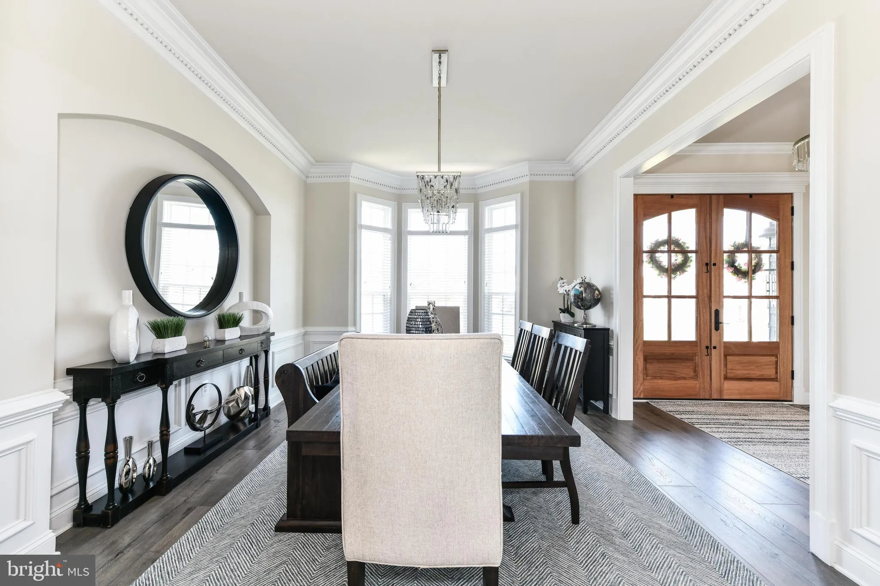
Rare opportunity — one of the final Carrington Homes communities in Loudoun County. Price Improved — $2, 555, 000 Set on a private 1.5-acre homesite with sweeping sunrise views, this nearly 7, 000-square-foot Glen Springs Grand offers 6 bedrooms, 6.5 baths, and custom-level craftsmanship across three fully finished levels — now priced well below original new-construction cost, with zero build wait. Just minutes from historic downtown Leesburg and the W&OD Trail, this home puts you close to everything that makes Western Loudoun living so sought after — King Street dining and shopping, weekend farmers markets, scenic trail access for biking and running, and an easy commute to Washington, DC and surrounding areas. Curb appeal that stands apart: beautifully landscaped, double mahogany front doors with sidelights and transom, oversized molded brick watertable with flagstone steps, HardiePlank siding on all four sides, standing seam Pac-Clad accents, and a 3-car side-load garage. Inside: 10-foot main-level ceilings, a grand oak staircase, beamed kitchen ceiling, coffered ceiling in the extended family room, and 2¼” hardwood floors throughout the main level. Kitchen: GE Profile stainless suite with 5-burner gas cooktop, double wall oven, and built-in fridge; Timberlake 42″ full-overlay cabinetry; granite counters; oversized island; butler’s pantry — opening to the family room and a Trex deck with those sunrise views. Layout: Main-level guest suite with full bath for multigenerational flexibility. Upstairs owner’s suite with vaulted ceiling, dual walk-in closets, frameless glass shower with dual shower heads, and a freestanding soaking tub. Lower level: Fully finished walkout basement with custom bar, game room, rec room, media room, and den — flooded with natural light. As Carrington shifts its focus to Winchester, Main Tree Farm is one of the last small communities the builder is completing in Loudoun County — a rare opportunity to own a true Carrington community home at a meaningfully improved price.
 Features & Appliances
 Ask Agent A Question
 Address Map
 Neighborhood
 MLS Addon
 Additional Information
 Financial
Listing Information
Financial
Listing Information
 Rob Spicer Broker, GRI
Spicer Real Estate
Rob Spicer Broker, GRI
Spicer Real Estate
7201 Wisconsin Avenue
 RobSpicer@SpicerRealEstate.com
 2403881030
 2403881030
 7201 Wisconsin Avenue


