
 Share
Share
 401 WESTRIDGE CIRCLE, Mt. Airy, MD 21771
 2,907 Sqft SQFT
 4
4
 4
4
 Basic Details
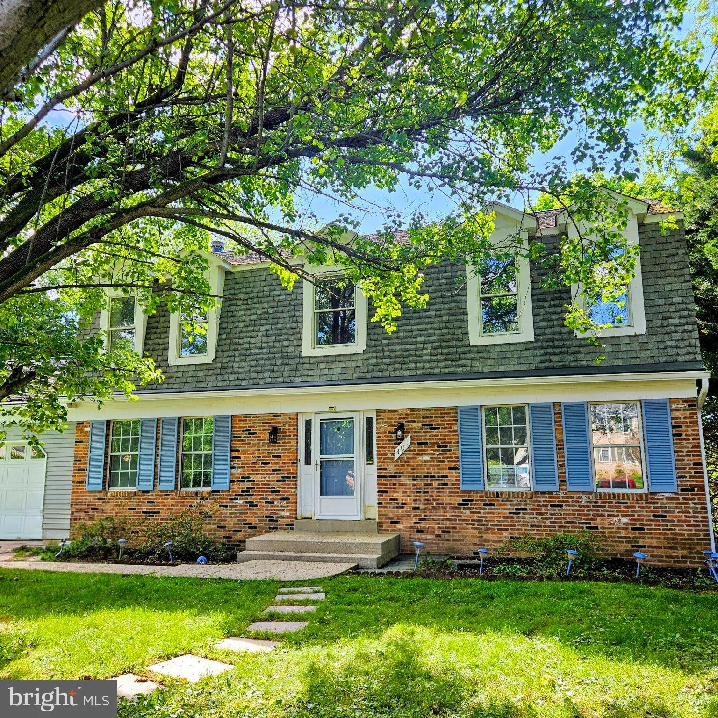
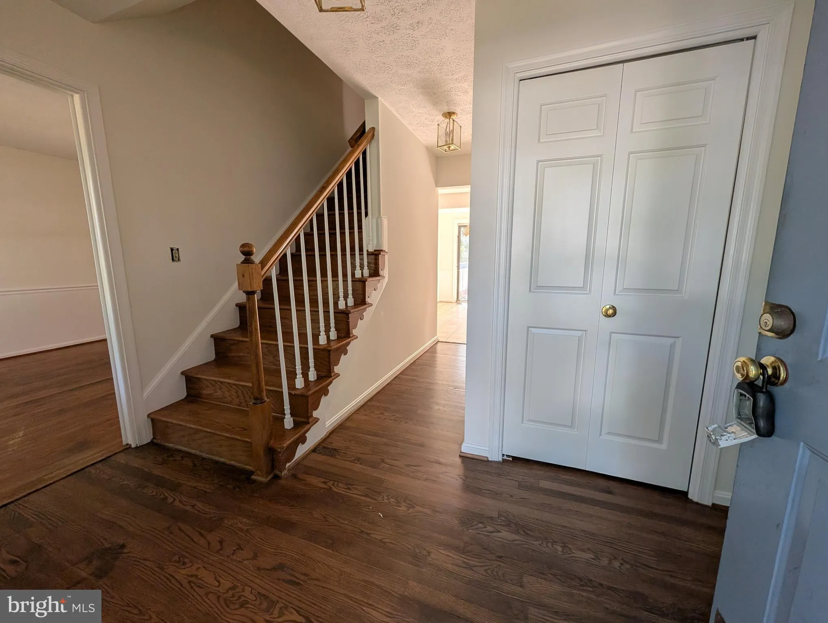
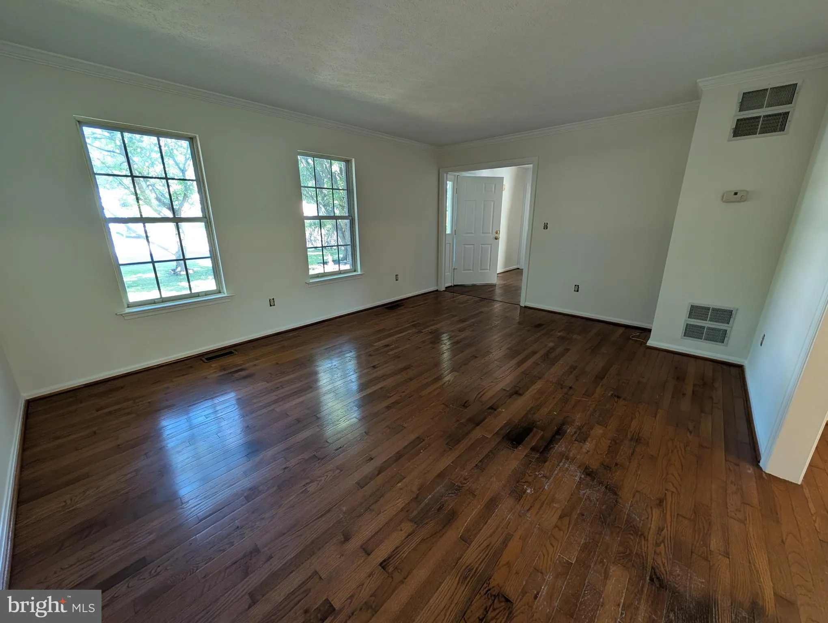
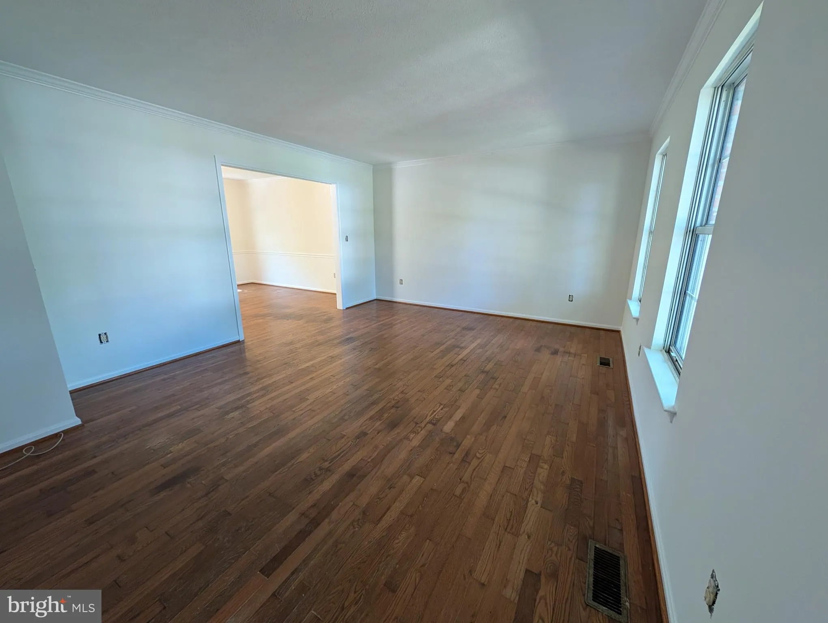
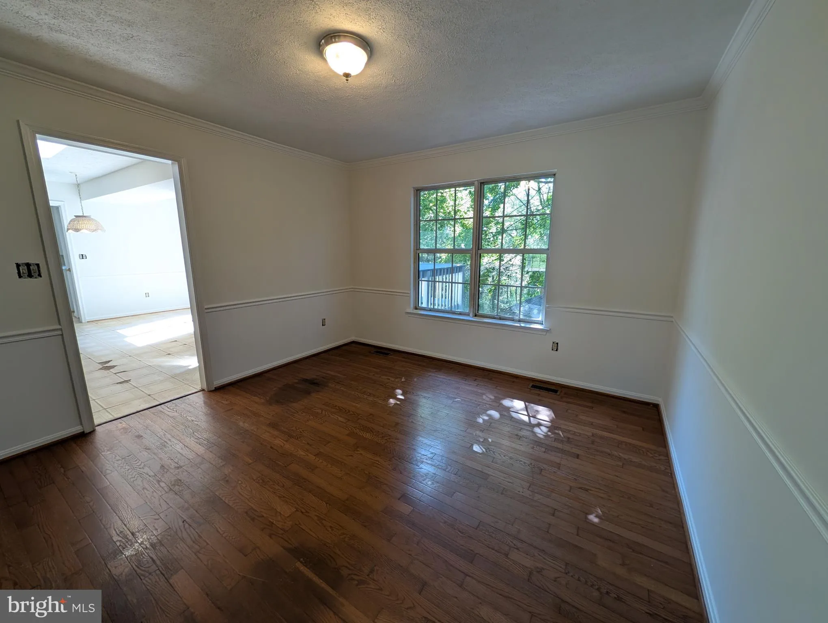
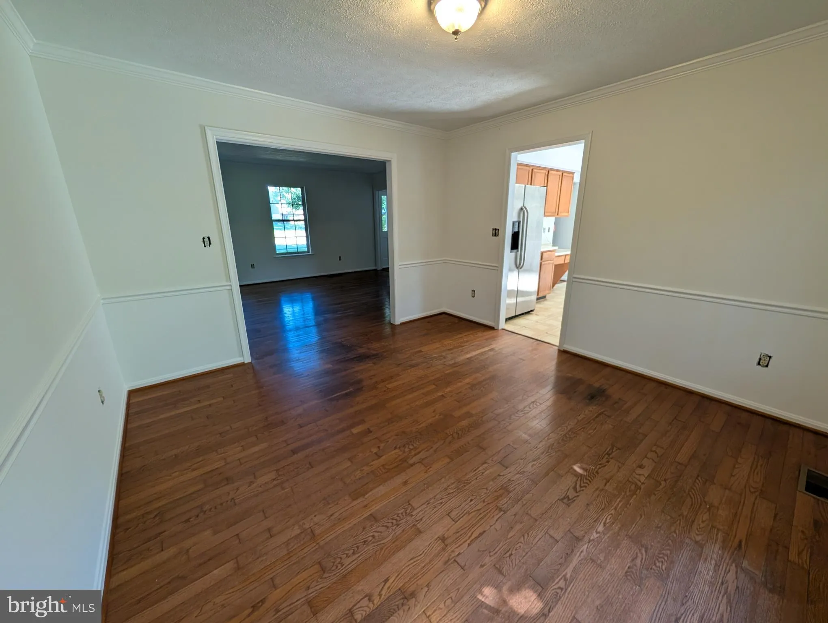
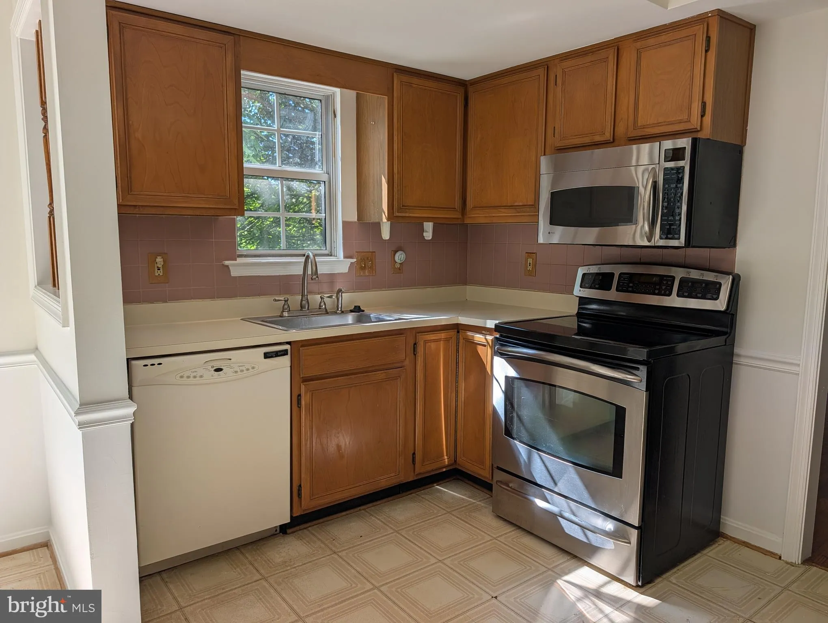
**Investor’s Special – 4 Bedroom Dutch Colonial in Charming Mount Airy** This spacious 2, 000 square foot Dutch Colonial is full of potential and ready for your finishing touches. Featuring 4 bedrooms, 2 full baths upstairs, a half bath on the main floor, and an additional full bath in the fully refinished basem...
**Investor’s Special – 4 Bedroom Dutch Colonial in Charming Mount Airy** This spacious 2, 000 square foot Dutch Colonial is full of potential and ready for your finishing touches. Featuring 4 bedrooms, 2 full baths upstairs, a half bath on the main floor, and an additional full bath in the fully refinished basement, this home offers plenty of space and flexibility. The main floor and upstairs have already been freshly painted and just need new flooring and final renovations to bring the home to completion. Downstairs, enjoy a beautifully refinished basement complete with a full bath and small kitchen area — perfect for an in-law suite, guest retreat, entertaining space, home office setup, or possible rental opportunity. Located in the charming town of Mount Airy, this property is close and convenient to restaurants, shopping, and local stores while still offering the warmth and character of small-town living. A fantastic opportunity for investors, flippers, or buyers looking to customize a home with strong upside potential.
 Features & Appliances
 Ask Agent A Question
 Address Map
 Neighborhood
 MLS Addon
 Additional Information
 Financial
Listing Information
Financial
Listing Information
 Rob Spicer Broker, GRI
Spicer Real Estate
Rob Spicer Broker, GRI
Spicer Real Estate
7201 Wisconsin Avenue
 RobSpicer@SpicerRealEstate.com
 2403881030
 2403881030
 7201 Wisconsin Avenue


