
 Share
Share
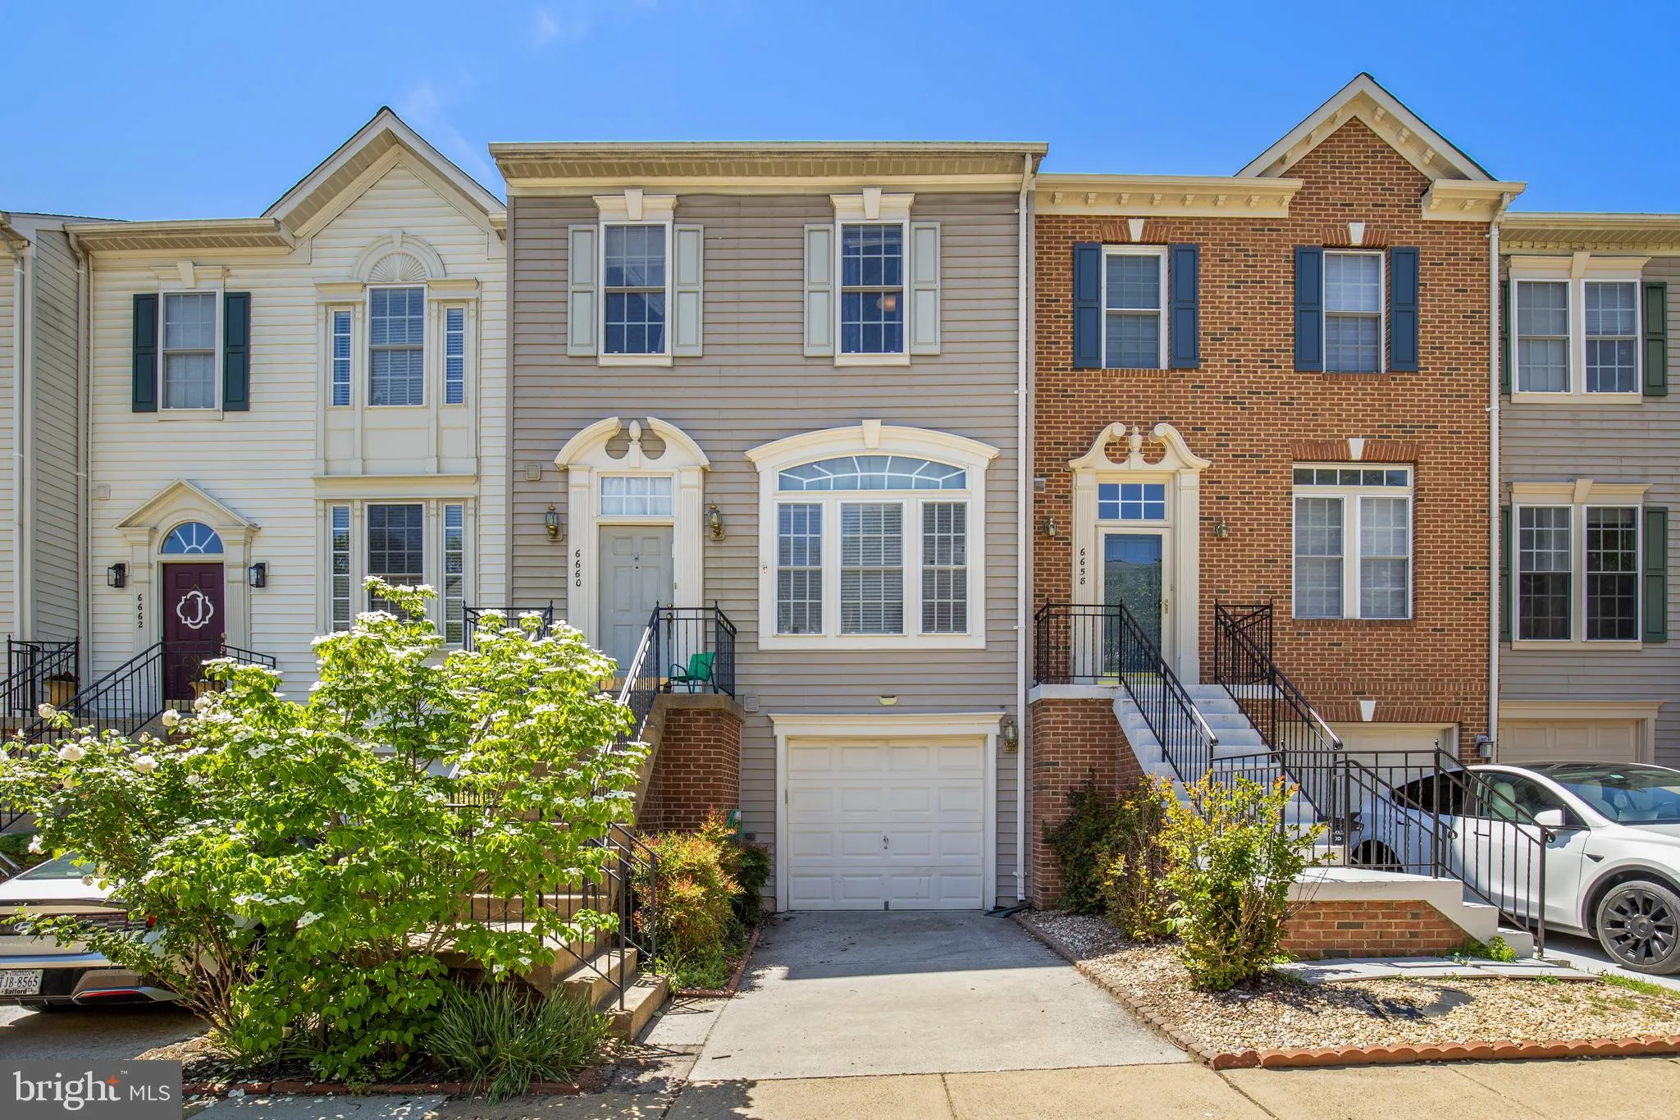
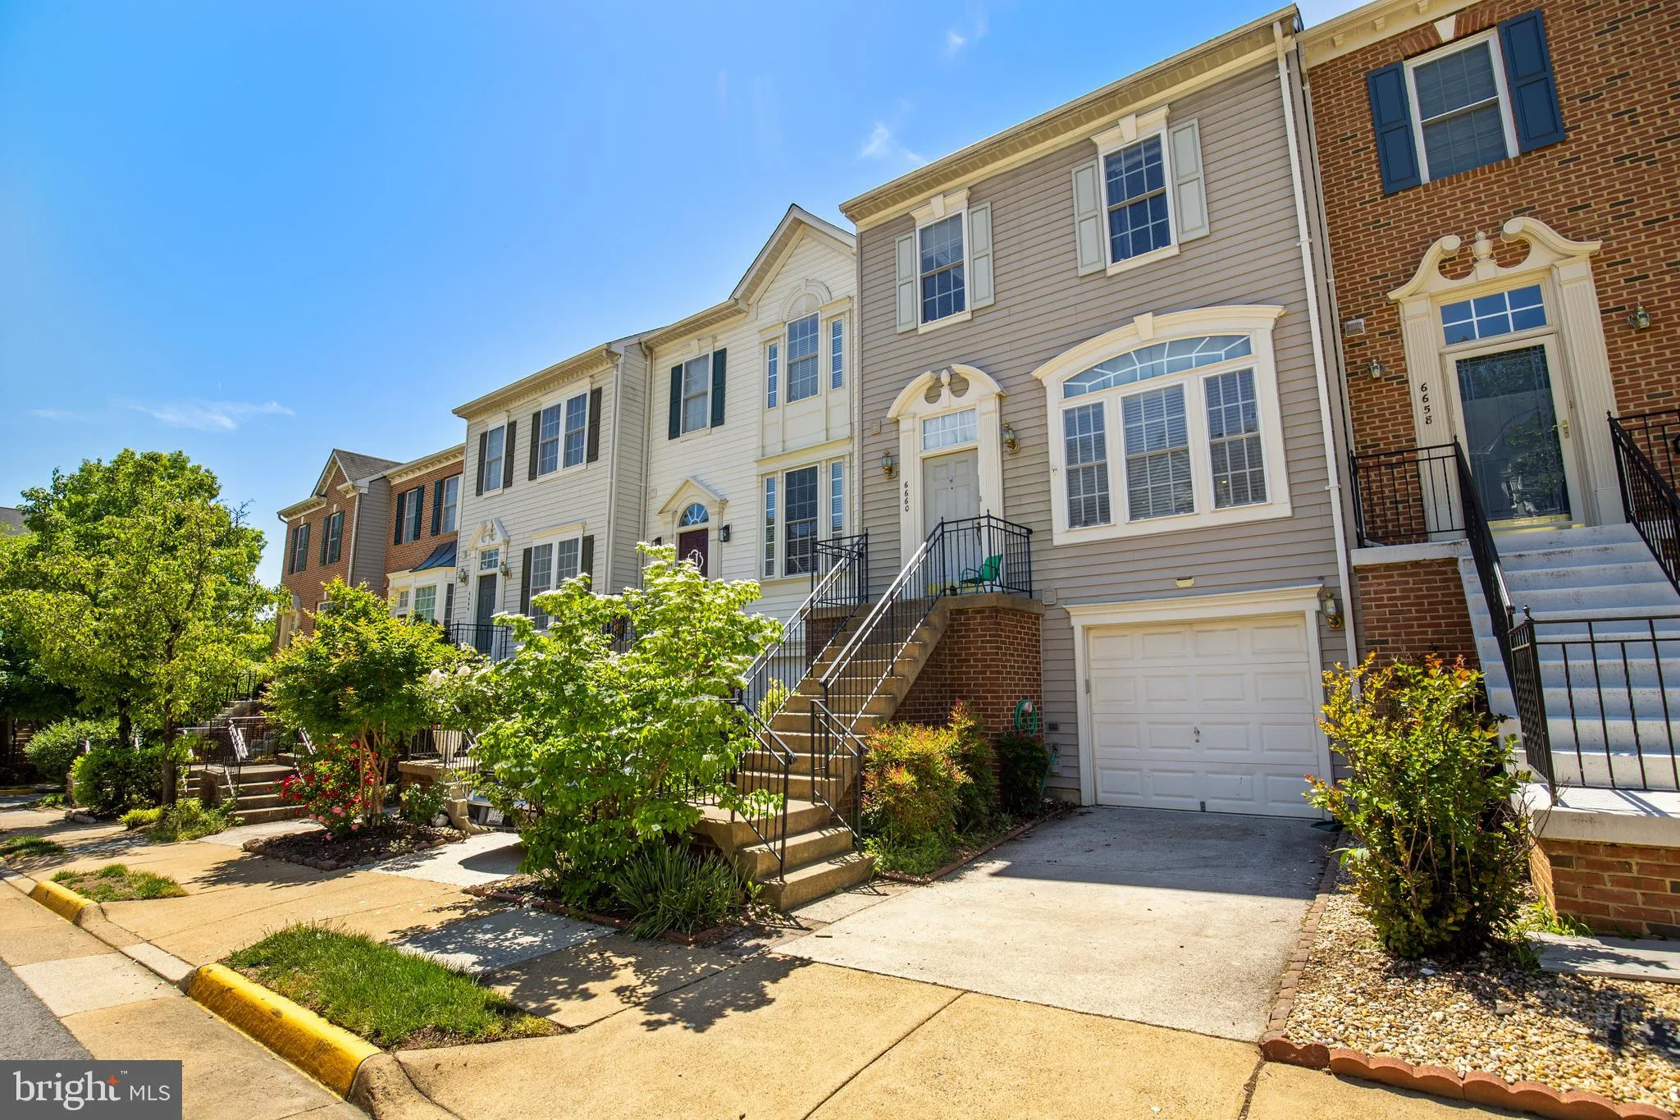
 6660 DEBRA LU WAY, Springfield, VA 22150
 2,027 Sqft SQFT
 3
3
 4
4
 Basic Details
Welcome to this updated three-story 3 bedroom 4 bathroom (2 full and 2 half bath) townhome. This townhouse is a communter’s paradise, with the option to either walk to the Metro or take a free community weekday shuttle, and easy access to highways 495, 395 and 95. The main level features an open-concept layout...
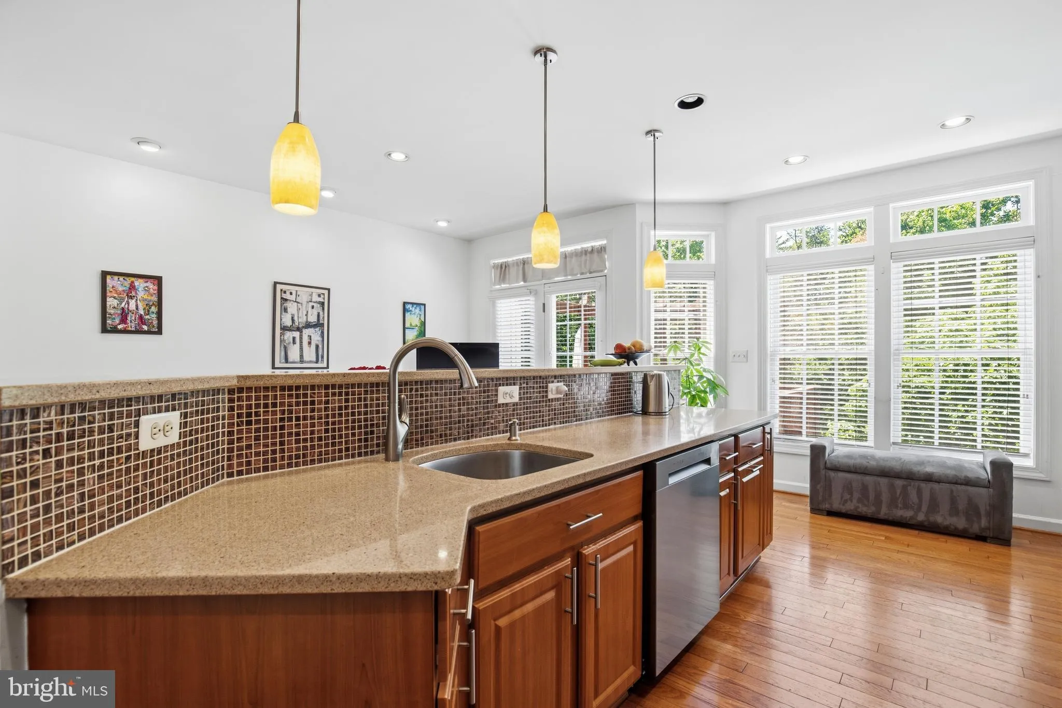
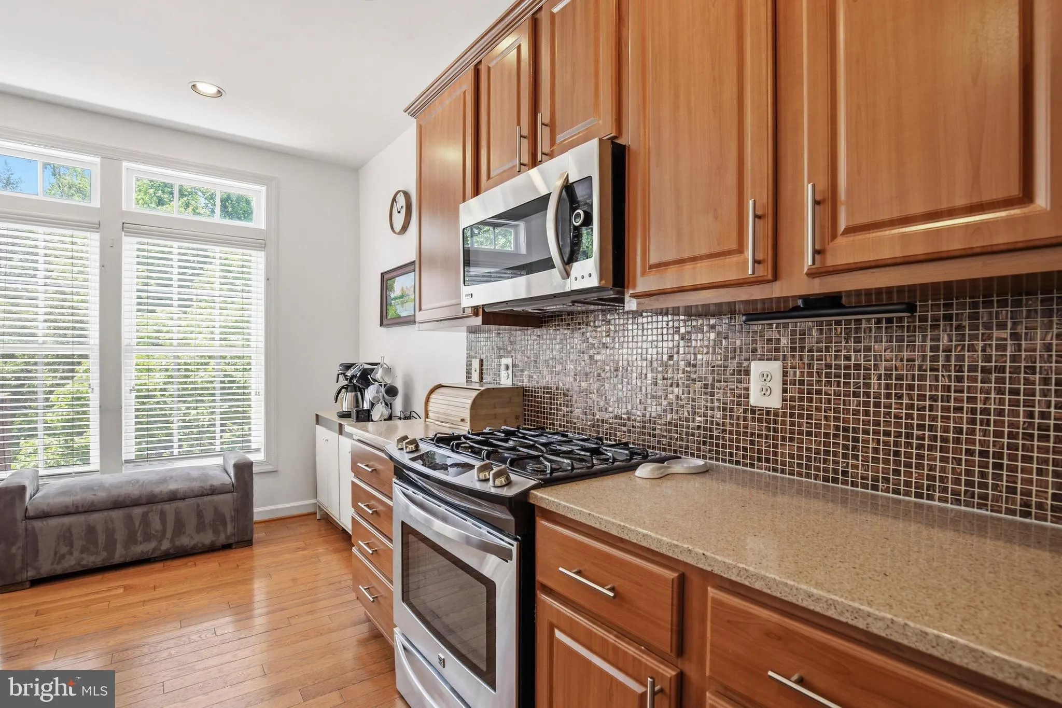
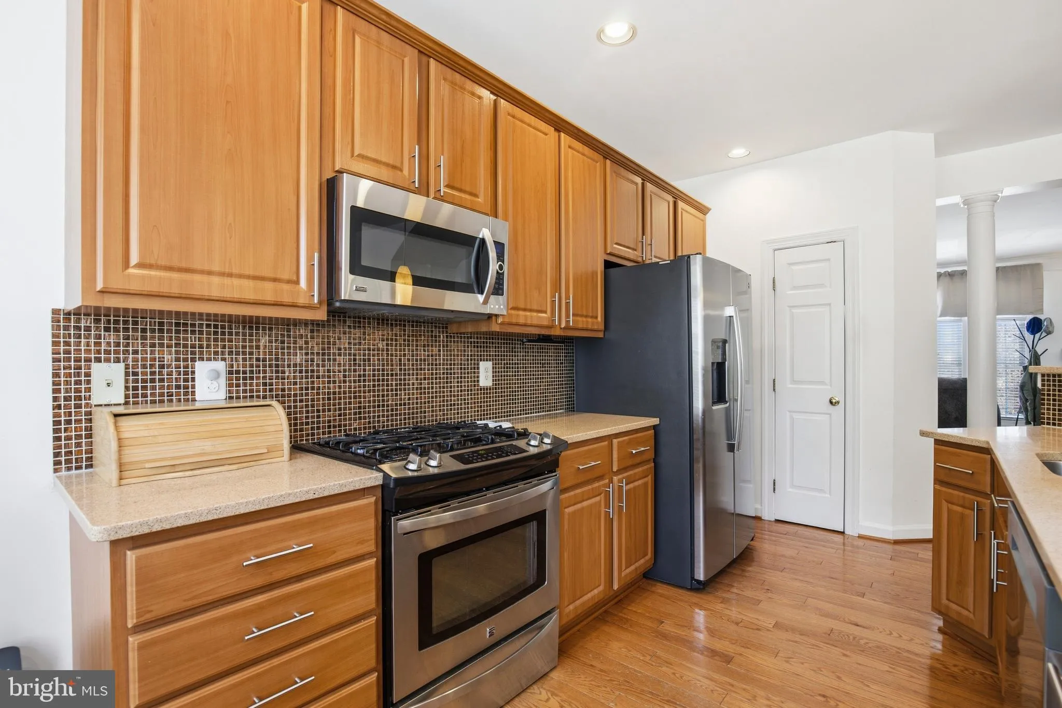
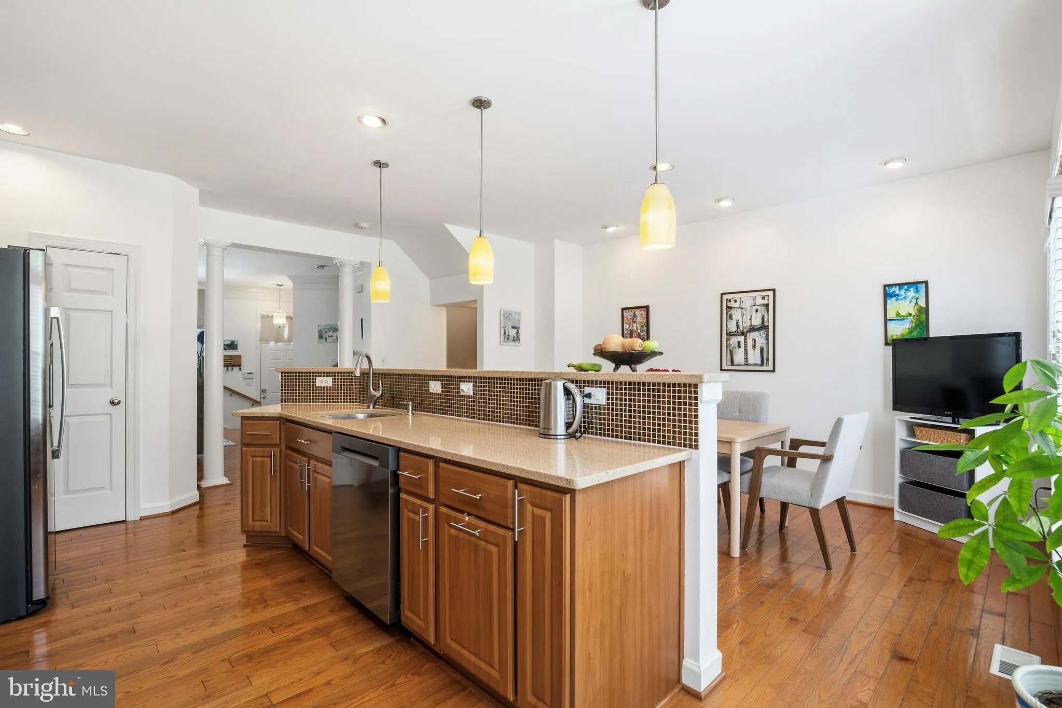
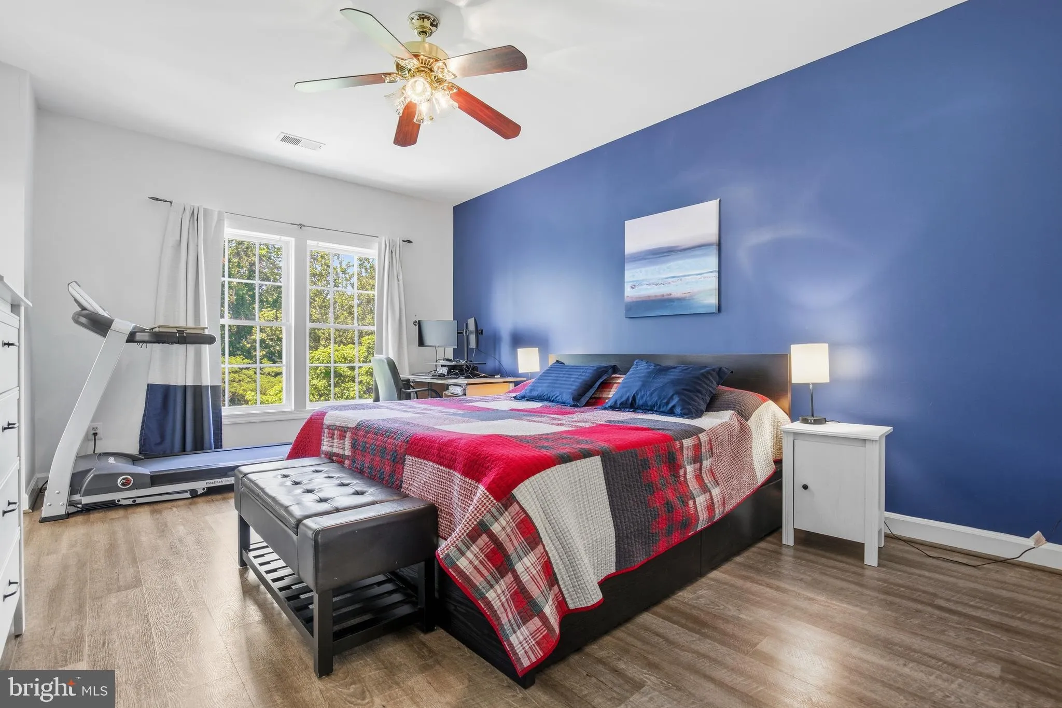
Welcome to this updated three-story 3 bedroom 4 bathroom (2 full and 2 half bath) townhome. This townhouse is a communter’s paradise, with the option to either walk to the Metro or take a free community weekday shuttle, and easy access to highways 495, 395 and 95. The main level features an open-concept layout and a kitchen with brand-new stainless steel appliances and updated countertops. The kitchen area provides access to a rear deck. The interior includes new paint, updated flooring, and renovated bathrooms throughout. The upper level contains a primary suite with two walk-in closets and an ensuite bath, plus two additional bedrooms and a full bath. The lower level features 10-foot ceilings, a built-in desk, a half bath, a laundry room with a new washer, and access to the backyard. The property is located one mile from the Springfield/Franconia Metro via a nature path. Rent includes trash, recycling, pool passes, and a free weekday commuter shuttle to the Metro. Community amenities include a pool and playground. The home is near Whole Foods, Trader Joe’s, and Wegmans. Parking includes a garage, driveway, and neighborhood guest spaces.
 Features & Appliances
 Ask Agent A Question
 Address Map
 Neighborhood
 MLS Addon
 Additional Information
 Financial
Listing Information
Financial
Listing Information
 Rob Spicer Broker, GRI
Spicer Real Estate
Rob Spicer Broker, GRI
Spicer Real Estate
7201 Wisconsin Avenue
 RobSpicer@SpicerRealEstate.com
 2403881030
 2403881030
 7201 Wisconsin Avenue


