
 Share
Share
 443 NOTTOWAY WALK, Alexandria, VA 22304
 2,562 Sqft SQFT
 4
4
 5
5
 Basic Details
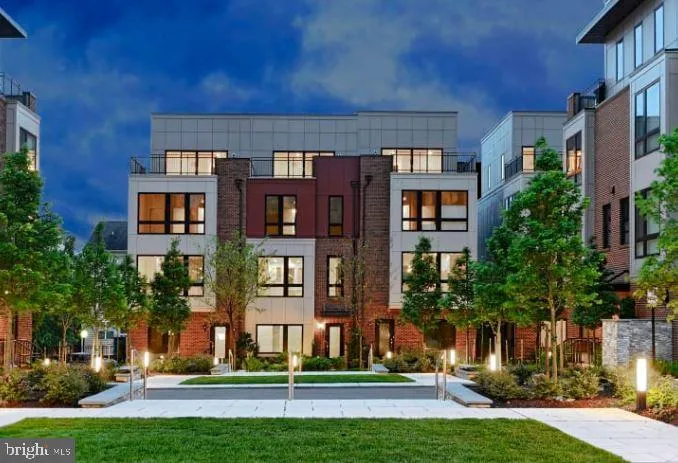
This beautifully updated townhouse in the desirable West End of Alexandria, VA, offers the perfect blend of convenience and luxury. With easy access to all major interstates, commuting is a breeze, while local shops, dining, and entertainment are just minutes away. The spacious home features a large, gourmet kitchen...
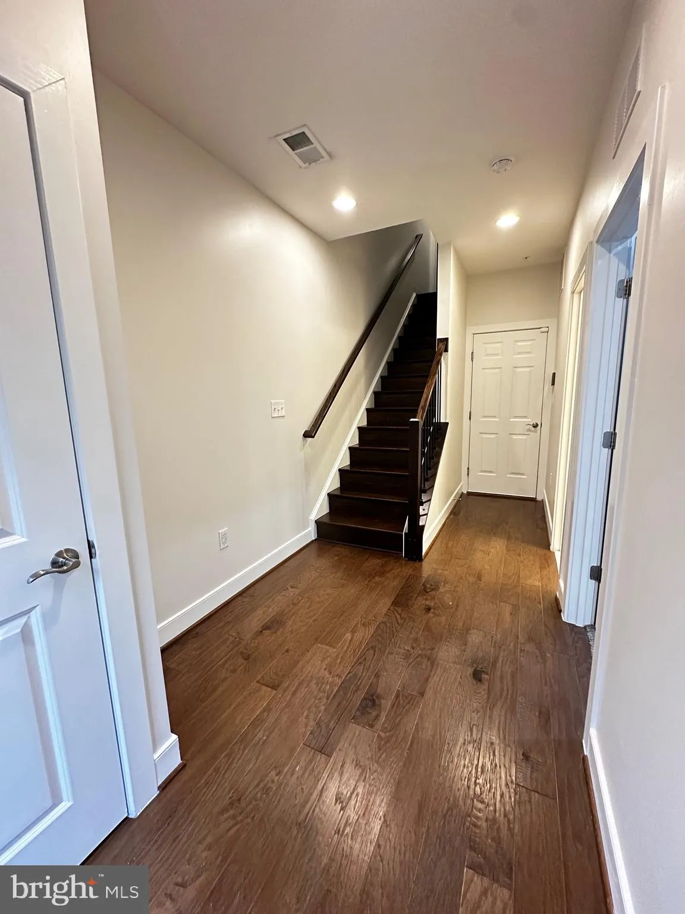
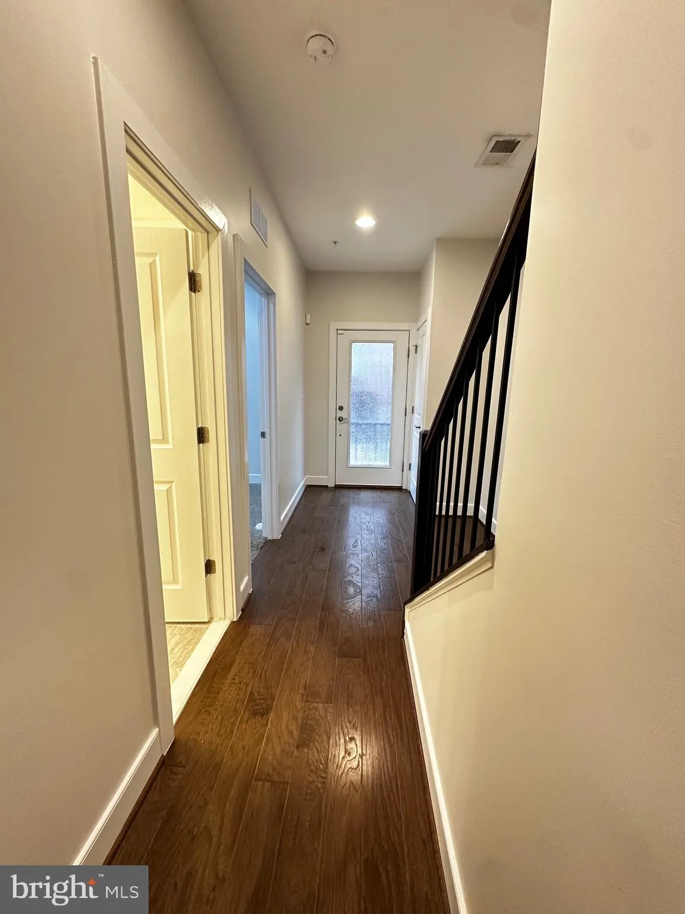
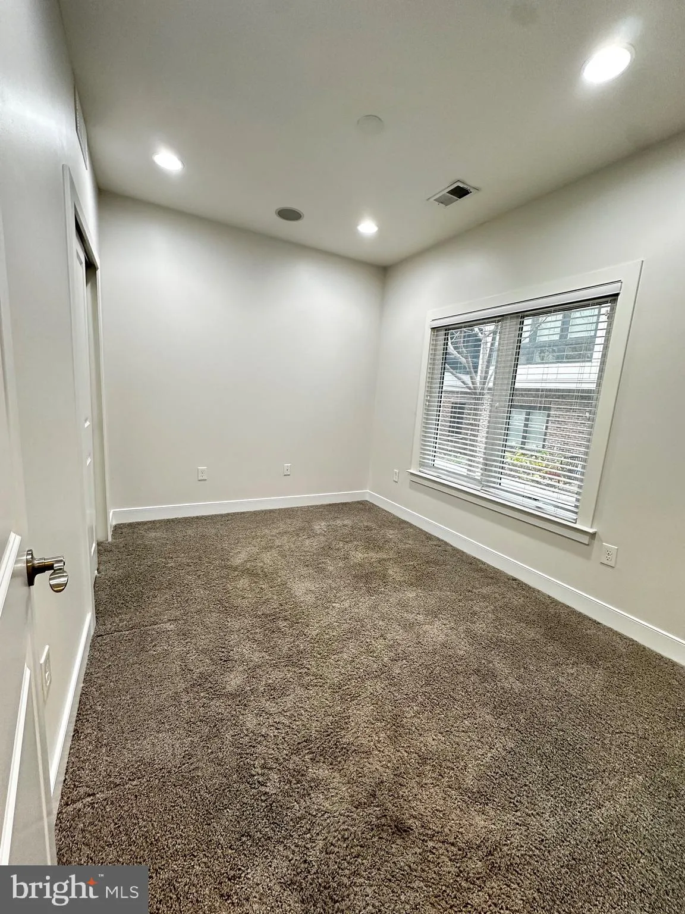
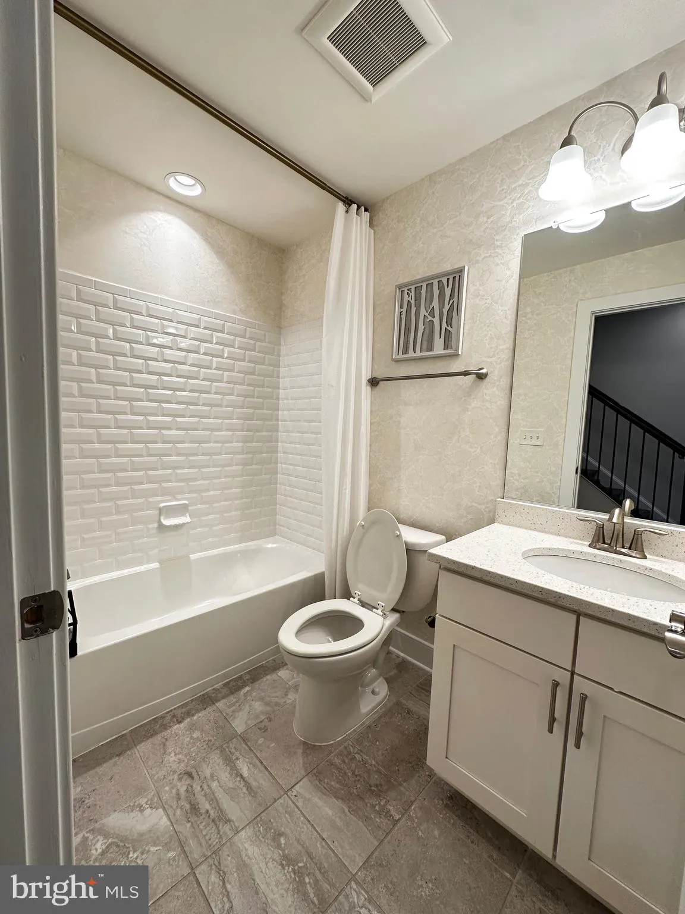
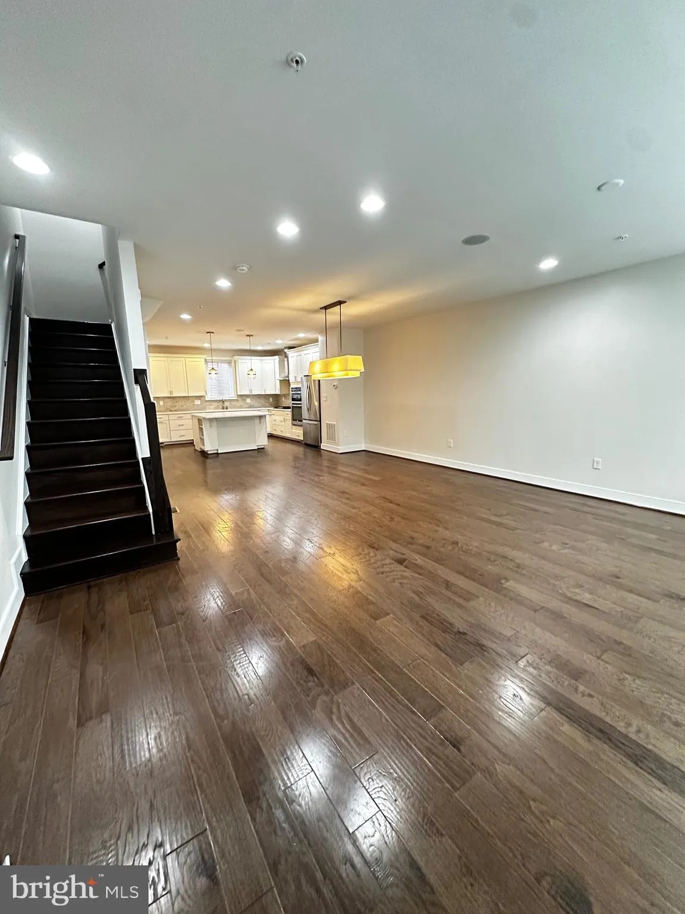
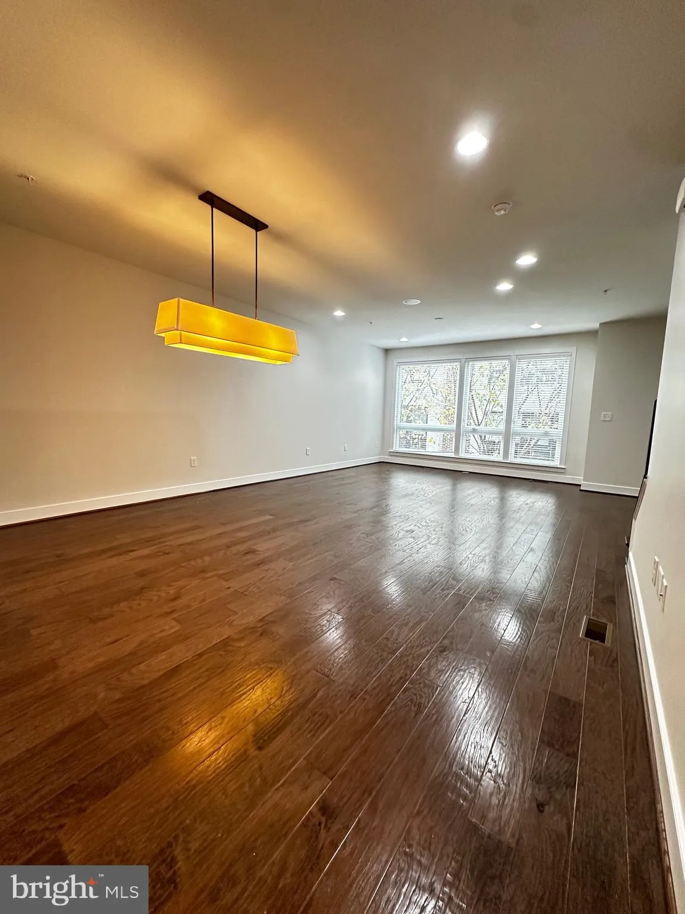
This beautifully updated townhouse in the desirable West End of Alexandria, VA, offers the perfect blend of convenience and luxury. With easy access to all major interstates, commuting is a breeze, while local shops, dining, and entertainment are just minutes away. The spacious home features a large, gourmet kitchen with sleek stainless steel appliances, ideal for home chefs and entertainers alike. Big windows throughout flood the home with natural light, creating an airy, welcoming atmosphere. Boasting 4 generously-sized bedrooms and 5 bathrooms, there’s plenty of room for comfortable living. Additional highlights include a two-car garage, providing ample storage and parking. This townhouse is a perfect place to call home! *pets are considered on a case-by-case basis. the pet deposit fee shown is per approved pet added to your finalized lease and is nonrefundable.*
 Features & Appliances
 Ask Agent A Question
 Address Map
 MLS Addon
 Additional Information
 Financial
Listing Information
Financial
Listing Information
 Rob Spicer Broker, GRI
Spicer Real Estate
Rob Spicer Broker, GRI
Spicer Real Estate
7201 Wisconsin Avenue
 RobSpicer@SpicerRealEstate.com
 2403881030
 2403881030
 7201 Wisconsin Avenue


