
 Share
Share
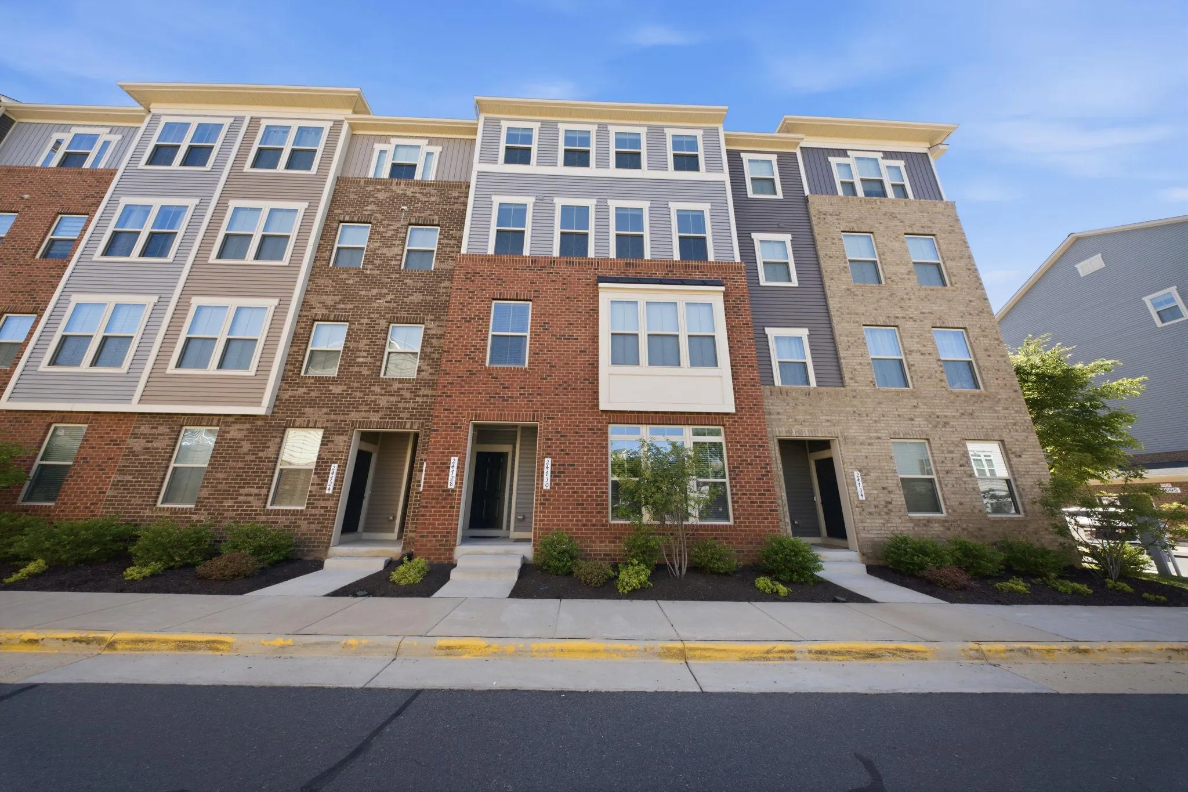
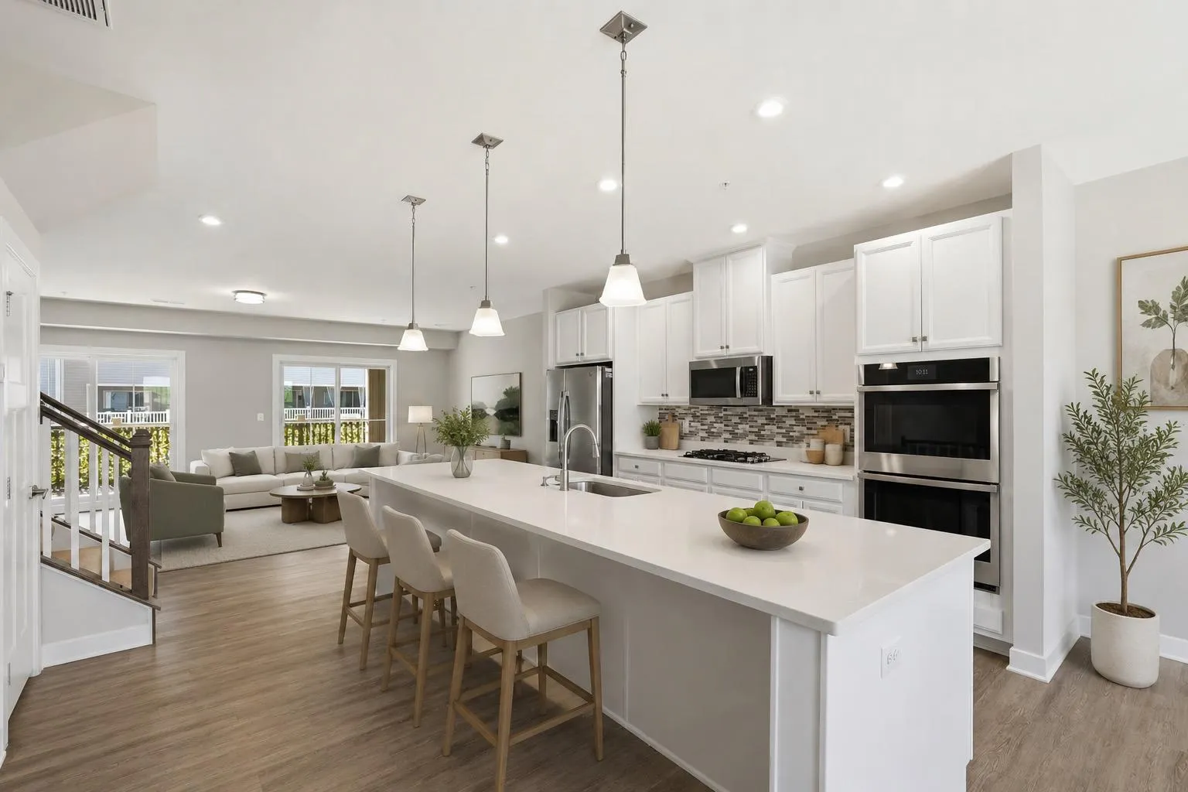
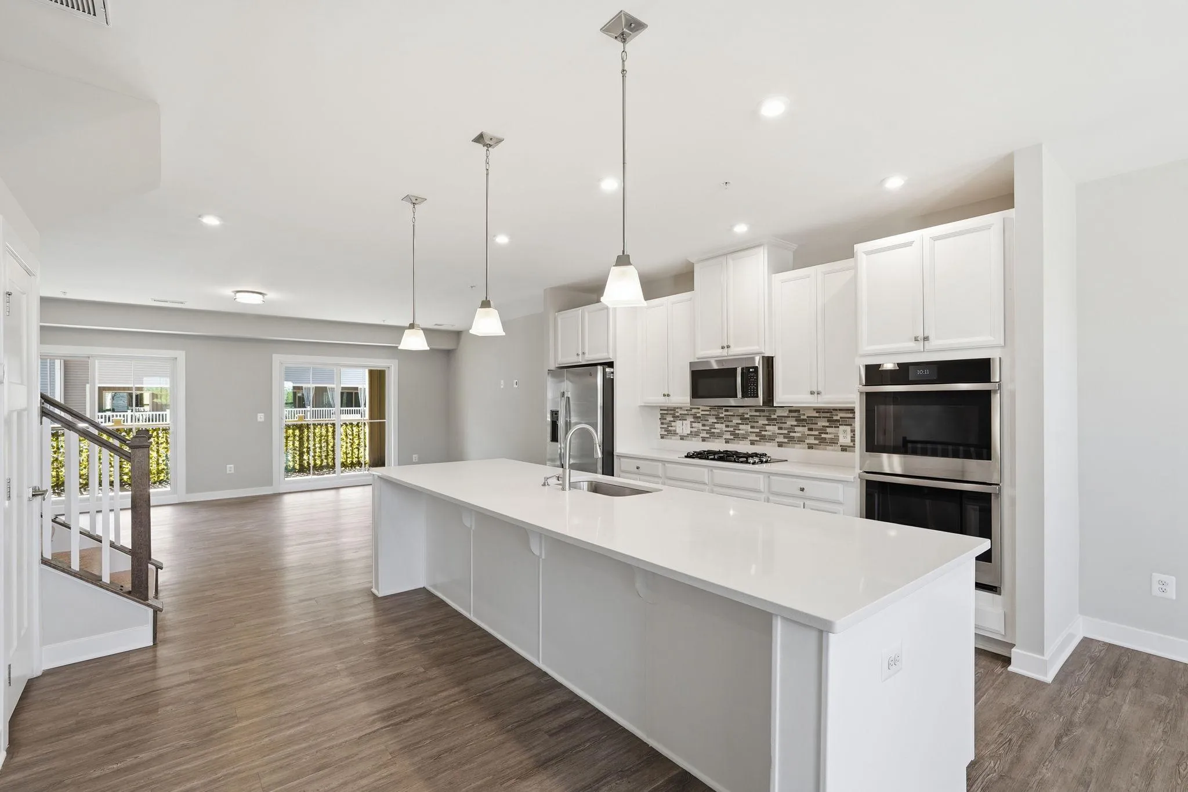
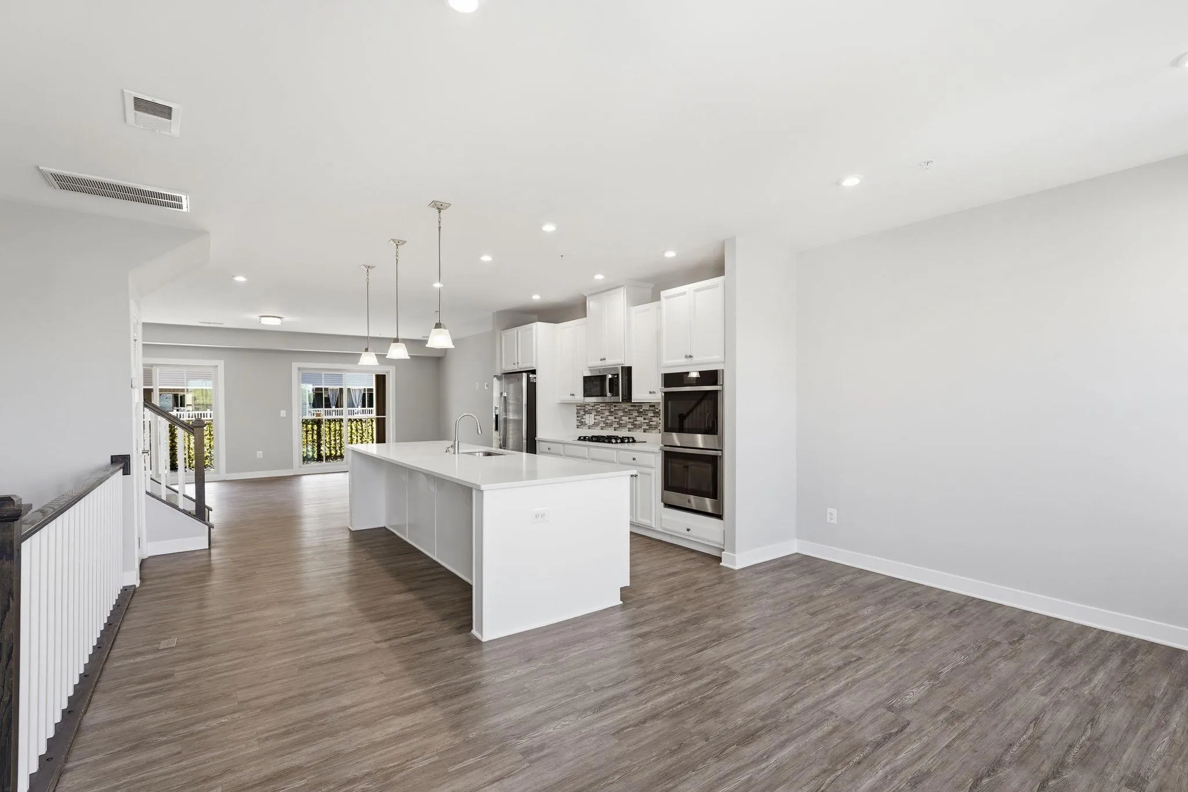
 24728 MALIBU TERRACE, Sterling, VA 20166
 2,484 Sqft SQFT
 3
3
 3
3
 Basic Details
Discover an unparalleled lifestyle where luxury meets convenience in this stunning, like-new 3-bedroom, 2.5-bathroom townhouse-style condo offering an impressive 2, 484 square feet of beautifully designed living space. Now one of the best values in the community, this elegant Colonial-style residence blends modern s...
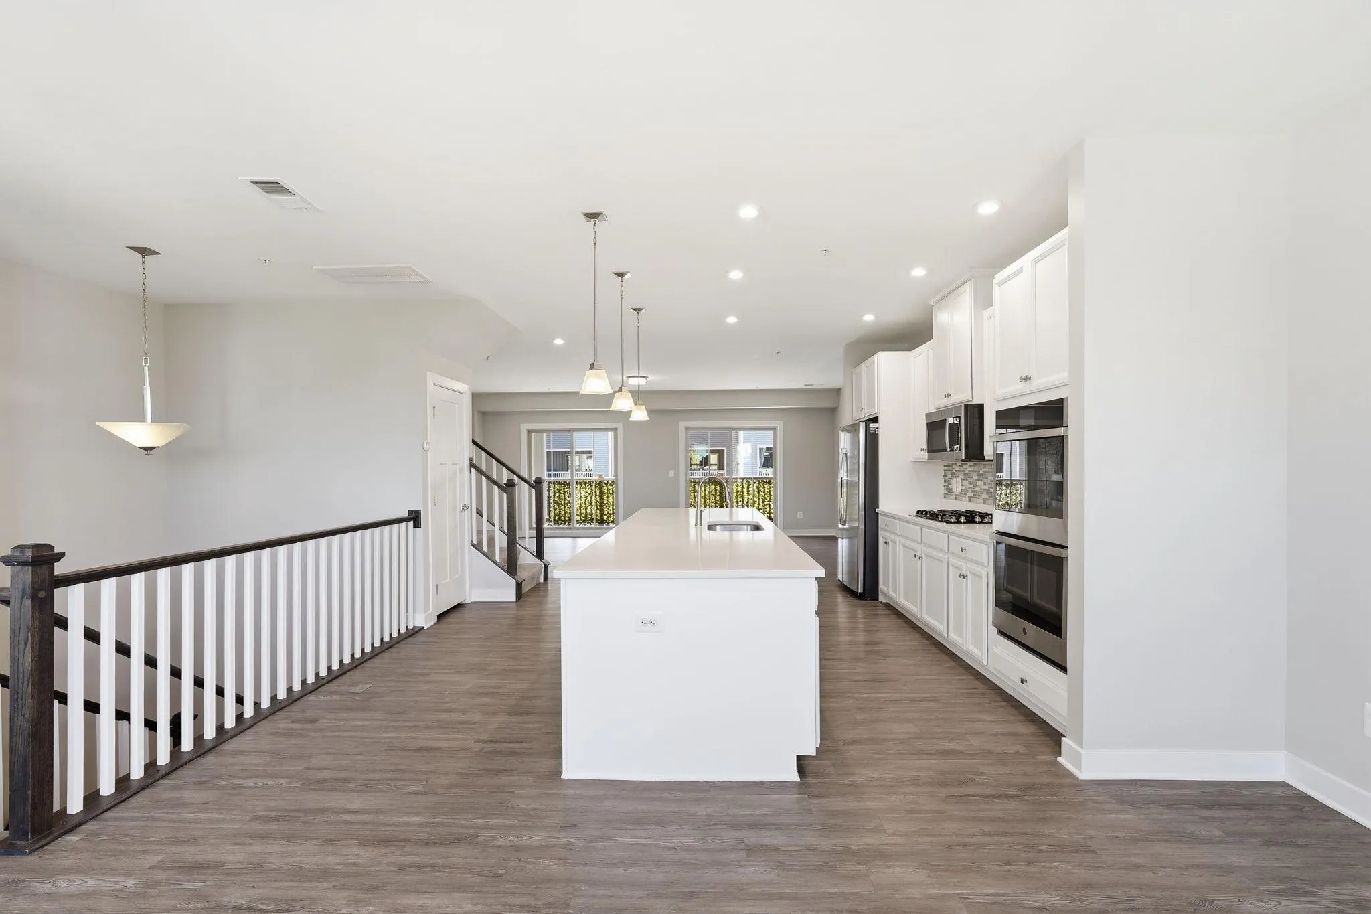
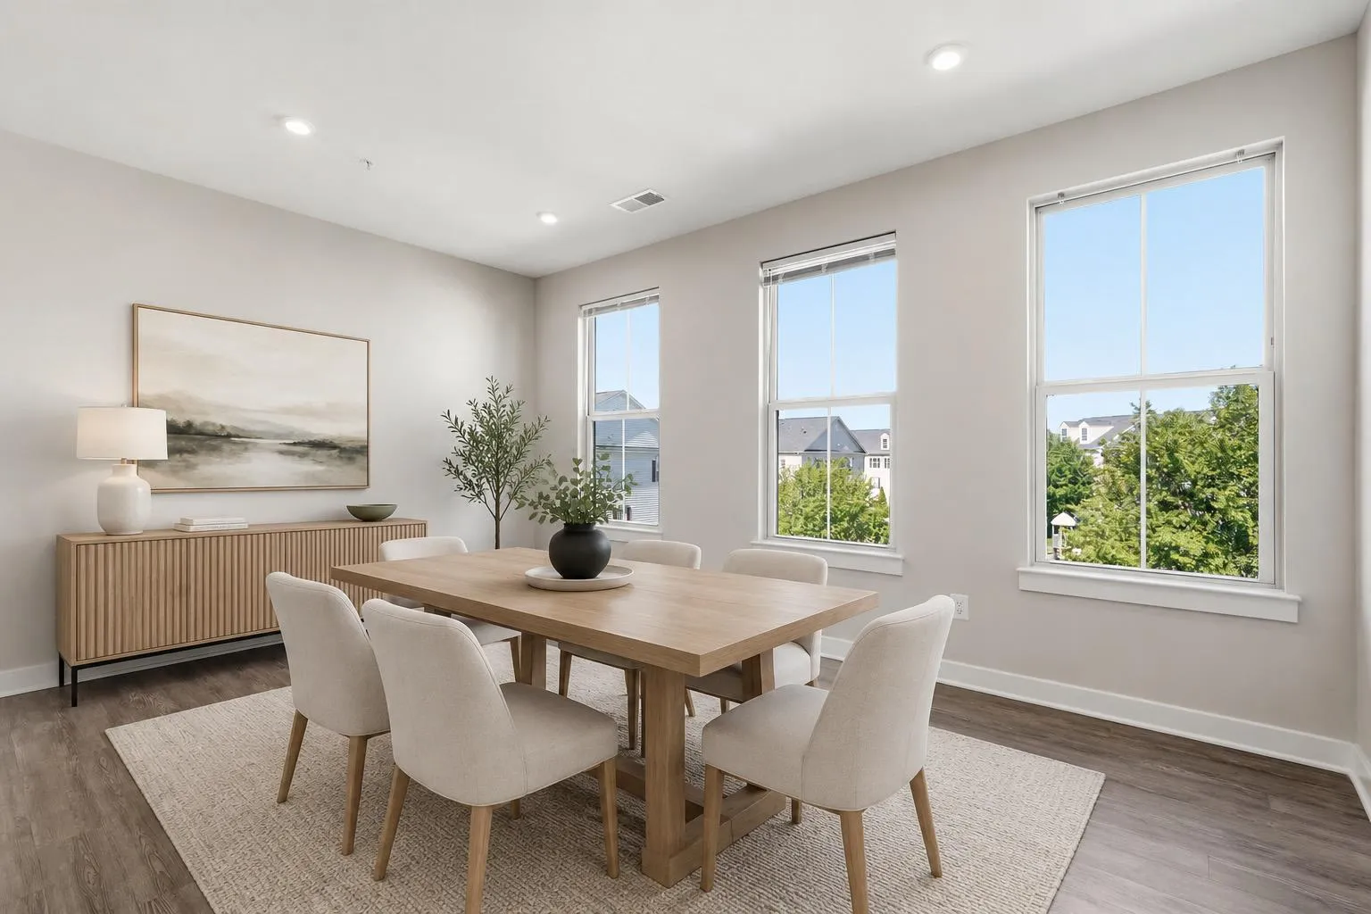
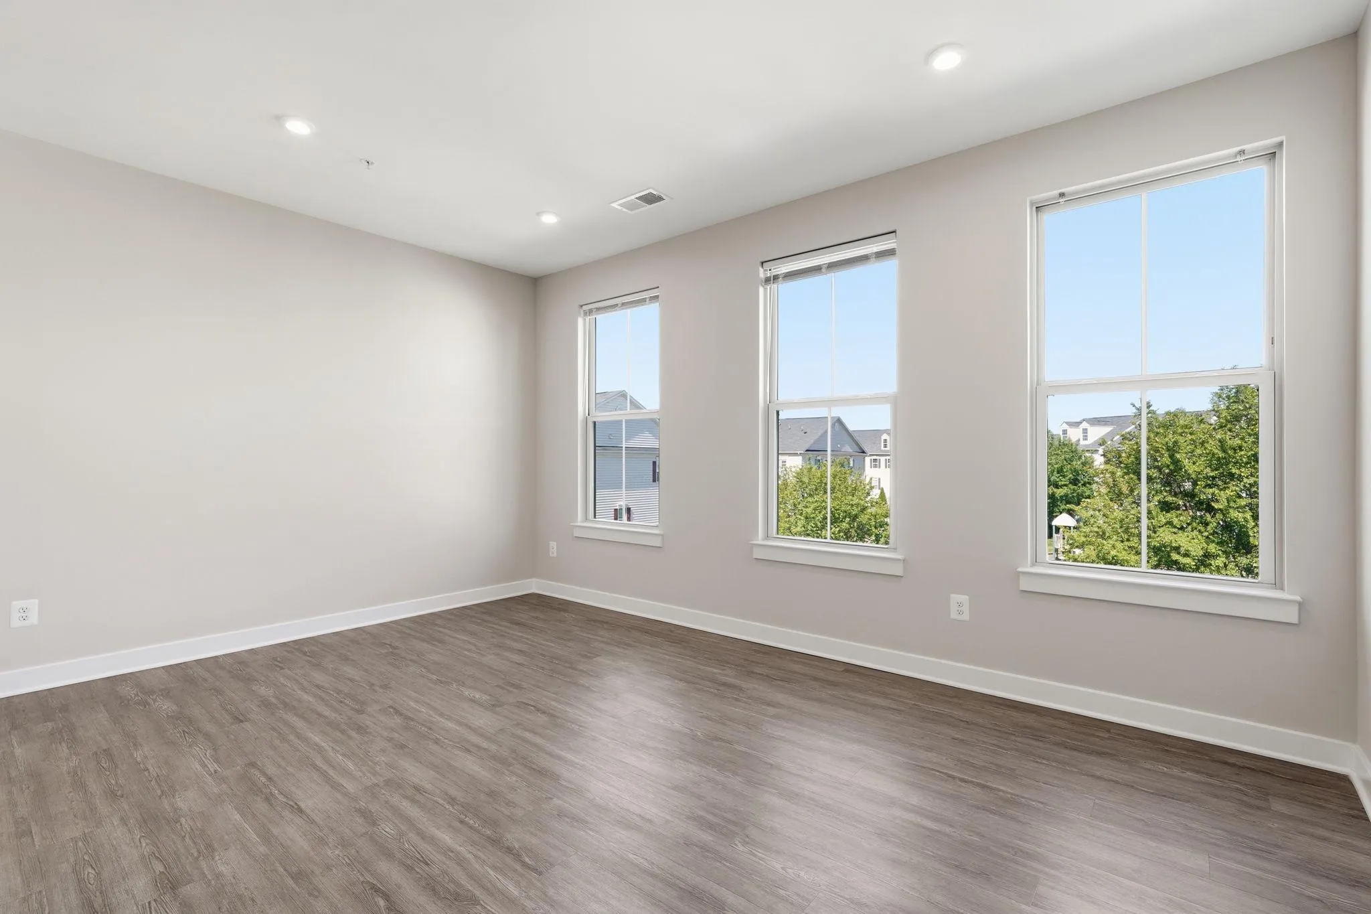
Discover an unparalleled lifestyle where luxury meets convenience in this stunning, like-new 3-bedroom, 2.5-bathroom townhouse-style condo offering an impressive 2, 484 square feet of beautifully designed living space. Now one of the best values in the community, this elegant Colonial-style residence blends modern sophistication with everyday comfort, complete with an attached garage and private driveway. The heart of the home is a bright, open-concept kitchen featuring quartz countertops, a spacious center island with bar seating, and stylish pendant lighting. Premium stainless-steel appliances—including a gas cooktop (vented to the exterior) and a smart double wall oven with self-clean functionality and app-based remote control—create a sleek, contemporary feel. These features are perfectly complemented by light cabinetry and luxury plank flooring that flows seamlessly throughout the expansive main level. The living and dining areas seamlessly extend to a spacious covered “Sky Lanai, ” featuring a designer inset gas fireplace with built-in LED lighting, creating a warm, modern ambiance throughout the large balcony—an ideal setting for year-round relaxation or effortless entertaining. Upstairs, the spacious primary suite offers a true retreat with a spa-inspired en suite bath featuring a glass-enclosed shower with built-in bench, along with two walk-in closets. Two additional generously sized bedrooms, a second full bathroom, and a conveniently located stacked washer and dryer complete the upper level. Energy-efficient double-pane windows fill the home with natural light while enhancing year-round comfort. A smart Nest thermostat offers seamless, app-based temperature control from anywhere for added convenience and efficiency. Residents enjoy access to resort-style amenities including a clubhouse, gym, pool, playgrounds, courtyards, dog park, and scenic walking paths. Recent upgrades and enhancements include: full interior paint (2025) with additional touch-ups (2026), new microwave (2024), new cooktop burner gates (QLTY 2 – 2025), replaced toilet seats (2025), modern backsplash installation, window blinds, and upgrad
 Features & Appliances
 Ask Agent A Question
 Address Map
 Neighborhood
 MLS Addon
 Additional Information
 Financial
Listing Information
Financial
Listing Information
 Rob Spicer Broker, GRI
Spicer Real Estate
Rob Spicer Broker, GRI
Spicer Real Estate
7201 Wisconsin Avenue
 RobSpicer@SpicerRealEstate.com
 2403881030
 2403881030
 7201 Wisconsin Avenue


