
 Share
Share
 6925 BARRETT ROAD, Falls Church, VA 22042
 3,800 Sqft SQFT
 4
4
 3
3
 Basic Details
OPEN SUN 7/12 1-3 PM! Enjoy resort-style living in this stunning, like-new 4-bedroom, 2.5-bath, three-level home featuring a private saltwater POOL — a true luxury and rare find in Falls Church! Completely remodeled in 2023, this beautiful home showcases luxury vinyl plank flooring, recessed lighting, abundant win...
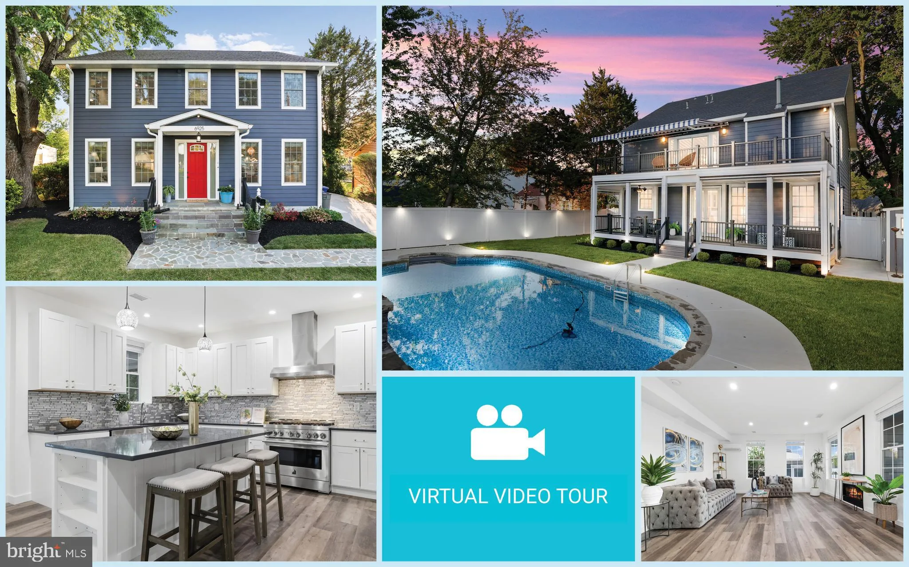
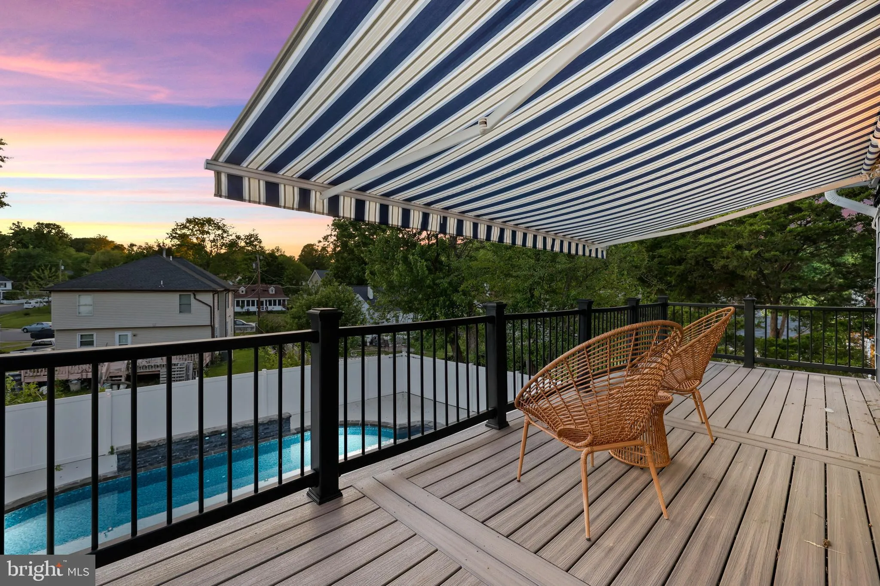
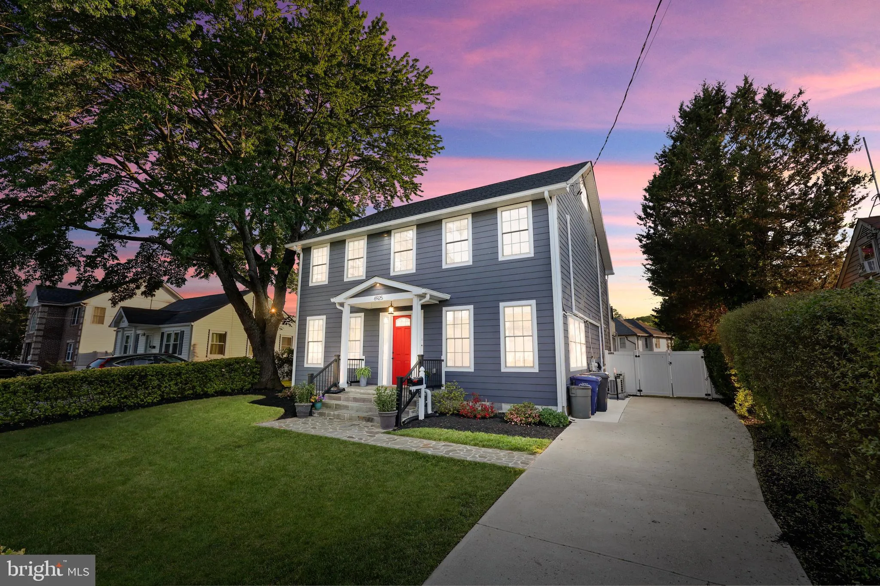
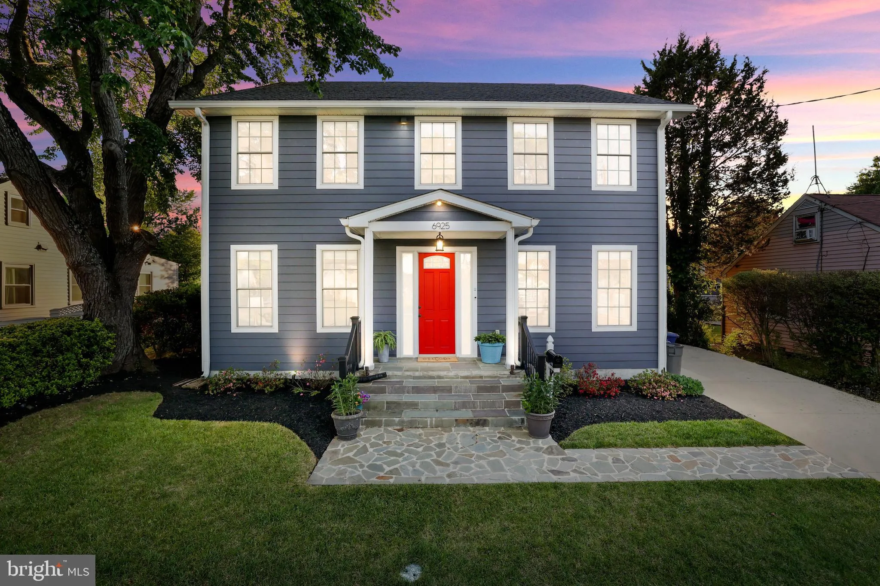
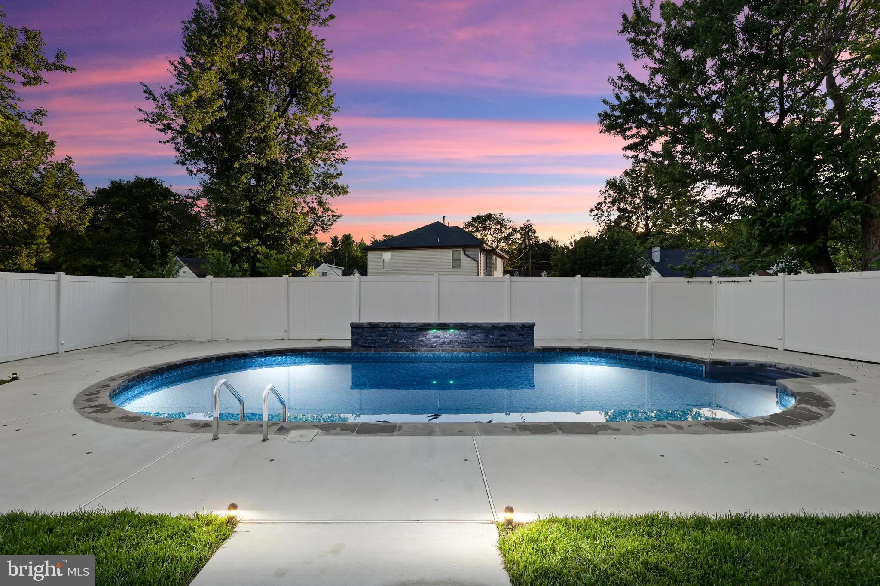
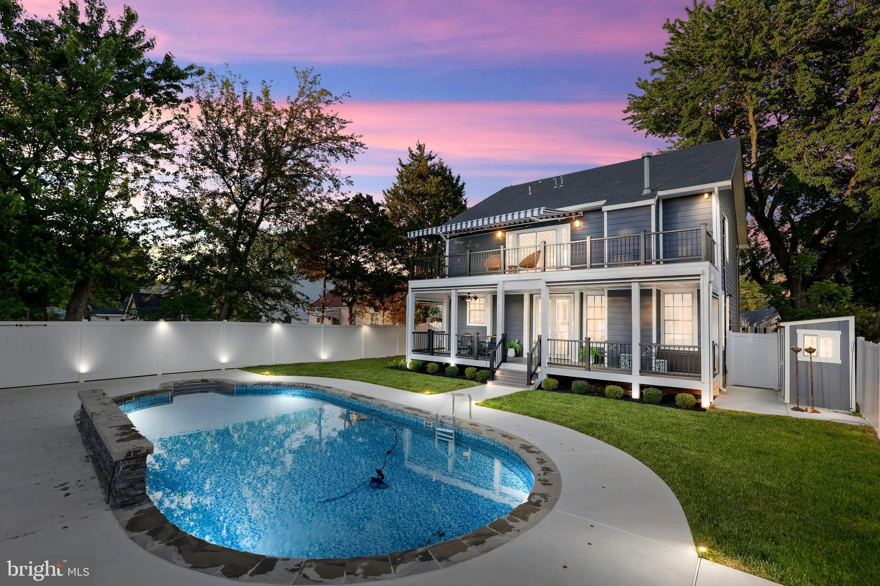
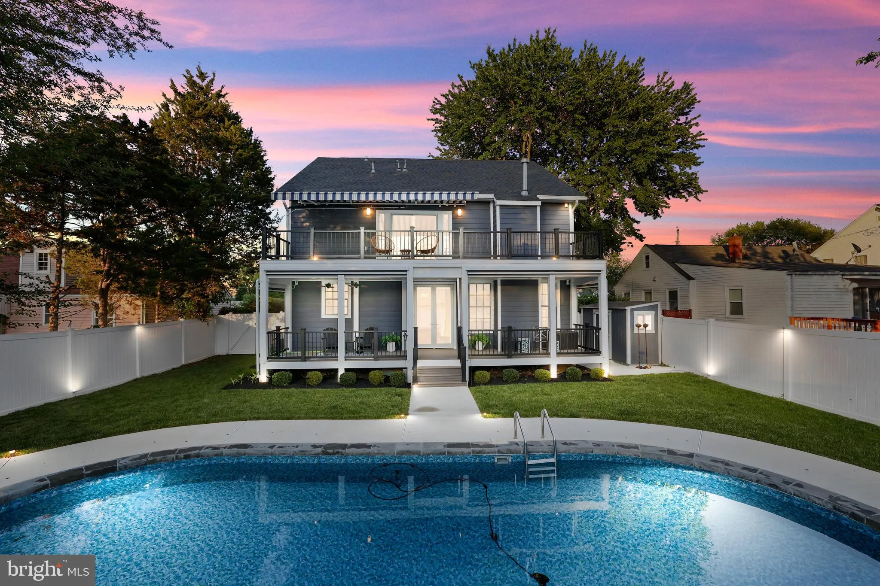
OPEN SUN 7/12 1-3 PM! Enjoy resort-style living in this stunning, like-new 4-bedroom, 2.5-bath, three-level home featuring a private saltwater POOL — a true luxury and rare find in Falls Church! Completely remodeled in 2023, this beautiful home showcases luxury vinyl plank flooring, recessed lighting, abundant windows and sophisticated modern finishes throughout all three finished levels. Sunlight pours into the elegant dining room, where walls of windows and a striking designer chandelier create a bright and inviting atmosphere ideal for hosting gatherings. Just across the hall, the formal living room offers a seamless flow for entertaining and comfortable everyday living. The heart of the home is the impressive gourmet kitchen featuring a large center island with bar seating, pendant lighting, abundant white cabinetry, tile backsplash, wine cooler, stainless steel appliances, and modern finishes that blend style and functionality. The spacious family room is equally inviting with a cozy gas fireplace, expansive windows overlooking the backyard oasis, and direct access to the screened deck, creating the perfect indoor-outdoor connection. Upstairs, the luxurious primary suite serves as a private retreat complete with two walk-in closets, a beautifully renovated spa-inspired en suite bath with rainfall shower and oversized vanity, and private access to an oversized balcony with retractable awning overlooking the pool and backyard. Three additional generously sized bedrooms, a beautifully updated hallway bath with double vanity, and a conveniently located laundry room complete the upper level. A flexible loft area provides endless possibilities for a home office, lounge, fitness space, playroom, or future expansion tailored to your lifestyle needs. Step outside and experience your own private backyard retreat featuring a custom-built saltwater pool with waterfall, screened deck with retractable screens, spacious patio, and beautifully designed outdoor spaces ideal for relaxing, entertaining, or enjoying summer evenings at home. Additional highlights include abundant storage throughout, a custom-built backyard shed, private driveway parking, plentiful street parking, and exceptional attention to detail throughout the entire renovation. Easy access to Arlington, City of Falls Church, Alexandria, Washington DC and Inova Fairfax Hospital (2 mi). Fantastic location inside the beltway, close to shopping and dining at vibrant Mosaic District, Tysons Corner and Seven Corner about 0.5 mi. Commuter’s dream – near Dunn Loring Metro, East Falls Church Metro and major commuter routes: I-495, I-66, I-395, Rt. 50 and Rt. 29. Close to multiple parks and activities including Jefferson Village Park, Tyler Park, Tuckahoe Park, Providence Rec Center, Thomas Jefferson Library and local farmer’s markets. Truly move-in ready and priced to impress, this home combines luxury, comfort, and an unbeatable location in one exceptional package.
 Features & Appliances
 Ask Agent A Question
 Address Map
 Neighborhood
 MLS Addon
 Additional Information
 Financial
Listing Information
Financial
Listing Information
 Rob Spicer Broker, GRI
Spicer Real Estate
Rob Spicer Broker, GRI
Spicer Real Estate
7201 Wisconsin Avenue
 RobSpicer@SpicerRealEstate.com
 2403881030
 2403881030
 7201 Wisconsin Avenue


